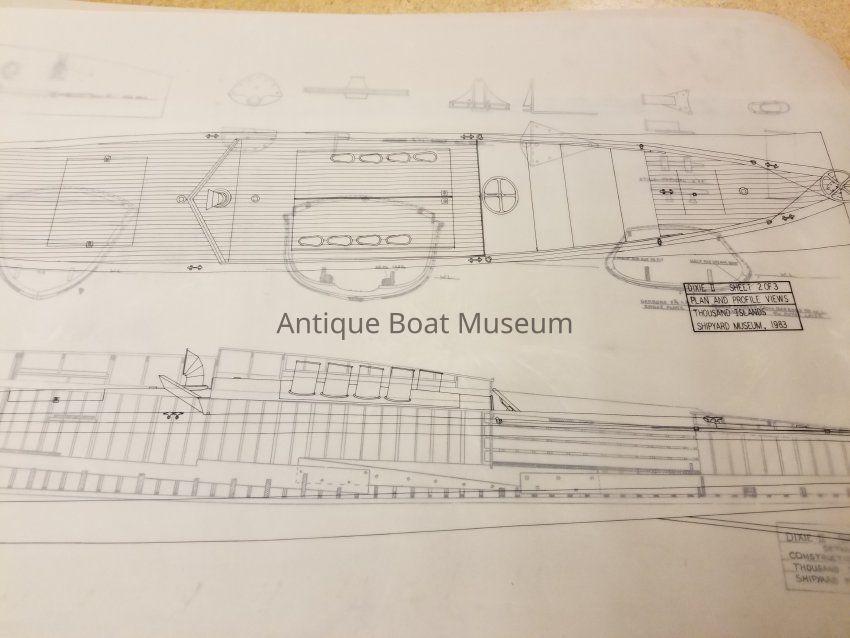
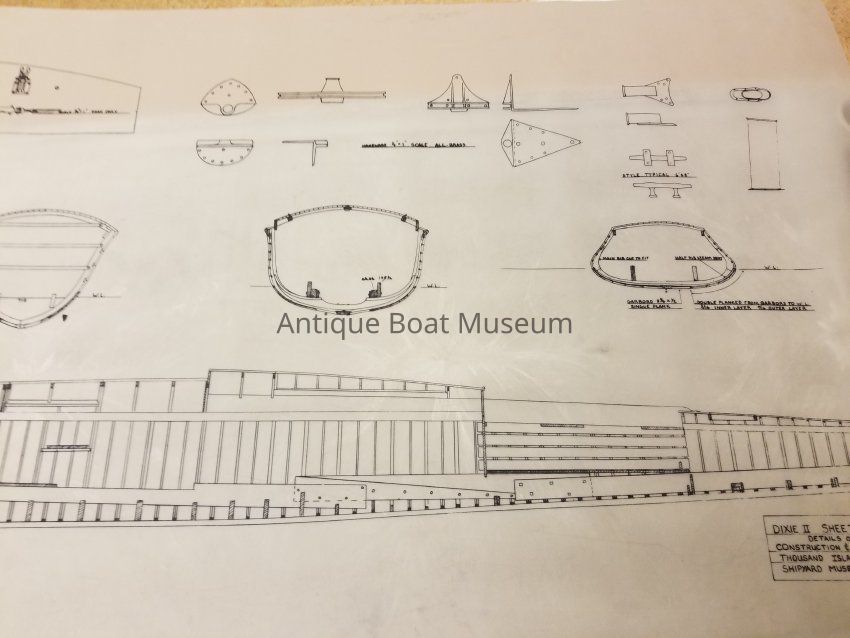
Blueprint - Geo. Lawley & Sons Dixie II

2018.118.1

2018.118.1

Name/Title

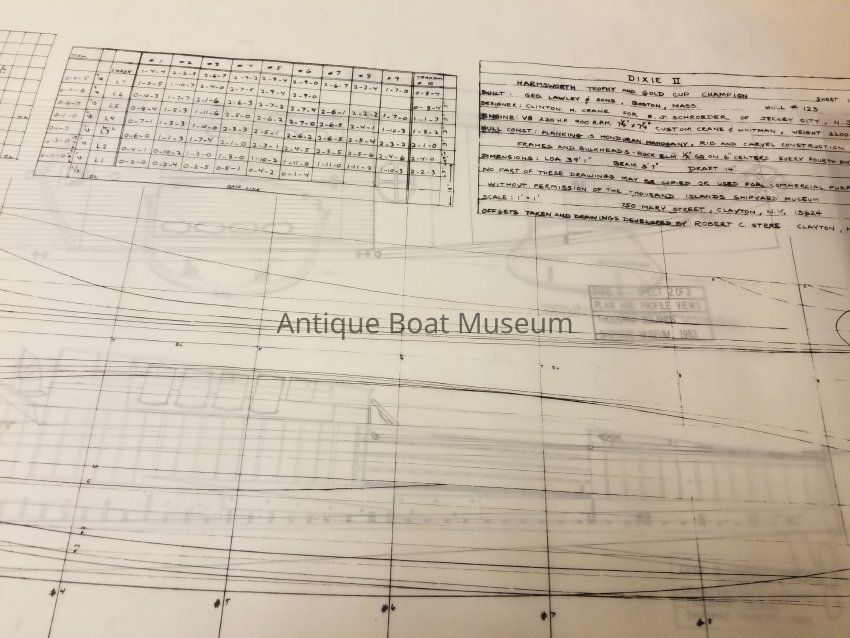
Blueprint - Geo. Lawley & Sons "Dixie II"

Entry/Object ID

2018.118.1

Scope and Content

Geo. Lawley & Sons "Dixie II" 3 Sheets, 2018.118.1-3 Mylar Harmsworth Trophy and Gold Cup Champion Built for E.J. Schroeder of Jersey City. Sheet 1 Includes: Weight, dimensions, table of offsets, Sheet 2 Includes: Plan and Profile Views Sheet 3 Includes: Details of construction and Hardware

Collection

Flat Files

Archive Details

Creator

Designer Clinton M. Crane Offsets taken and developed by Robert C. Stere, Geo. Lawley & Sons
Date(s) of Creation

1983

Location

Drawer

*Flat File A4

Room

*Marion Clayton Link Archives

Building

*Elizabeth & Bolling Haxall Building

Drawer

*Flat File A10

Room

*Marion Clayton Link Archives

Building

*Elizabeth & Bolling Haxall Building

Relationships

Related Entries

Notes

BP 2018.118.02 BP 2018.118.03