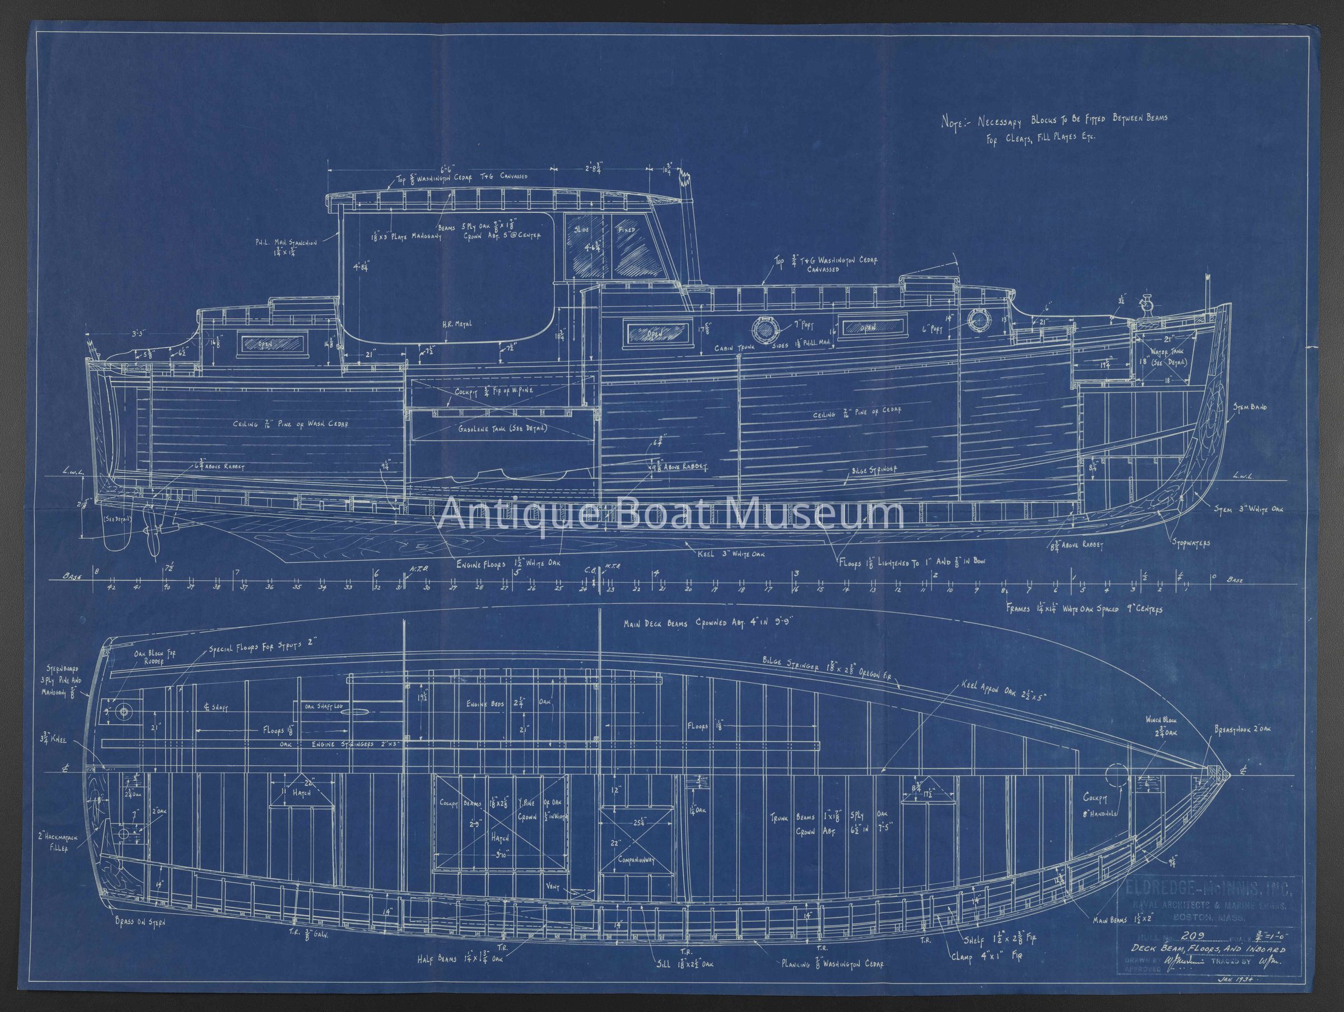
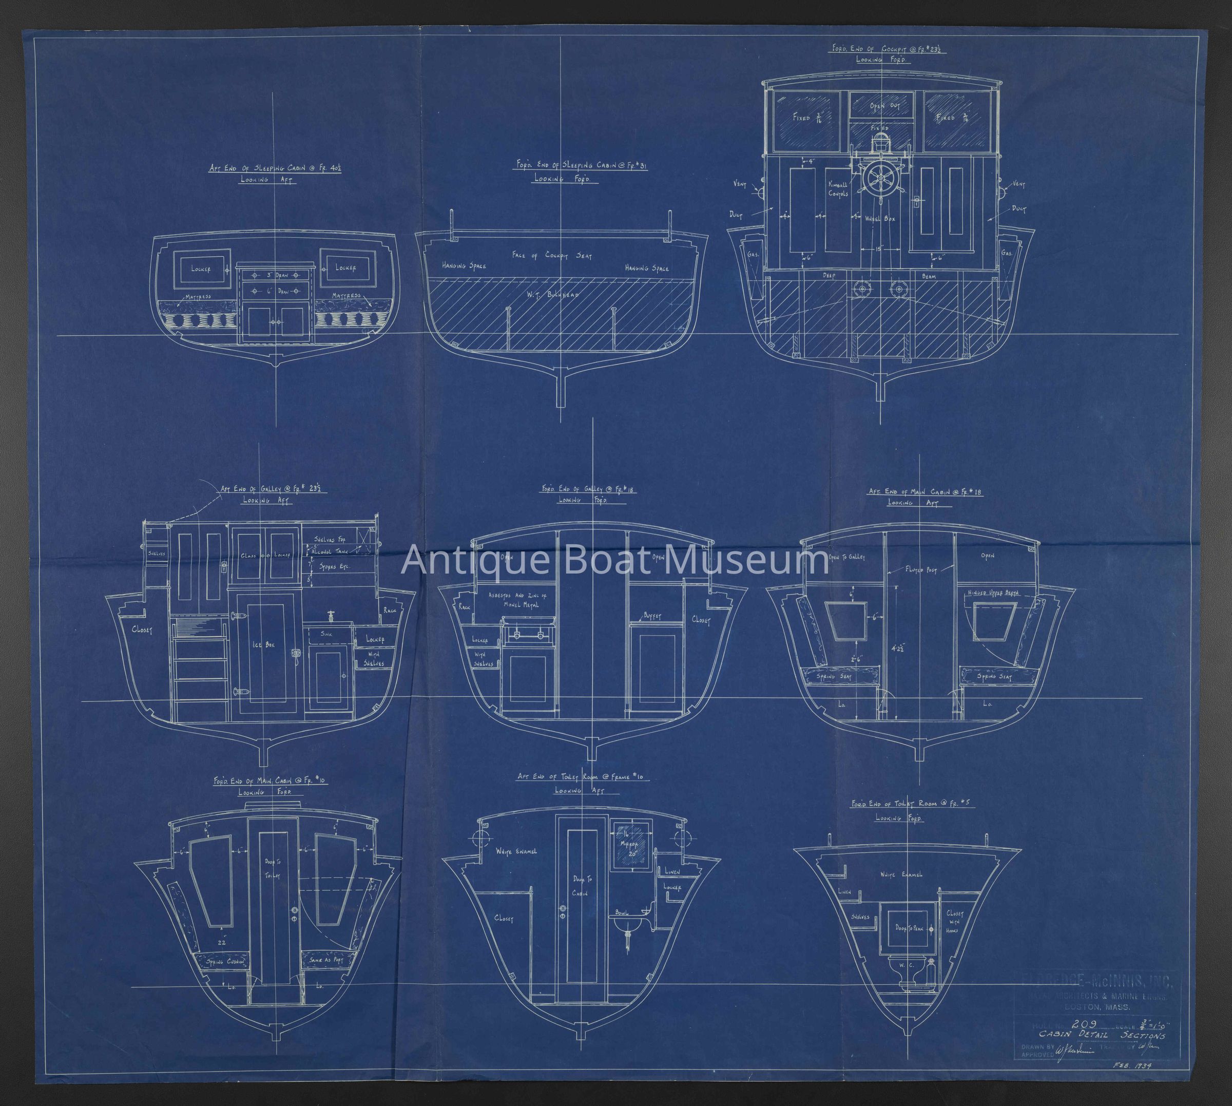
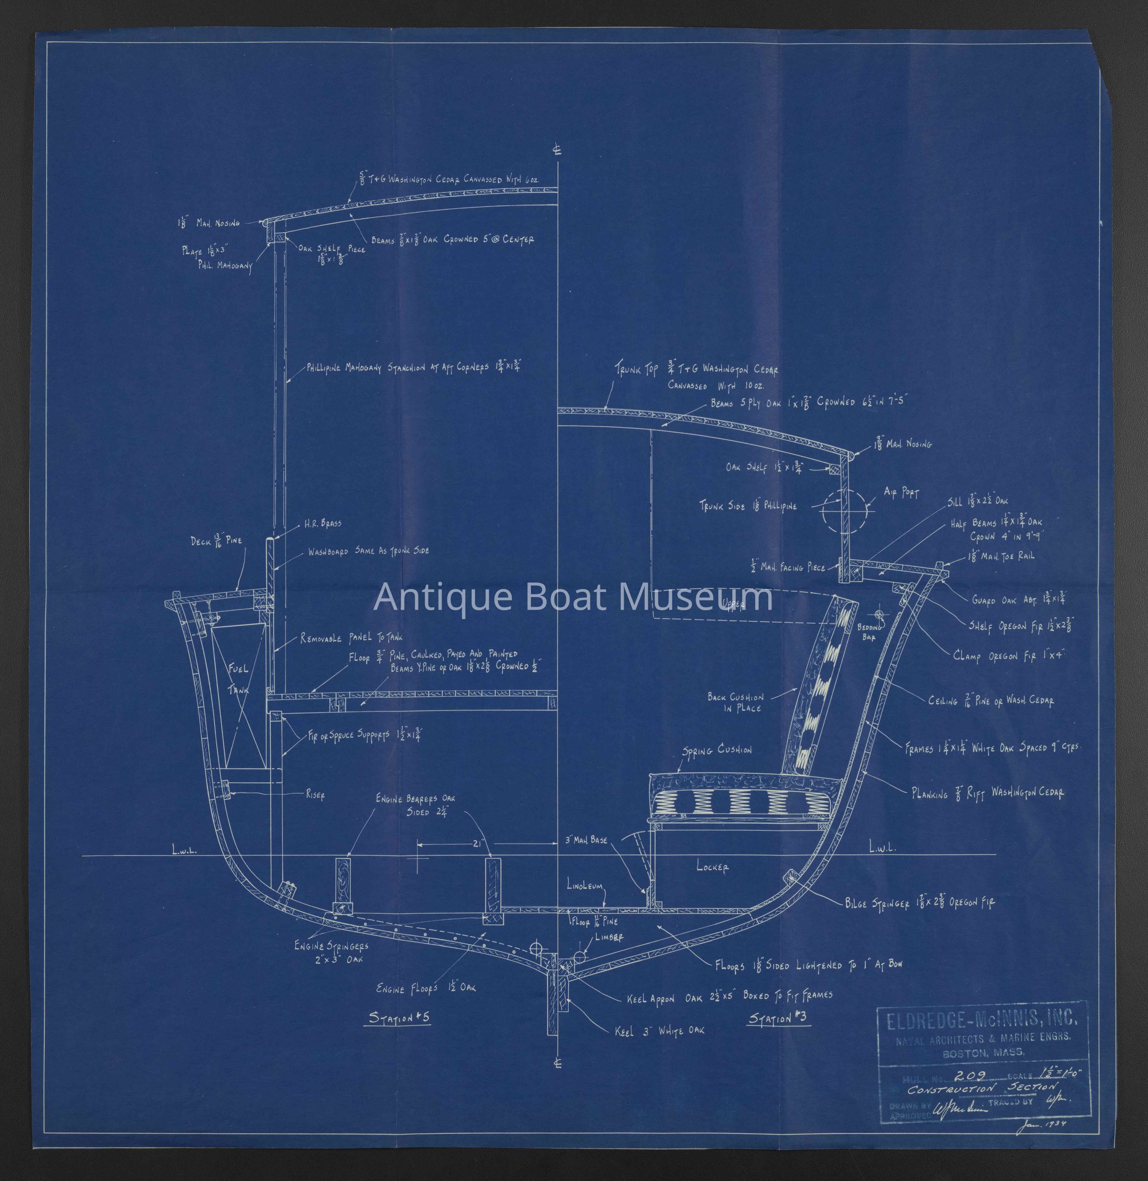
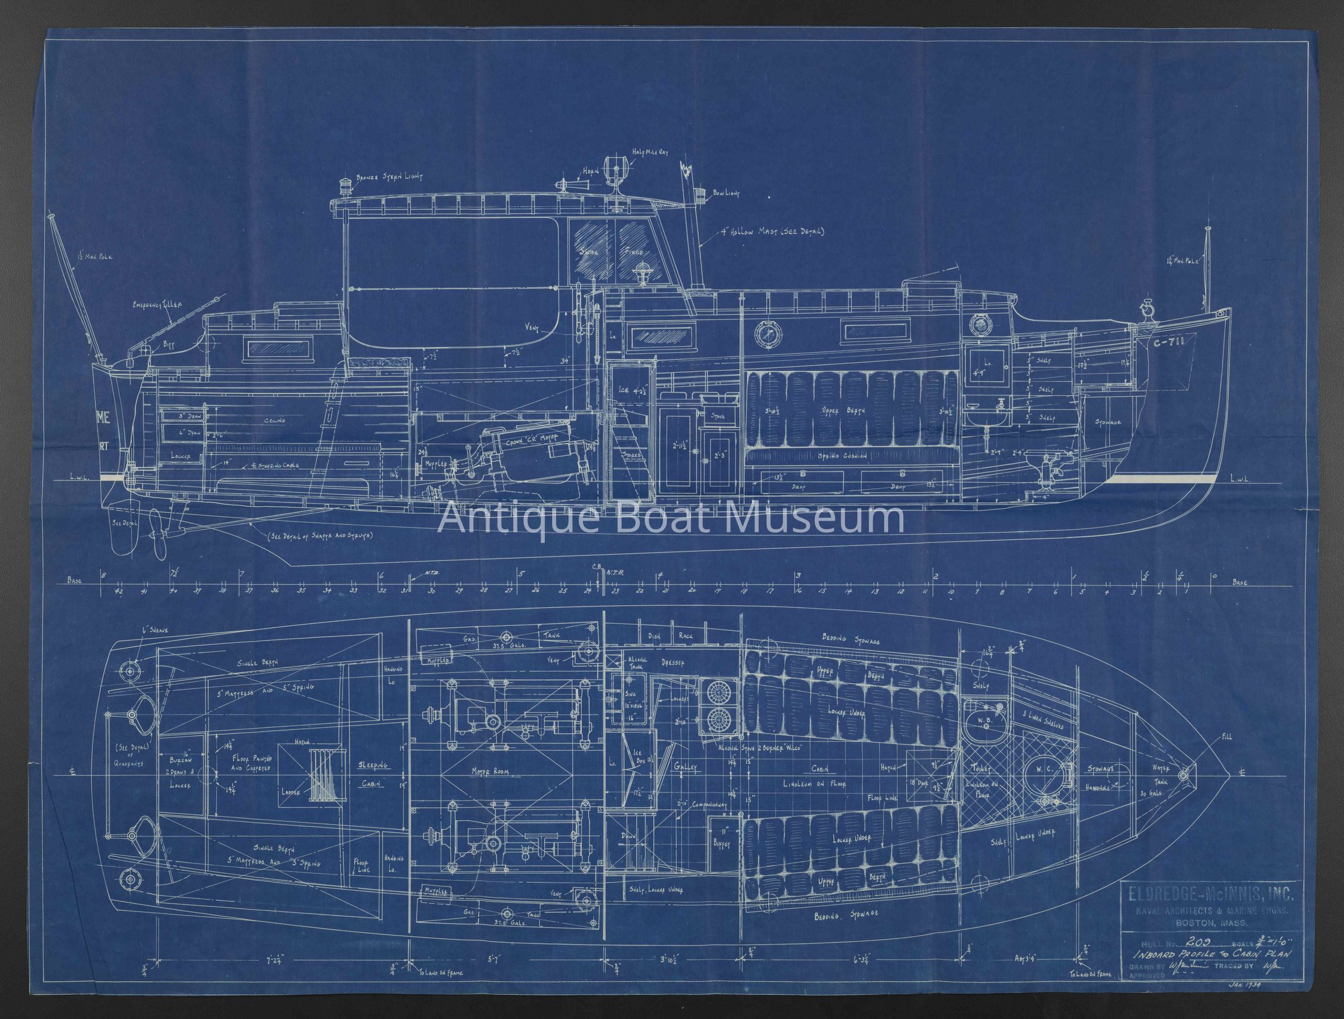
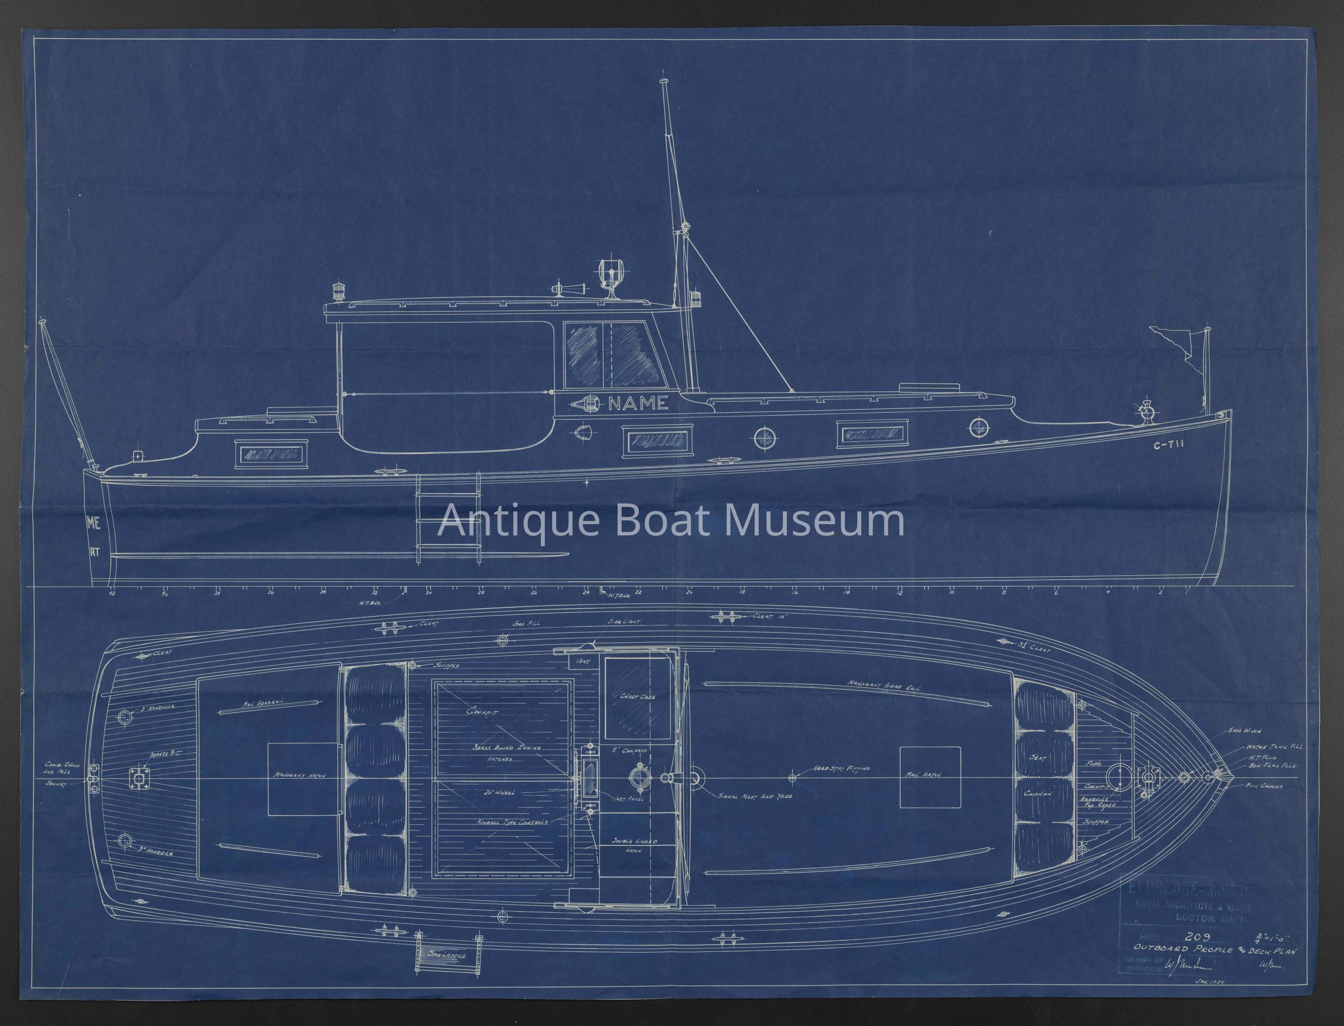
Blueprint from Eldredge-McInnis, Inc. Plans
Naval Architects & Marine Engrs.
Boston, Mass.
Hull no. 209
Scale: 3/4" = 1'
Jan. 1934
Includes sheets Deck beam, floors, and inboard; cabin detail sections; construction section; inboard profile and cabin plan; and outboard profile and deck plan
Collection
Flat Files
Acquisition
Accession
2023.4
Archive Details
Creator
Eldredge-McInnis, Inc.
Date(s) of Creation
Jan 1934
Archive Size/Extent
20.75" x 27.25"
5 sheets, multiple sizes
Primary Language
English
Archive Notes
Date of Description: 05/06/2021
Updated by Emily Nichols 12/13/2022. Initial processing archivist listed each page as a separate record on Past Perfect. All five pages were consolidated into one record to lessen confusion, as all five pages are for the same boat. The other records were deleted.
Other Names and Numbers
Other Numbers
Number Type
Old Number
Other Number
BP2021.1.1
Location
Drawer
*Flat File A8
Room
*Marion Clayton Link Archives
Building
*Elizabeth & Bolling Haxall Building
Relationships
Related Entries
Notes
BP 2021.01.02
BP 2021.01.03
BP 2021.01.04
BP 2021.01.05