Name/Title
Drawings, ArchitecturalEntry/Object ID
2024.1.28Description
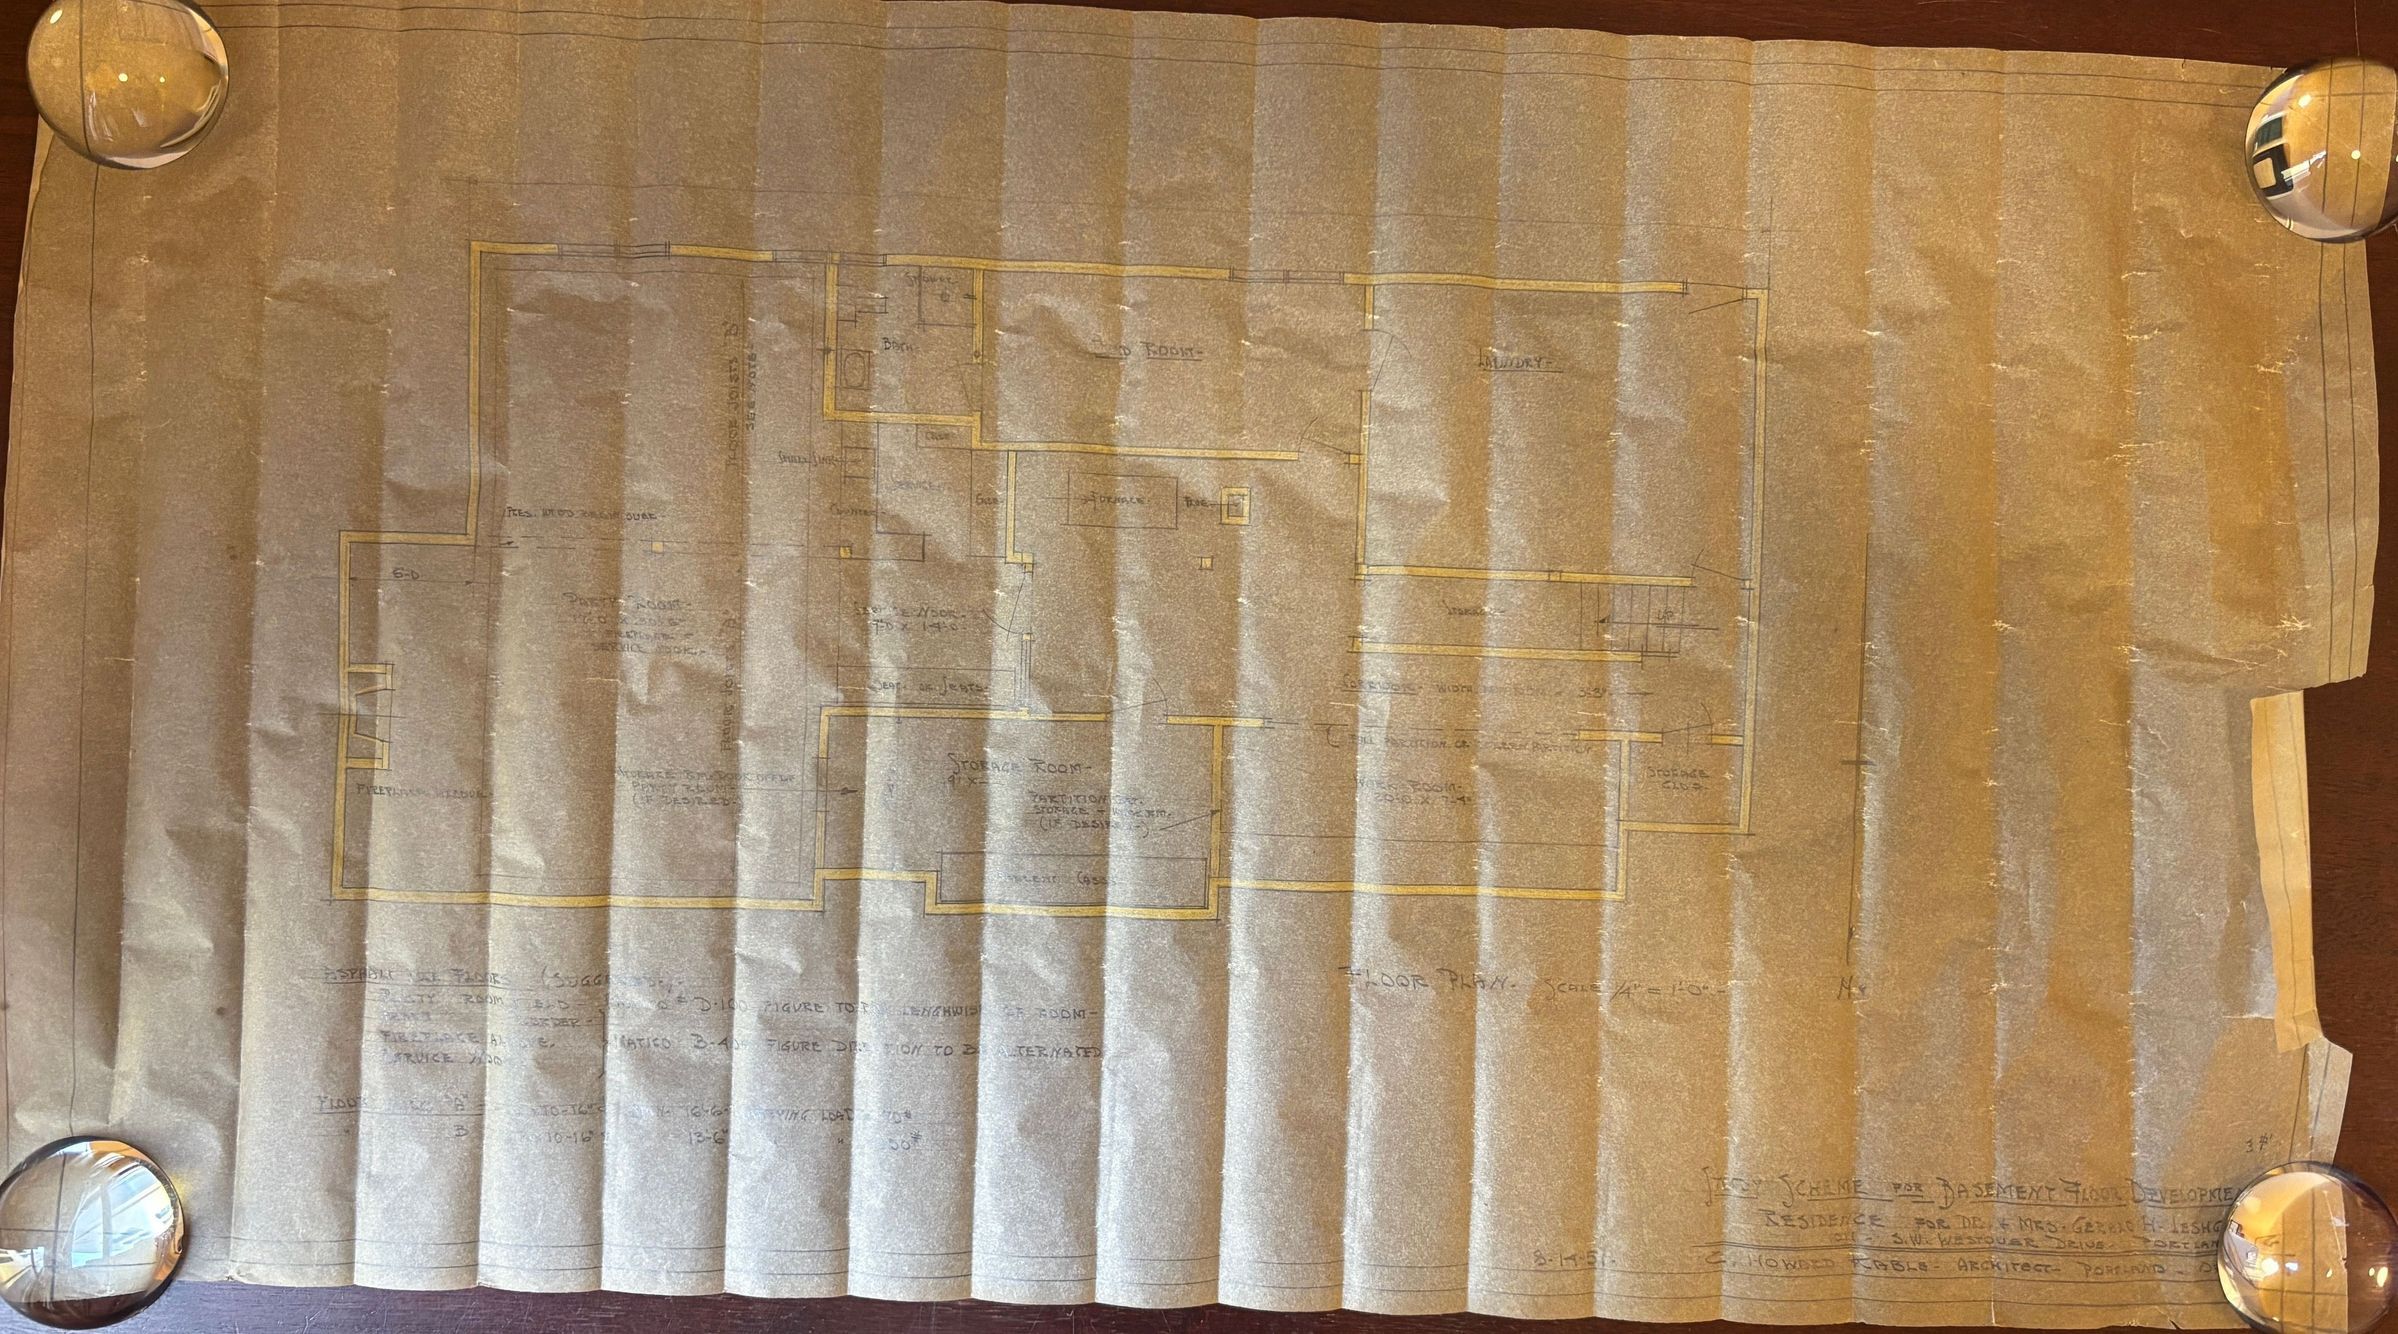
Architectural drawing on yellow trace by C. Howard Kable, Architect: Study Scheme for Basement Floor Development, Residence for Dr. and Mrs. Gerald H. Leshgold, 1011 SW Westover Drive, Portland, Oregon. Dated 8/14/51.
Drawing is a single floor plan with notes on flooring material.Lexicon
Search Terms
Charles Howard Kable, C. Howard Kable, 1011 SW Westover Drive, Portland, Oregon, Residence