Name/Title
Drawings, ArchitecturalEntry/Object ID
2024.1.33Description
Architectural drawings by C. Howard Kable, Architect - Various projects for Mr. Sol Greenstein, 1946-47.
1331 - 1337 SW FRONT ST (FRONT & COLUMBIA):
A - Sheet 1 - Details Showing Method for Ancoring Front Masonry Walls -1331 SW Front (06/26/46)
B - (No Sheet #) - Sketch for Estimating Brick for Store + Opening Up Interior - 1331 SW Front (07/15/46)
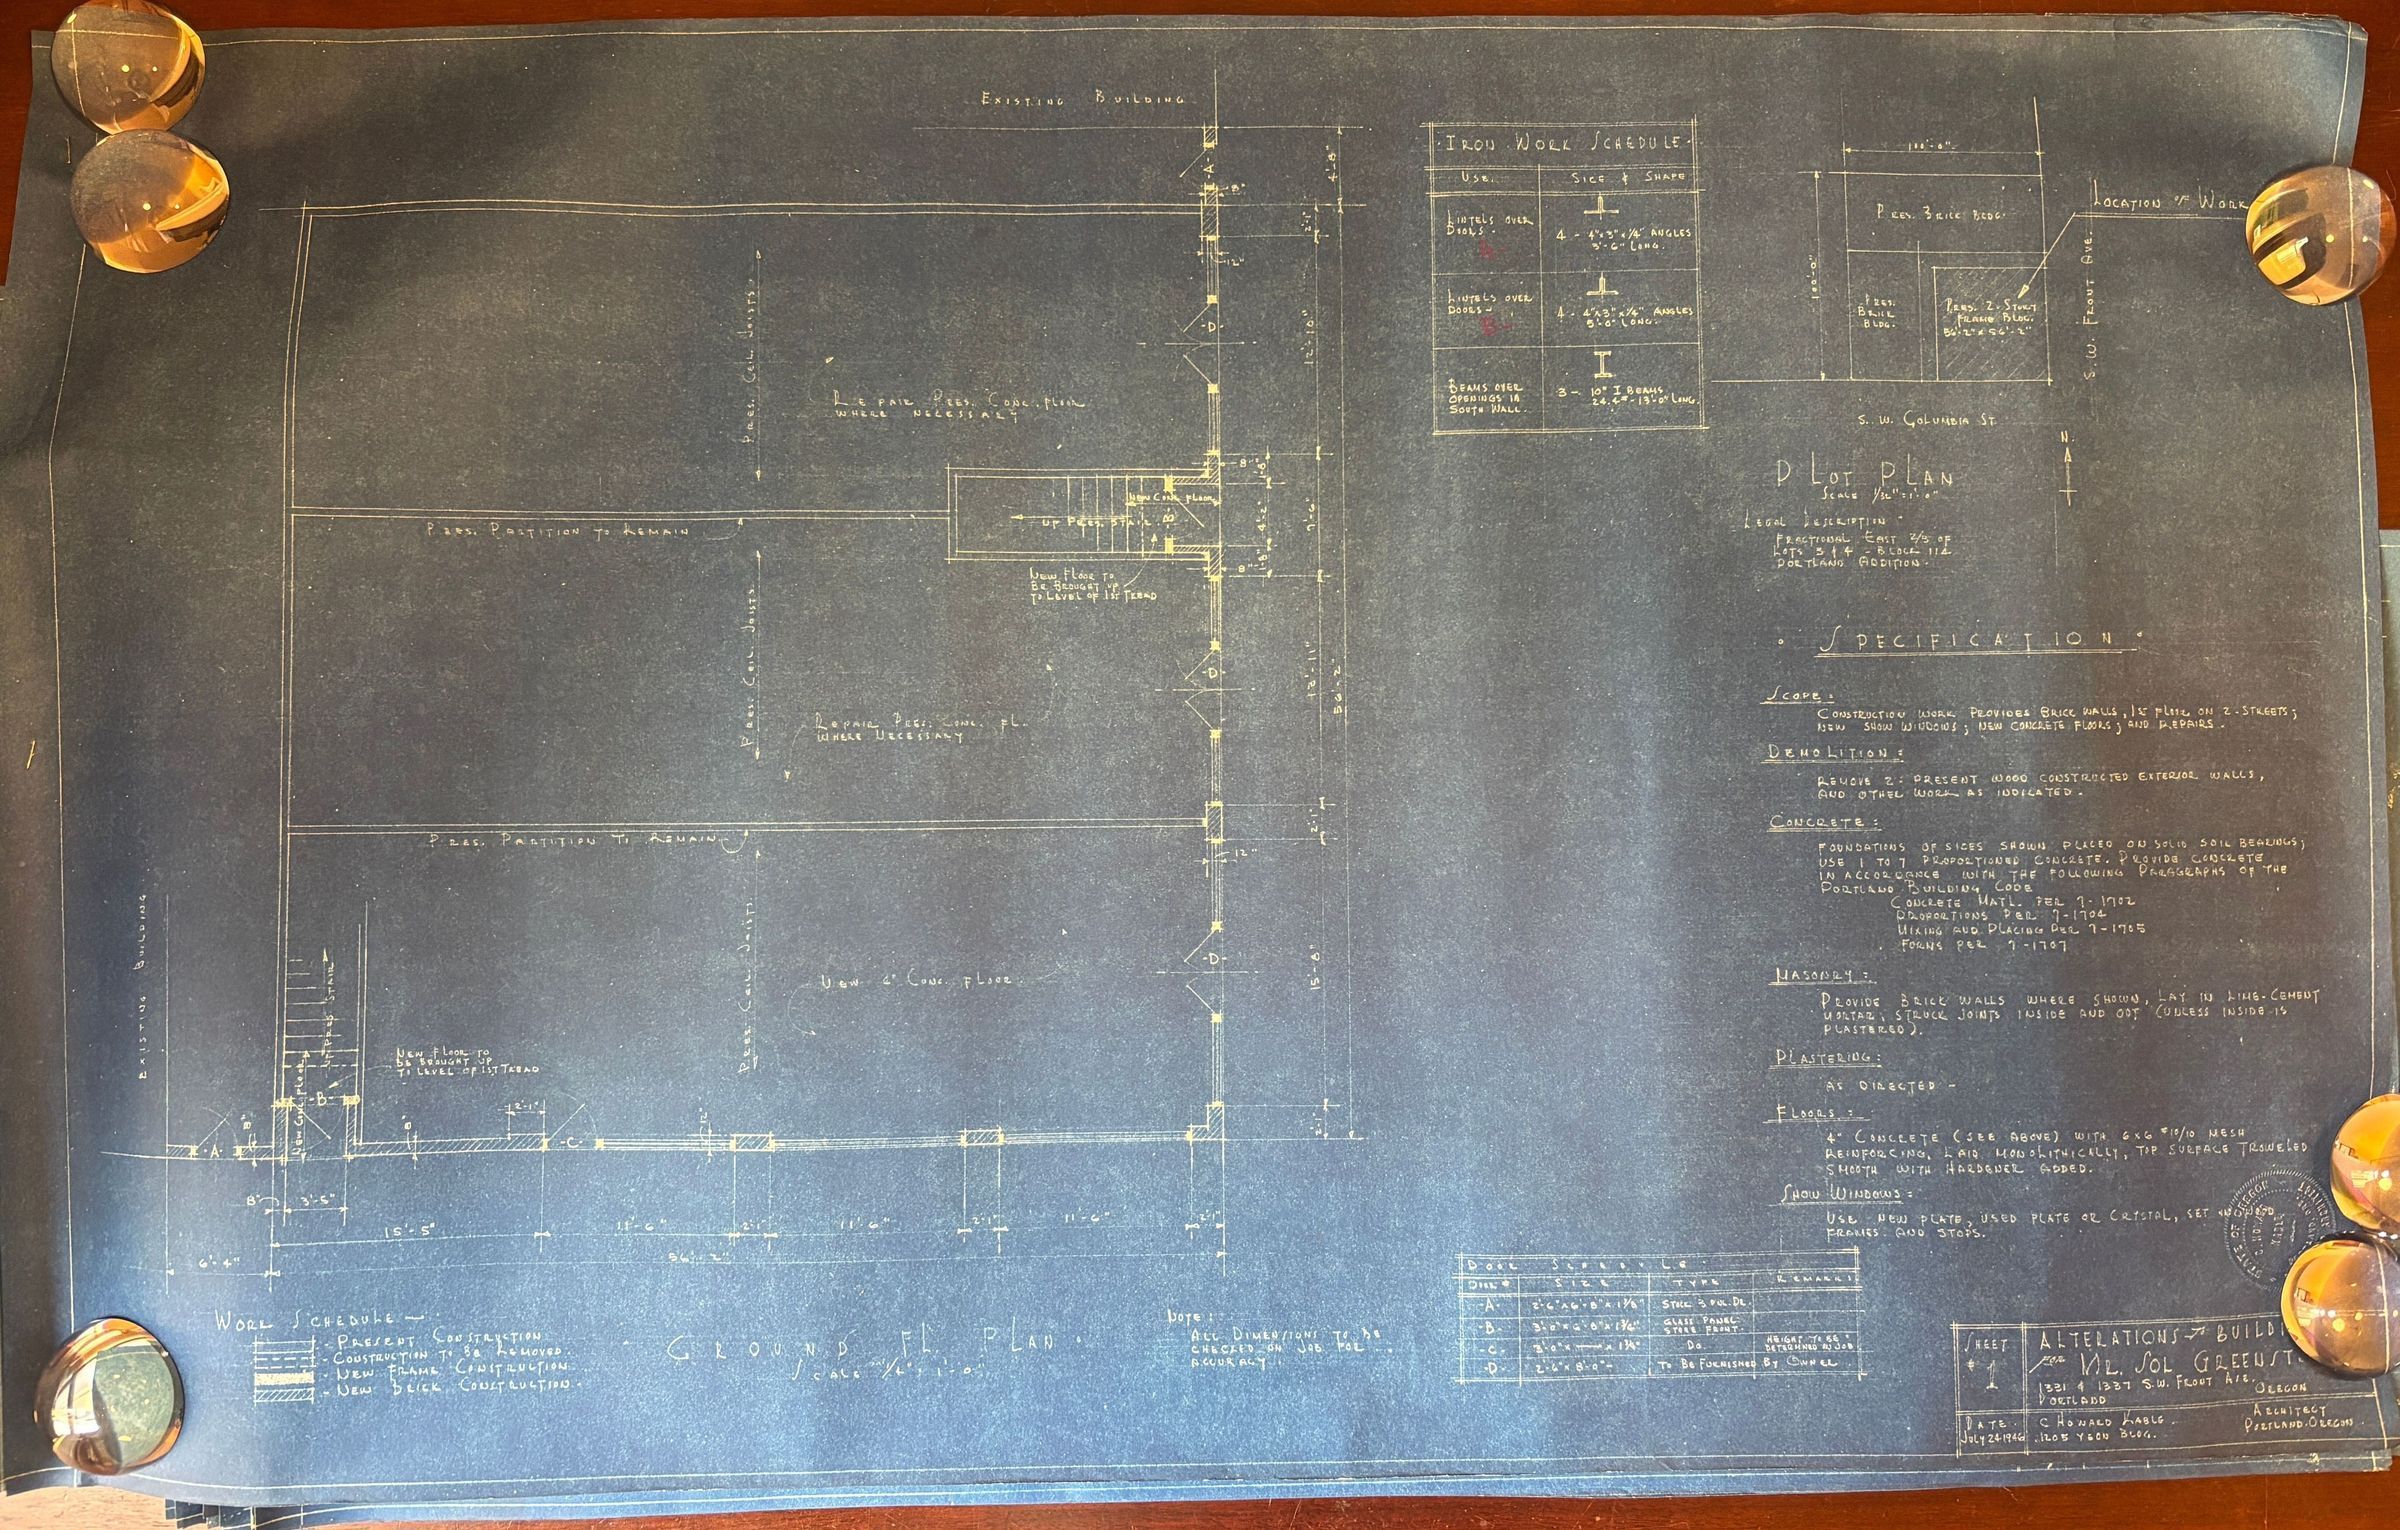
C - Sheet 1 - Ground Floor Plan - 1331 & 1337 SW Front [Stamped] (07/24/46)
D - Sheet 2 - South Elevation, SW Front St. Elevation (07/24/46)
AI - (No Sheet #) - South Elevation (right portion) (No Date)
AJ - (No Sheet #) - South Elevation (left portion) (No Date)
AK - (No Sheet #) - SW Front St. Elevation - Scheme # 1 (No Date)
AL - (No Sheet #) - SW Front St. Elevation - Scheme # 2 (05/10/46)
AM - (No Sheet #) - SW Front St. Elevation (05/20/46)
AN - (No Sheet #) - Second Floor Plan (05/21/46)
AO - (No Sheet #) - Floor Plan [Unlabeled, second floor] (No Date)
AP - Sheet 1 - Details Showing Method for Anchoring Front Masonry Walls (06/26/46)
AQ - (No Sheet #) - Sketch for Estimating Brick for Store & Opening Up Interior (07/15/46)
AR - Sheet 1 - Ground Floor Plan (07/24/46)
AS - Sheet 2 - South Elevation, Front Street Elevation, Section Thru South Wall, North and South Section (07/24/46)
AT - Sheet 3 - Second Floor Plan - As Altered, Section XX (07/02/47)
FRONT & CLAY:
E - (No Sheet #) - Machinery Foundation - Lot 3 + 4, Block 115, Portland Addition (Front and Clay) [Stamped] (05/29/47)
1531 SW FIRST AVE (FIRST & MARKET):
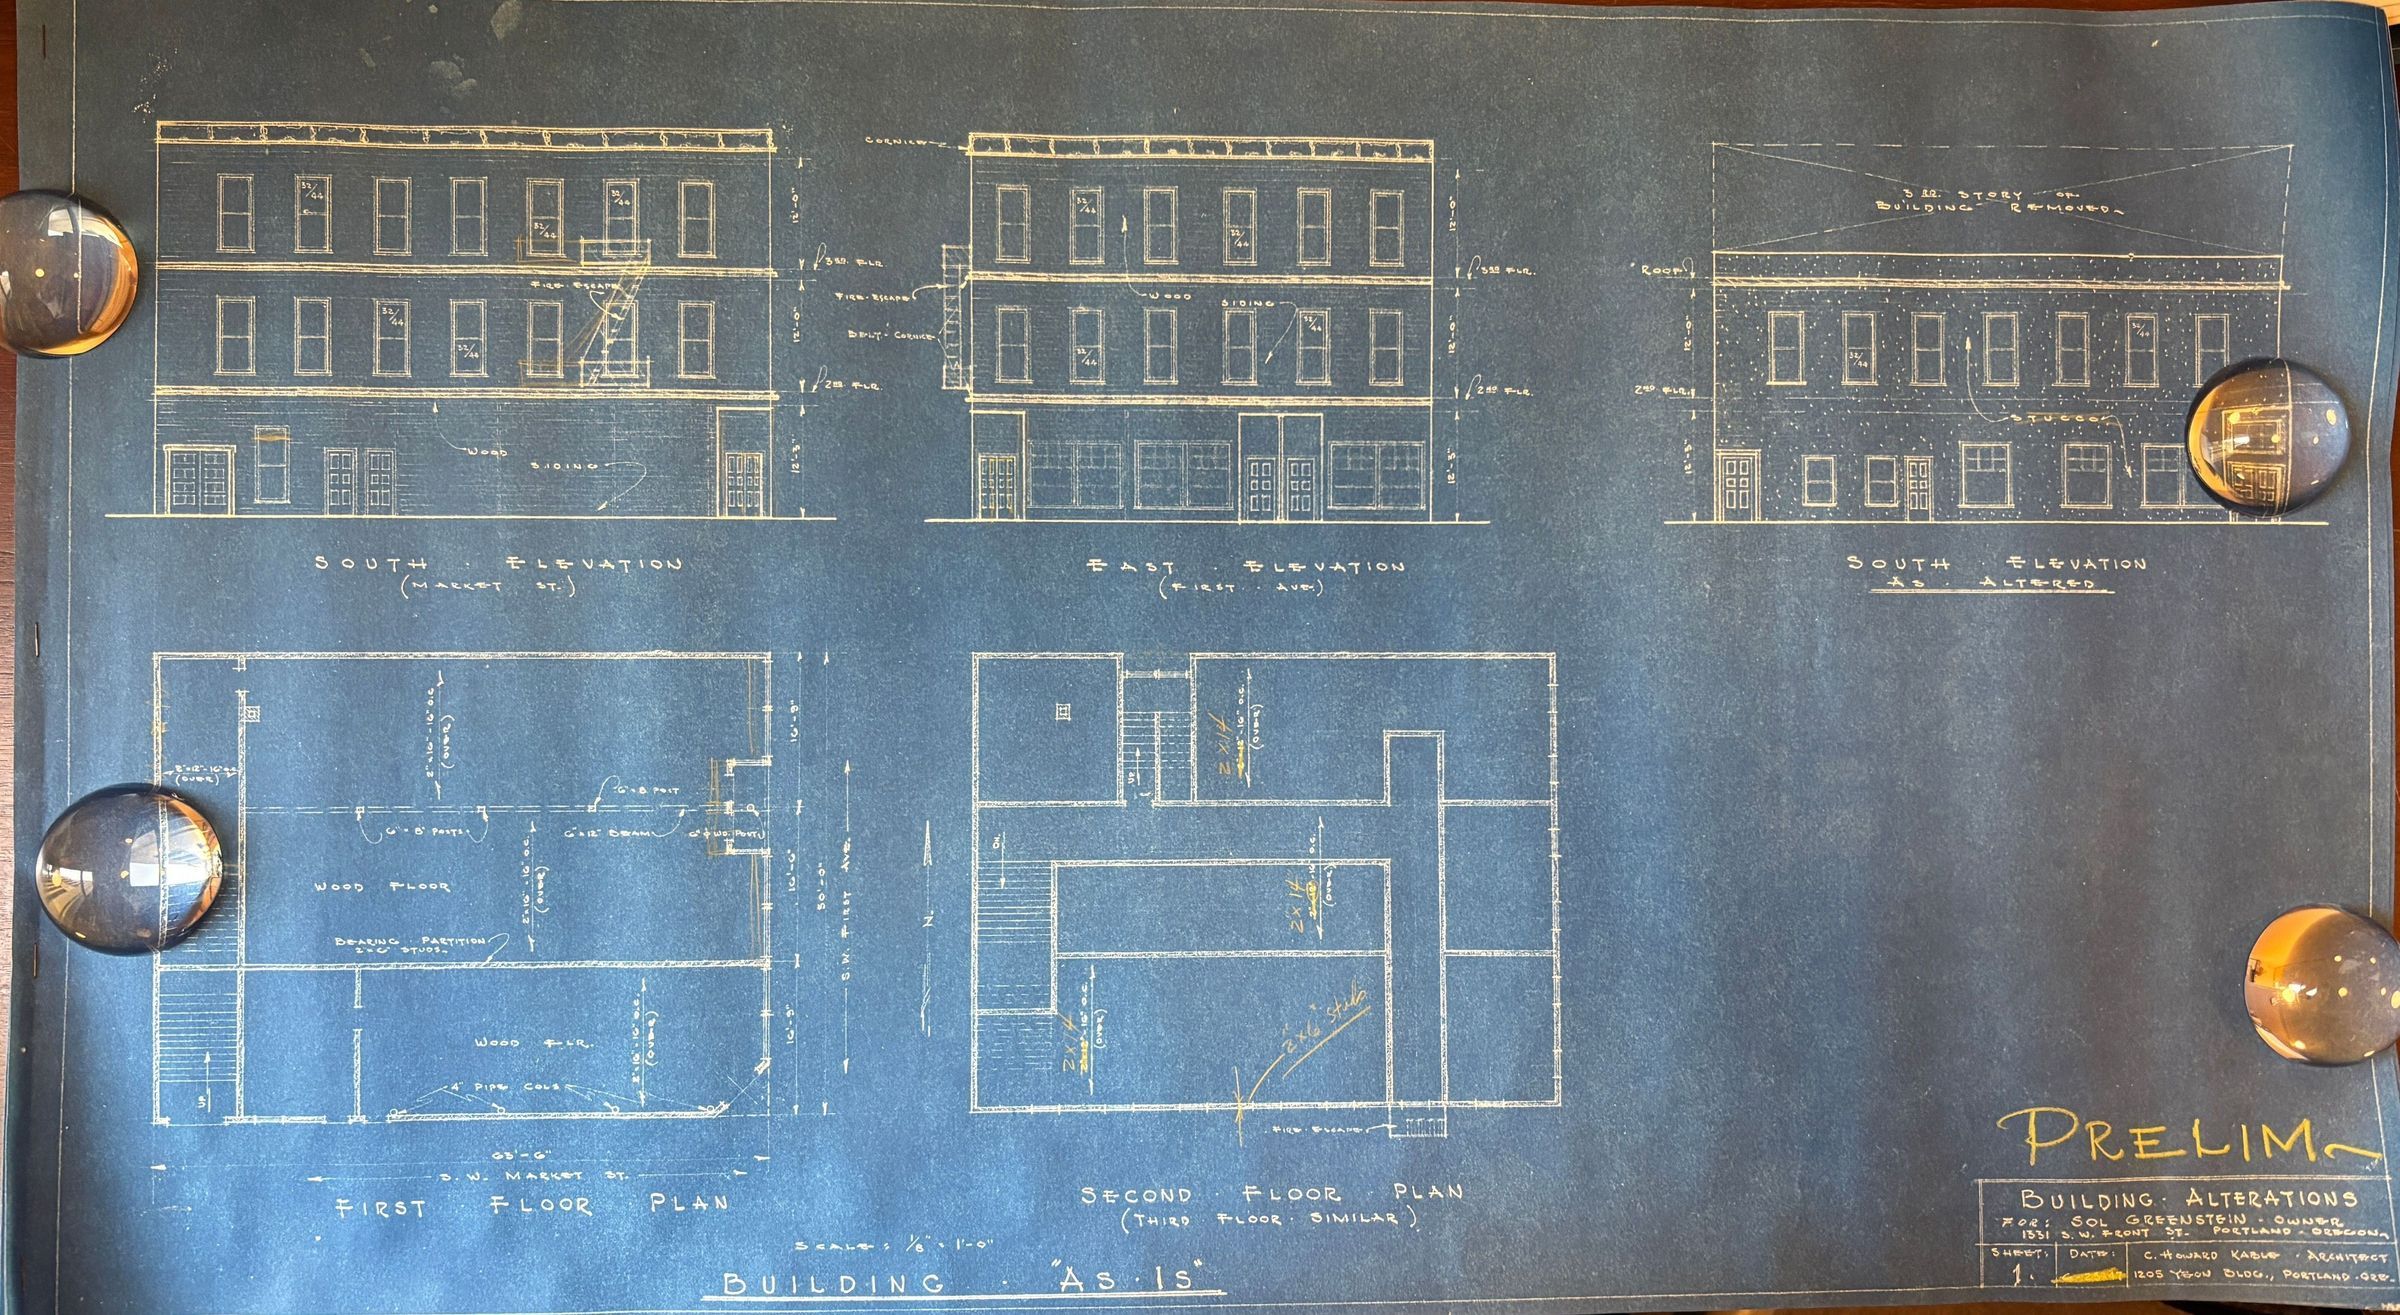
F - Sheet 1 - Building "As Is" - South Elevation, East Elevation, First Floor Plan, Second Floor Plan, South Elevation As Altered - "Prelim" (06/25/47)
G - Sheet 2 - First Floor Plan - As Altered, Method and Detail of New Post Construction - "Prelim" (06/25/47)
H - Sheet 3 - Second Floor Plan - As Altered, Section X-X - "Prelim" (06/25/47)
I - Sheet 1 - Building "As Is" - South Elevation, East Elevation, First Floor Plan, Second Floor Plan, South Elevation As Altered, East Elevation As Altered (07/02/47)
J - Sheet 1 - Building As Is - South Elevation, East Elevation, First Floor & Plot Plan, Second Floor Plan; South Elevation As Altered, East Elevation As Altered - "Prelim" (07/02/47)
K - Sheet 2 - First Floor Plan - As Altered, Method and Detail of New Post Construction - "Prelim" (07/02/47)
L - Sheet 3 - Second Floor Plan - As Altered, Section X-X - "Prelim" (07/02/47)
M - Sheet 1 - Building As Is - South Elevation, East Elevation, First Floor & Plot Plan, Second Floor Plan; South Elevation As Altered, East Elevation As Altered [Stamped] (07/02/47)
N - Sheet 2 - First Floor Plan - As Altered, Method and Detail of New Post Construction (07/02/47)
O - Sheet 3 - Second Floor Plan - As Altered, Section X-X (07/02/47)
P - (No Sheet #) - Building Permit Application, 1531 SW 1st Ave, page 1 (No Date)
Q - (No Sheet #) - Building Permit Application, 1531 SW 1st Ave, page 2 (No Date)
R - Sheet 1 - Building As Is - South Elevation, East Elevation, First Floor & Plot Plan, Second Floor Plan; South Elevation As Altered, East Elevation As Altered [Stamped] (07/02/47)
S - Sheet 2 - First Floor Plan - As Altered, Method and Detail of New Post Construction (07/02/47)
T - Sheet 3 - Second Floor Plan - As Altered, Section X-X (07/02/47)
U - Sheet 1 - Building As Is - South Elevation, East Elevation, First Floor & Plot Plan, Second Floor Plan; South Elevation As Altered, East Elevation As Altered - "Orig Submission for Permit" (07/02/47)
V - Sheet 2 - First Floor Plan - As Altered, Method and Detail of New Post Construction (07/02/47)
W - Sheet 3 - Second Floor Plan - As Altered, Section X-X (07/02/47)
X - Sheet 1 - Building "As Is" - South Elevation, East Elevation, First Floor & Plot Plan, Second Floor [Stamped] - "2nd Submission for Bldg Permit - (Repairs Only)" (07/31/47)
Y - Sheet 2 - First Floor Plan - As Altered, Detail of New Foundation [Stamped] (07/31/47)
Z - Sheet 3 - Second Floor Plan, Foundation to be provided for all exterior walls, Section X-X [Stamped] (07/31/47)
AA - Sheet 1 - Building "As Is" - South Elevation, East Elevation, First Floor & Plot Plan, Second Floor [Stamped] (07/31/47)
AB - Sheet 2 - First Floor Plan - As Altered, Detail of New Foundation [Stamped] (07/31/47)
AC - Sheet 3 - Second Floor Plan, Foundation to be provided for all exterior walls, Section X-X [Stamped] (07/31/47)
AD - (No Sheet #) - Rejection note stapled to permit application (08/01/47)
AE - (No Sheet #) - Building Permit Application, 1531 SW 1st Ave, page 1 (No Date)
AF - (No Sheet #) - Building Permit Application, 1531 SW 1st Ave, page 2 (No Date)
AV - (No Sheet #) - South Elevation, East Elevation (07/02/47)
AW - Sheet 1 - South Elevation, East Elevation, First Floor and Plot Plan, Second Floor Plan (07/31/47)
AX - Sheet 2 - New Foundations - First Floor Plan, Detail of New Foundations (07/31/47)
AY - Sheet 3 - New Foundations - Section X-X (07/31/47)
AZ - (No Sheet #) - Sketch #1 - First Floor Plan (11/18/47)
BA - (No Sheet #) - Sketch #2 - First Floor Plan (11/18/47)
[Note: Object ID numbers are intentionally non-contiguous for each building because additional drawings in the collection were added later]
UNKNOWN PROJECTS:
AG - (No Sheet #) - Section sketch of 3 story building (unlabeled) (No Date)
AH - (No Sheet #) - Sketch of plot plan at 11th St. - "Mon" (on back of Self Inspection Blank for Mercantile Establishments) (No Date)
All buildings in this collection are non-extant.Lexicon
Search Terms
Charles Howard Kable, C. Howard Kable, 1531 SW First Ave., 1331 SW Front Ave., 1337 SW Front Ave., First and Market, Front and Clay, Front and Columbia, Portland, Oregon, Demolished, Non-extant