Name/Title
Drawings, ArchitecturalEntry/Object ID
2024.1.34Description
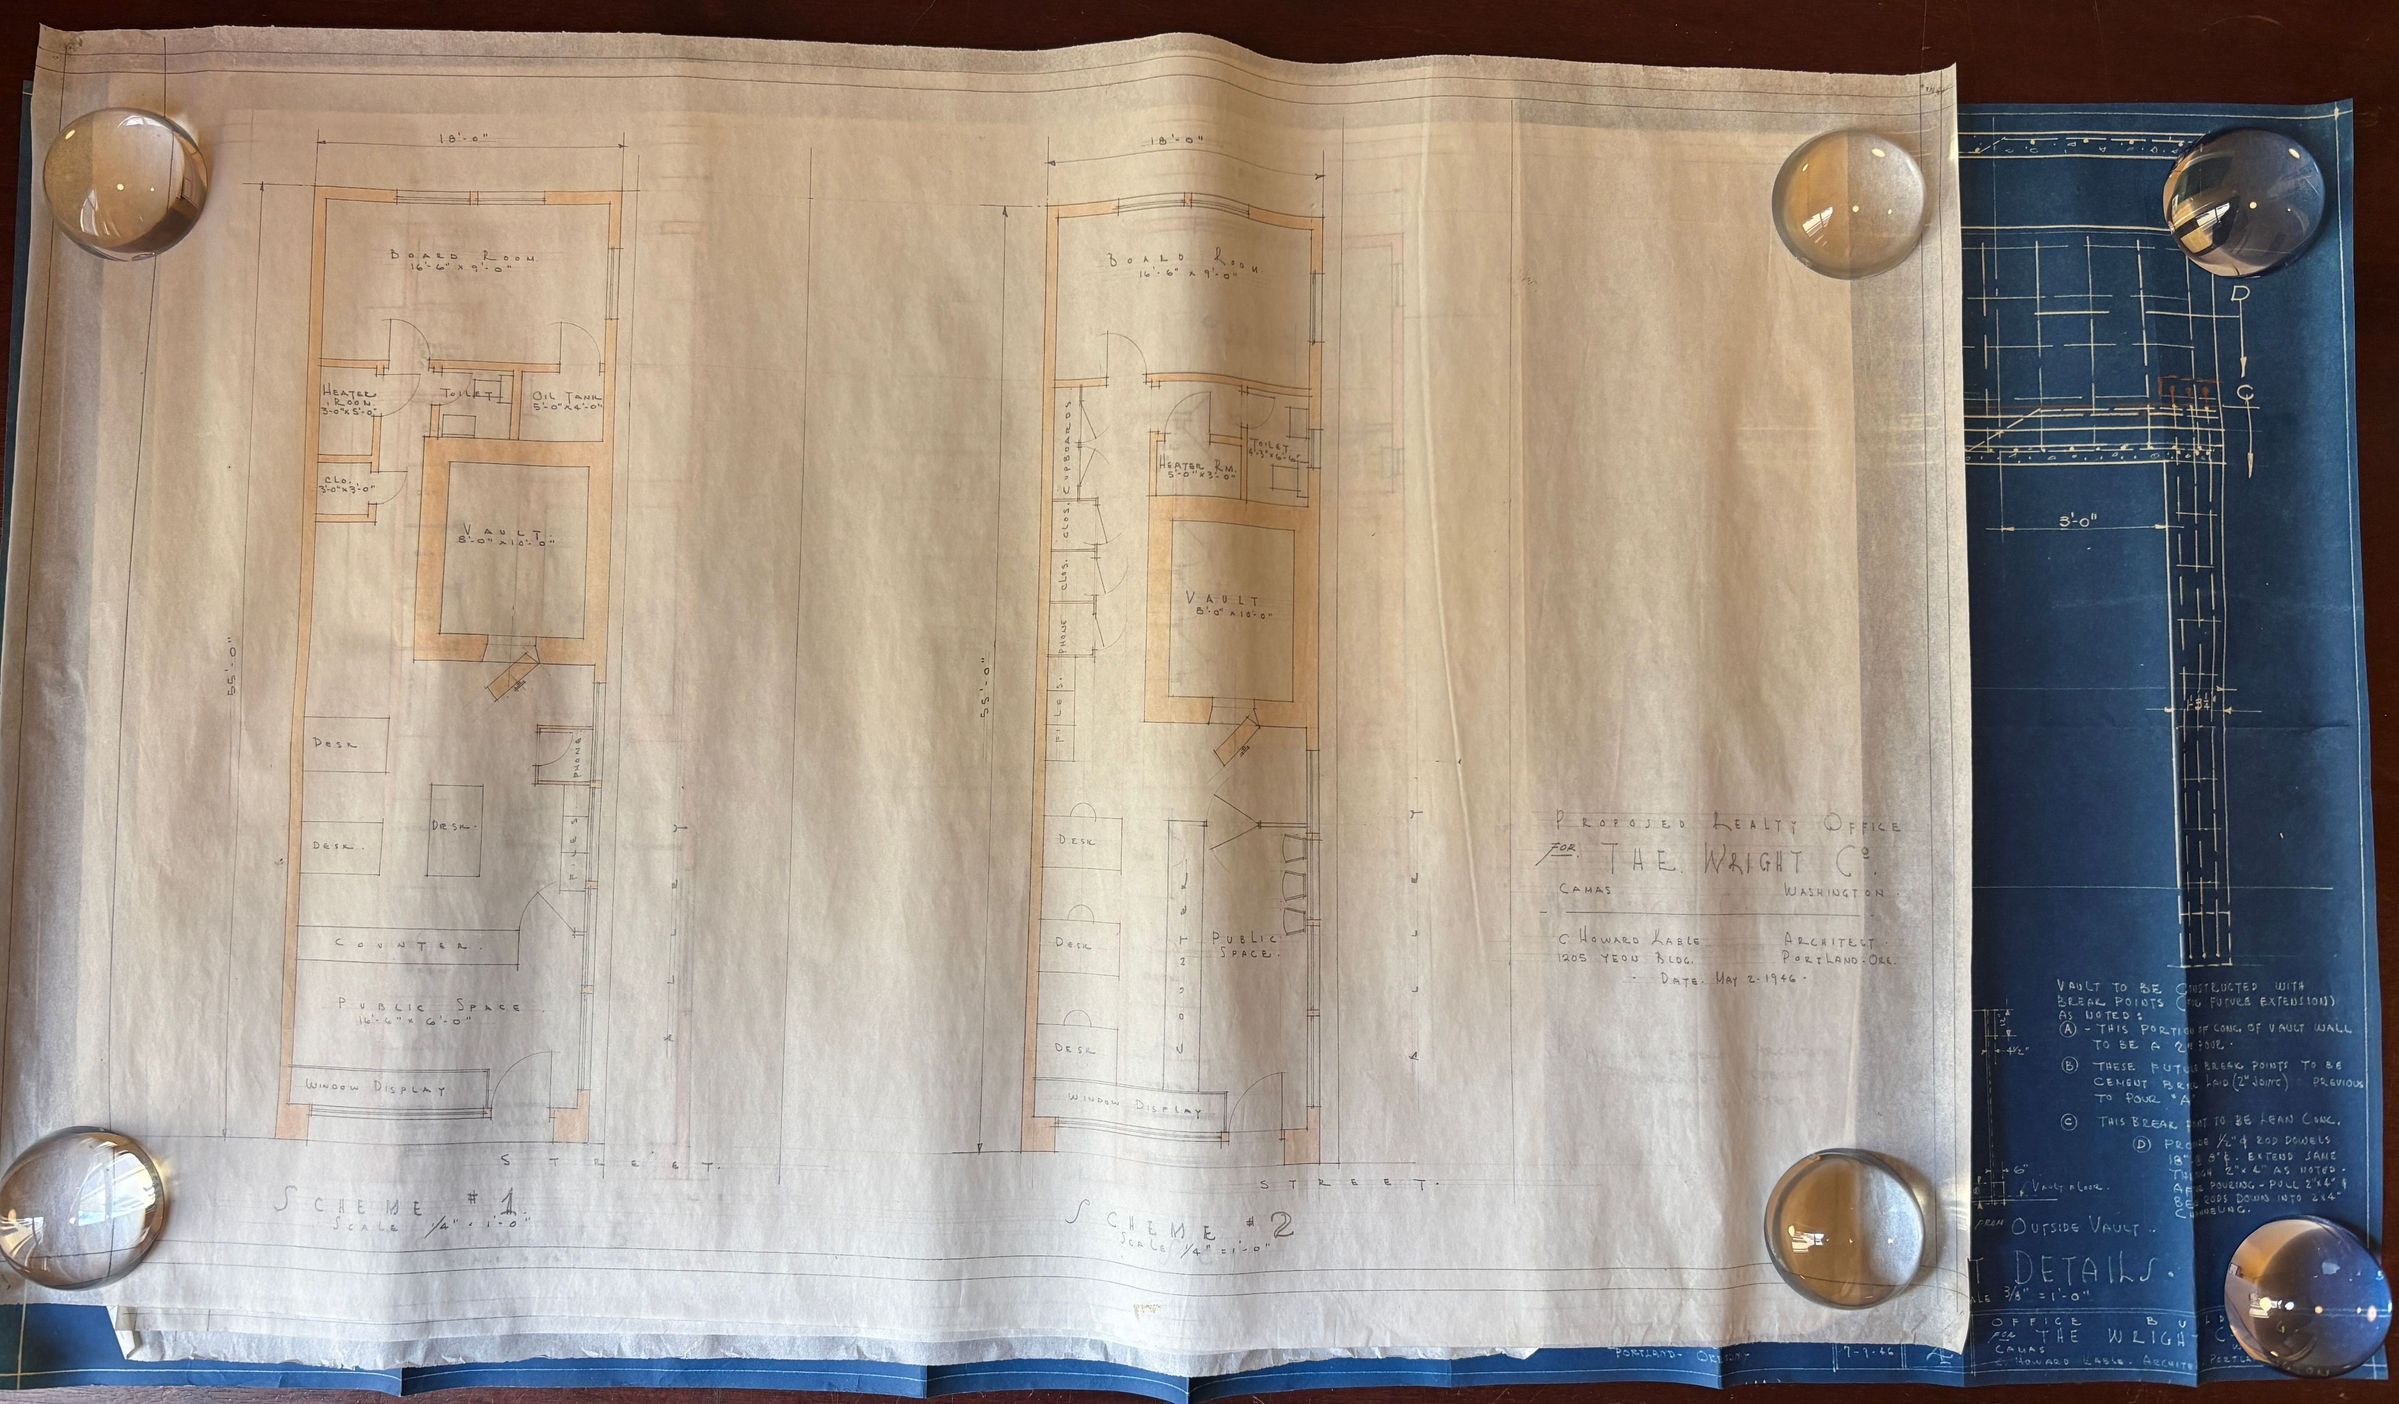
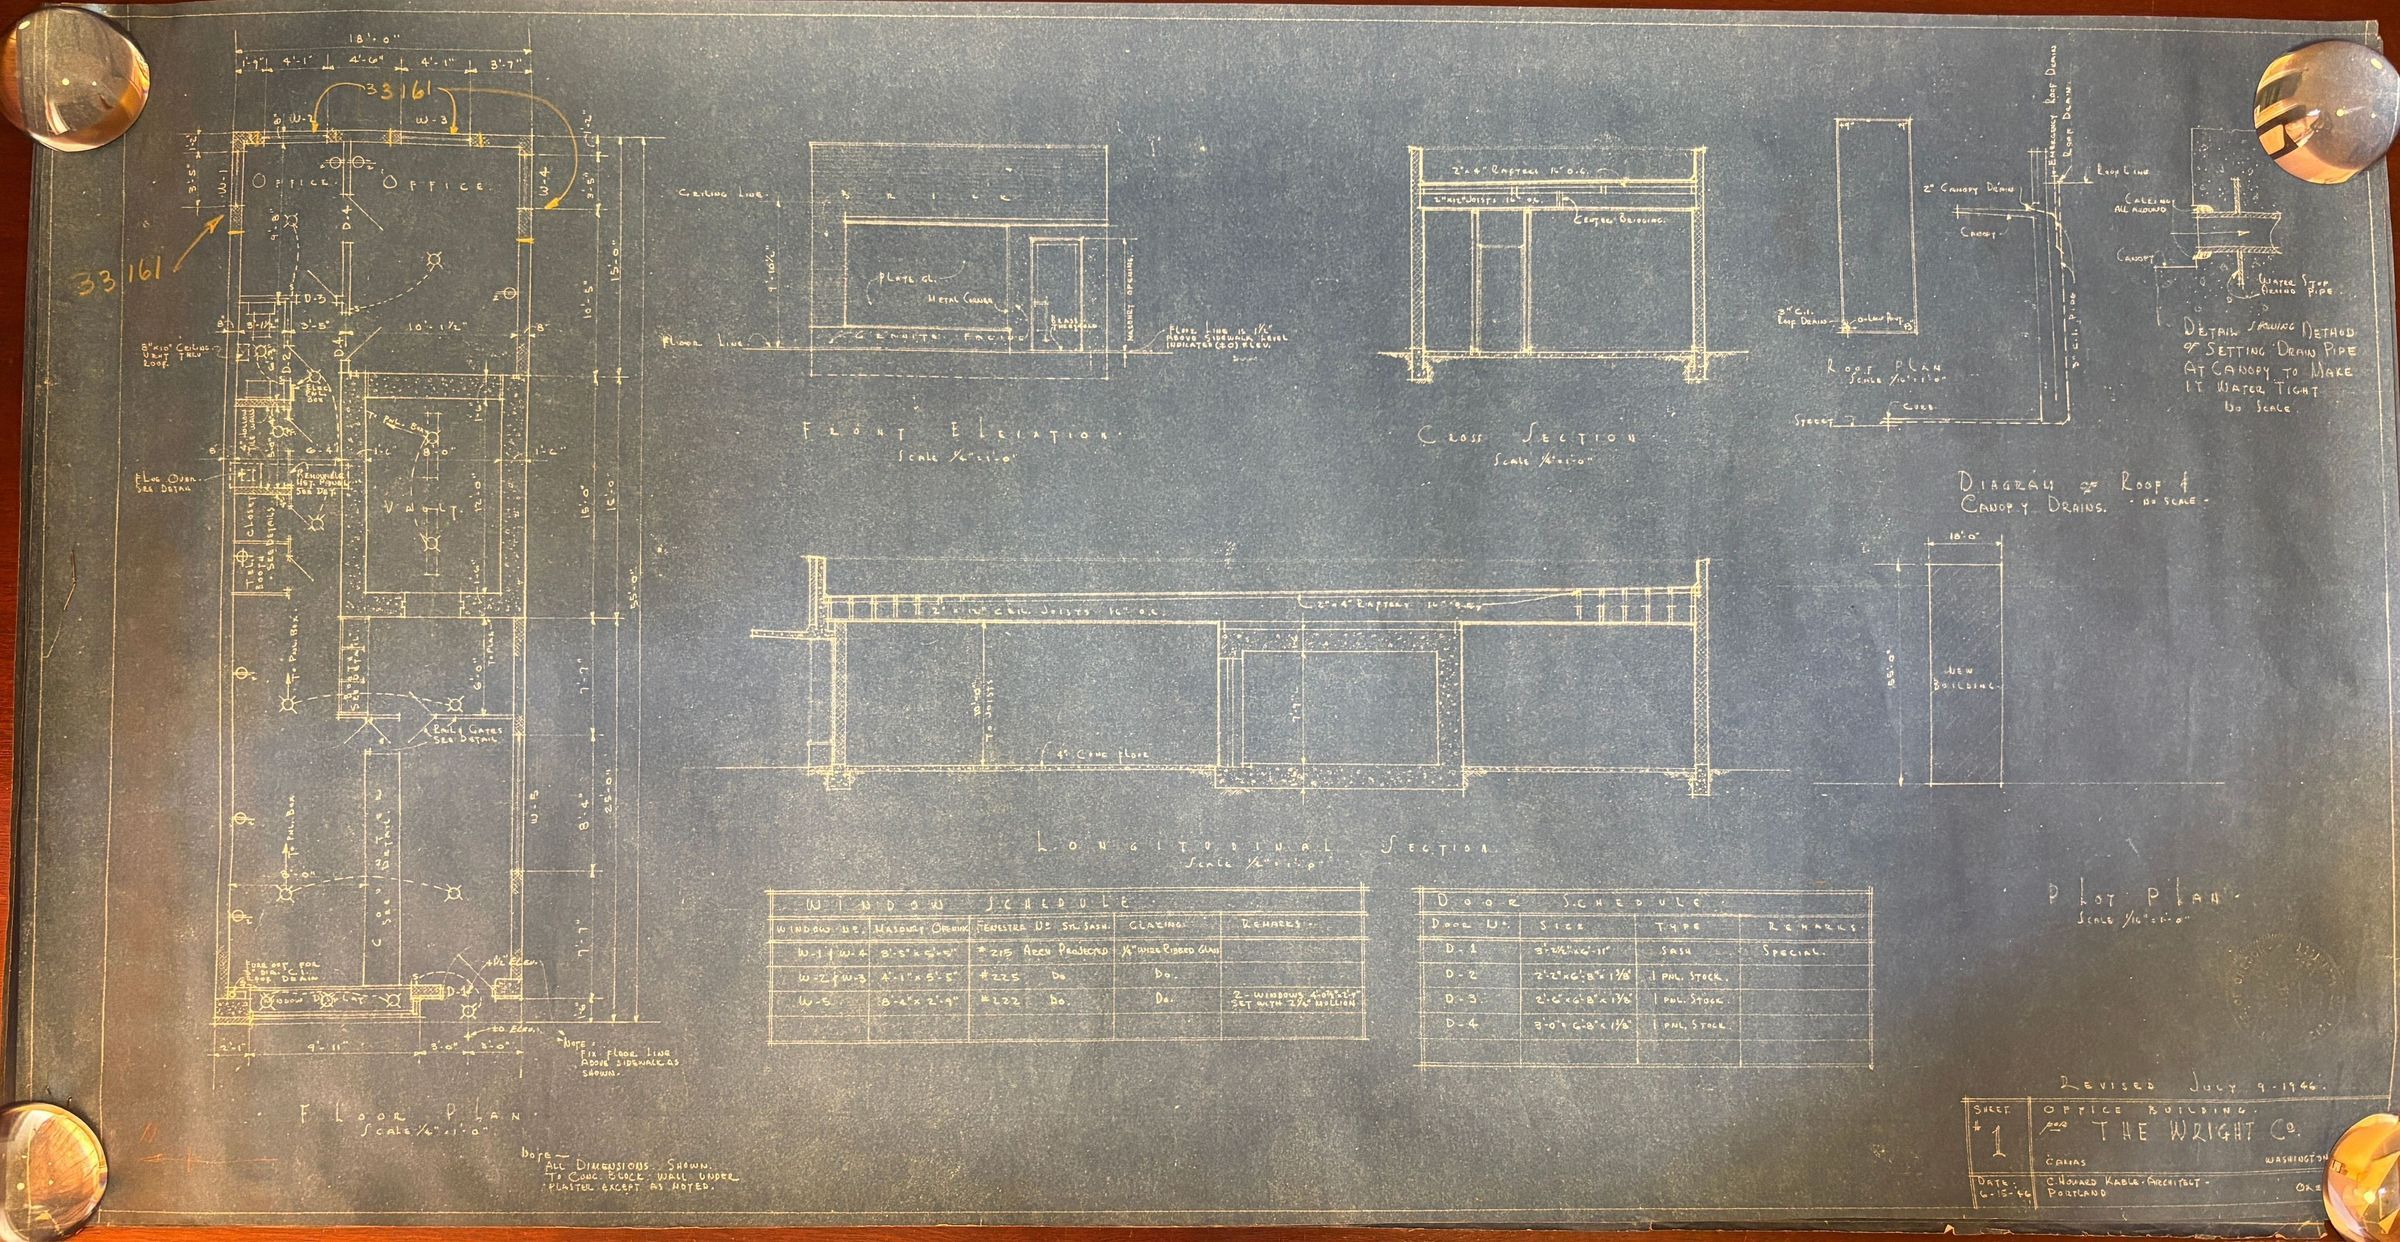
Architectural drawings by C. Howard Kable, Architect for Wright Co. Real Estate Office, Camas, Washington.
PROCESS DRAWINGS: "Proposed Realty Office for The Wright Co., Camas, Washington." Dated May - July, 1946. Width dimensions vary.
A - (No Sheet #) - Scheme #1 (Plan), Scheme #2 (Plan) (05/02/46)
B - (No Sheet #) - Scheme #3 (Plan), Scheme #4 (Plan) (05/18/46)
C - (No Sheet #) - Scheme #5 (Plan), Elevation Design A, Elevation Design B (05/20/46)
CONSTRUCTION DRAWINGS: (Blueprint copies) "Office Building for The Wright Co, Camas, Washington"
D - Sheet 1 - Floor Plan, Front Elevation, Cross Section, Diagram of Roof & Canopy Drains, Longitudinal Section, Plot Plan, Window Schedule, Door Schedule (06/15/46, rev. 18.75 x 37)
E - Sheet 2 - Typical Wall Section, Typical Stl. Sash, Plan of Store Front, Section thru Store Front, Details of Counter & Rail (06/15/46)
F - Sheet 3 - Details of Vault Booths, Plan Showing Heating Duct Arrangement, Details of Tel. Booth & Closet, Detail of Flue Construction, Detail of Met. Removable Panel in Heater Room (06/15/46)
G - Sheet 4 - Vault Details (Roger Gillam - Structural Engineer) (07/09/46)
H - Sheet 4 - Vault Details (Roger Gillam - Structural Engineer) [Duplicate] (07/09/46)Lexicon
Search Terms
Charles Howard Kable, C. Howard Kable, Wright Co, Real Estate Office, Camas, Washington