Name/Title
Drawings, ArchitecturalEntry/Object ID
2024.1.35Description
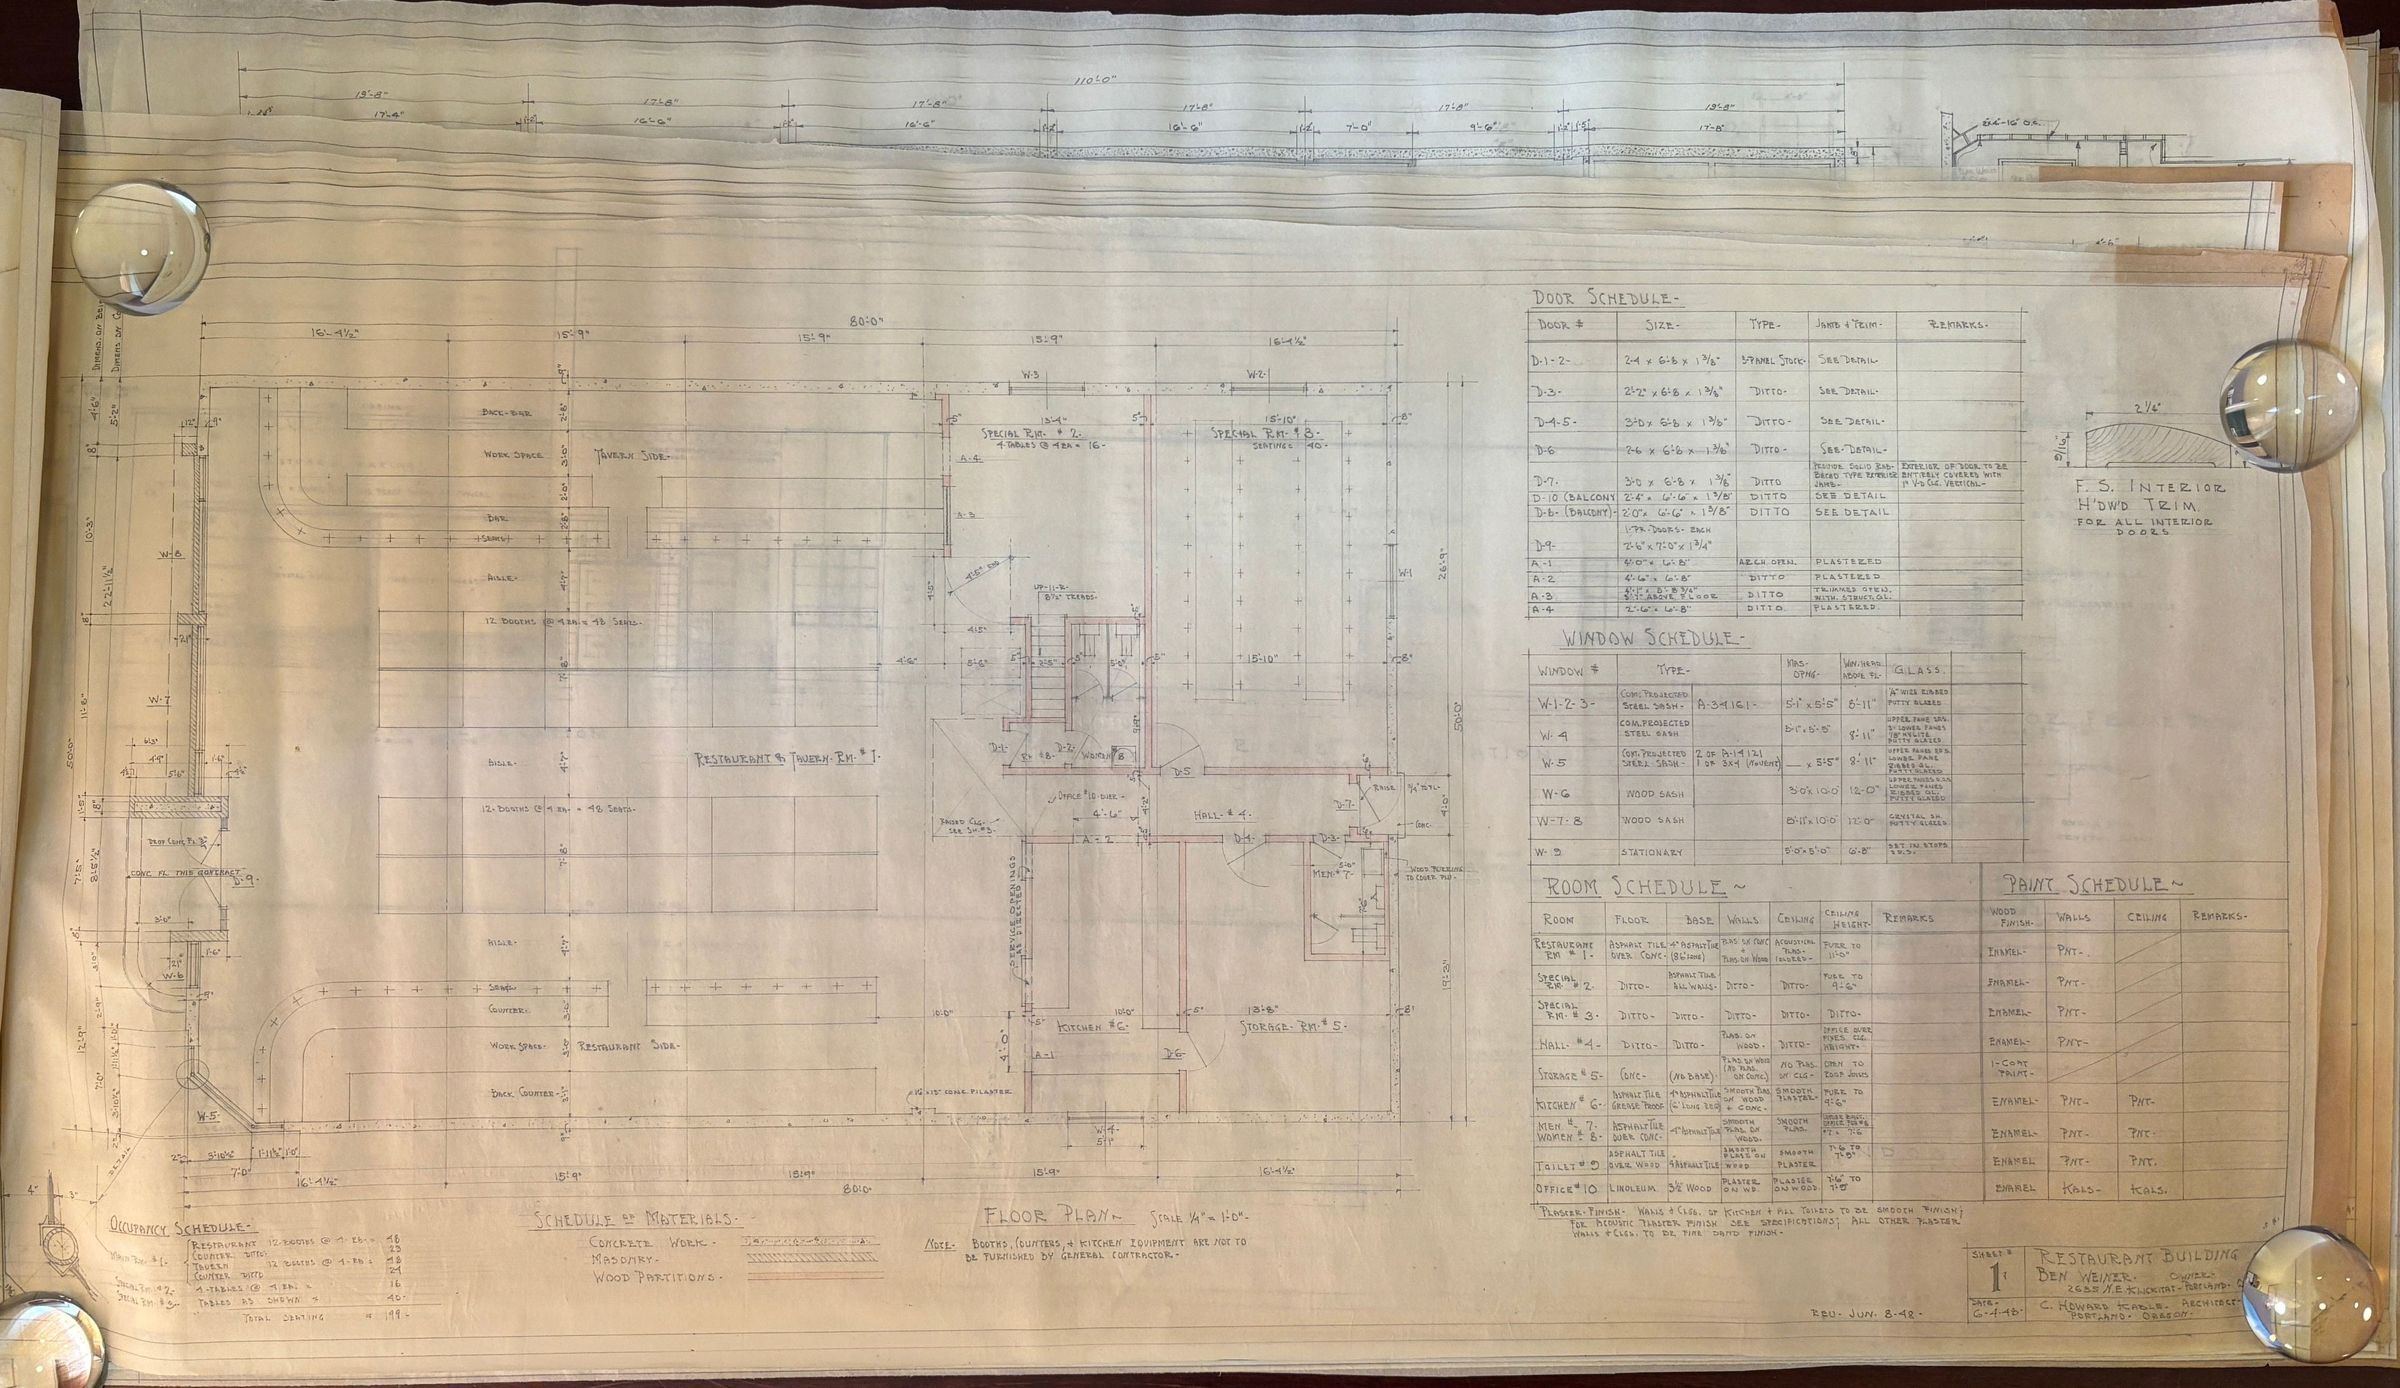
Architectural drawings on yellow trace/vellum by C. Howard Kable, Architect: Grocery Store (First two plan sets say "Restaurant Building") for Ben Weiner. Intersection of N. Weyerhauser St. and N. Burgard St. (Lots 10 & 11, Block #1, McDougalls Subdivision).
A - Sheet 1 - Occupancy Schedule, Schedule of Materials, Floor Plan, Door Schedule, Window Schedule, Room Schedule (06/04/48, rev. 06/08/48)
B - Sheet 2 - Front Elevation, Right Side Elevation, Rear Elevation, Front Door Frame Detail, Window W-7-8 Detail (06/04/48, rev. 06/08/48)
C - Sheet 3 - Cross Section, Longitudinal Section, Schedule of Iron-work, Wall Section, Details of Pylon, Plot Plan (06/04/48, rev. 06/08/48)
D - Sheet 4 - Floor Plan, Cold Water Diagram, Plan of Office, Power Entrance Diagram, One Line Metering & Dist. Diagram, Hot Water Diagram, Schedule of Plumbing (06/09/48)
E - Sheet 1 - Floor Plan, Door Schedule, Window Schedule, Room Schedule, Paint Schedule (07/16/48)
F - Sheet 2 - Front Elevation, Rear Elevation, Right Side Elevation, F.S. Window Detail, Section EE, Plot Plan (07/16/48)
G - Sheet 3 - Longitudinal Section, Cross Section, Wall Detail, Typical Reinforcing for All Windows & Door Openings, Roof Plan (07/16/48)
H - Sheet 4 - Mechanical (07/16/48)
I - Sheet 1 - First Floor Plan, Paint Schedule, Door Schedule, Iron Work Schedule, Section Through Toilets & Office, Office Over Toilets (08/27/48)
J - Sheet 2 - Foundation Plan & Structural Details (Sidney P. Lathrop, Registered Professional Engineer) (08/27/48)
K - Sheet 3 - Elevations, Window & Door Details (08/27/48)
L - Sheet 4 - Plot Plan & Sections (08/27/48)
M - Sheet 5 - Mechanical & Details (08/27/48)Lexicon
Search Terms
Charles Howard Kable, C. Howard Kable, Ben Weiner, Restaurant Building, Grocery Store, Weyerhauser Street and Burgard Street, Lots 10 and 11, Block 1, McDougalls Subdivision