Name/Title
Drawings, ArchitecturalEntry/Object ID
2024.1.38Description
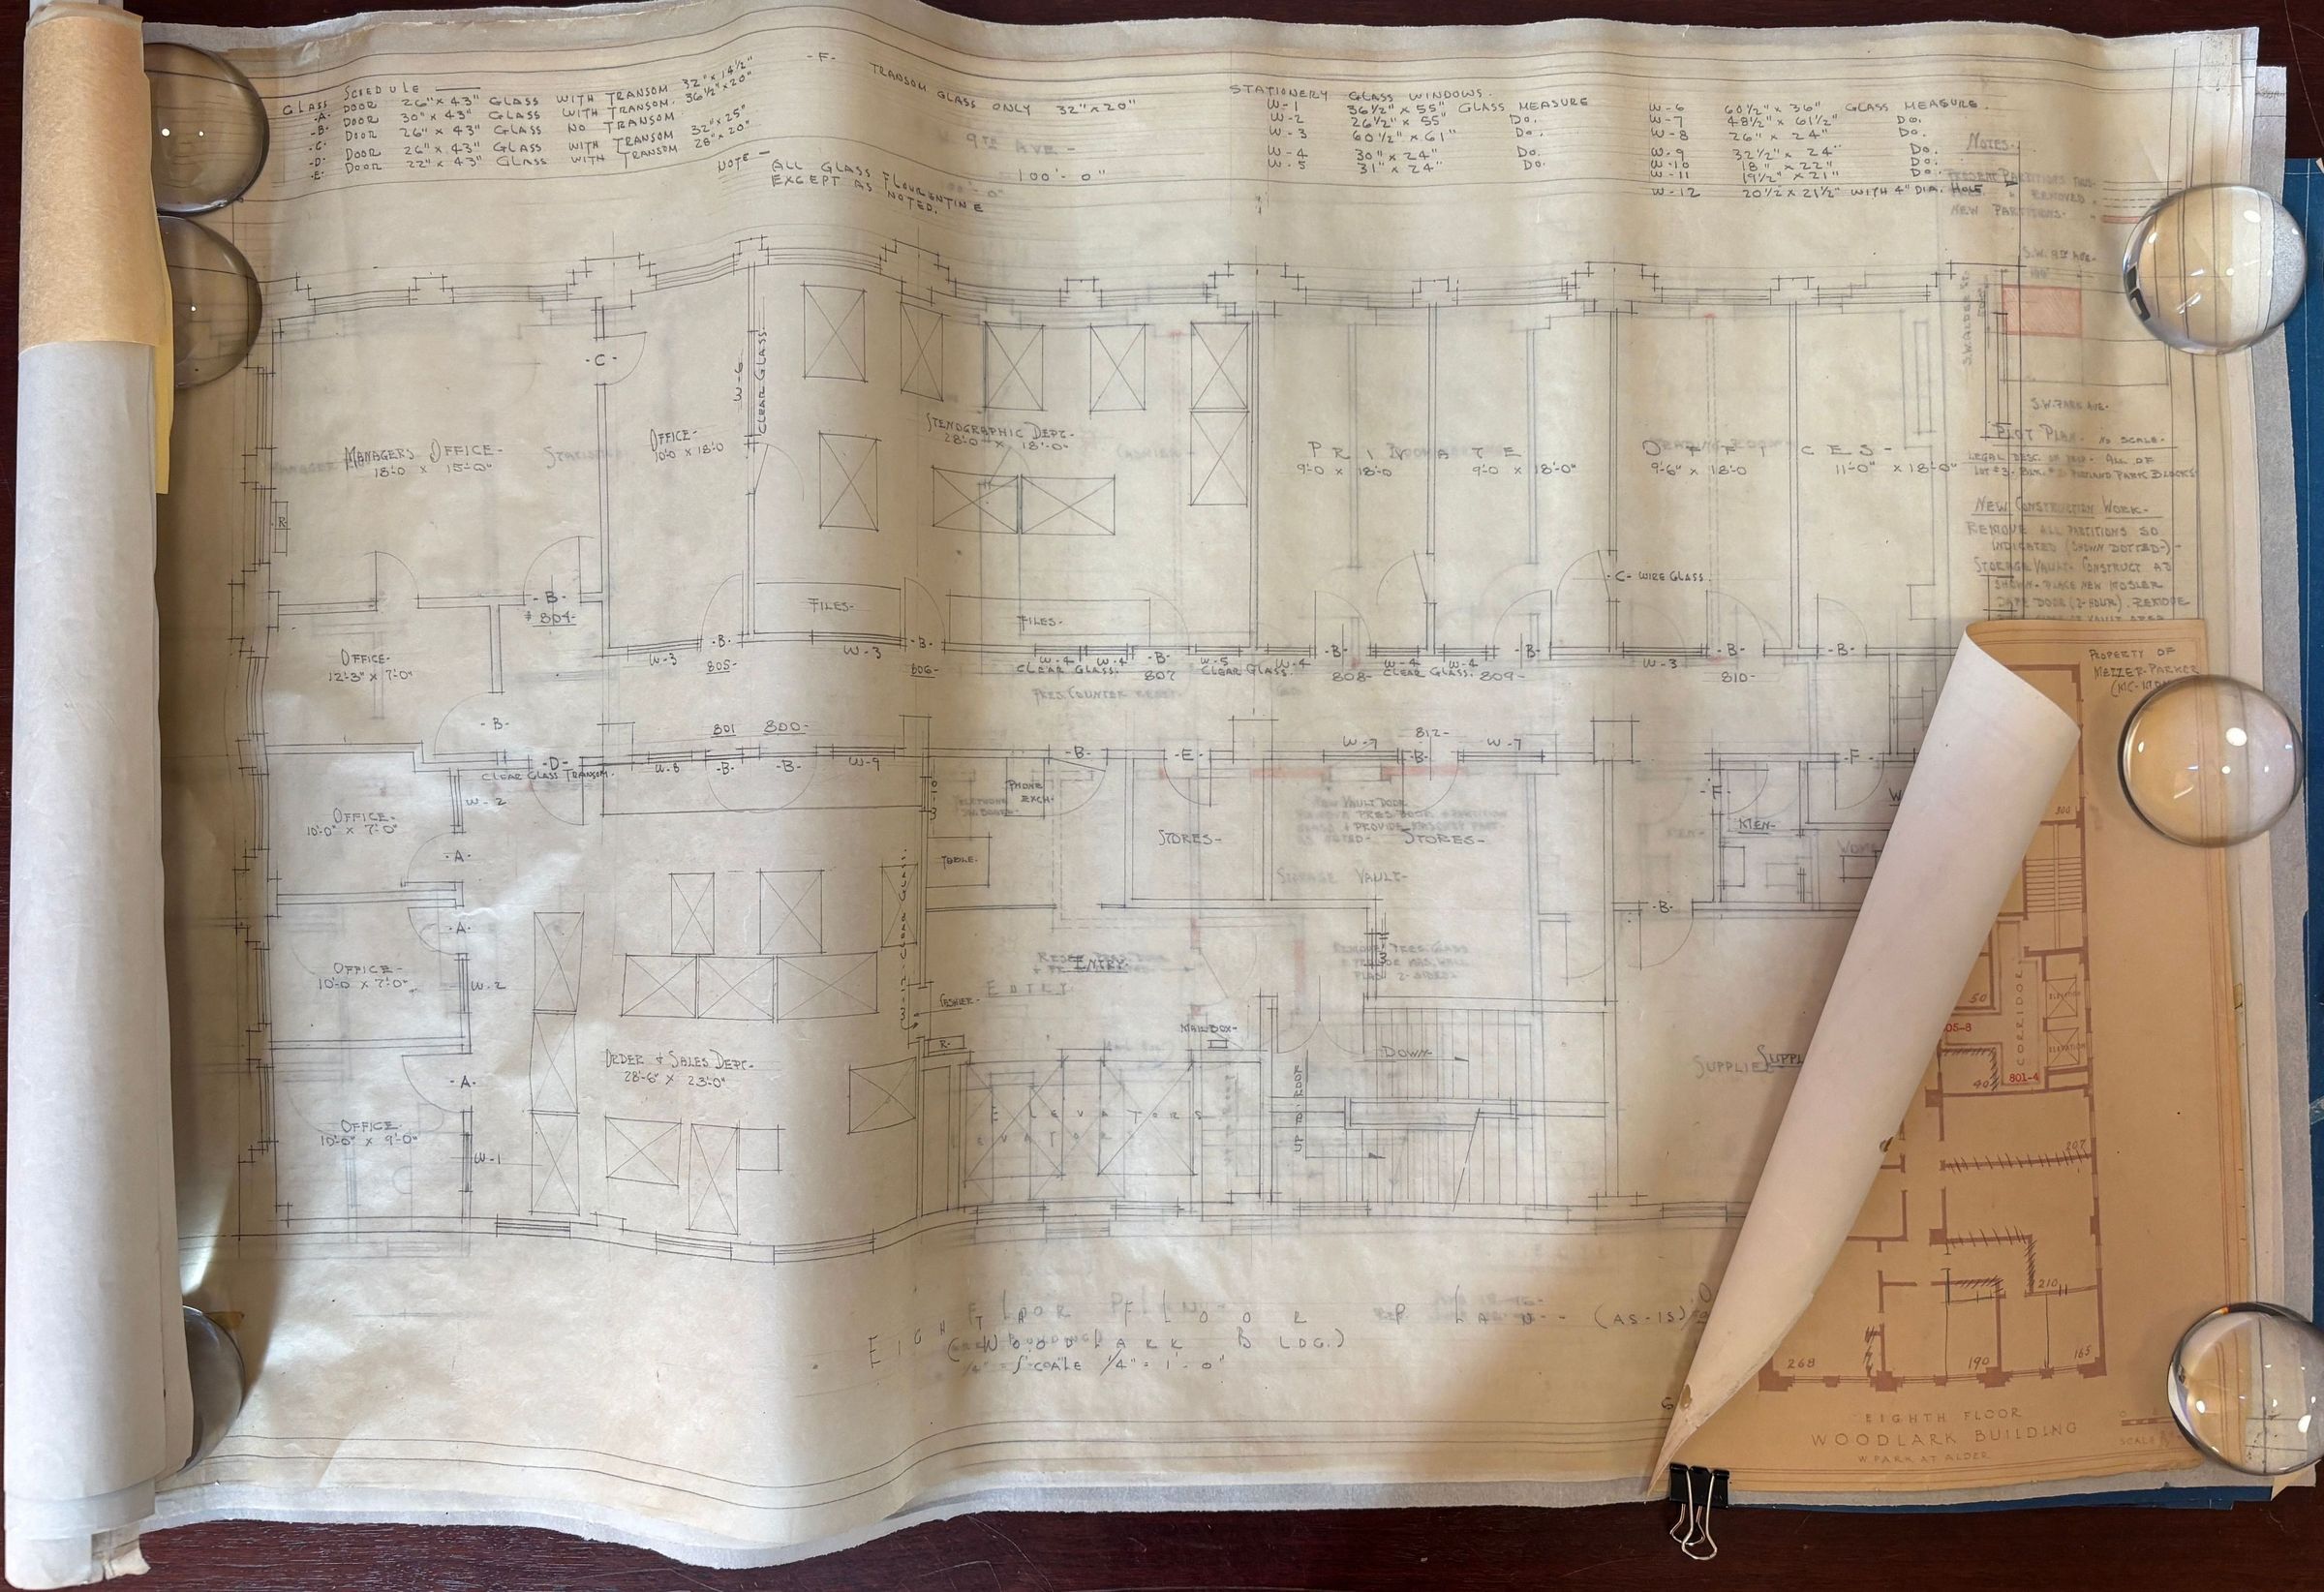
Architectural drawings by C. Howard Kable, Architect: Office Alterations for Conrad Bruce & Co, Woodlark Building, Eighth Floor, 813 SW Alter St., Portland, Oregon.
A - (No Sheet #) - Eighth Floor, Woodlark Building (Existing drawing, "Property of Mezzer-Parker") (No Date)
B - (No Sheet #) - Eighth Floor Plan (As-Is) (06/01/45)
C - (No Sheet #) - Eighth Floor Plan (06/15/46, rev. 06/26/46)
D - (No Sheet #) - Electrical Plan (07/03/46)
E - (No Sheet #) - Vault Shelving Details (07/22/46)
F - (No Sheet #) - Eighth Floor Plan (As-Is) [Blueprint copy with notes] (06/01/45)
G - (No Sheet #) - Lighting Plan (Baker Barkon Co.) (No Date)
H - (No Sheet #) - Eighth Floor Plan [Blueprint copy - Stamped, Small yellow handwritten notes attached] (06/15/46, rev. 06/26/46)
I - (No Sheet #) - Electrical Plan (07/03/46)
J - (No Sheet #) - Electrical Plan [Duplicate, with notes] (07/03/46)
K - (No Sheet #) - Eighth Floor Plan (As-Is) [Blueprint copy with sketches] (06/01/45)
L - (No Sheet #) - Eighth Floor Plan (As-Is) [Blueprint copy with electrical sketches] (06/01/45)
M - (No Sheet #) - Eighth Floor Plan [Blueprint copy] (06/15/46, rev. 06/26/46)
N - (No Sheet #) - Eighth Floor Plan [Blueprint copy, duplicate] (06/15/46, rev. 06/26/46)
O - (No Sheet #) - Electrical Plan [Blueprint Copy] (07/03/46)Lexicon
Search Terms
Charles Howard Kable, Conrad Bruce Co., Woodlark Building, 813 SW Alder St.