Name/Title
Drawings, ArchitecturalEntry/Object ID
2024.1.39Description
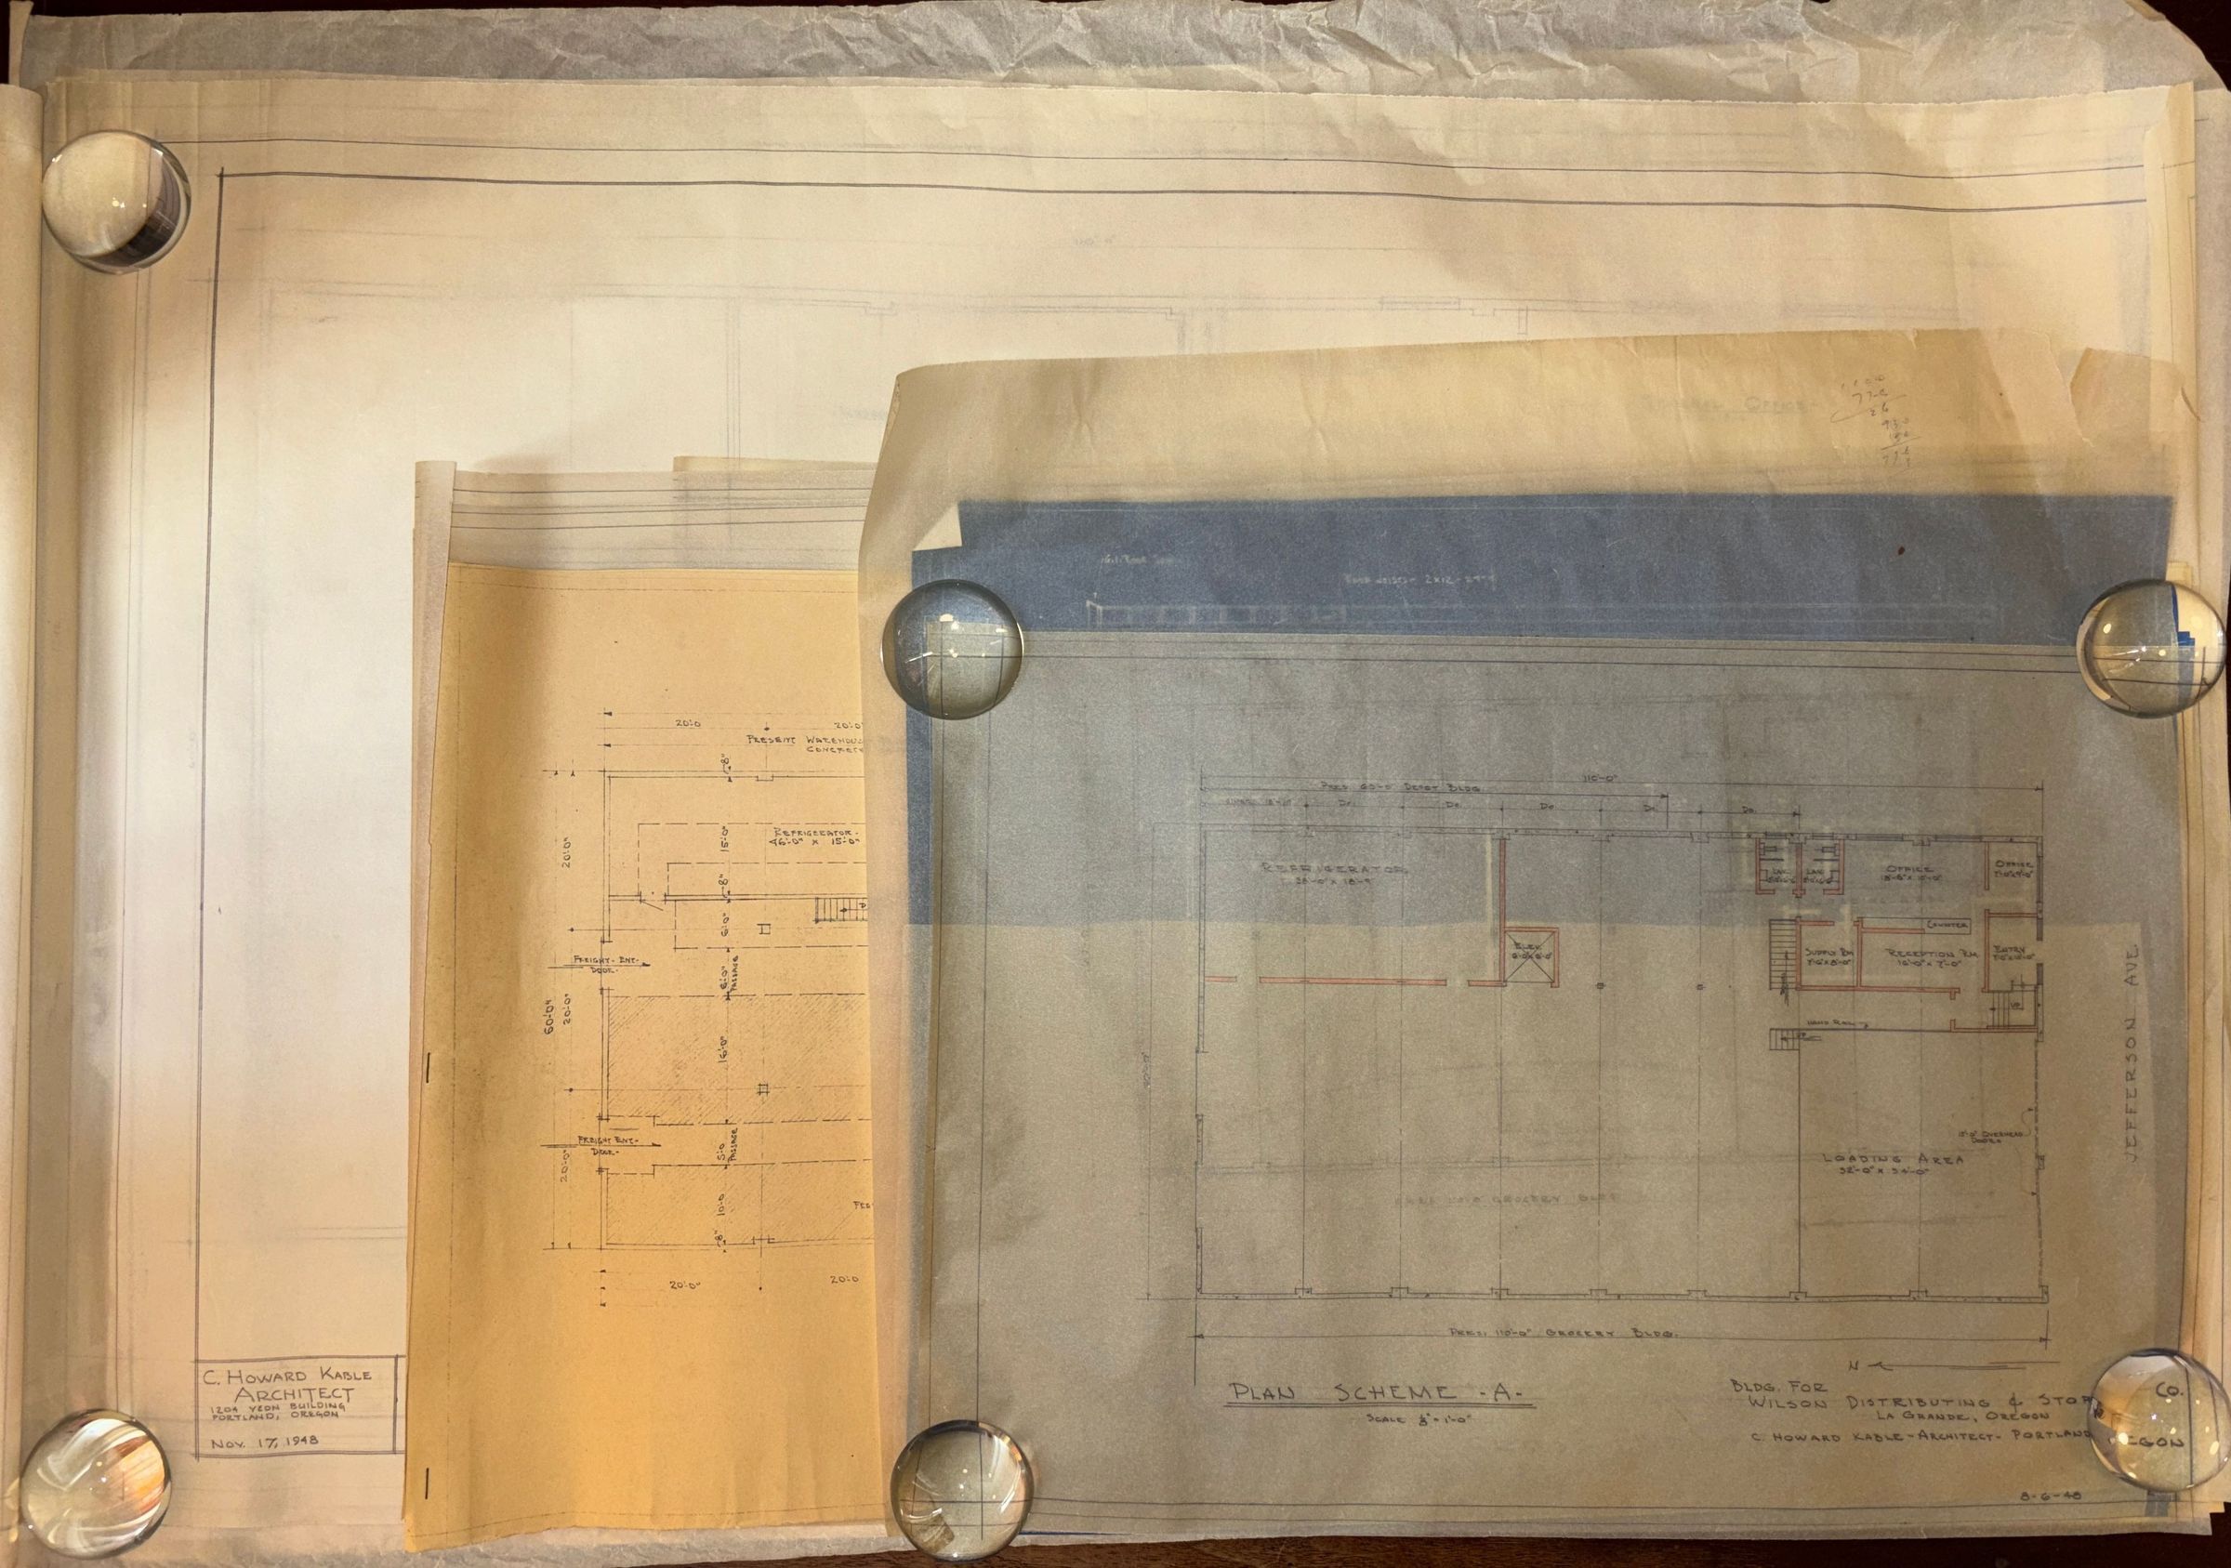
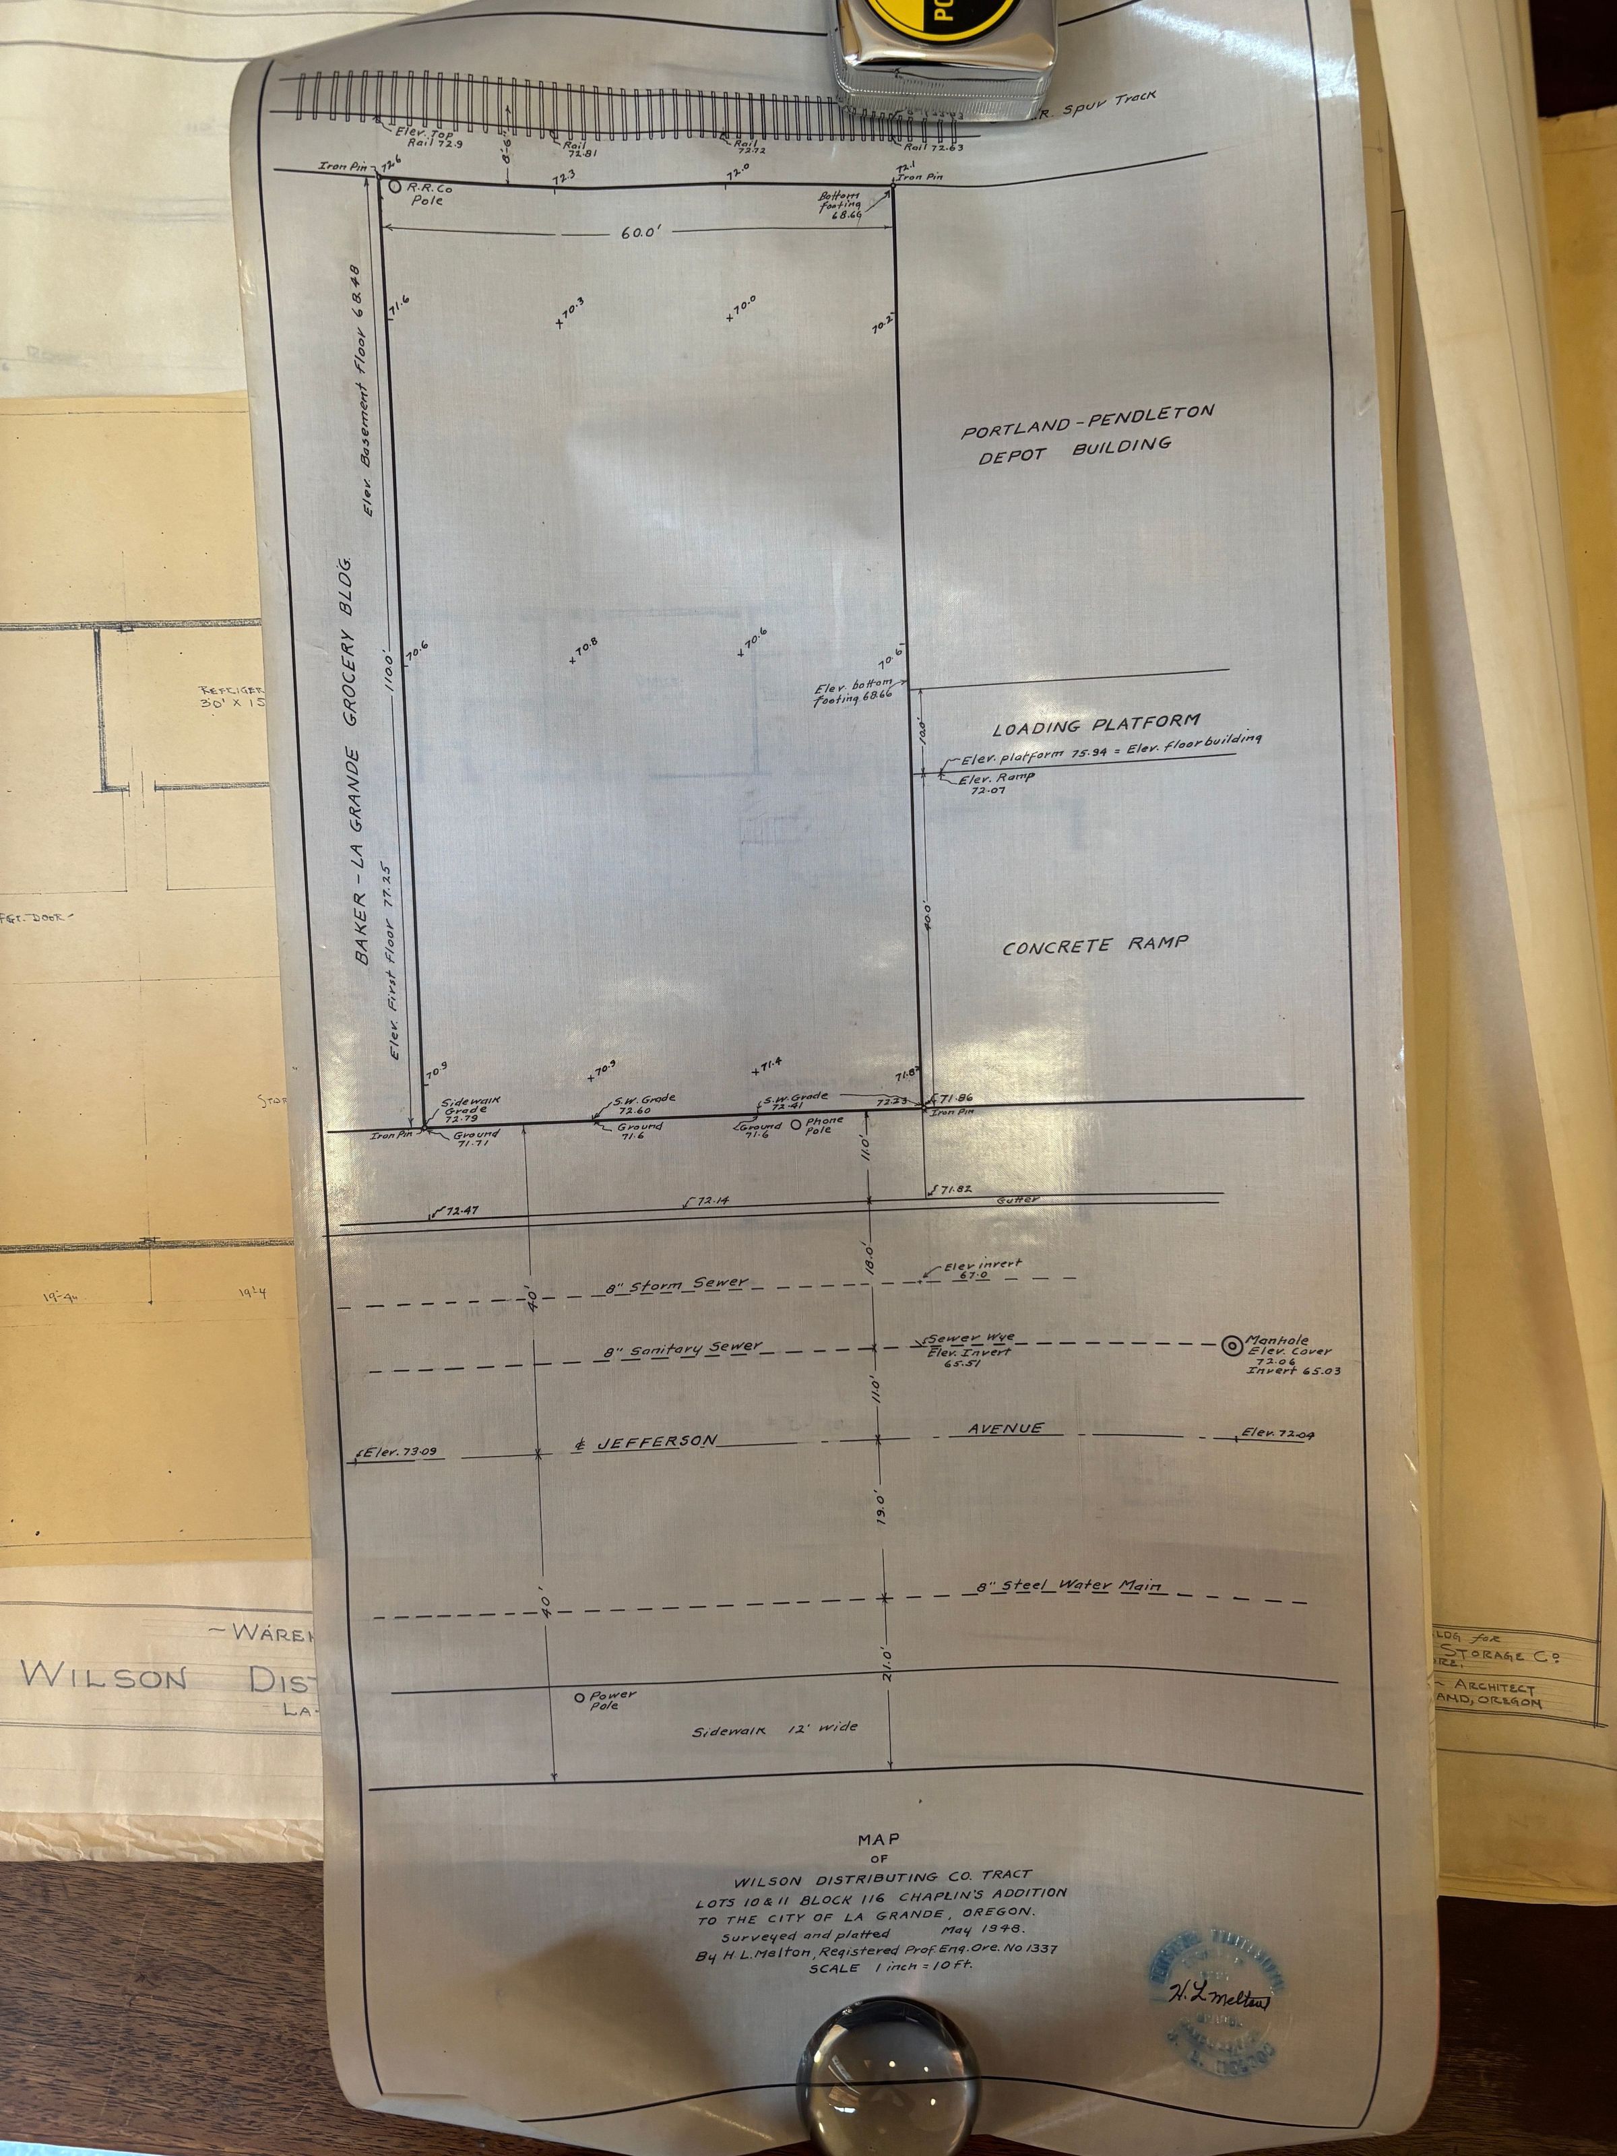
Architectural Drawings by C. Howard Kable, Architect: Wilson Distribution & Storage Co. Warehouse, La Grande, Oregon. (Lots 10 and 11, Block 116, Chaplin's Addition)
A - (No Sheet #) - Map of Wilson Distributing Co. Tract (H.L. Melton, Registered Professional Engineer) (No Date)
B - (No Sheet #) - Plan Scheme A (08/06/48)
C - (No Sheet #) - [Unlabeled plan drawing] (No Date)
D - (No Sheet #) - Cross Section (No Date)
E - (No Sheet #) - Plan Scheme A [Blueprint copy] (08/06/48)
F - (No Sheet #) - Plan Scheme A [Blueprint copy - Duplicate] (08/06/48)
G - (No Sheet #) - Preliminary Plan - Cross Section Looking North [Blueprint copy] (08/06/48)
H - (No Sheet #) - Preliminary Plan - Cross Section Looking North [Blueprint copy - Duplicate] (08/06/48)
I - Sheet 1 - First Floor Plan [Copy] (08/13/48)
J - Sheet 2 - Basement Floor Plan, Section Showing Flat Roof Type Construction [Copy] (08/13/48)
K - Sheet 3 - Elevation, Section Showing Roof Truss Type Construction [Copy] (08/13/48)
L - Sheet 1 - First Floor Plan (08/13/48)
M - Sheet 2 - Basement Floor Plan, Section Showing Flat Roof Type Construction [Copy] (08/13/48)
N - Sheet 3 - Elevation, Section Showing Roof Truss Type Construction [Copy] (08/13/48)
O - (No Sheet #) - First Floor Plan - Scheme #B [Copy] (09/09/48)
P - (No Sheet #) - First Floor Plan - Scheme #C [Copy] (09/09/48)
Q - (No Sheet #) - Plan - Scheme B (No Date)
R - (No Sheet #) - First Floor Plan - Scheme #B (09/09/48)
S - (No Sheet #) - First Floor Plan - Scheme #C (09/09/48)
T - Sheet 1 - Front Elevation (11/17/48)
U - Sheet 2 - Floor Plan [Date sic - Suspect 11/12/48] (01/12/48)
V - Sheet 3 - Basement Plan [Date sic - Suspect 11/12/48] (01/12/48)
W - Sheet 4 - Longitudinal Section [Date sic - Suspect 11/12/48] (01/12/48)
X - Sheet 1 - Front Elevation [Copy] (11/17/48)
Y - Sheet 2 - Floor Plan [Copy, Date sic - Suspect 11/12/48] (01/12/48)
Z - Sheet 3 - Basement Plan [Copy, Date sic - Suspect 11/12/48] (01/12/48)
AA - Sheet 4 - Longitudinal Section [Copy, Date sic - Suspect 11/12/48] (01/12/48)
Based on historic aerial maps, this project was never constructed. Proposed location is between 1415 and 1419 Jefferson Ave., La Grande, Oregon.
Dimensions vary up to 25" x 36".Lexicon
Search Terms
Charles Howard Kable, C. Howard Kable, Wilson Distributing and Storage Co., La Grande, Oregon, Jefferson Ave., Unbuilt, Warehouse