Name/Title
Drawings, ArchitecturalEntry/Object ID
2024.1.43Description
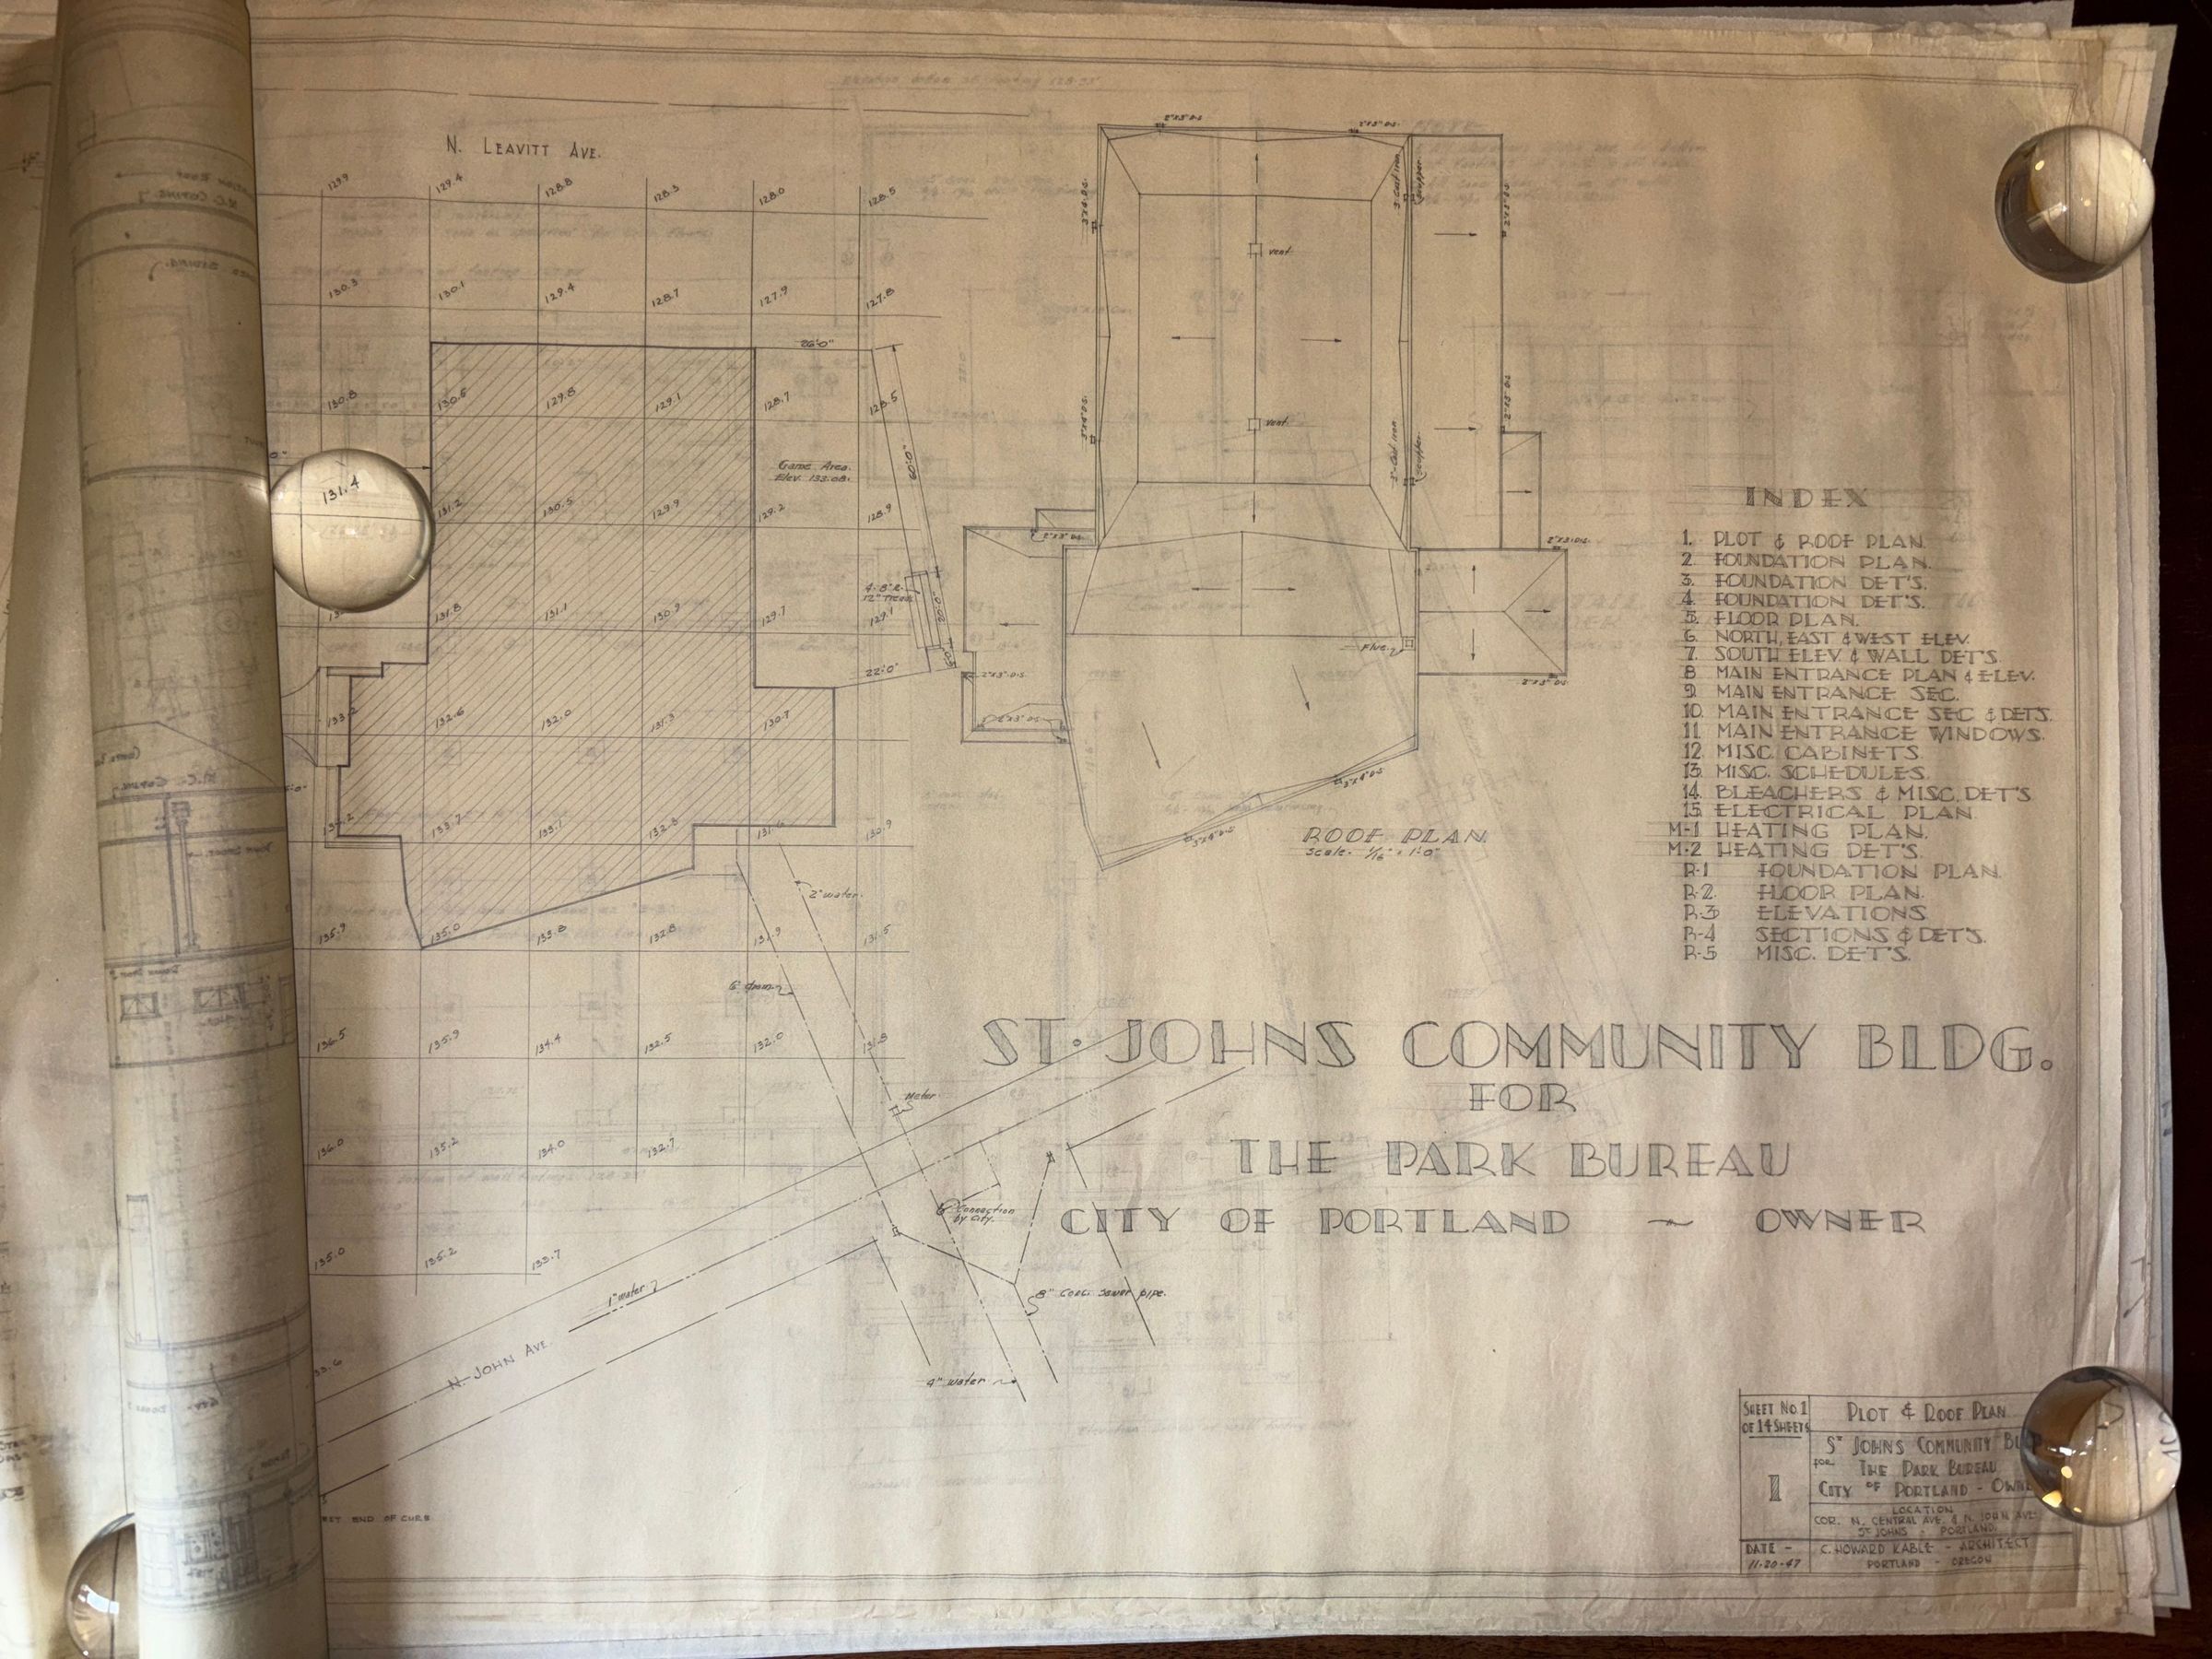
Drawings by C. Howard Kable, Architect: St. Johns Community Building for the Park Bureau, City of Portland - Owner. Corner of N. Central Ave. & N. John Ave., St. Johns, Portland. 8427 N Central Street, Portland, OR 97203. Dated 1947-1948.
The St. Johns Community Center was originally designed by the Barracks Group of Oregon Shipbuilding Co. as a recreation complex for shipyard workers. Charles Howard Kable supervised the dismantling and moving of the building to its present location after World War II.
A - (No Sheet #) - Proposed Community Center for St. Johns, Scheme #5 (08/18/47)
B - (No Sheet #) - Plot Plan (10/01/47)
C - Sheet R-1 - Foundation Plan (Barracks Group - Oregon Shipbuilding Co.) - Traced by Kable 11/20/47 (02/22/43)
D - Sheet R-2 - Floor Plan (Barracks Group - Oregon Shipbuilding Co.) - Traced by Kable 11/20/47 (02/22/43)
E - Sheet R-3 - Elevations (Barracks Group - Oregon Shipbuilding Co.) - Traced by Kable 11/20/47 (No Date)
F - Sheet R-5 - Floor Plan (partial plan, with revisions by Kable) (01/16/48)
G - Sheet 1 - Plot and Roof Plan (11/20/47)
H - Sheet 2 - Foundation Plan (11/20/47)
I - Sheet 3 - Foundation Details (11/20/47)
J - Sheet 4 - Foundation Details (11/20/47)
K - Sheet 5 - Floor Plan (11/20/47)
L - Sheet 6 - North, East, and West Elevations (11/20/47)
M - Sheet 7 - South Elevation and Wall Details (11/20/47)
N - Sheet 8 - Main Entrance Plan & Elevations (11/20/47)
O - Sheet 9 - Main Entrance Sections (11/20/47)
P - Sheet 10 - Main Entrance Section & Details (11/20/47)
Q - Sheet 11 - Main Entrance Window Frames (11/20/47)
R - Sheet 12 - Misc. Cabinets (11/20/47)
S - Sheet 13 - Finish, Door, Window & Iron Schedule (11/20/47)
T - Sheet 14 - Bleaches & Misc. Details (11/20/47)
U - Sheet 15 - Electrical Plan (11/20/47)
V - Sheet 16 - Detail of Bleachers (03/11/48)
W - Sheet 17 - Notes Re- Shower Room Floors and Grades for Conc. Terrace (03/13/48)
X - Sheet 17 - Color Schedule for Painting & Asphalt & Linoleum Floor Selections (04/29/48)
Y - (No Sheet #) - Drainboard for Handicraft Room (06/08/48)
Z - Sheet M-1 - Heating Plan (W. Bruce Morrison, Engineer) (11/20/47)
AA - Sheet M-2 - Heating Details (W. Bruce Morrison, Engineer) (11/20/47)Lexicon
Search Terms
Charles Howard Kable, C. Howard Kable, Kaiser Shipyards, St. Johns Community Center, St. Johns Community Building, 8427 N Central Street, Portland, OR 97203