Name/Title
Drawings, ArchitecturalEntry/Object ID
2024.1.44Description
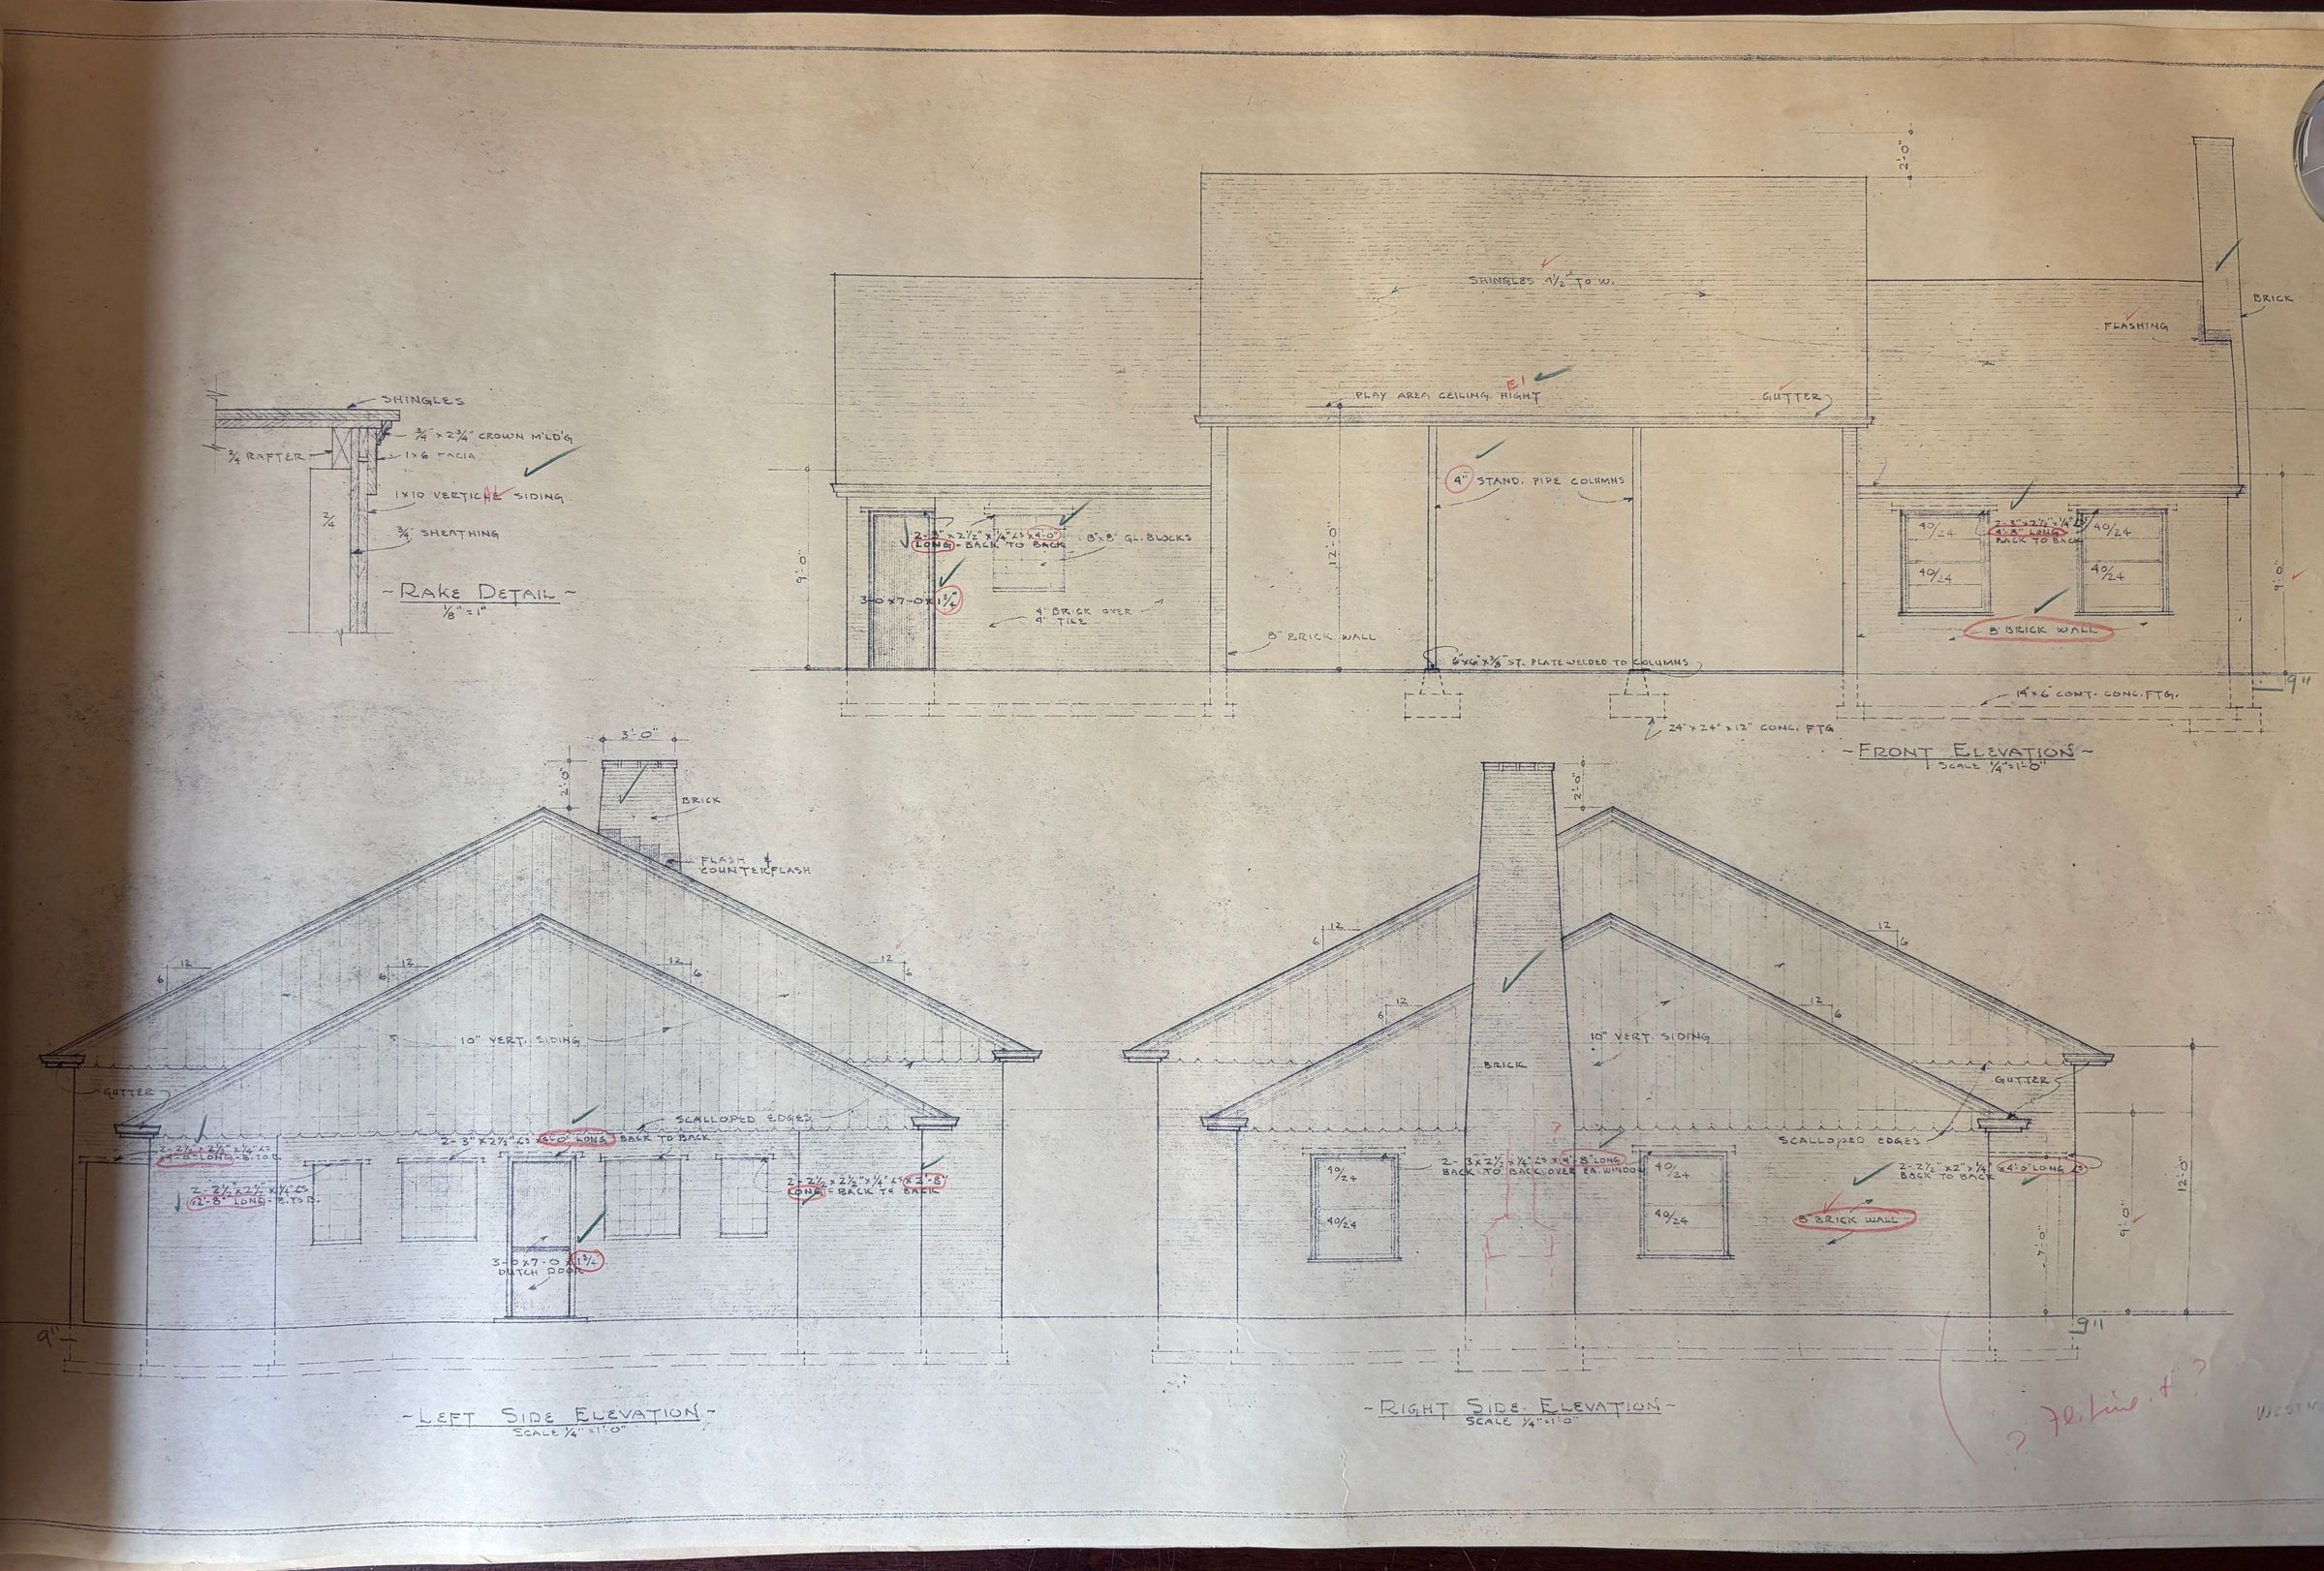
Architectural drawings by C. Howard Kable, architect: Westmoreland Community Building, Portland, Oregon. 7125 SE McLoughlin Boulevard, Portland, Oregon 97202.
A - (No Sheet #) - Floor Plan (No Date)
B - (No Sheet #) - Right Side Elevation and kitchen interior elevations (No Date)
C - (No Sheet #) - Front Elevation, Left Side Elevation (No Date)
D - (No Sheet #) - Plan, roof studies (No Date)
E - Sheet 1 - Foundation Plan (photocopy, with field notes) (02/16/49)
F - Sheet 2 - Floor plan (photocopy, with field notes) (02/16/49)
G - Sheet 3 - Elevations (photocopy, with field notes) (No Date)
H - Sheet 4 - Sections (photocopy, with field notes) (02/19/49)
I - Sheet 5 - Trussed Rafter, Laminated Girder (photocopy, with field notes) (02/10/49)Lexicon
Search Terms
Charles Howard Kable, C. Howard Kable, Westmoreland Community Building, Westmoreland Park bathrooms, Westmoreland picnic shelter, West Moreland, 7125 SE McLoughlin Boulevard, Portland, Oregon 97202