Name/Title
Drawings, ArchitecturalEntry/Object ID
2024.1.45Description
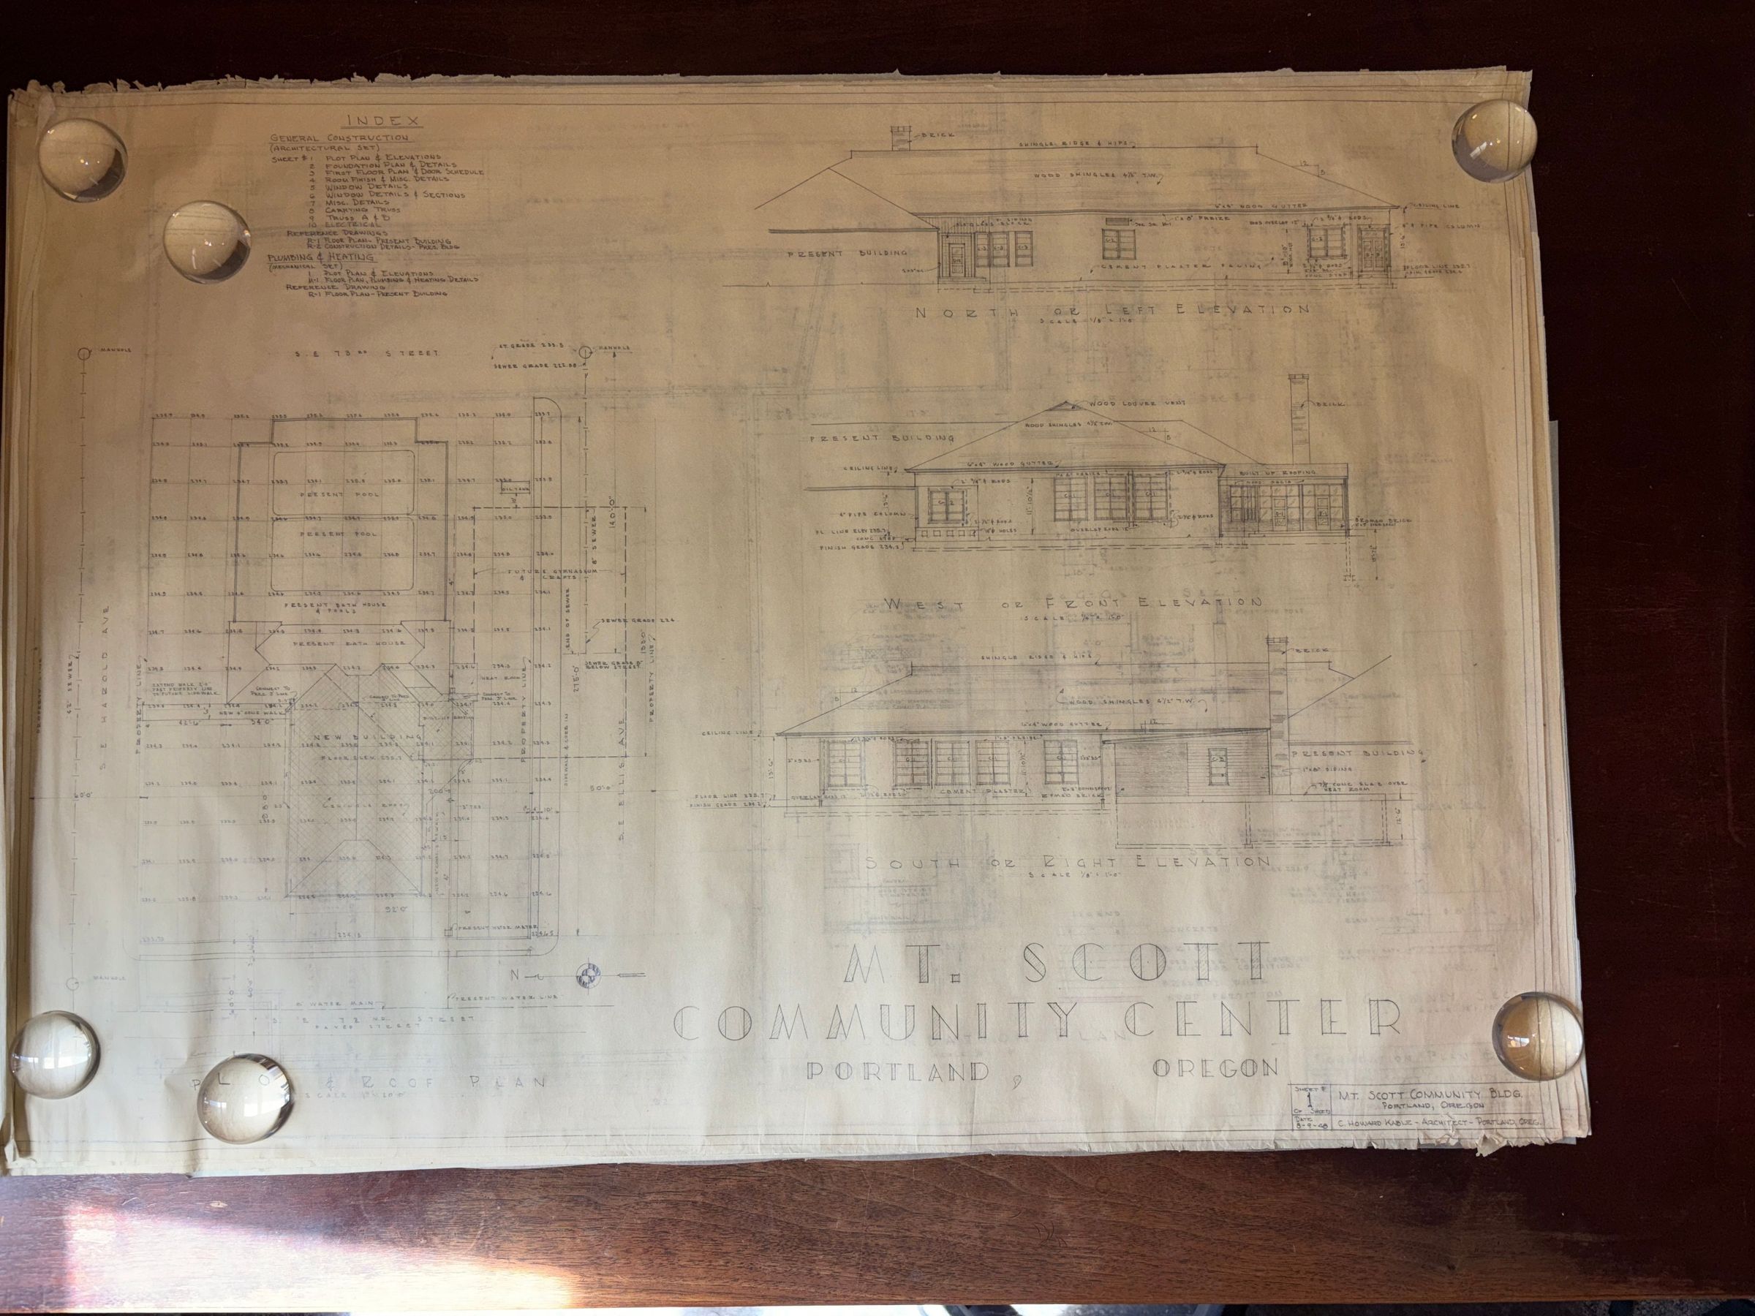
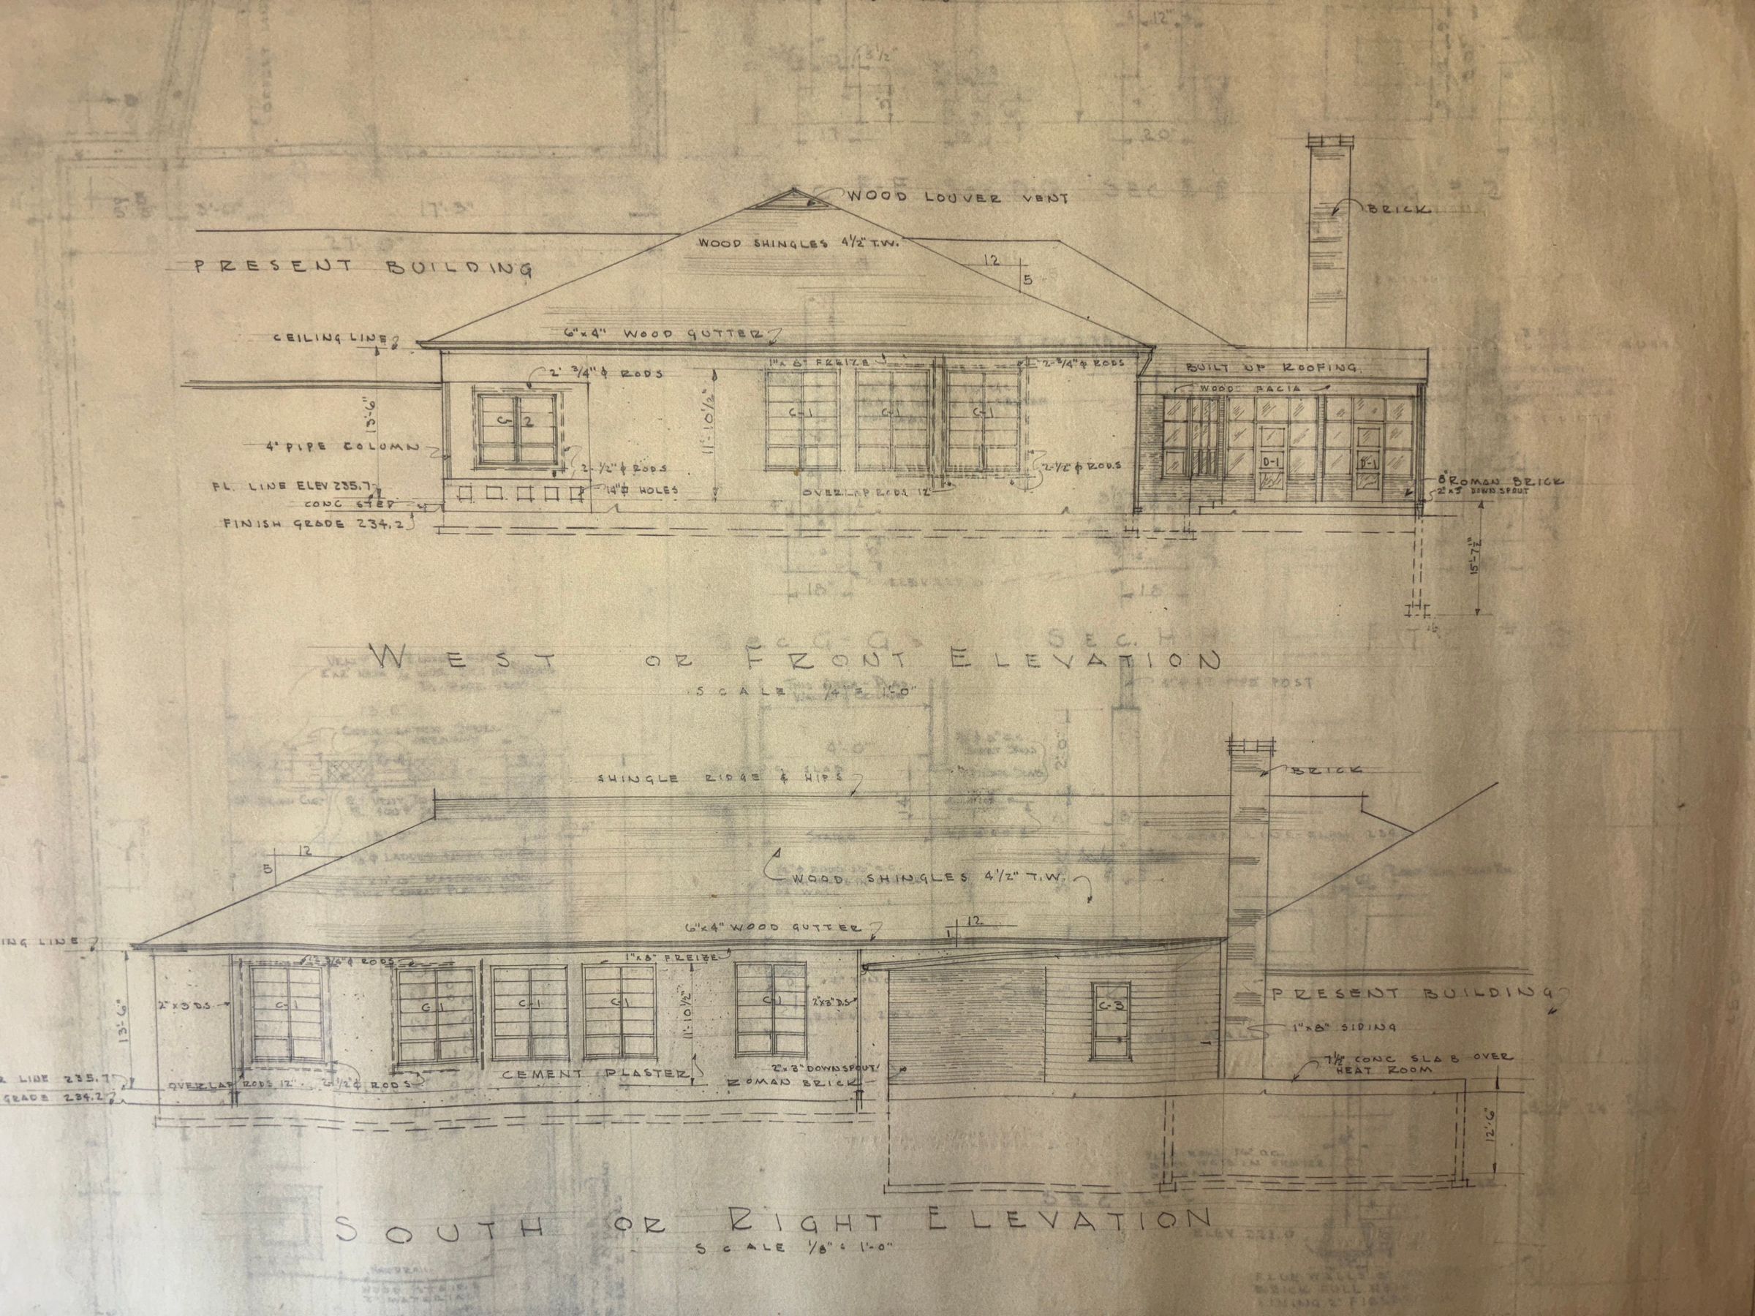
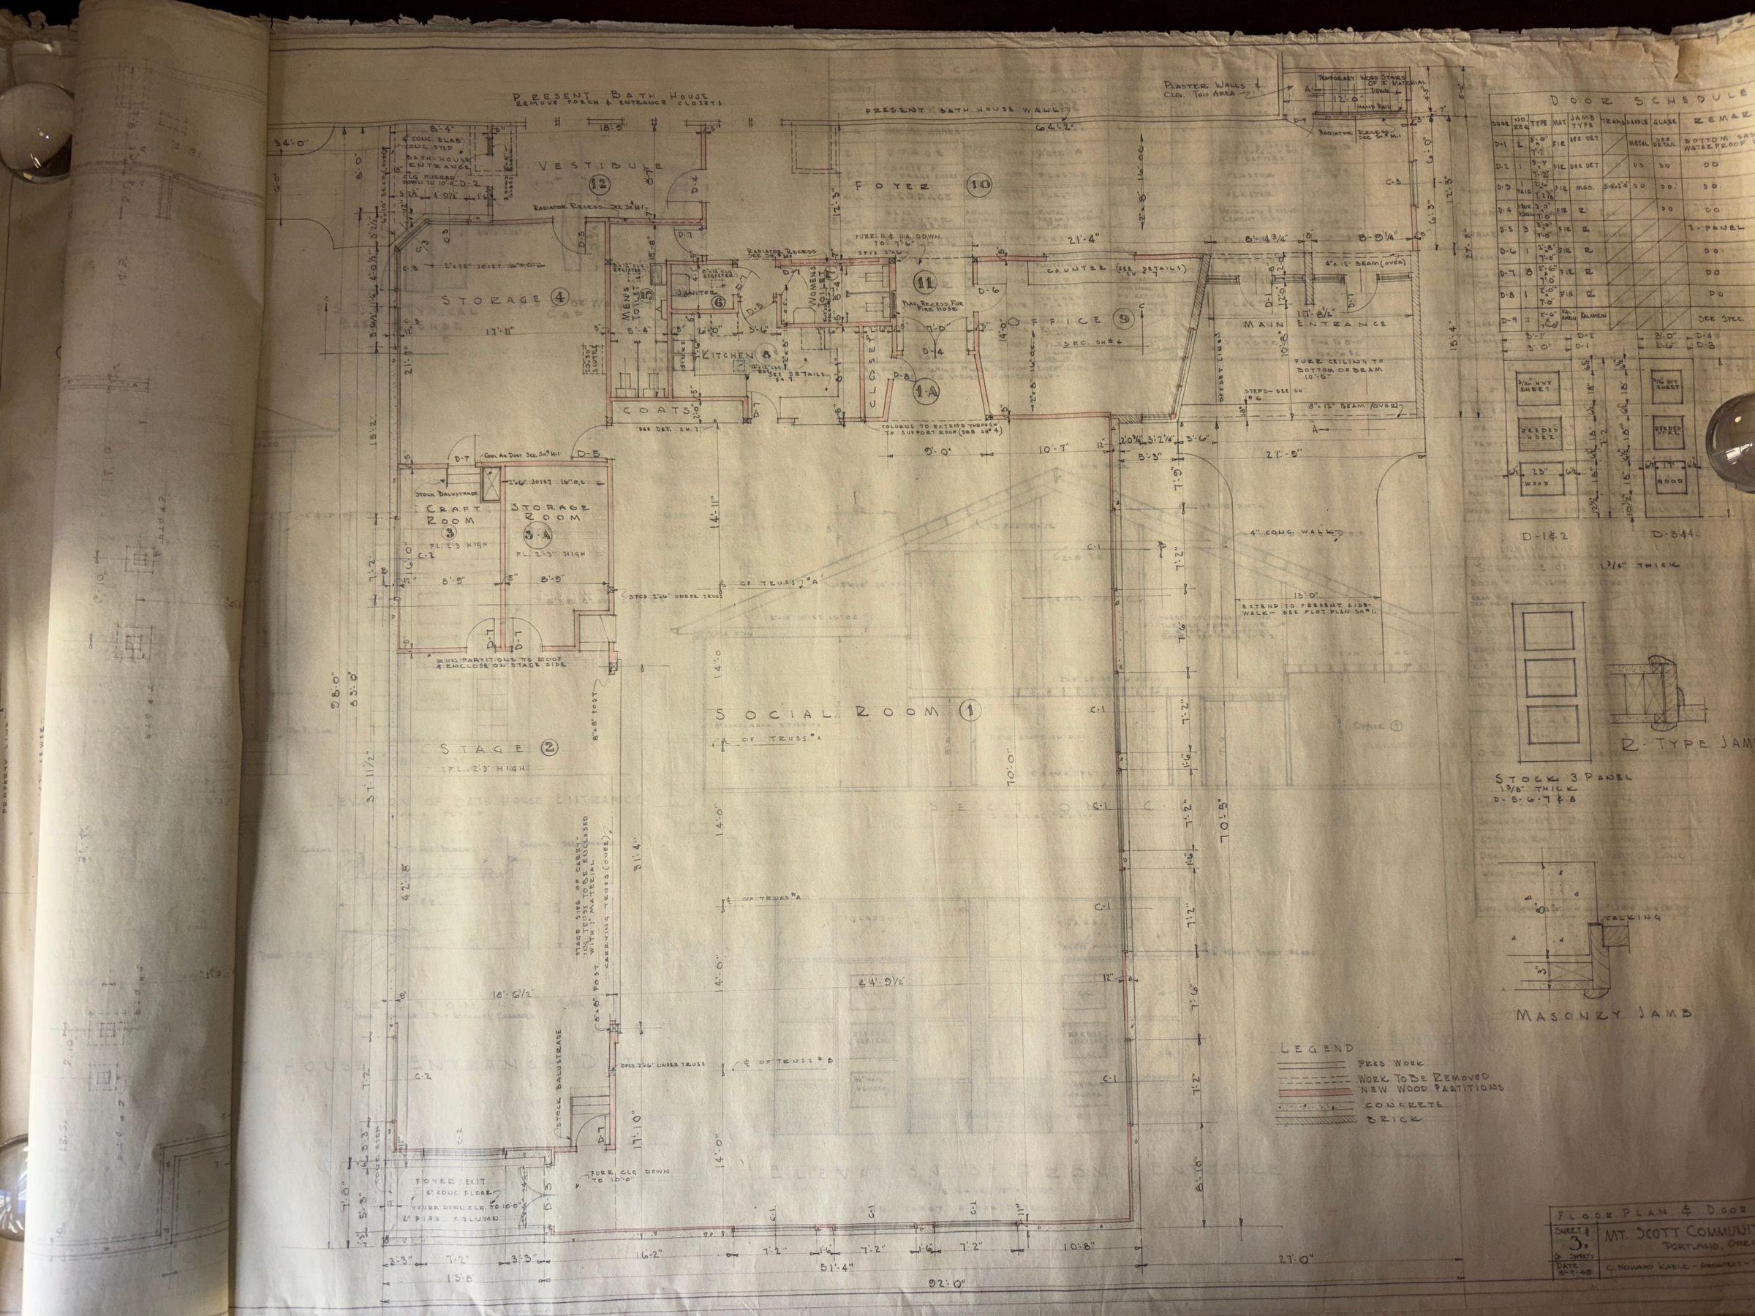
Architectural drawings by C. Howard Kable, Architect: Mt. Scott Community Building, Portland, Oregon (5530 SE 72nd Avenue, Portland, OR 97206). Kable designed an addition to the existing bathhouse building, containing a social room, stage, kitchen, offices, and storage.
A - (No Sheet #) - Floor Covering Schedule (No Date)
B - Sheet R1 - Floor & Foundation Plan - Present Building (08/09/48)
C - Sheet R2 - Construction Details - Present Building (08/09/48)
D - Sheet 1 - Plot & Roof Plan, Elevations (08/09/48)
E - Sheet 2 - Foundation Plan & Detail (08/09/48)
F - Sheet 3 - Floor Plan & Door Schedule (08/09/48)
G - Sheet 4 - Schedules, Sections & Details (08/09/48)
H - Sheet 5 - Door and Window Details (08/09/48)
I - Sheet 6 - Section & Details (08/09/48)
J - Sheet 7 - Misc. Details (08/09/48)
K - Sheet 8 - Structural Details (Lathrop & Gillam, Consulting Engineers) (08/09/48)
L - Sheet 9 - Structural Details (Lathrop & Gillam, Consulting Engineers) (08/09/48)
M - Sheet 10 - Electrical (Wallace J. Matson, Professional Engineer) (No Date)
N - Sheet 11 - Partial Foundation Plan (10/05/48)
O - Sheet 12 - Revision Sheet (10/12/48)
P - Sheet 13 - Revisions in Office Windows & Entrance (10/14/48)
Q - Sheet 14 - North Bay Windows & Columns (10/27/48)
R - Sheet 15 - Cornice & Soffit Details (11/09/48)
S - Sheet 16 - Bath Entrance Details (11/10/48)
T - Sheet M-1 - Plumbing and Heating (08/09/48)Lexicon
Search Terms
Charles Howard Kable, C. Howard Kable, Mount Scott Community Building, Mt. Scott Community Building, Mt. Scott Community Center, 5530 SE 72nd Avenue