Name/Title
Drawings, ArchitecturalEntry/Object ID
2024.1.46Description
Architectural drawings (process drawings) by Charles Howard Kable related to the Mount Scott Community Center addition (5530 SE 72nd Avenue, Portland, OR 97206).
PROCESS DRAWINGS SET - Blueprint copies, unlabeled/undated. Stapled set.
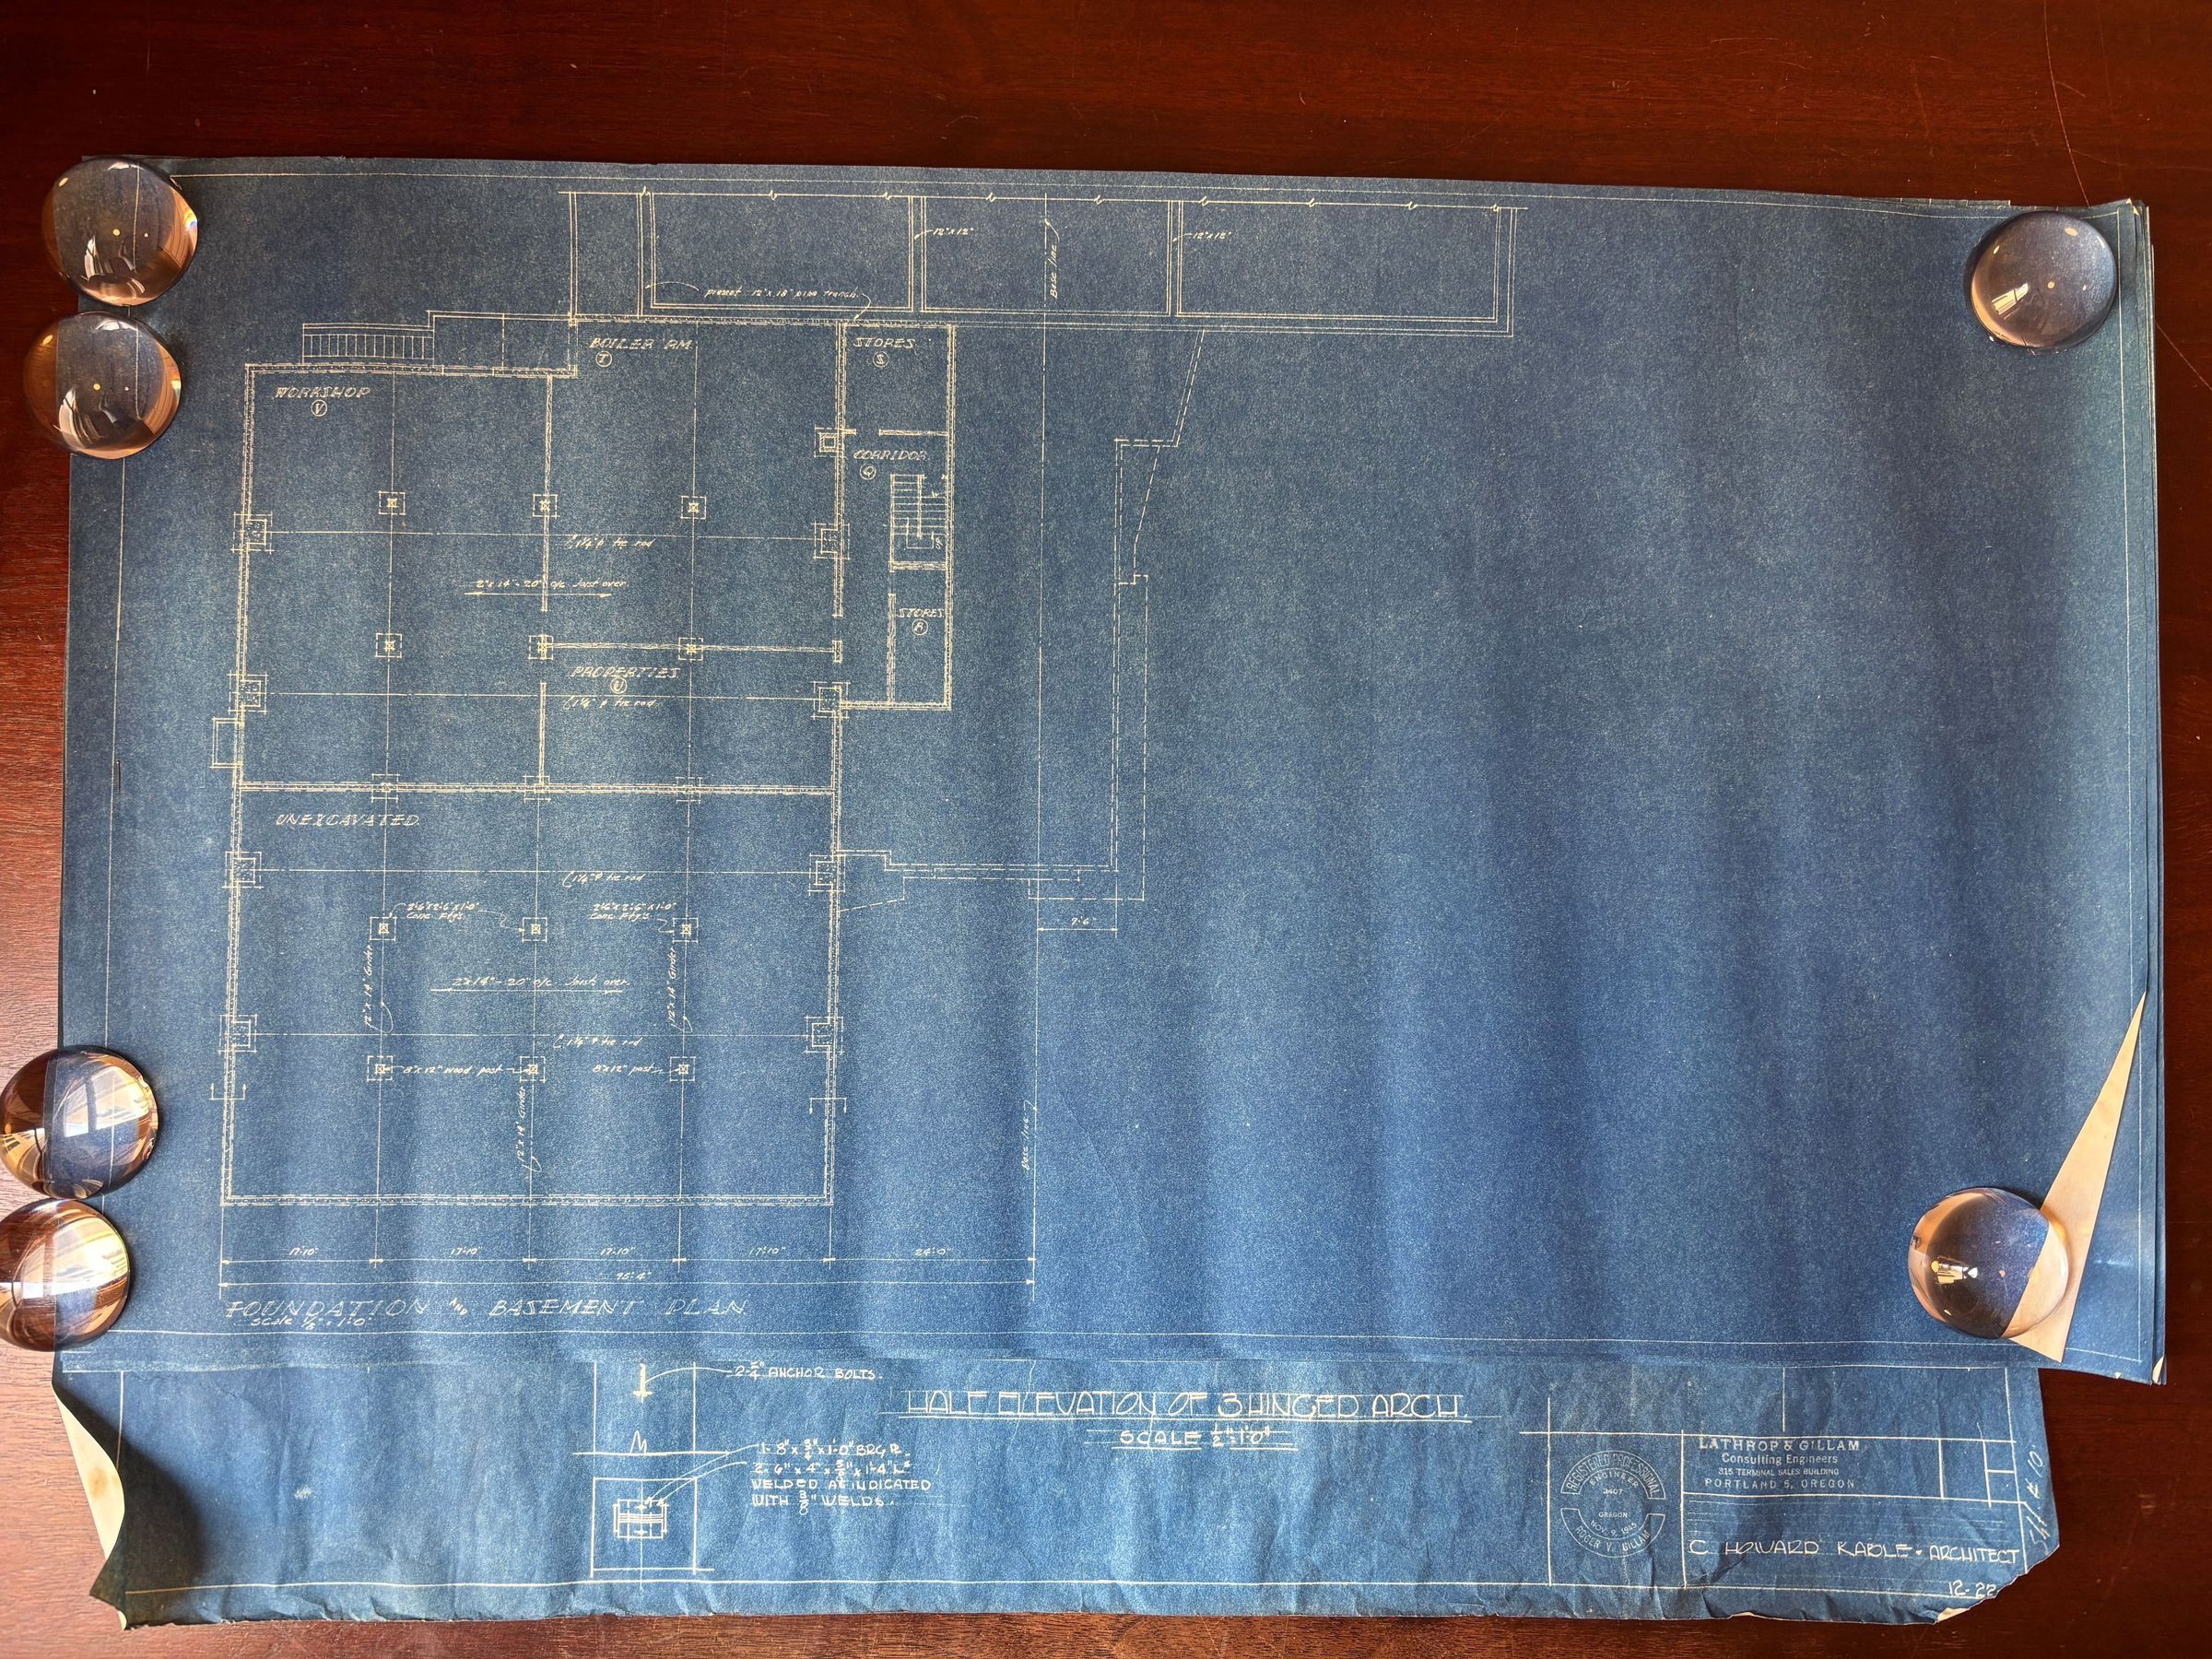
A - (No Sheet #) - Foundation & Basement Plan (No Date)
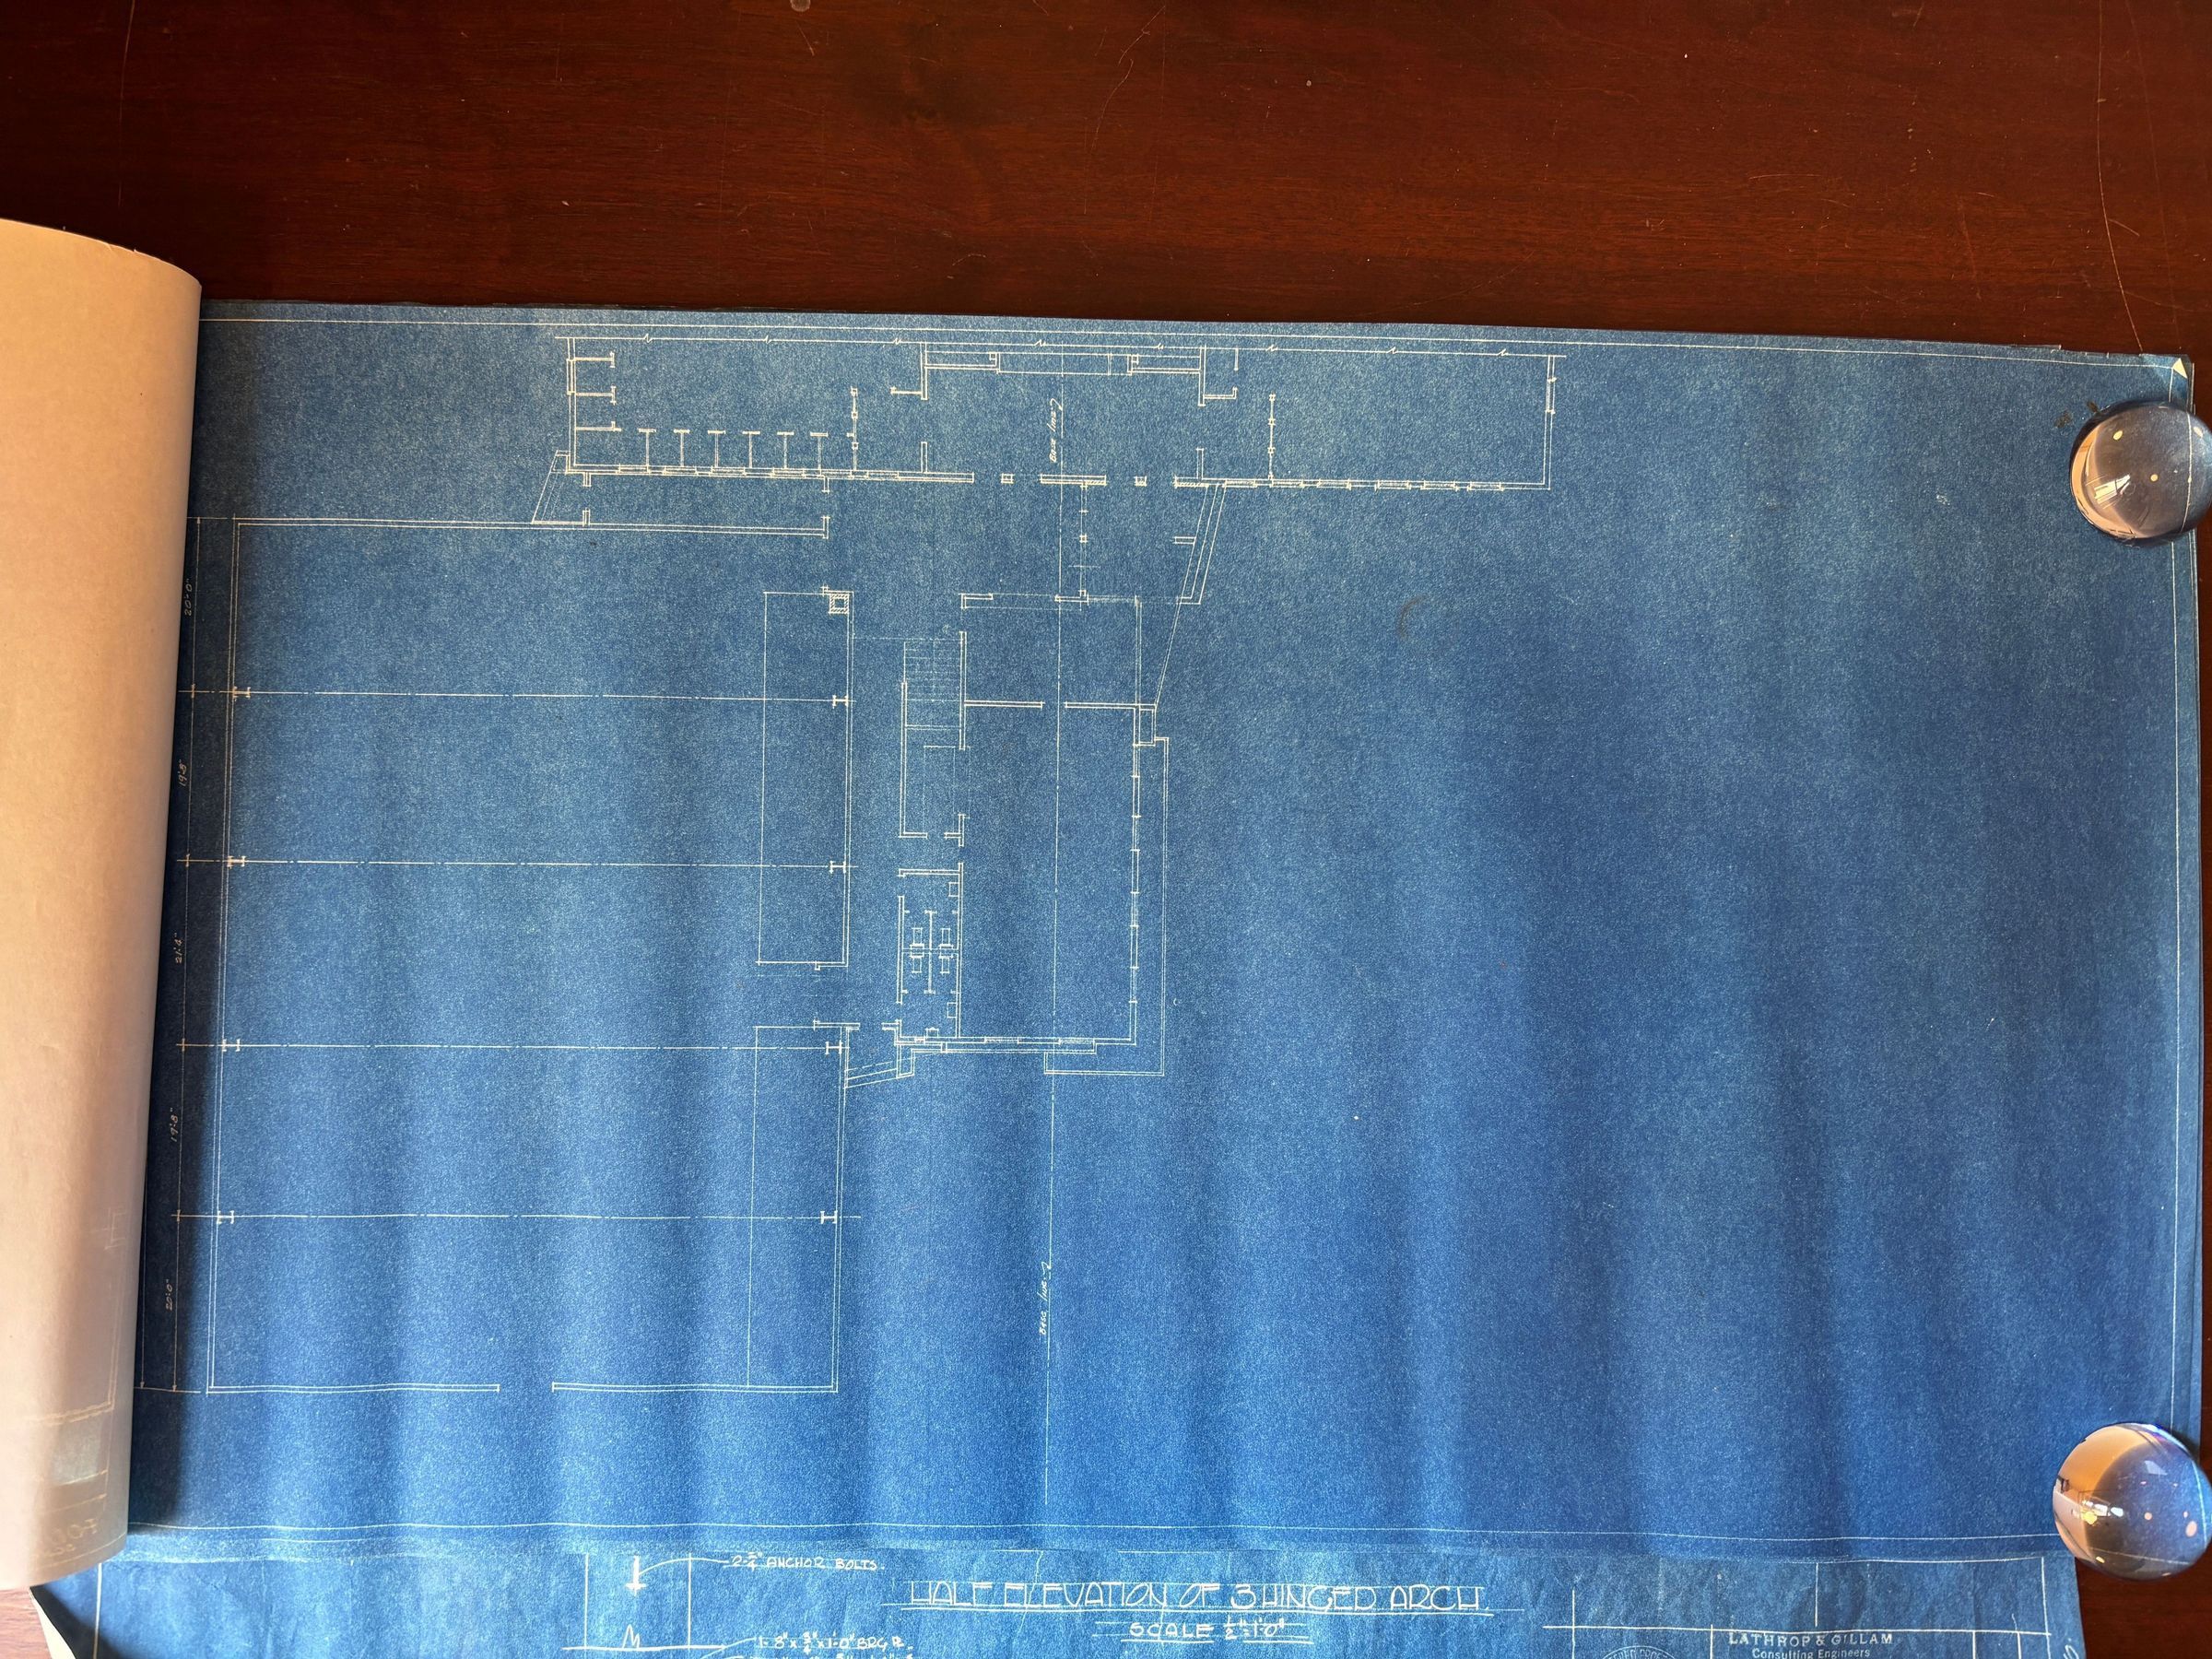
B - (No Sheet #) - Unlabeled - Floor plan (No Date)
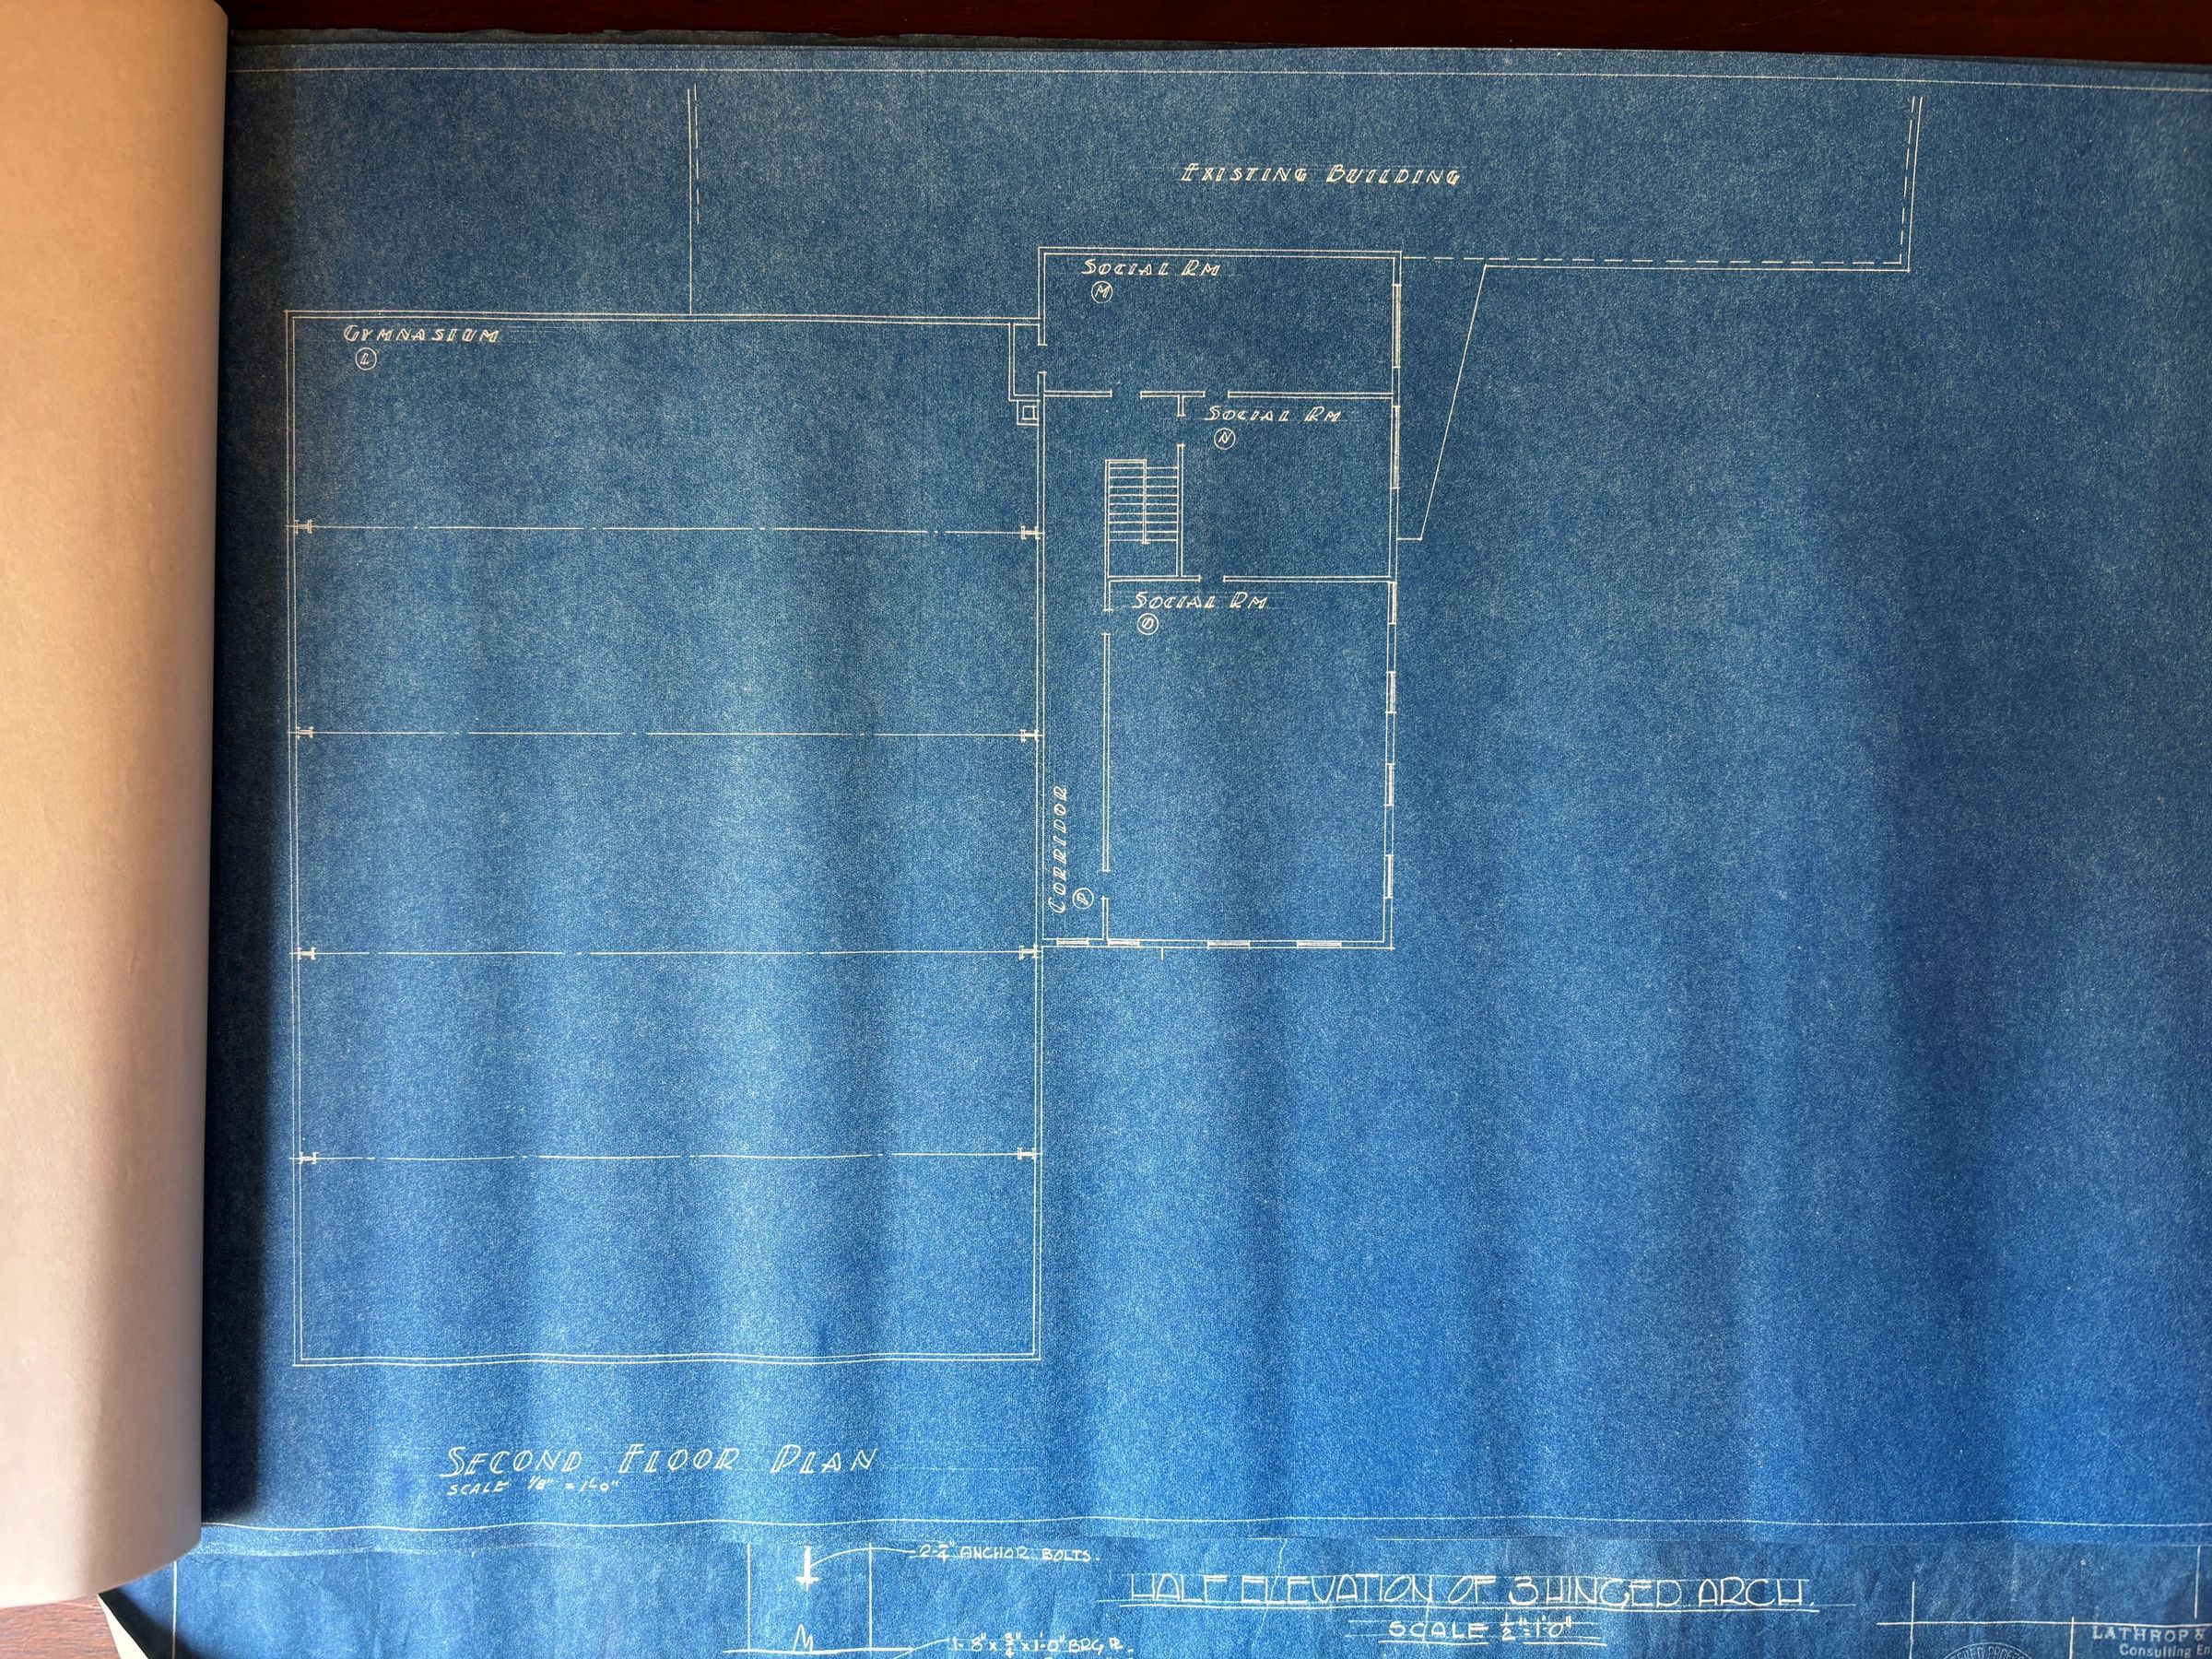
C - (No Sheet #) - Second Floor Plan (No Date)
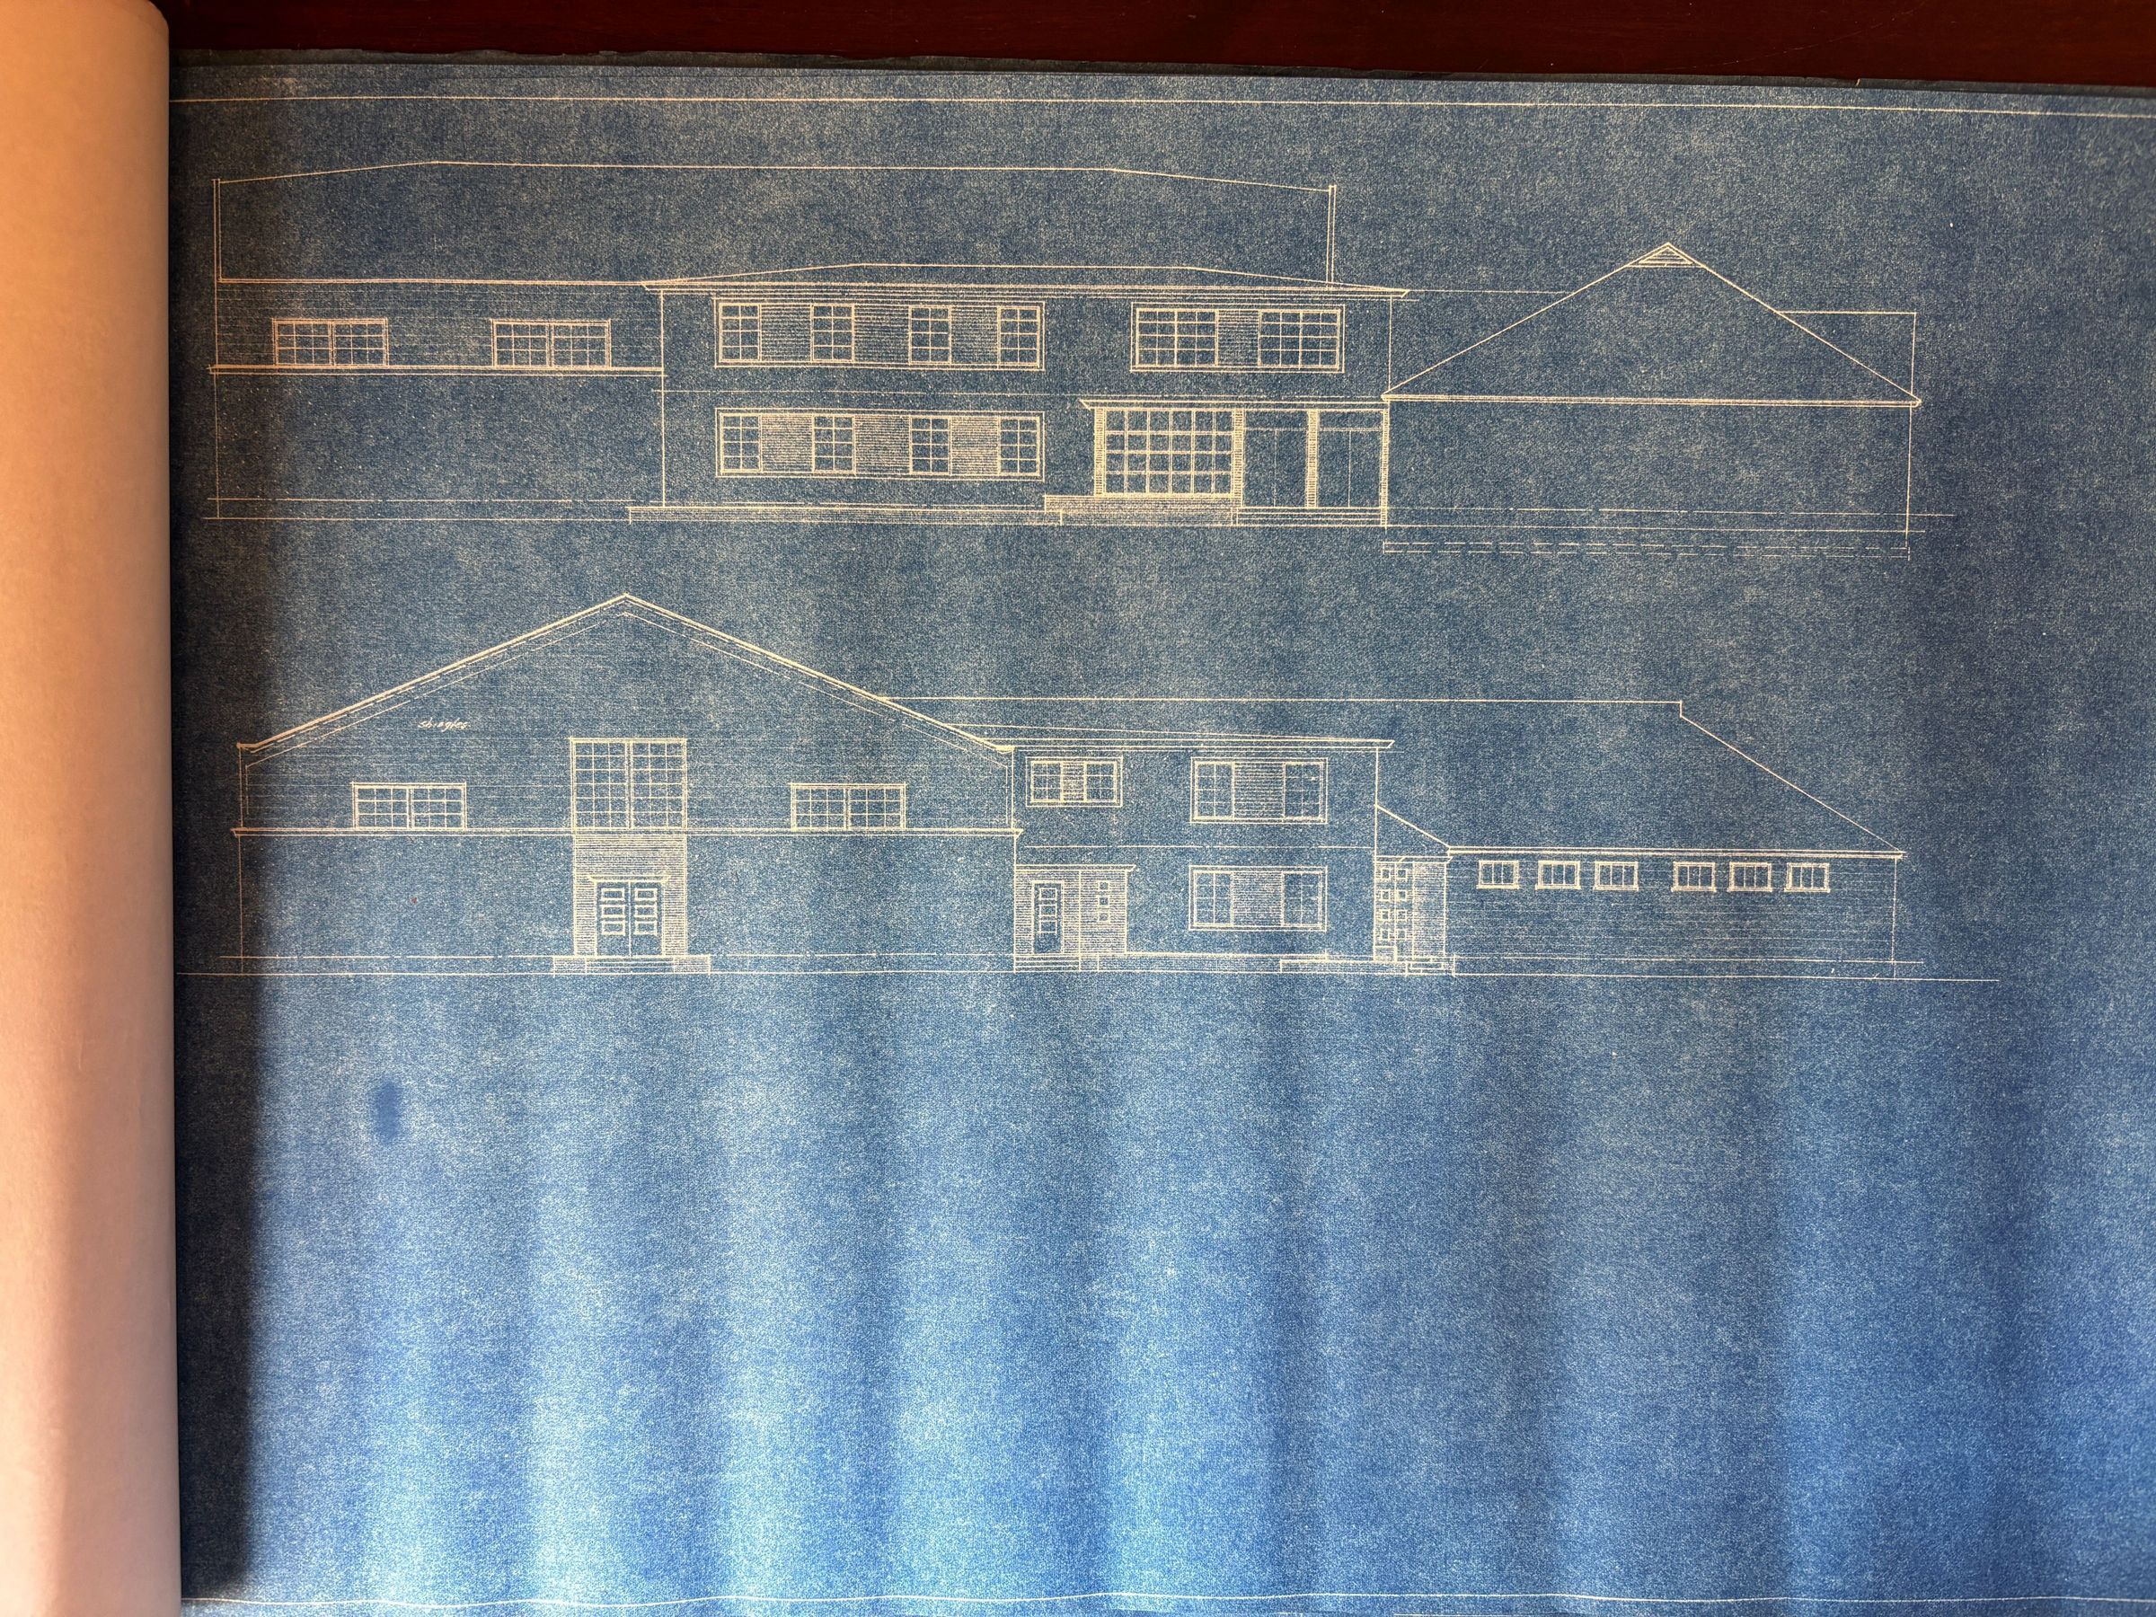
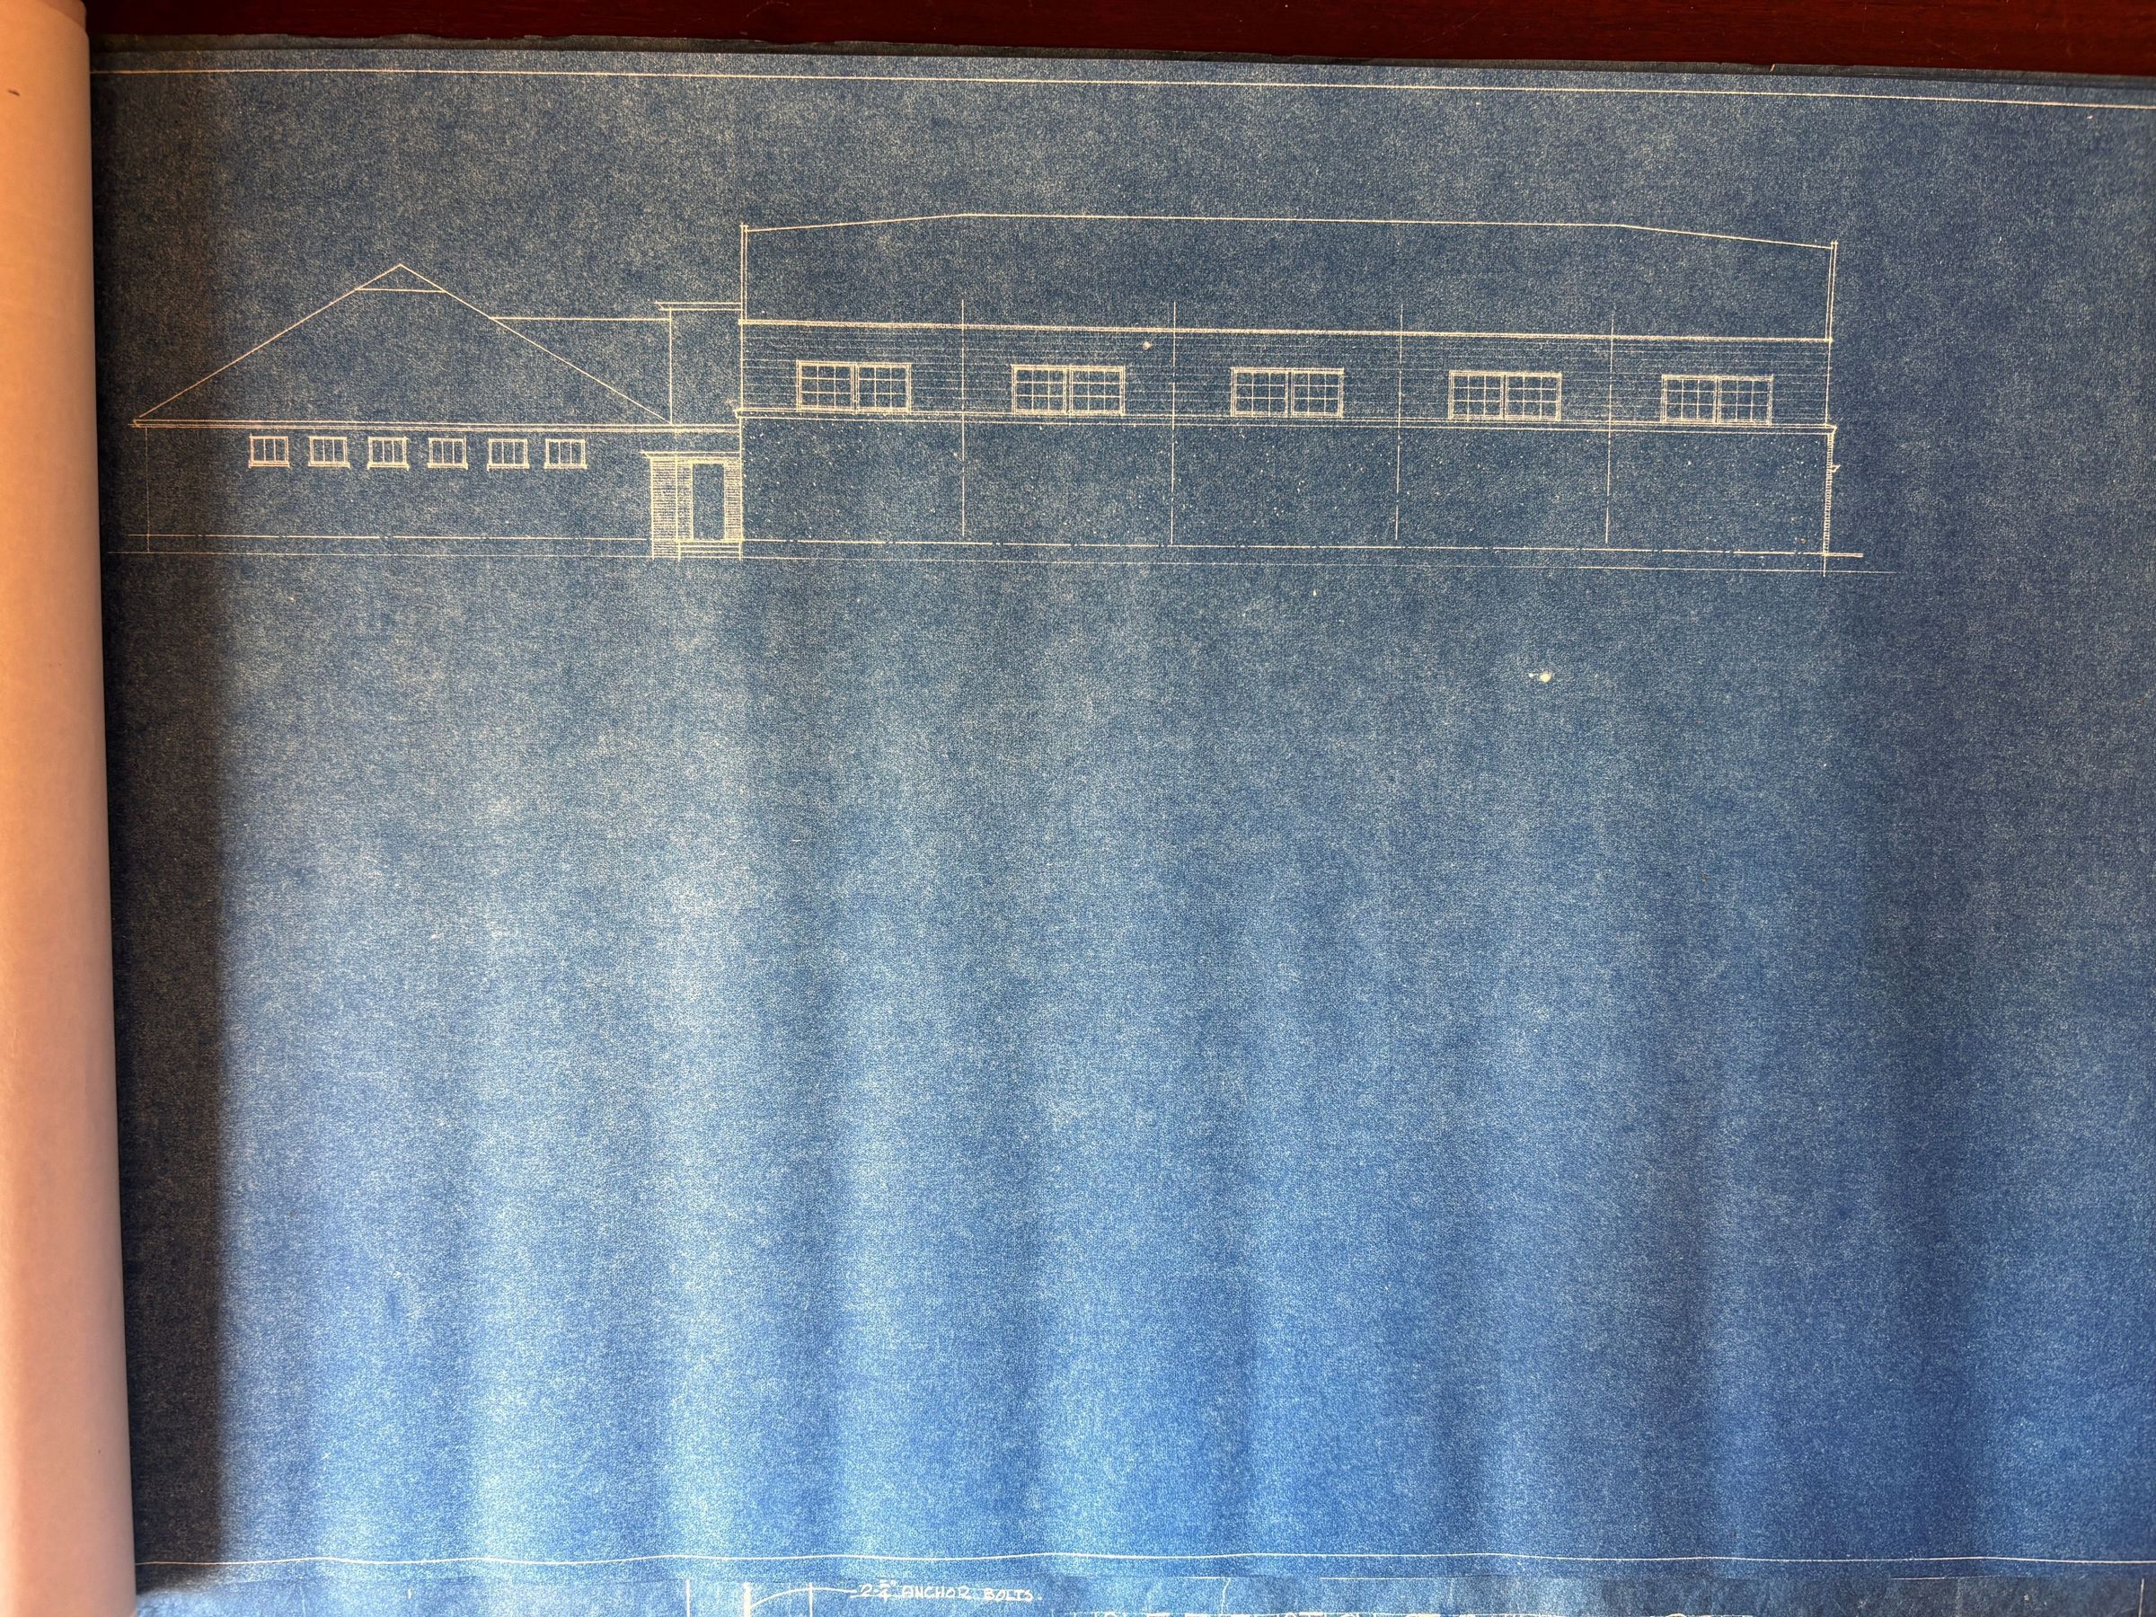
D - (No Sheet #) - Unlabeled - Elevations (No Date)
E - (No Sheet #) - Unlabeled - Elevations (No Date)
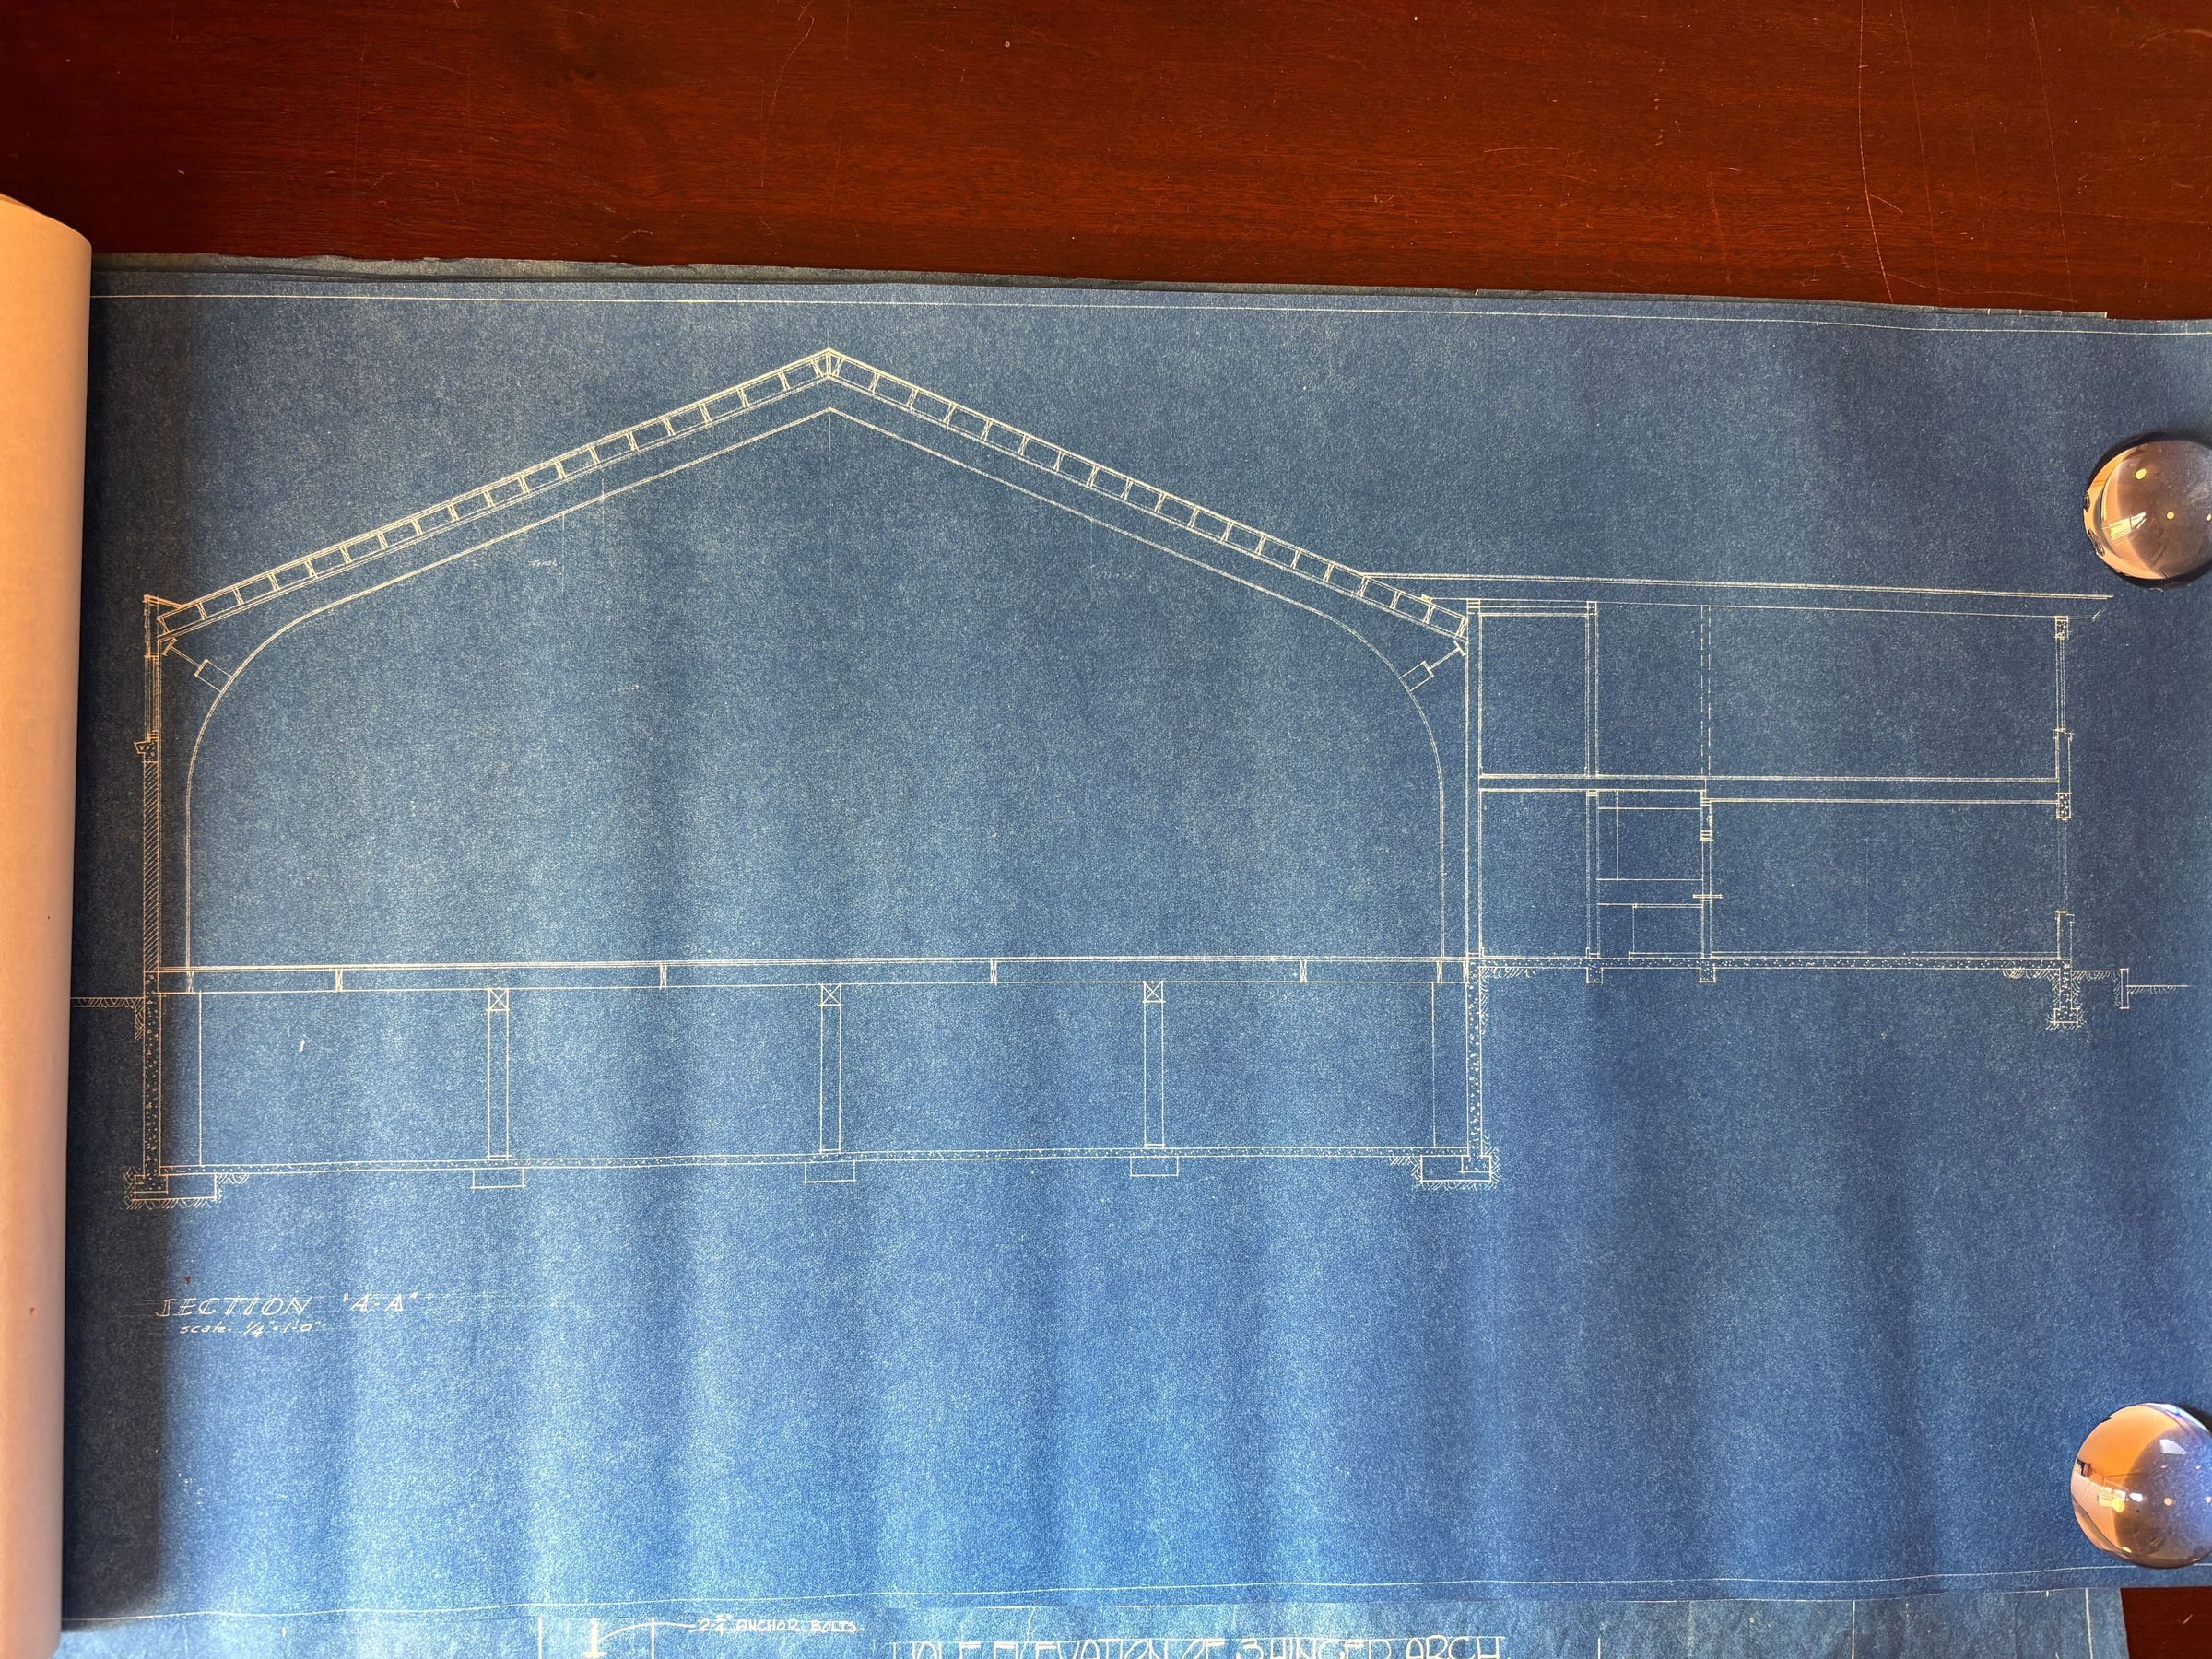
F - (No Sheet #) - Section A-A (No Date)
G - (No Sheet #) - Typical Wall Section (No Date)
H - (No Sheet #) - Room Finish Schedule (No Date)
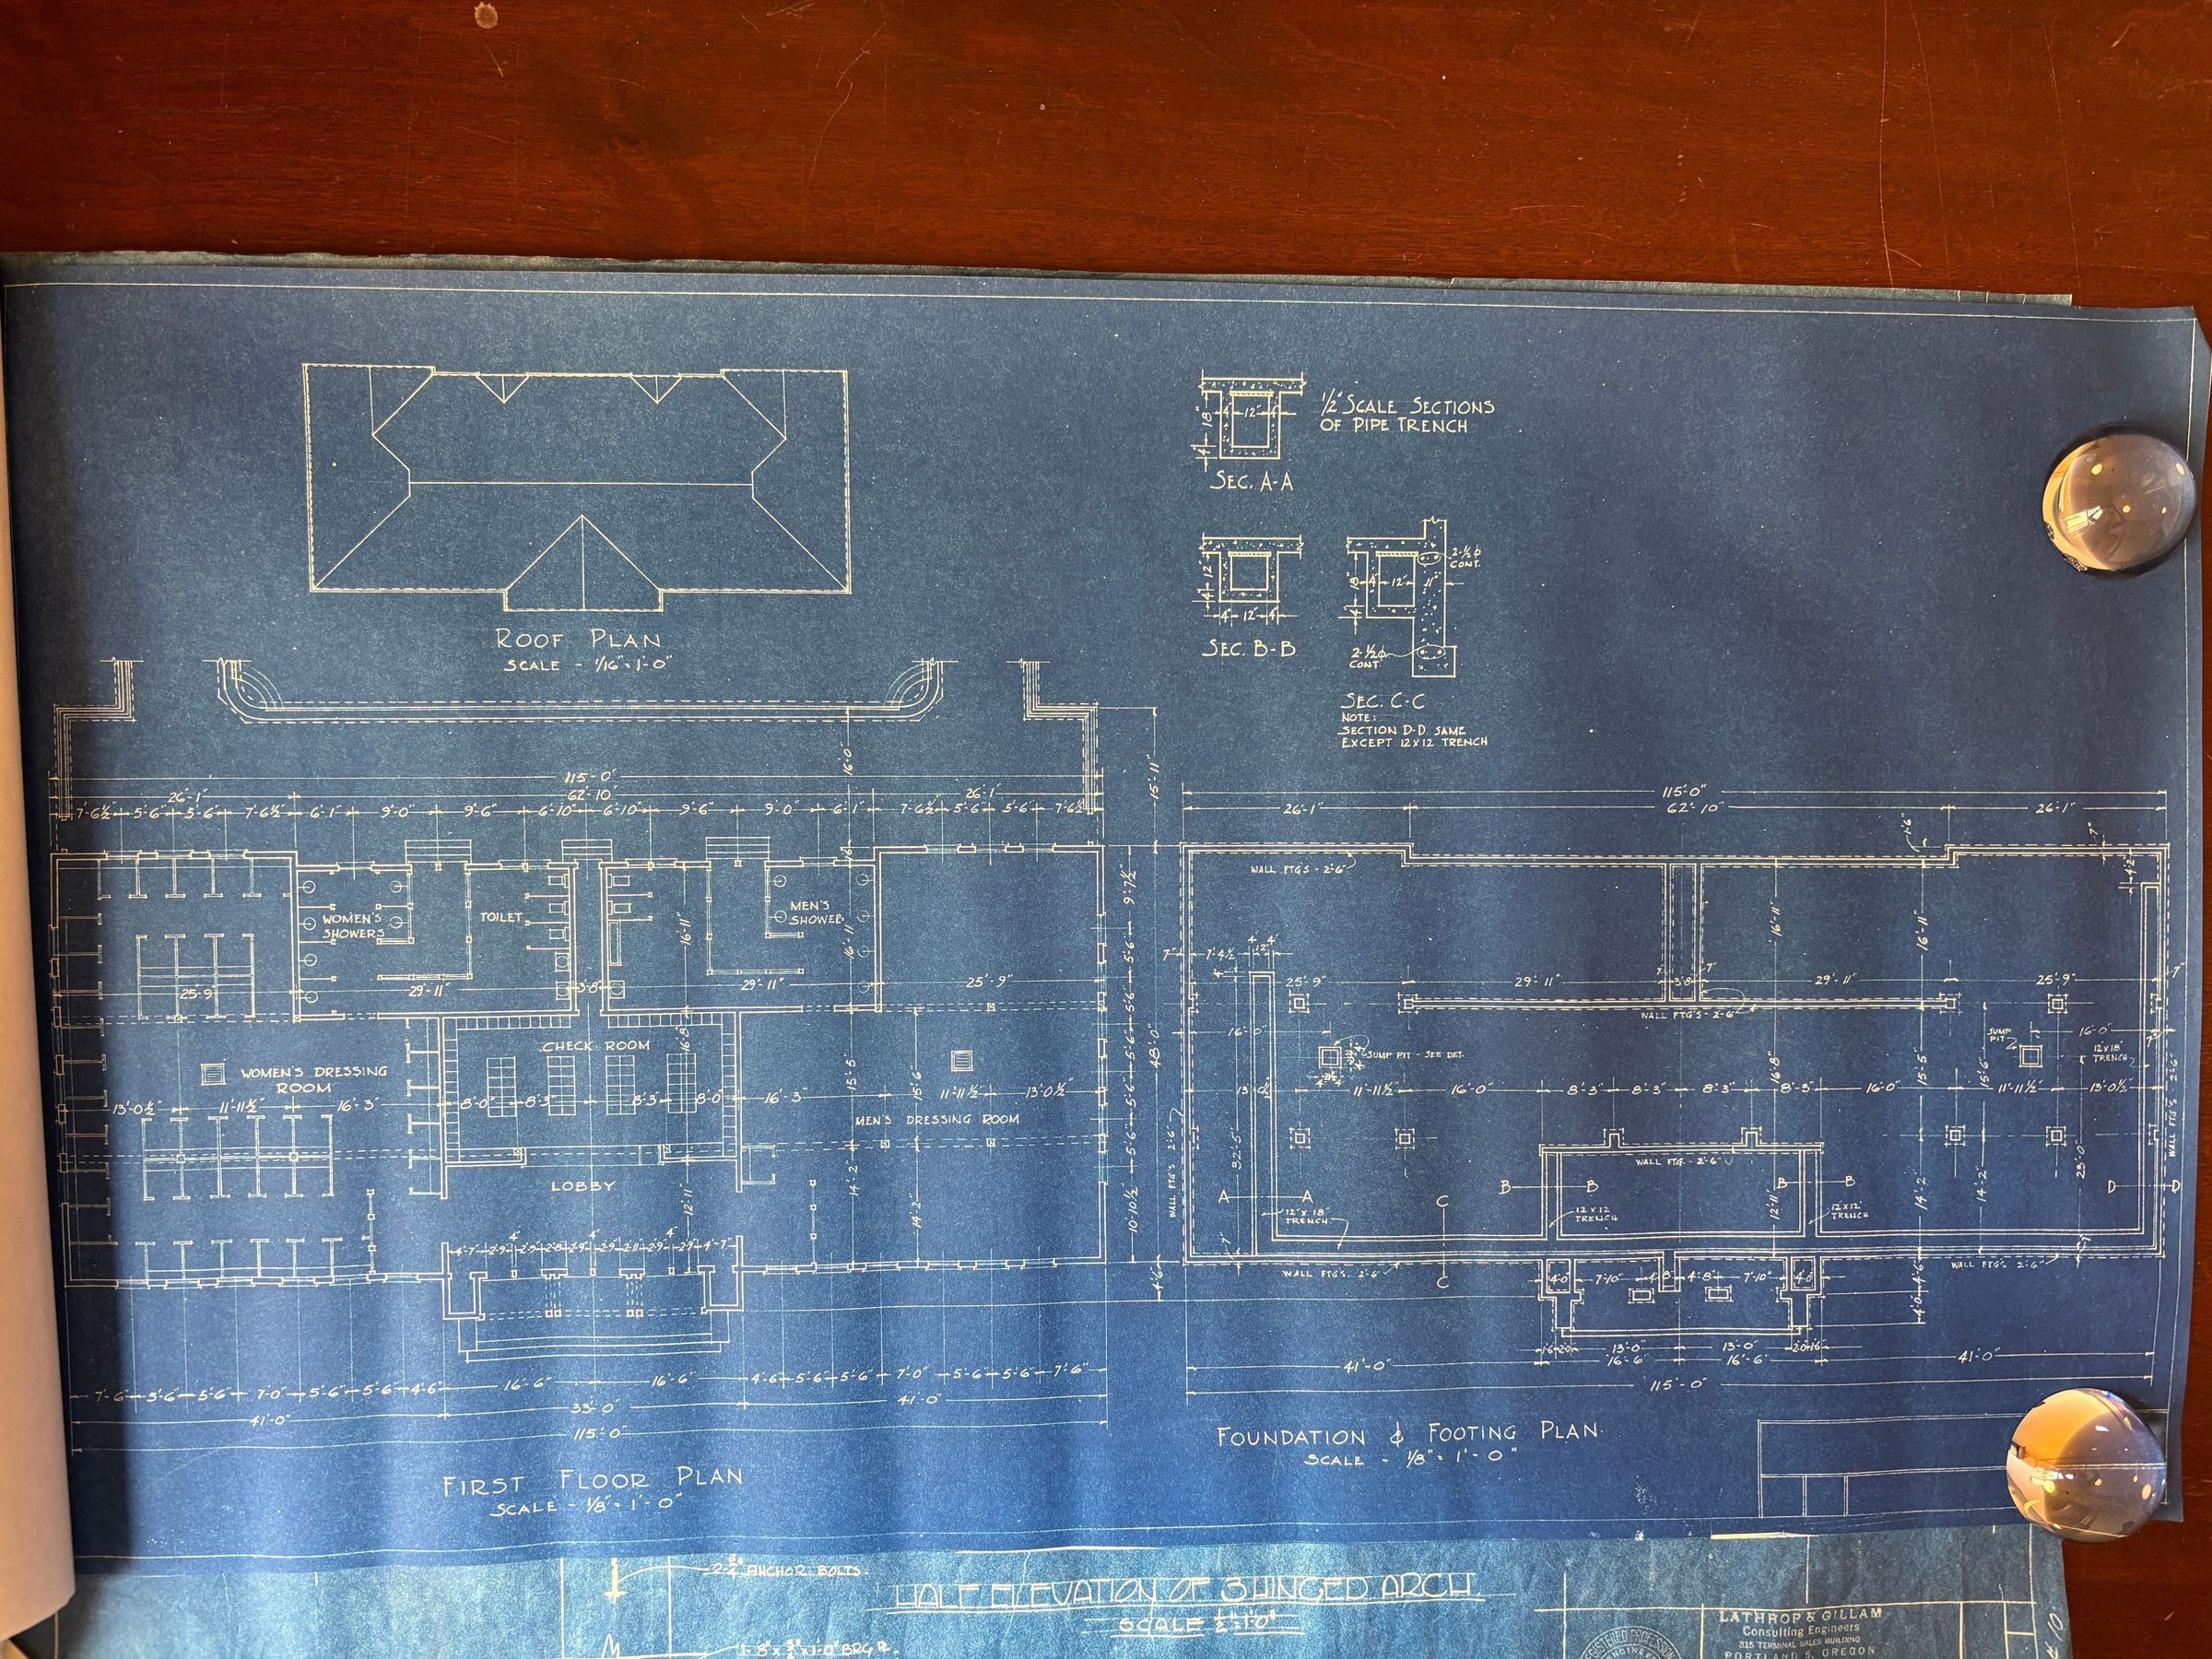
I - (No Sheet #) - First Floor Plan, Foundation and Footing Plan [Existing Building] (No Date)
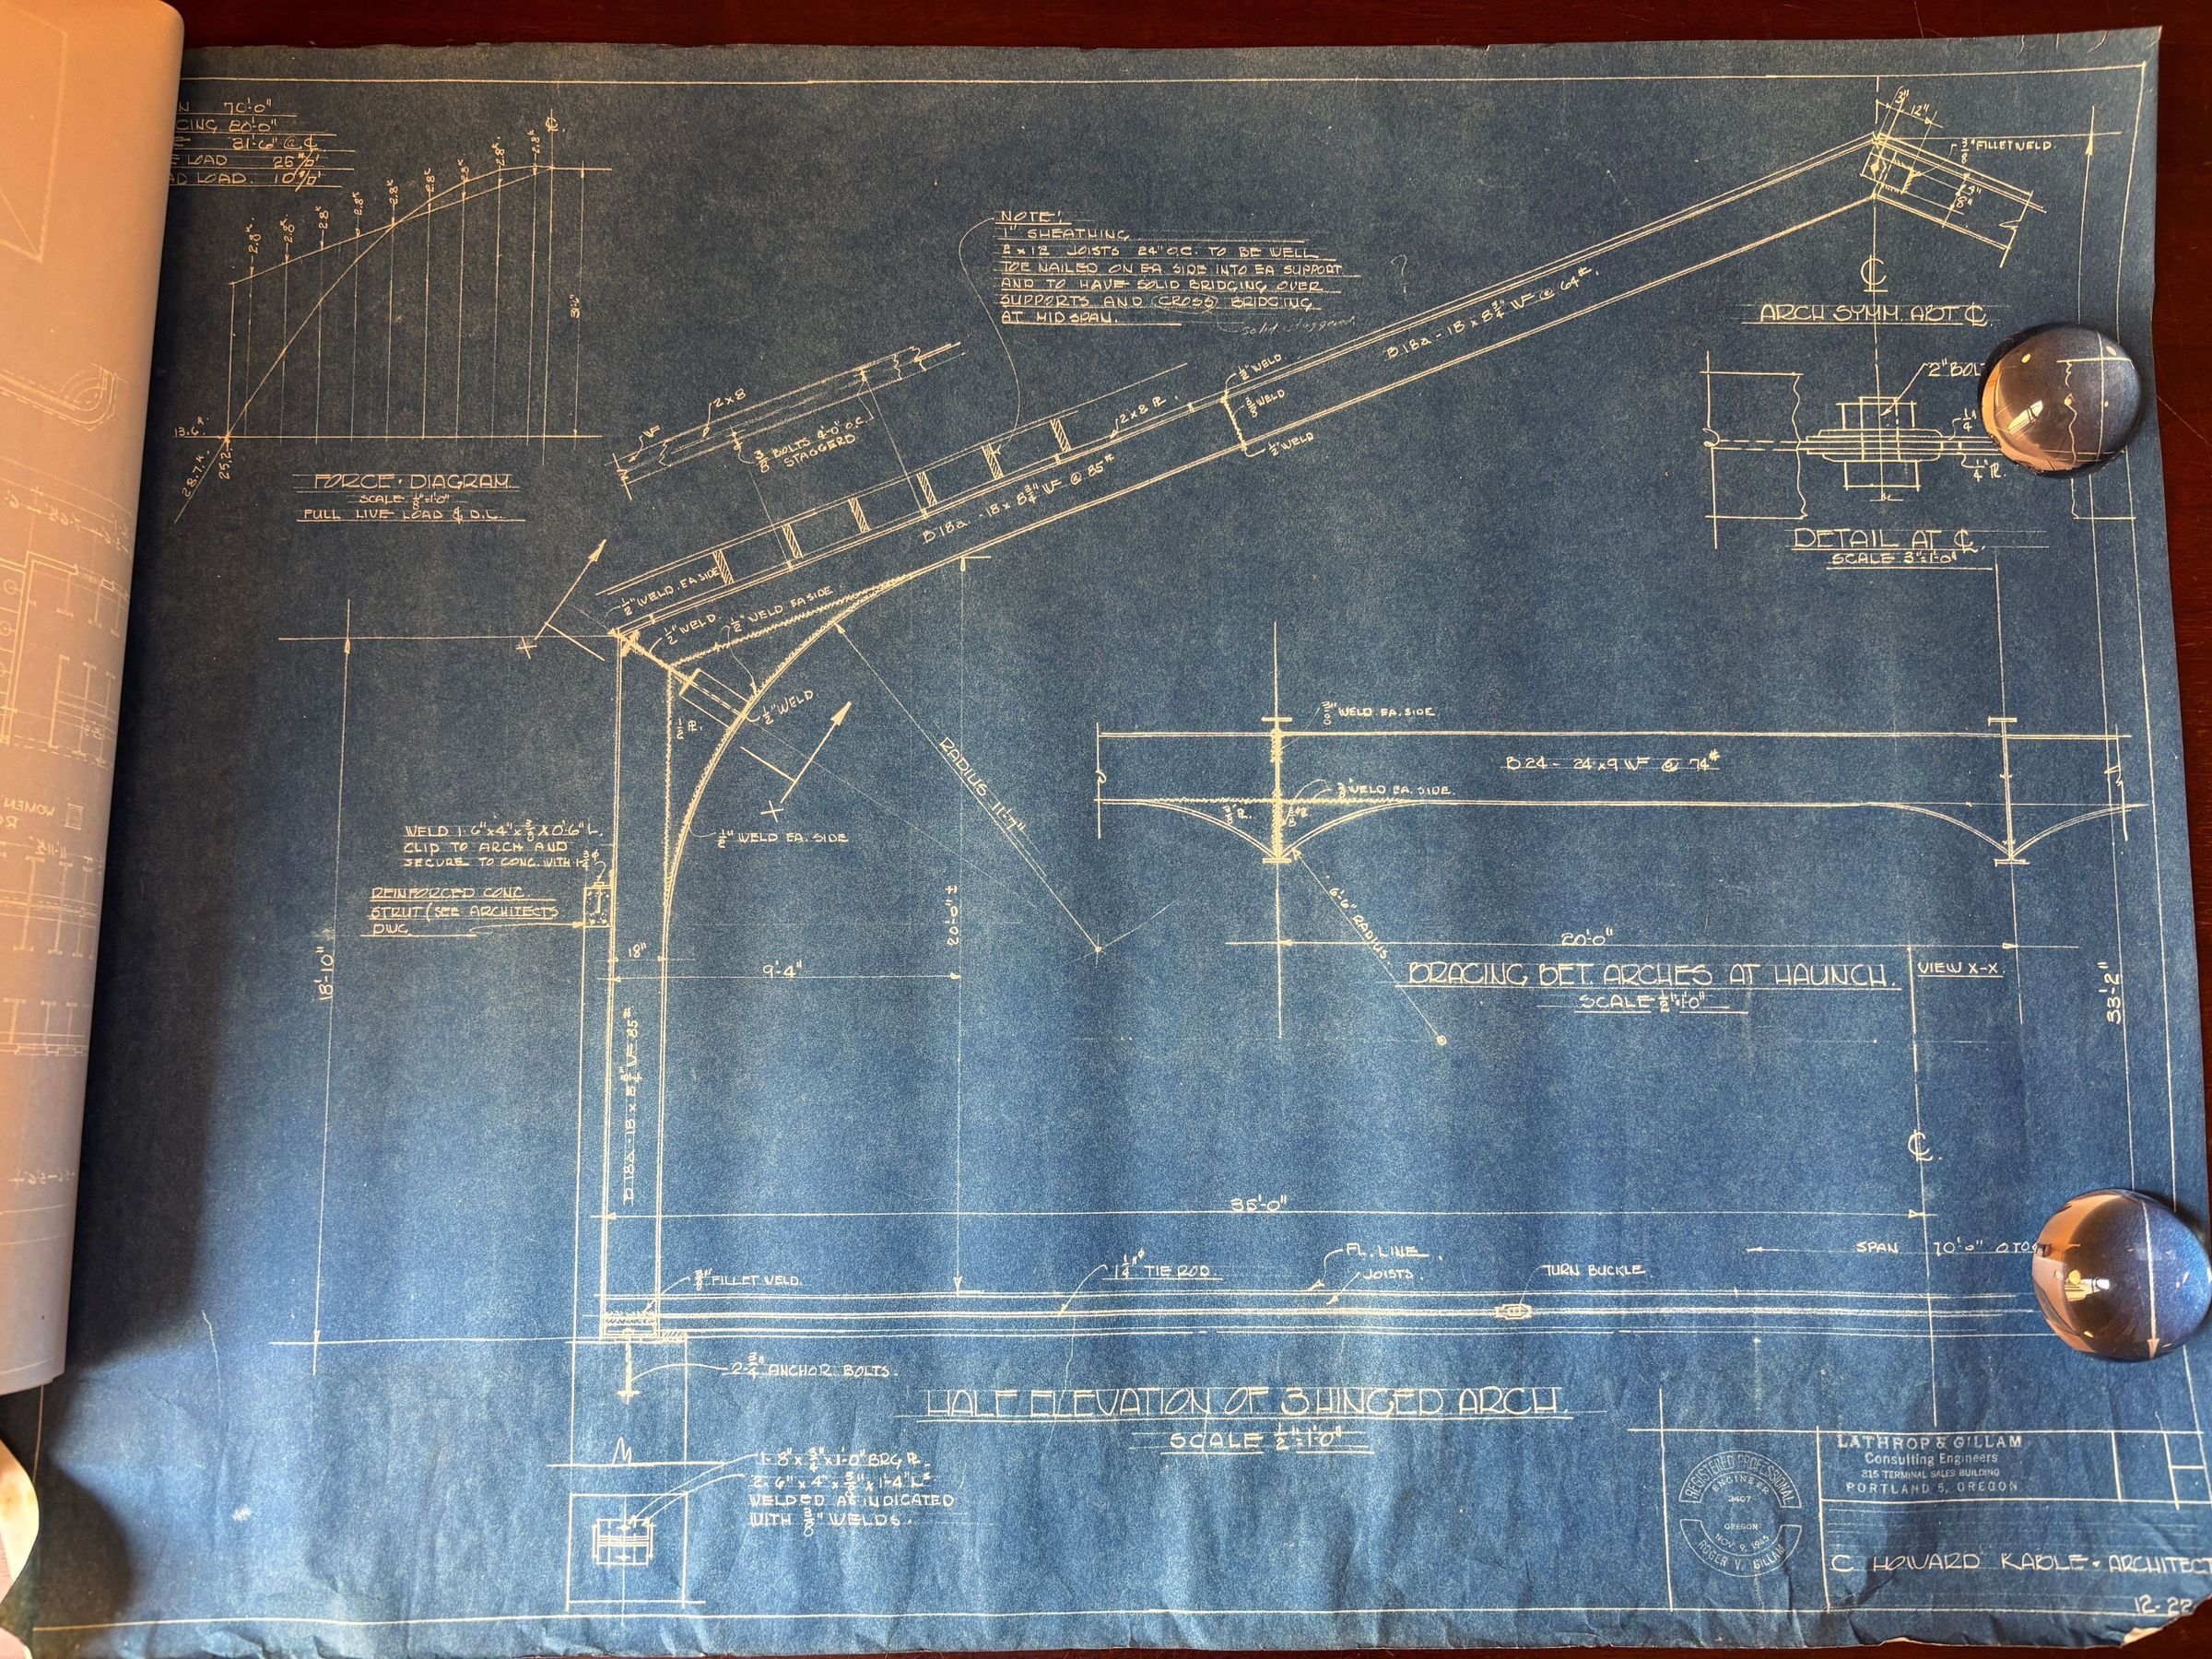
J - (No Sheet #) - Structural Details (Lathrop & Gillam, Consulting Engineers) (12/22/?? [Year ripped off page])
REFERENCE DRAWINGS
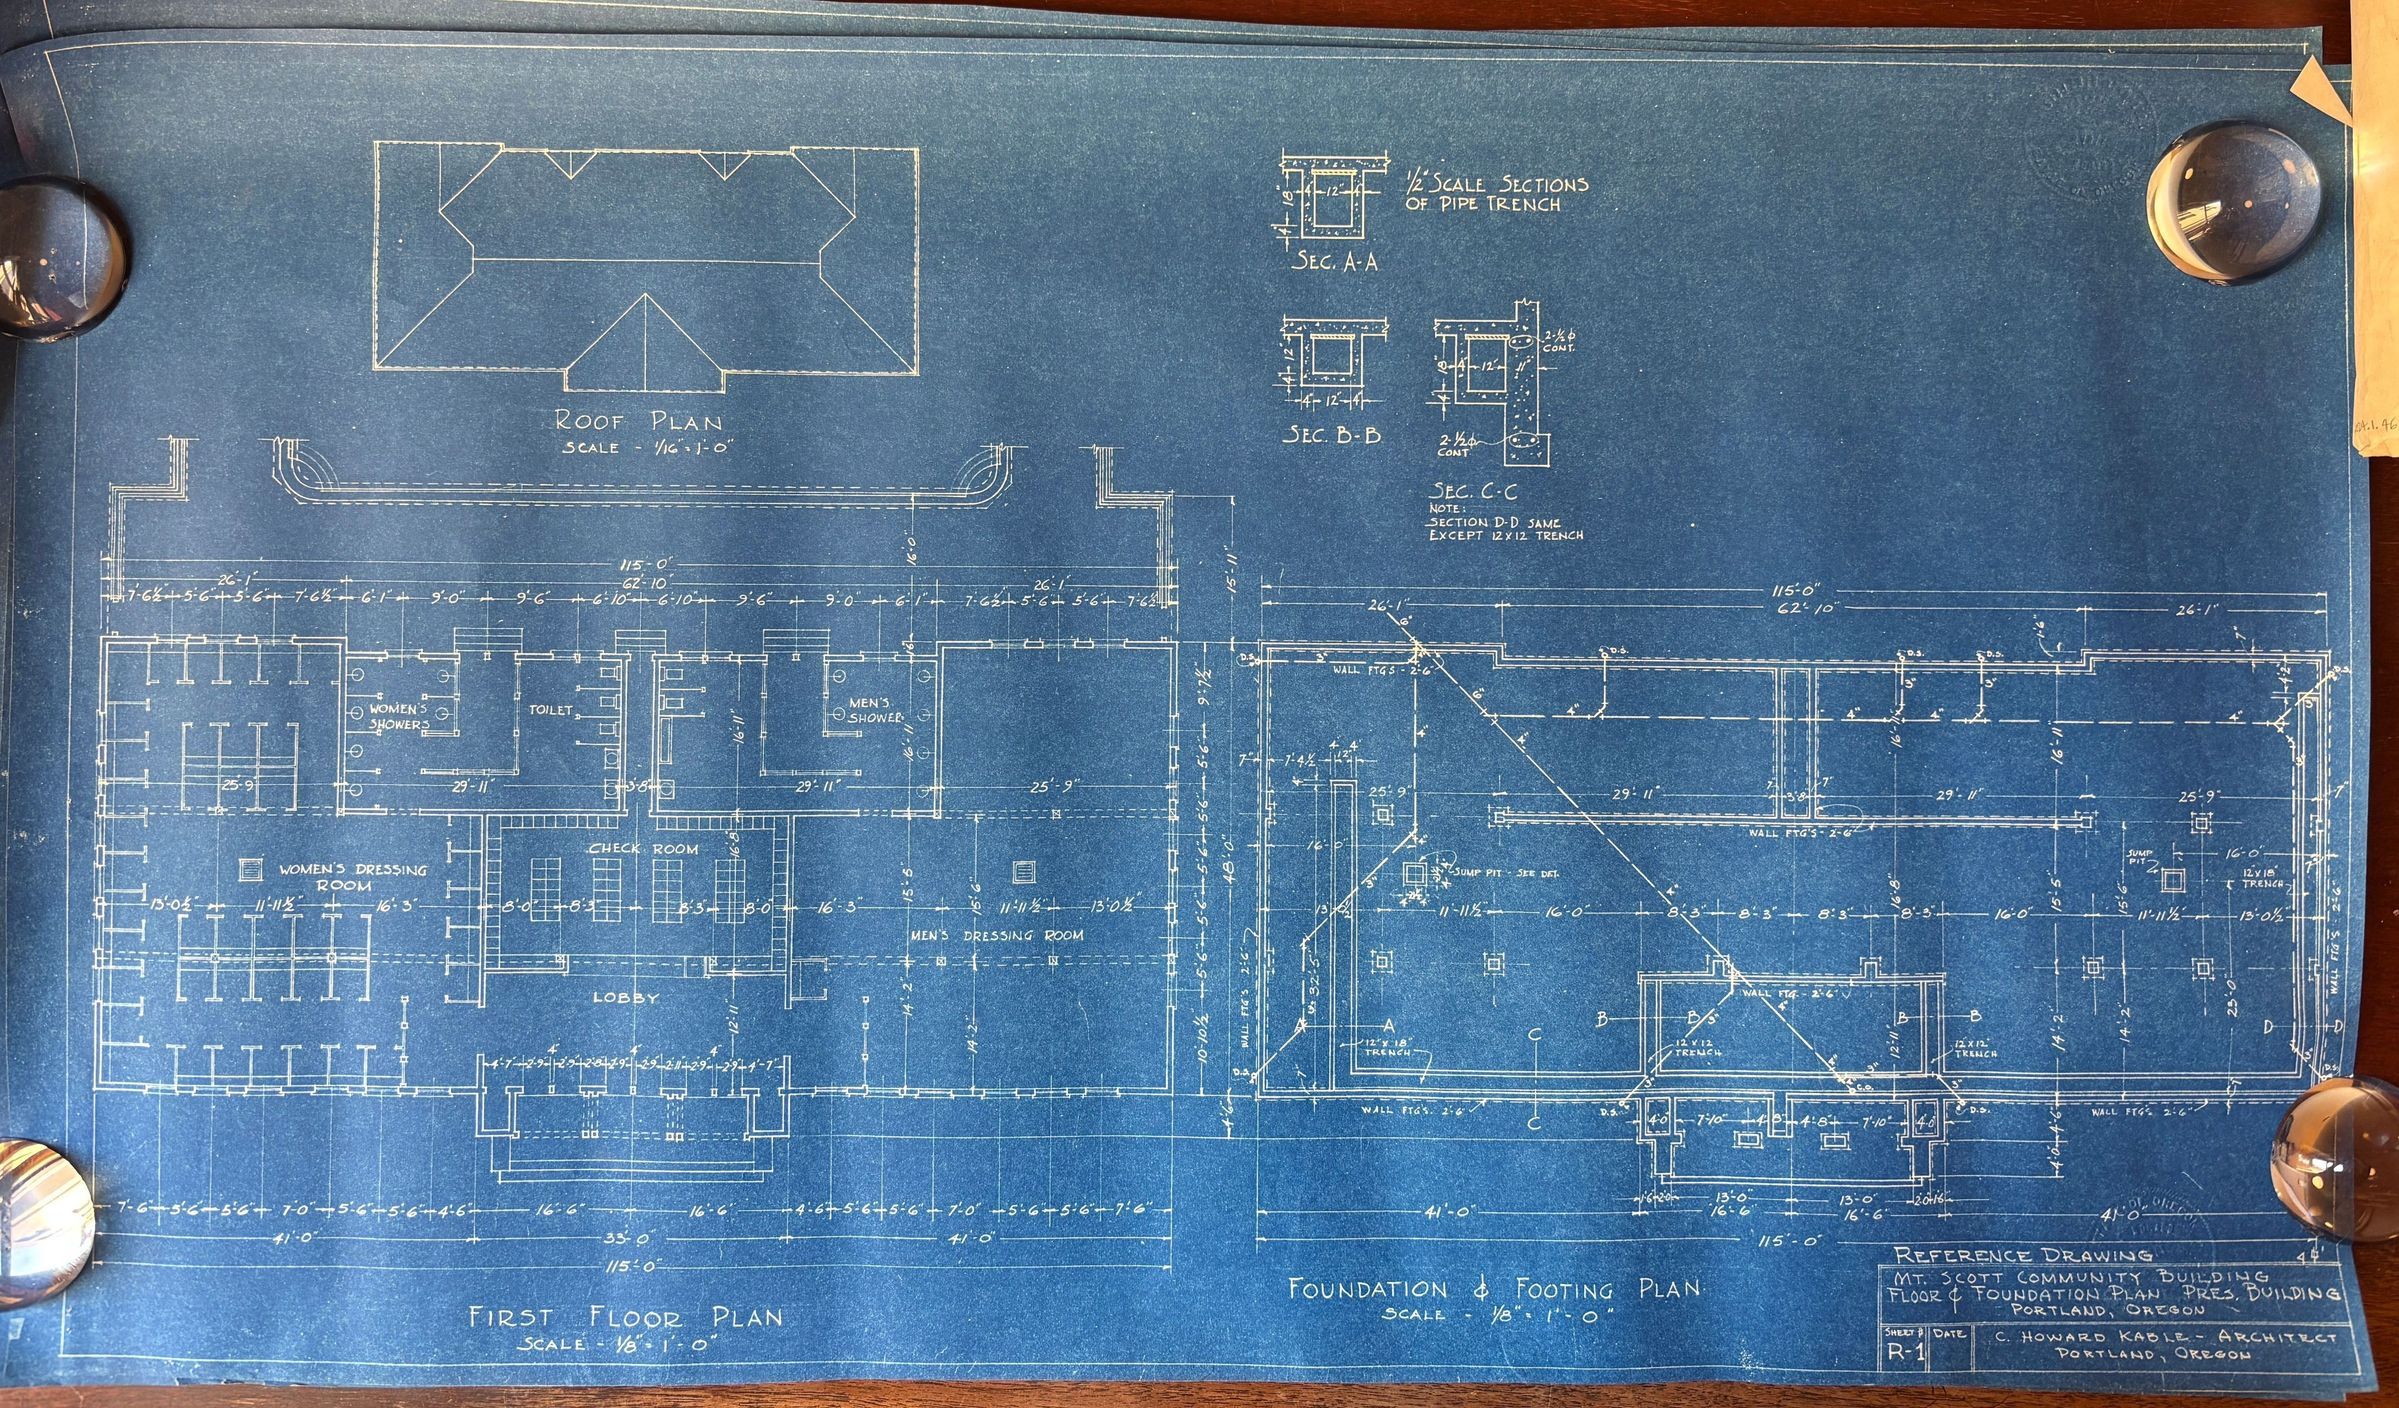
K - Sheet R-1 - Reference Drawing - First Floor Plan, Foundation & Footing Plan (No Date)
L - Sheet R-1 - Reference Drawing - First Floor Plan, Foundation & Footing Plan [duplicate] (No Date)
M - Sheet R-2 - Reference Drawing - Details (No Date)
EARLY SCHEMES
N - Sheet 1 - Scheme 1 - Plan (JJW) (02/05/47)
O - (No Sheet #) - Front Elevation (JJW) (02/05/47)
P - Sheet 2 - Basement Plan, Second Floor Plan (JJW) (No Date)
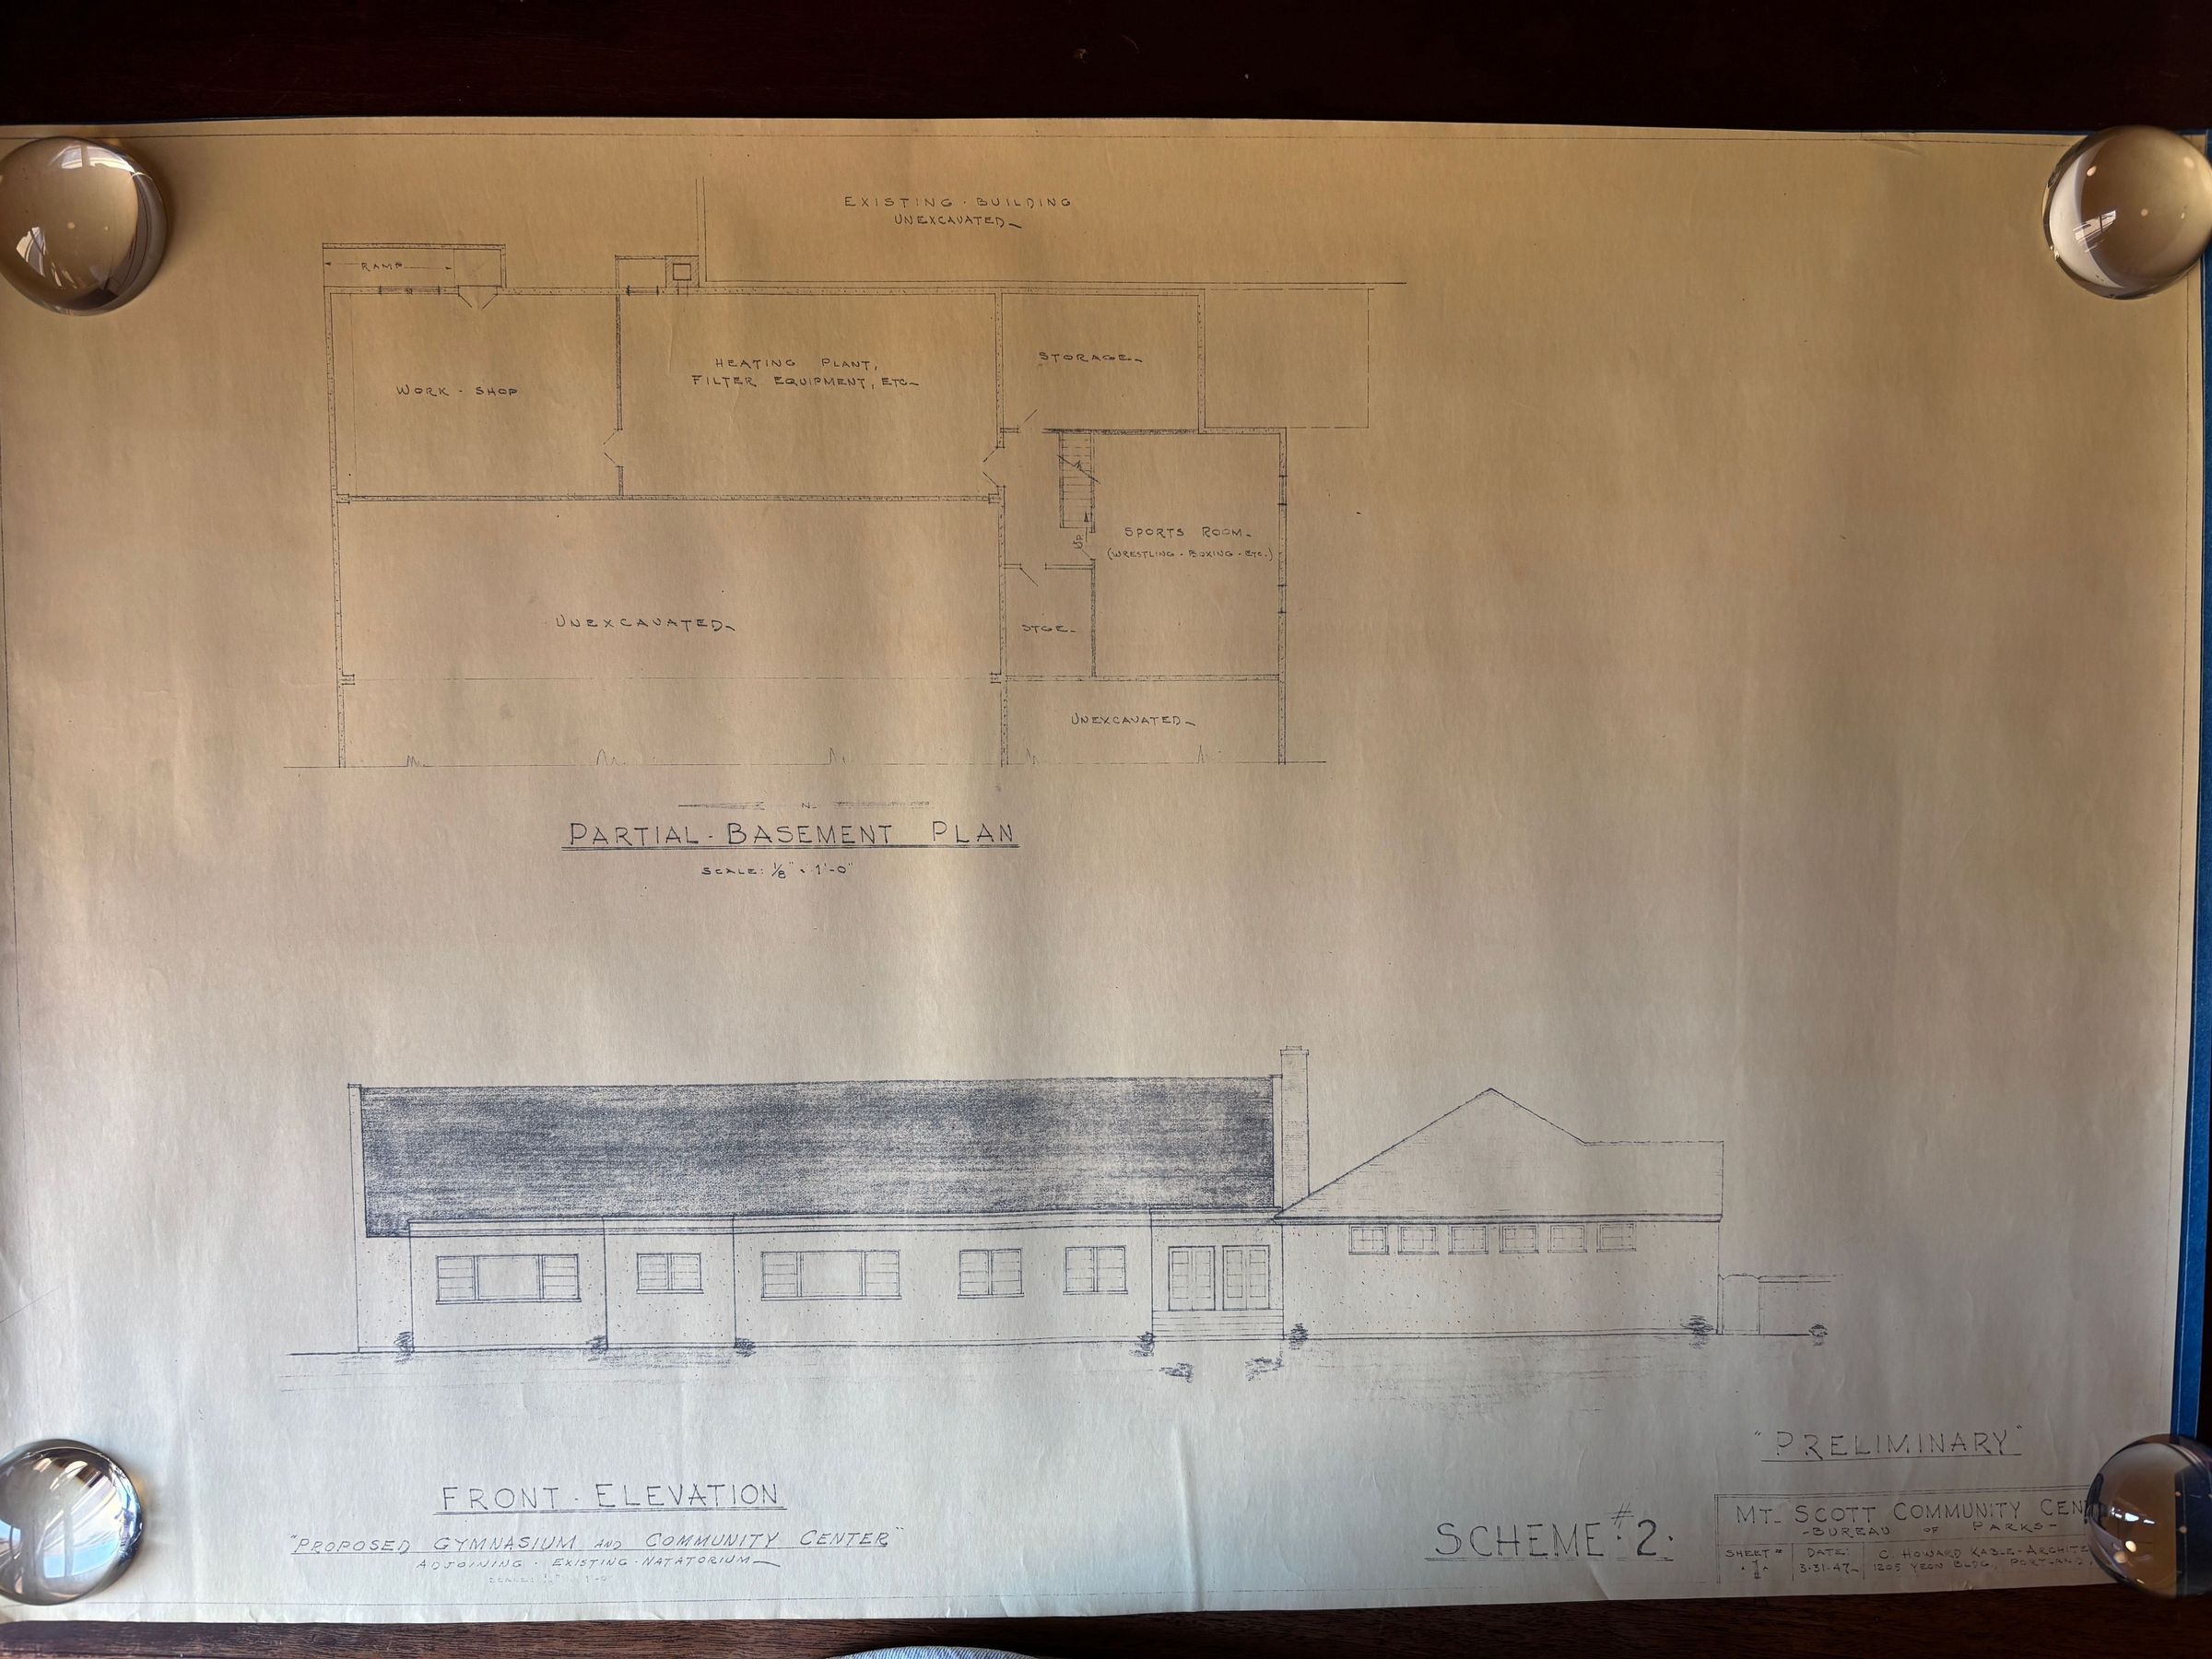
Q - Sheet 1 - Partial Basemet Plan, Front Elevation - "Preliminary," Scheme #2 (03/31/47)
R - Sheet 1 - Floor Plan - "Preliminary," Scheme #2 (03/31/47)
REUSE SCHEMES
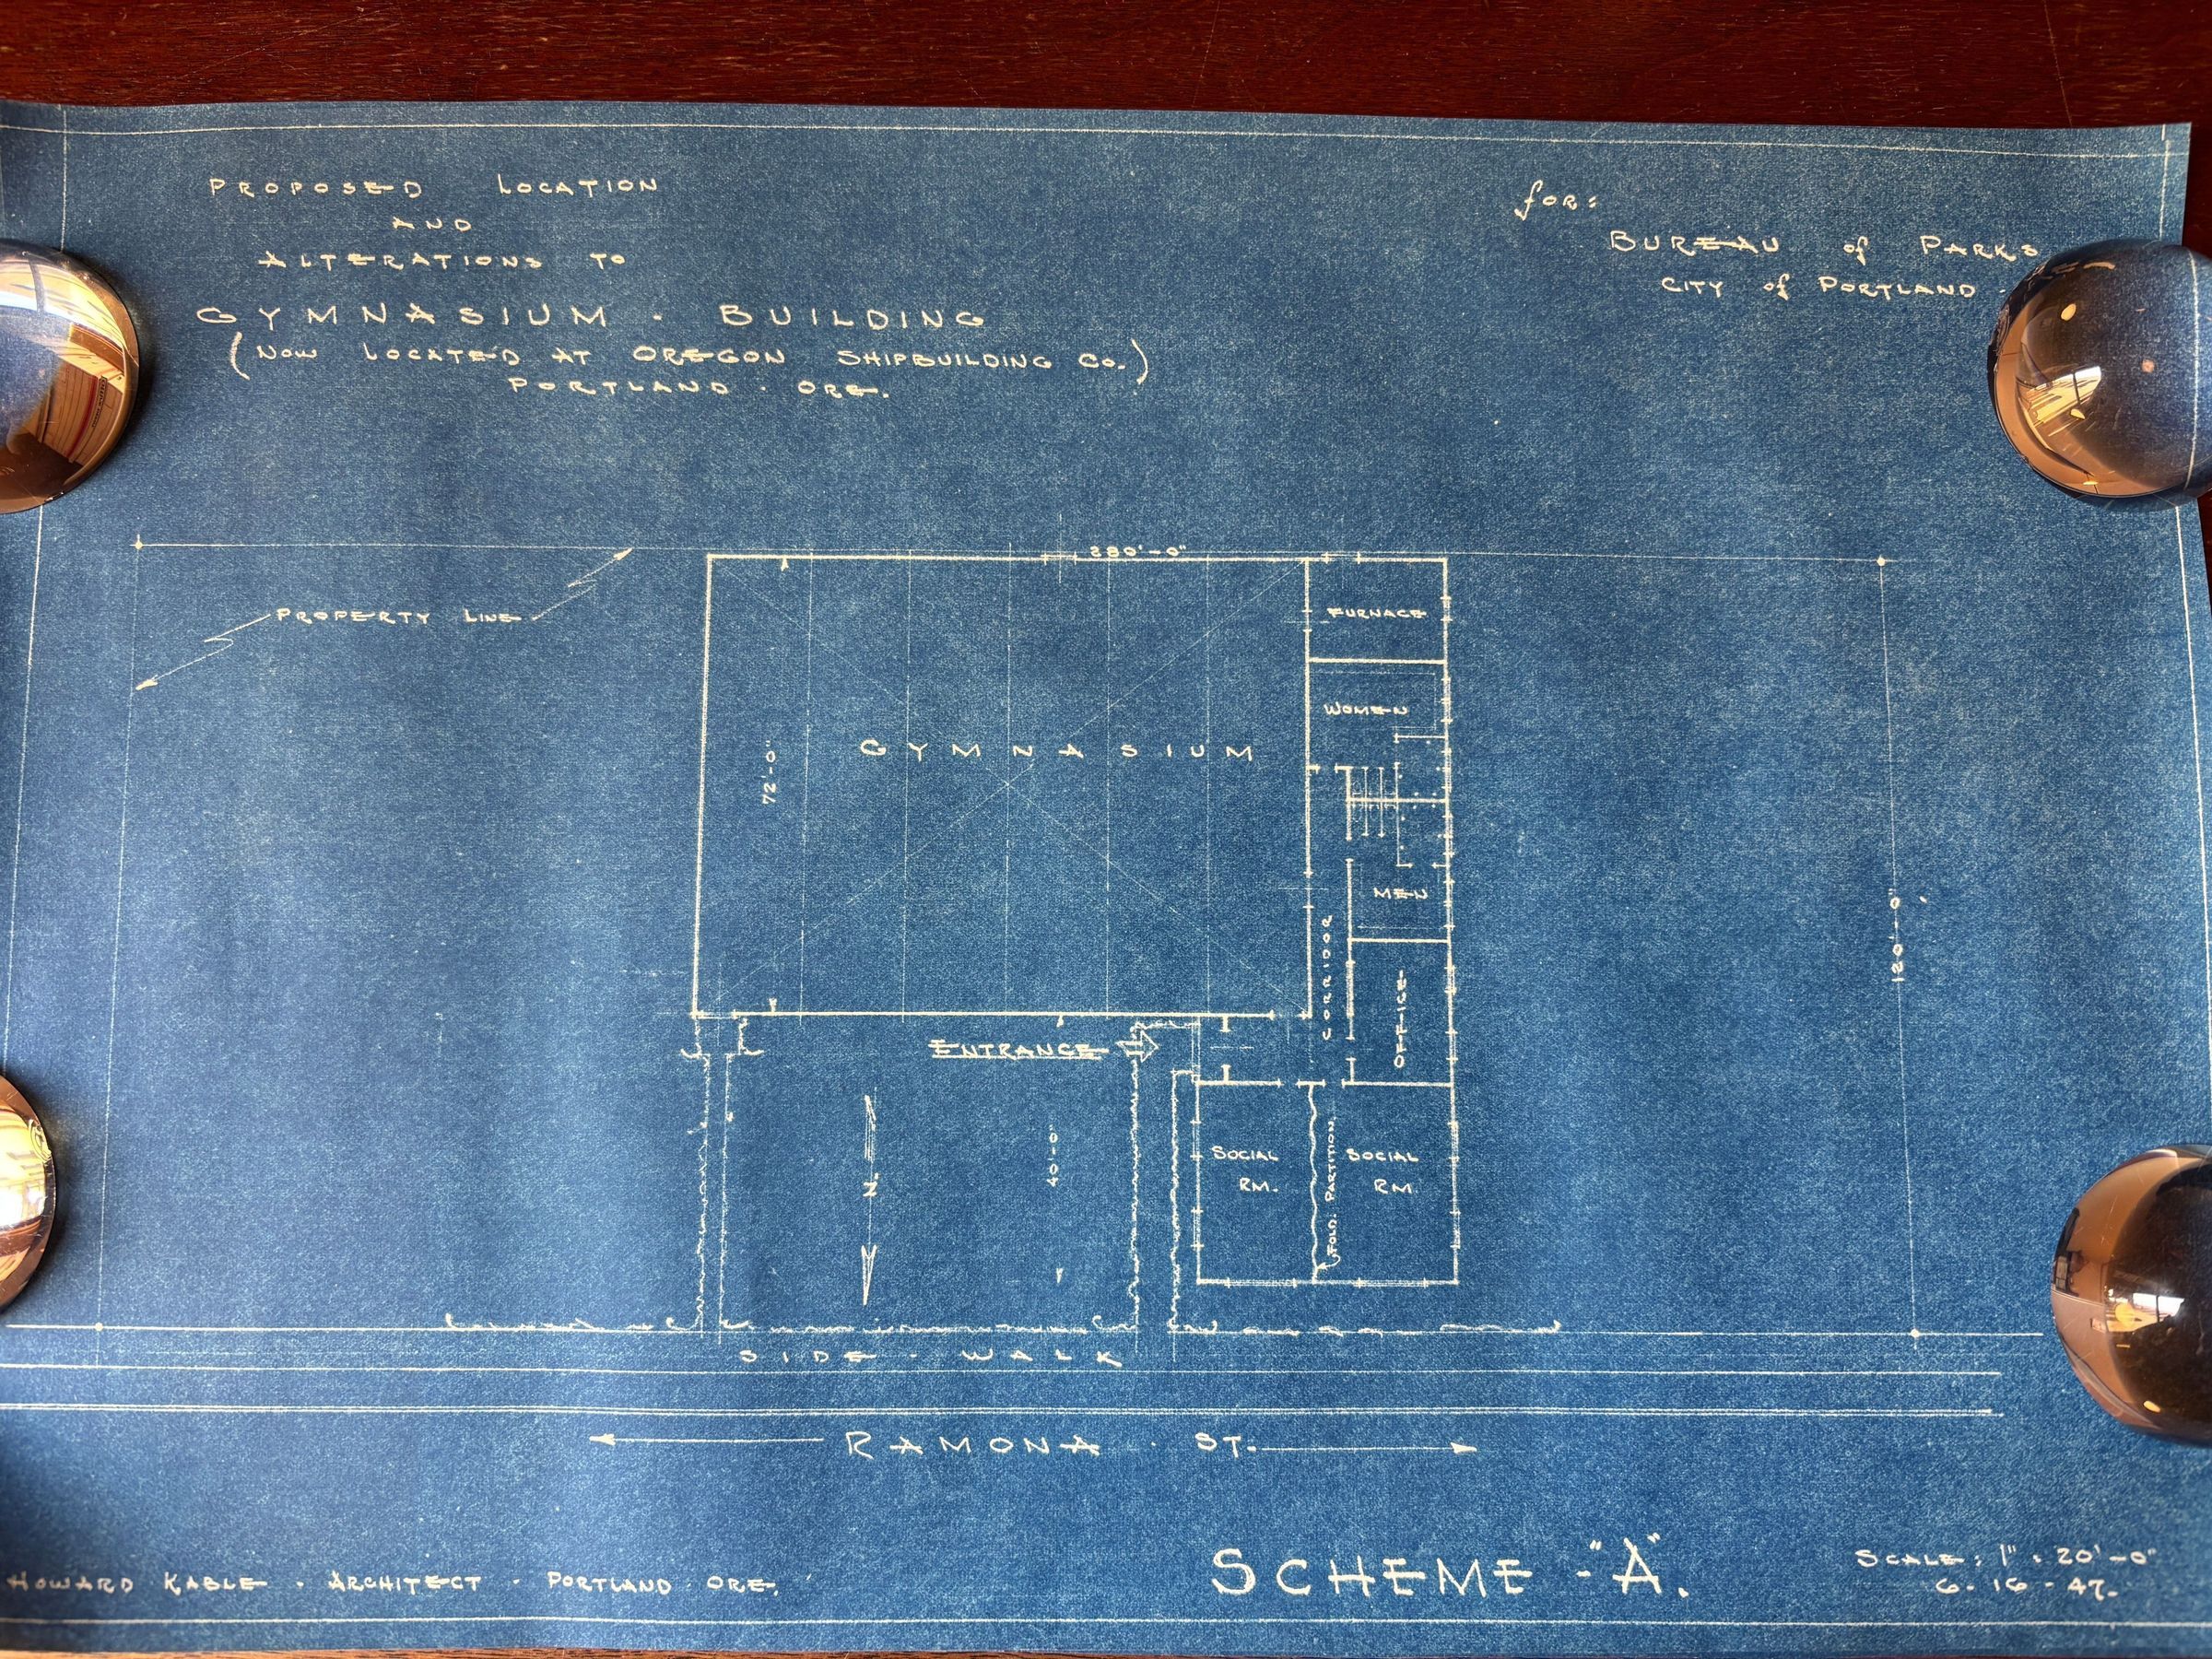
S - (No Sheet #) - Scheme "A" (Plan/site plan) "Proposed location and alterations to Gumnasium Building (Now located at Oregon Shipbuilding Co.)" (06/16/47)
T - (No Sheet #) - Existing Natatorium Located at Mt. Scott City Park (06/16/47)
U - (No Sheet #) - Existing Gymnasium - For Scheme # D, Key Showing Method of Using Present Building (07/09/47)
V - (No Sheet #) - Existing Gymnasium - For Scheme # E, Key Showing Method of Using Present Building (07/14/47)
TRUSS STUDIES
W - Sheet 6 - Sheet #6 Revised - Cross Section of Basketball Court (08/26/47)
X - Sheet 6 - Sheet #6 Revised - Cross Section of Basketball Court [Blueprint copy] (08/26/47)
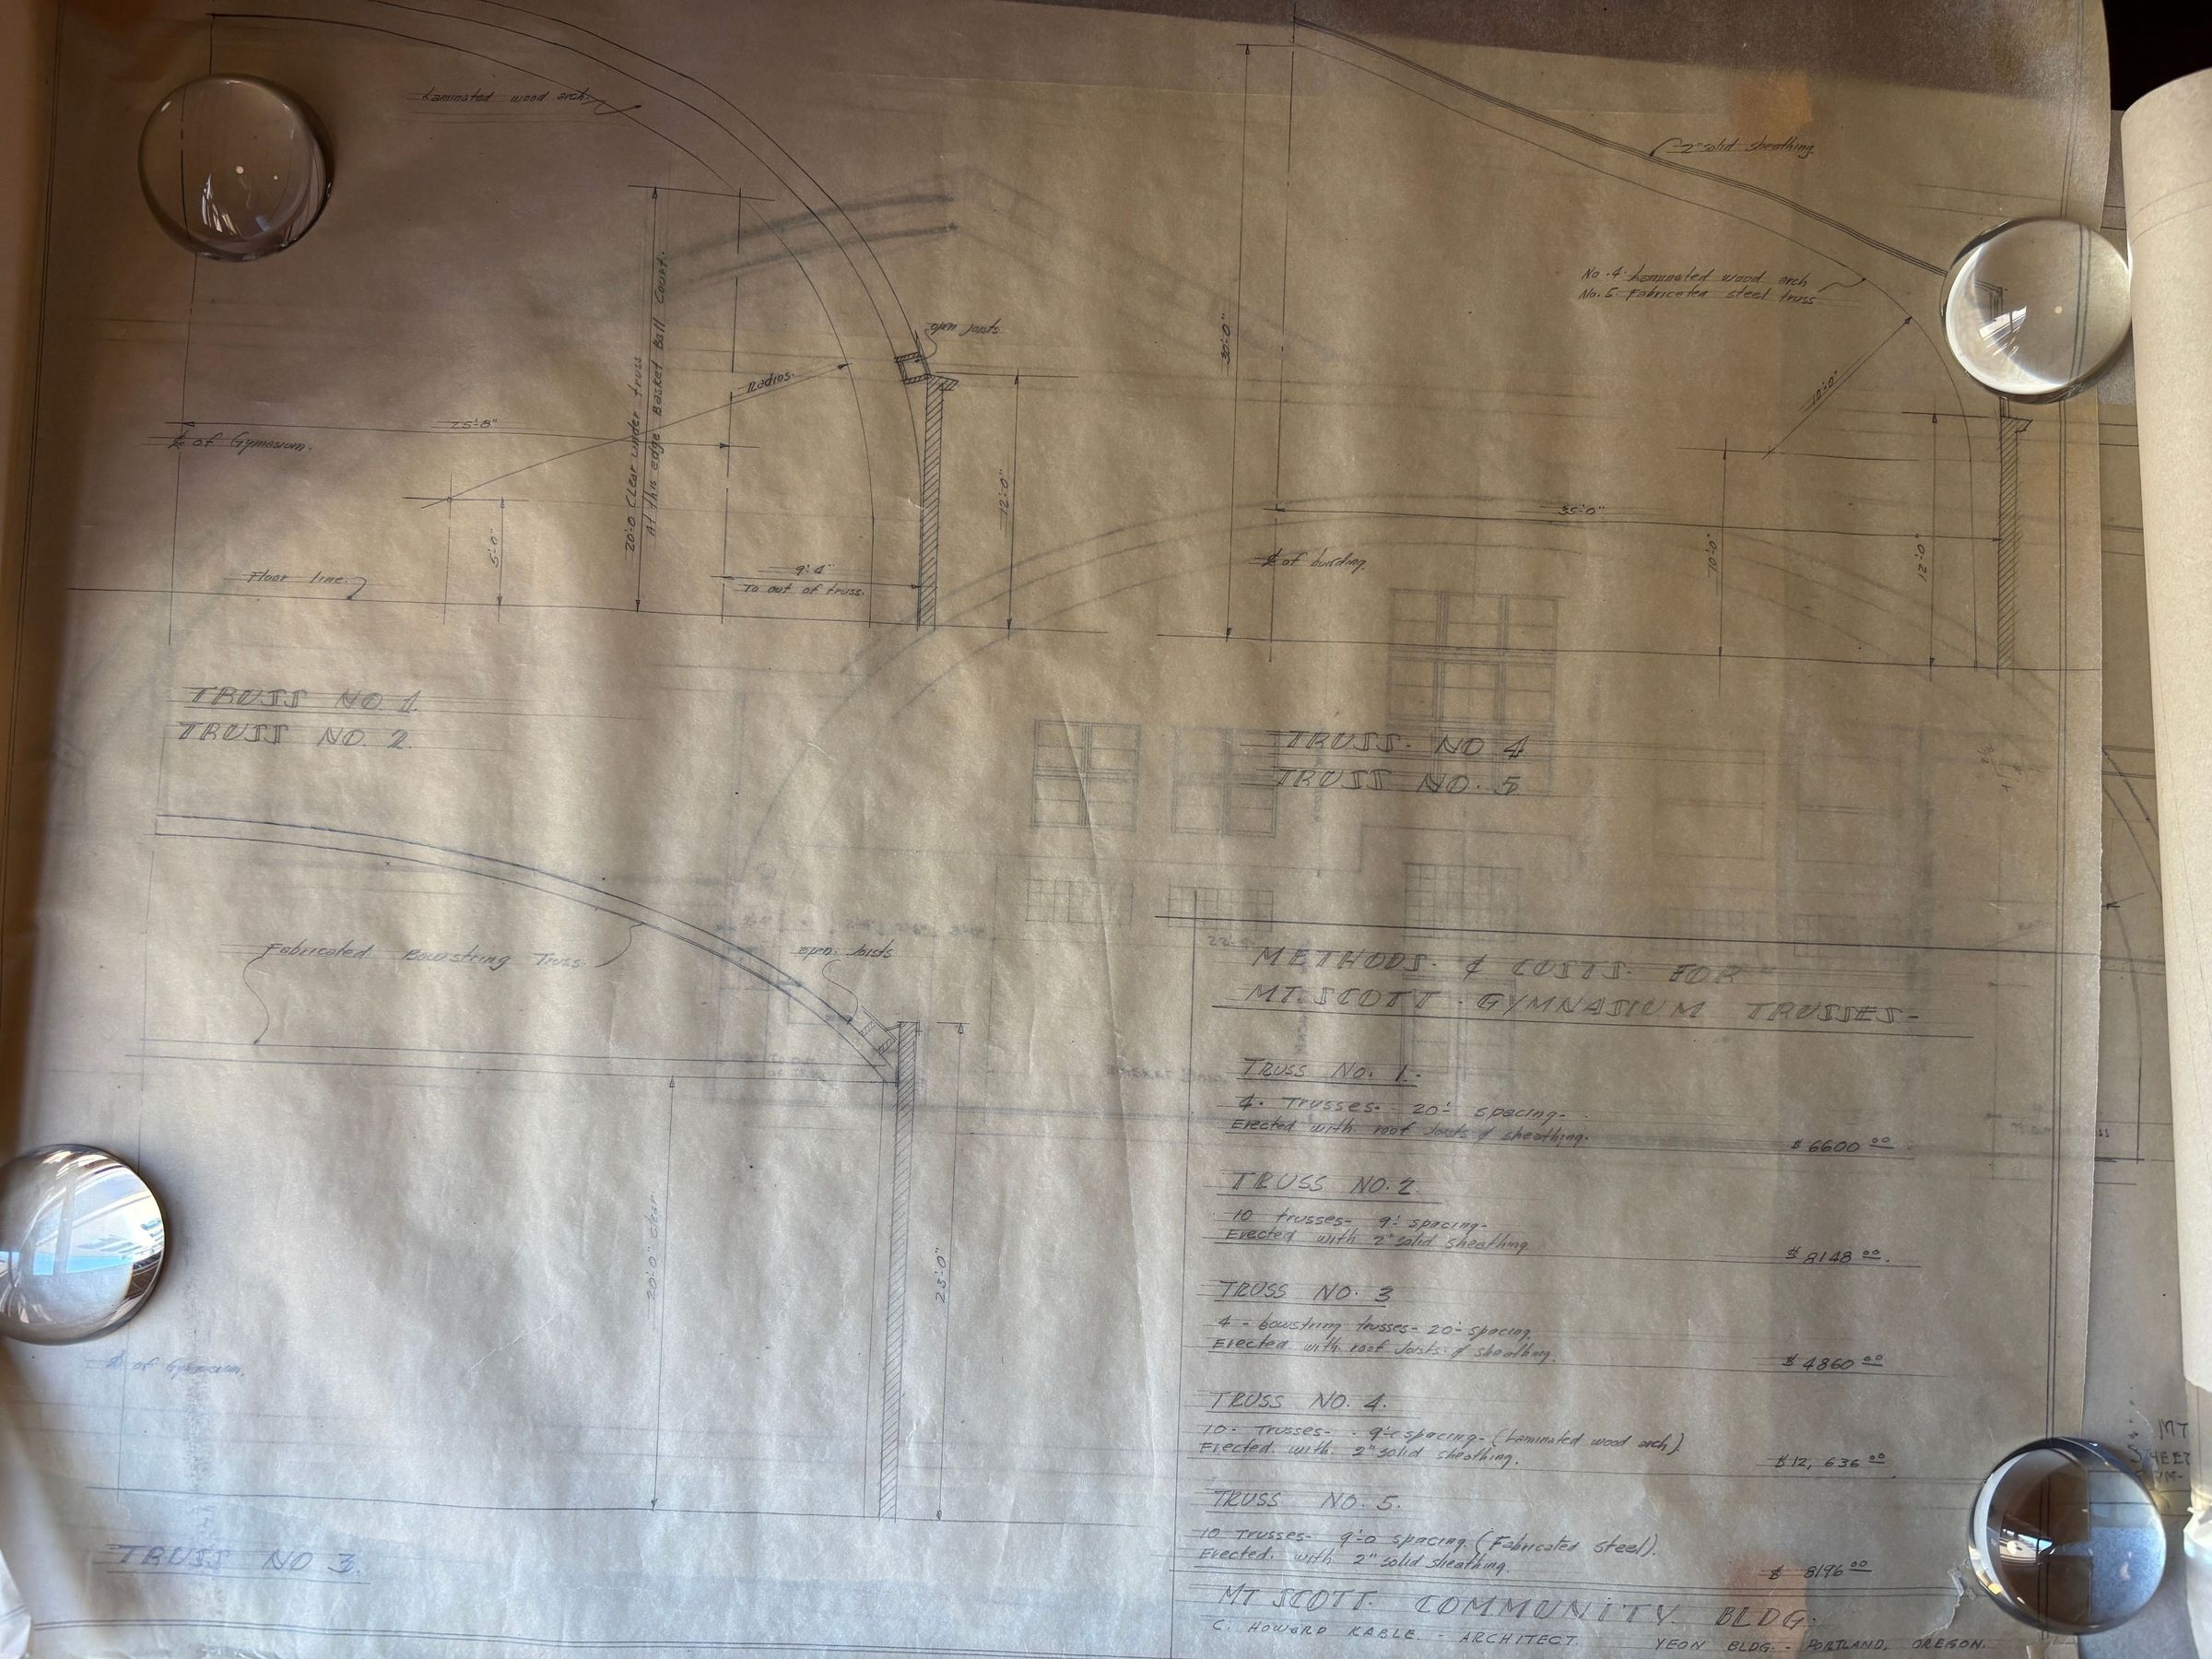
Y - (No Sheet #) - Methods & Costs for Mt. Scott Gymnasium Trusses (12/12/47)
Z - (No Sheet #) - Truss sketch (No Date)
AA - Sheet 9 - Section A-A (Showing truss) (No Date)
COST ESTIMATE
AB - Sheet 1 - Mt. Scott Community Building (Cost Estimate) (02/03/48)
AC - Sheet 2 - Mt. Scott Community Building (Cost Estimate) (02/03/48)
AD - Sheet 3 - Mt. Scott Community Building (Cost Estimate) (02/03/48)
AE - Sheet 4 - Mt. Scott Community Building (Cost Estimate) (02/03/48)
AF - Sheet 5 - Mt. Scott Community Building (Cost Estimate) (02/03/48)
AG - (No Sheet #) - Mt. Scott Community Building (Cost Estimate) (02/03/48)
MISC
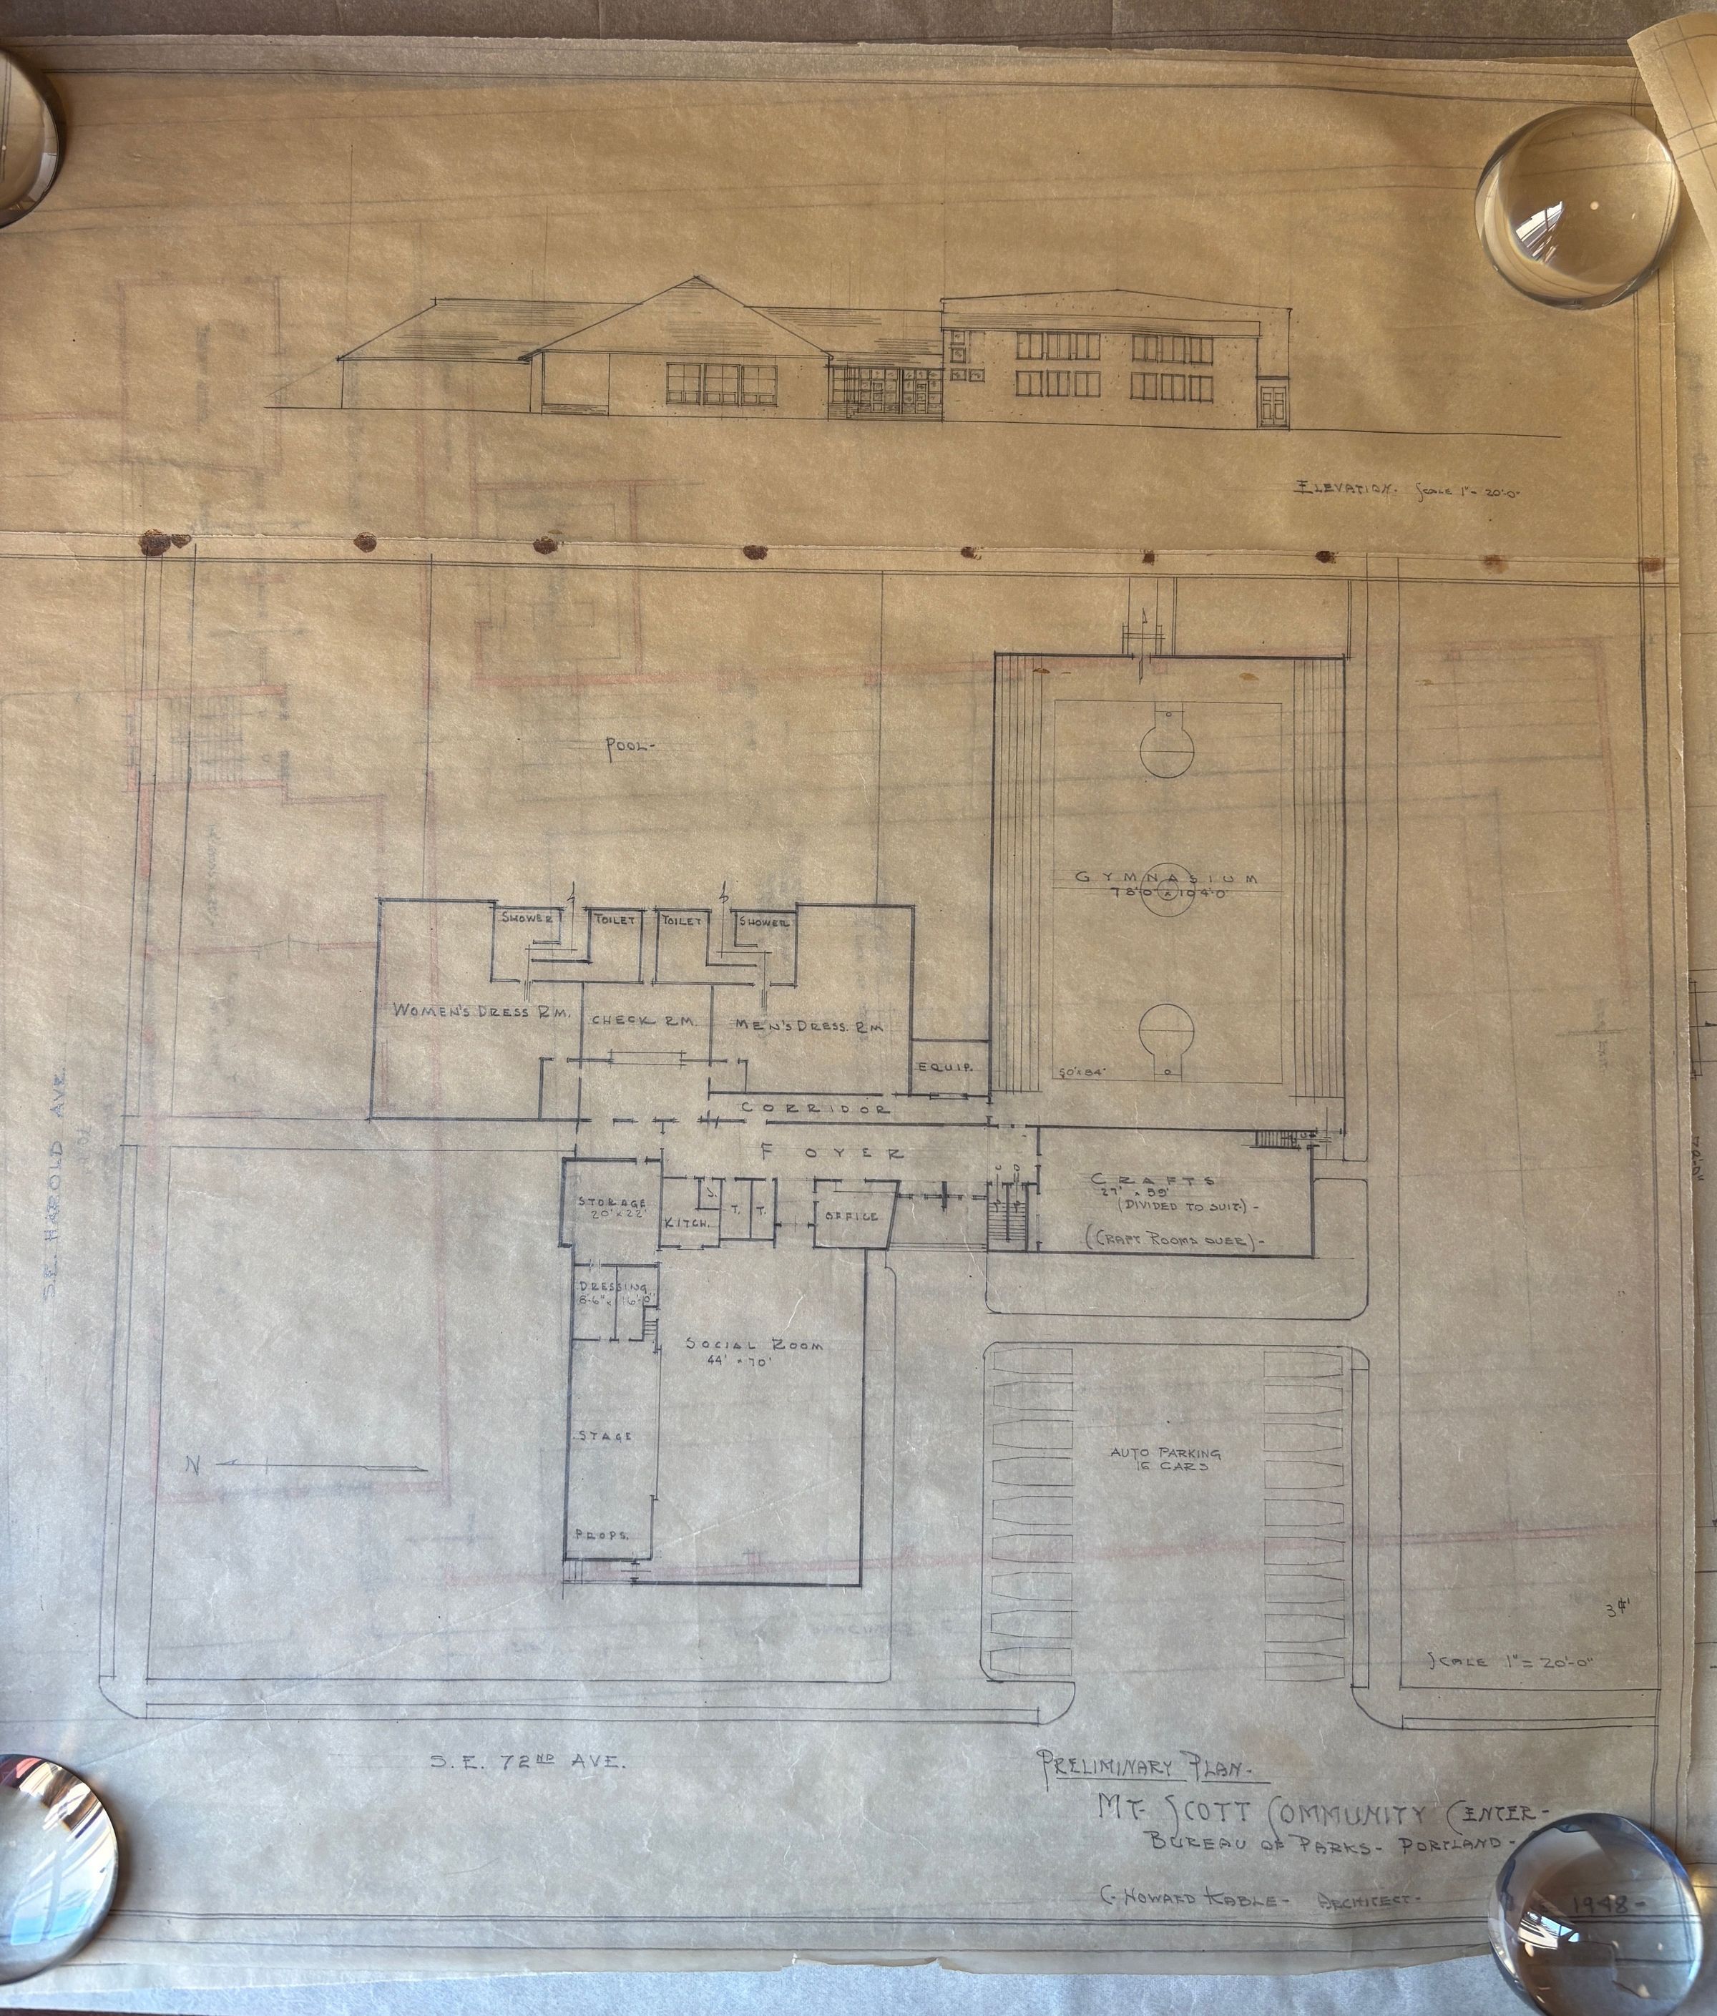
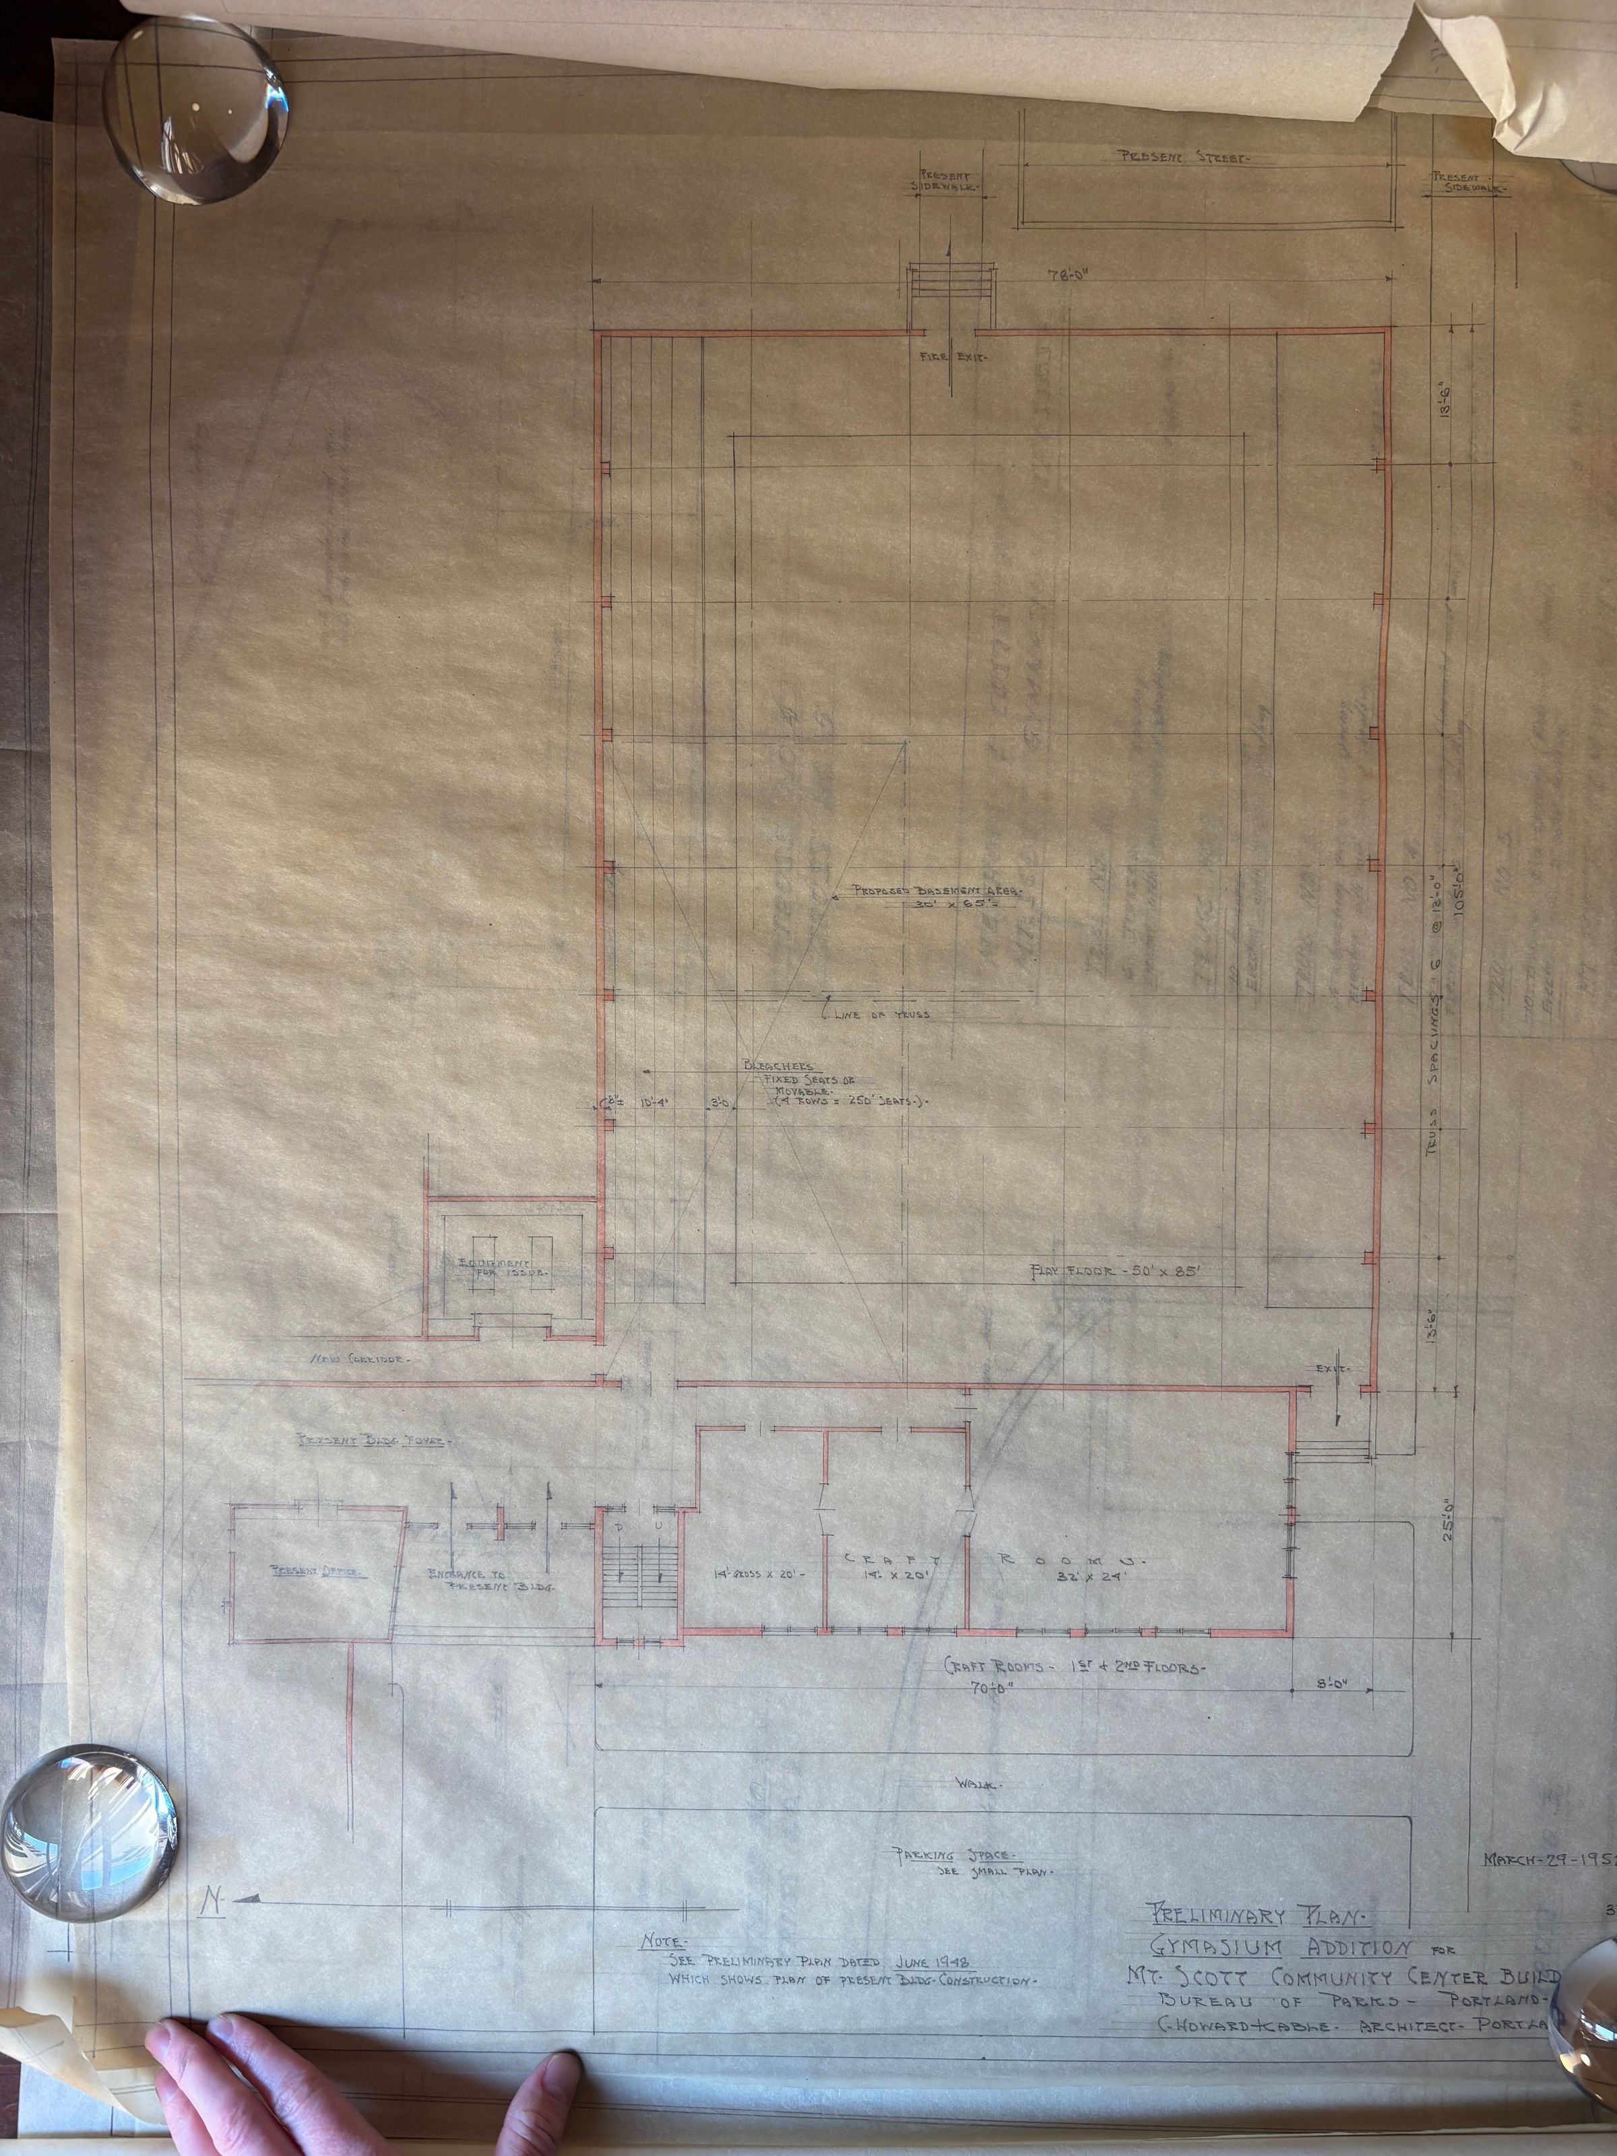
AH - (No Sheet #) - Preliminary Plan ("June 1948")
AI - (No Sheet #) - Preliminary Plan - Gymnasium Addition (03/29/52)
AJ - (No Sheet #) - Pattern for Foyer Asphalt Tile Floor, Floor Covering Schedule (No Date)
Reference drawings and structural drawings match Mt. Scott Community Center construction drawings in 2024.1.45. Floor plans for the addition are related but different. This may be an early concept set.
Related: 2024.1.45 - Mount Scott Community Center (1948)Lexicon
Search Terms
Charles Howard Kable, C. Howard Kable, Mt. Scott Community Center, Mt. Scott Community Building, Blueprints, 5530 SE 72nd Avenue