Name/Title
Drawings, ArchitecturalEntry/Object ID
2024.1.49Description
Architectural drawings by C. Howard Kable, Architect: Proposed Development for German Aid Society, 714 SW 11th Ave 1022-1038 SW Morrison St., Portland, Oregon. 1946-1949.
A - (No Sheet #) - Elevation Looking North - Sketch of existing and proposed building (No Date)
B - (No Sheet #) - Section Thru Proposed New Construction - Looking South, Elevation of Present Concrete Building (02/07/46)
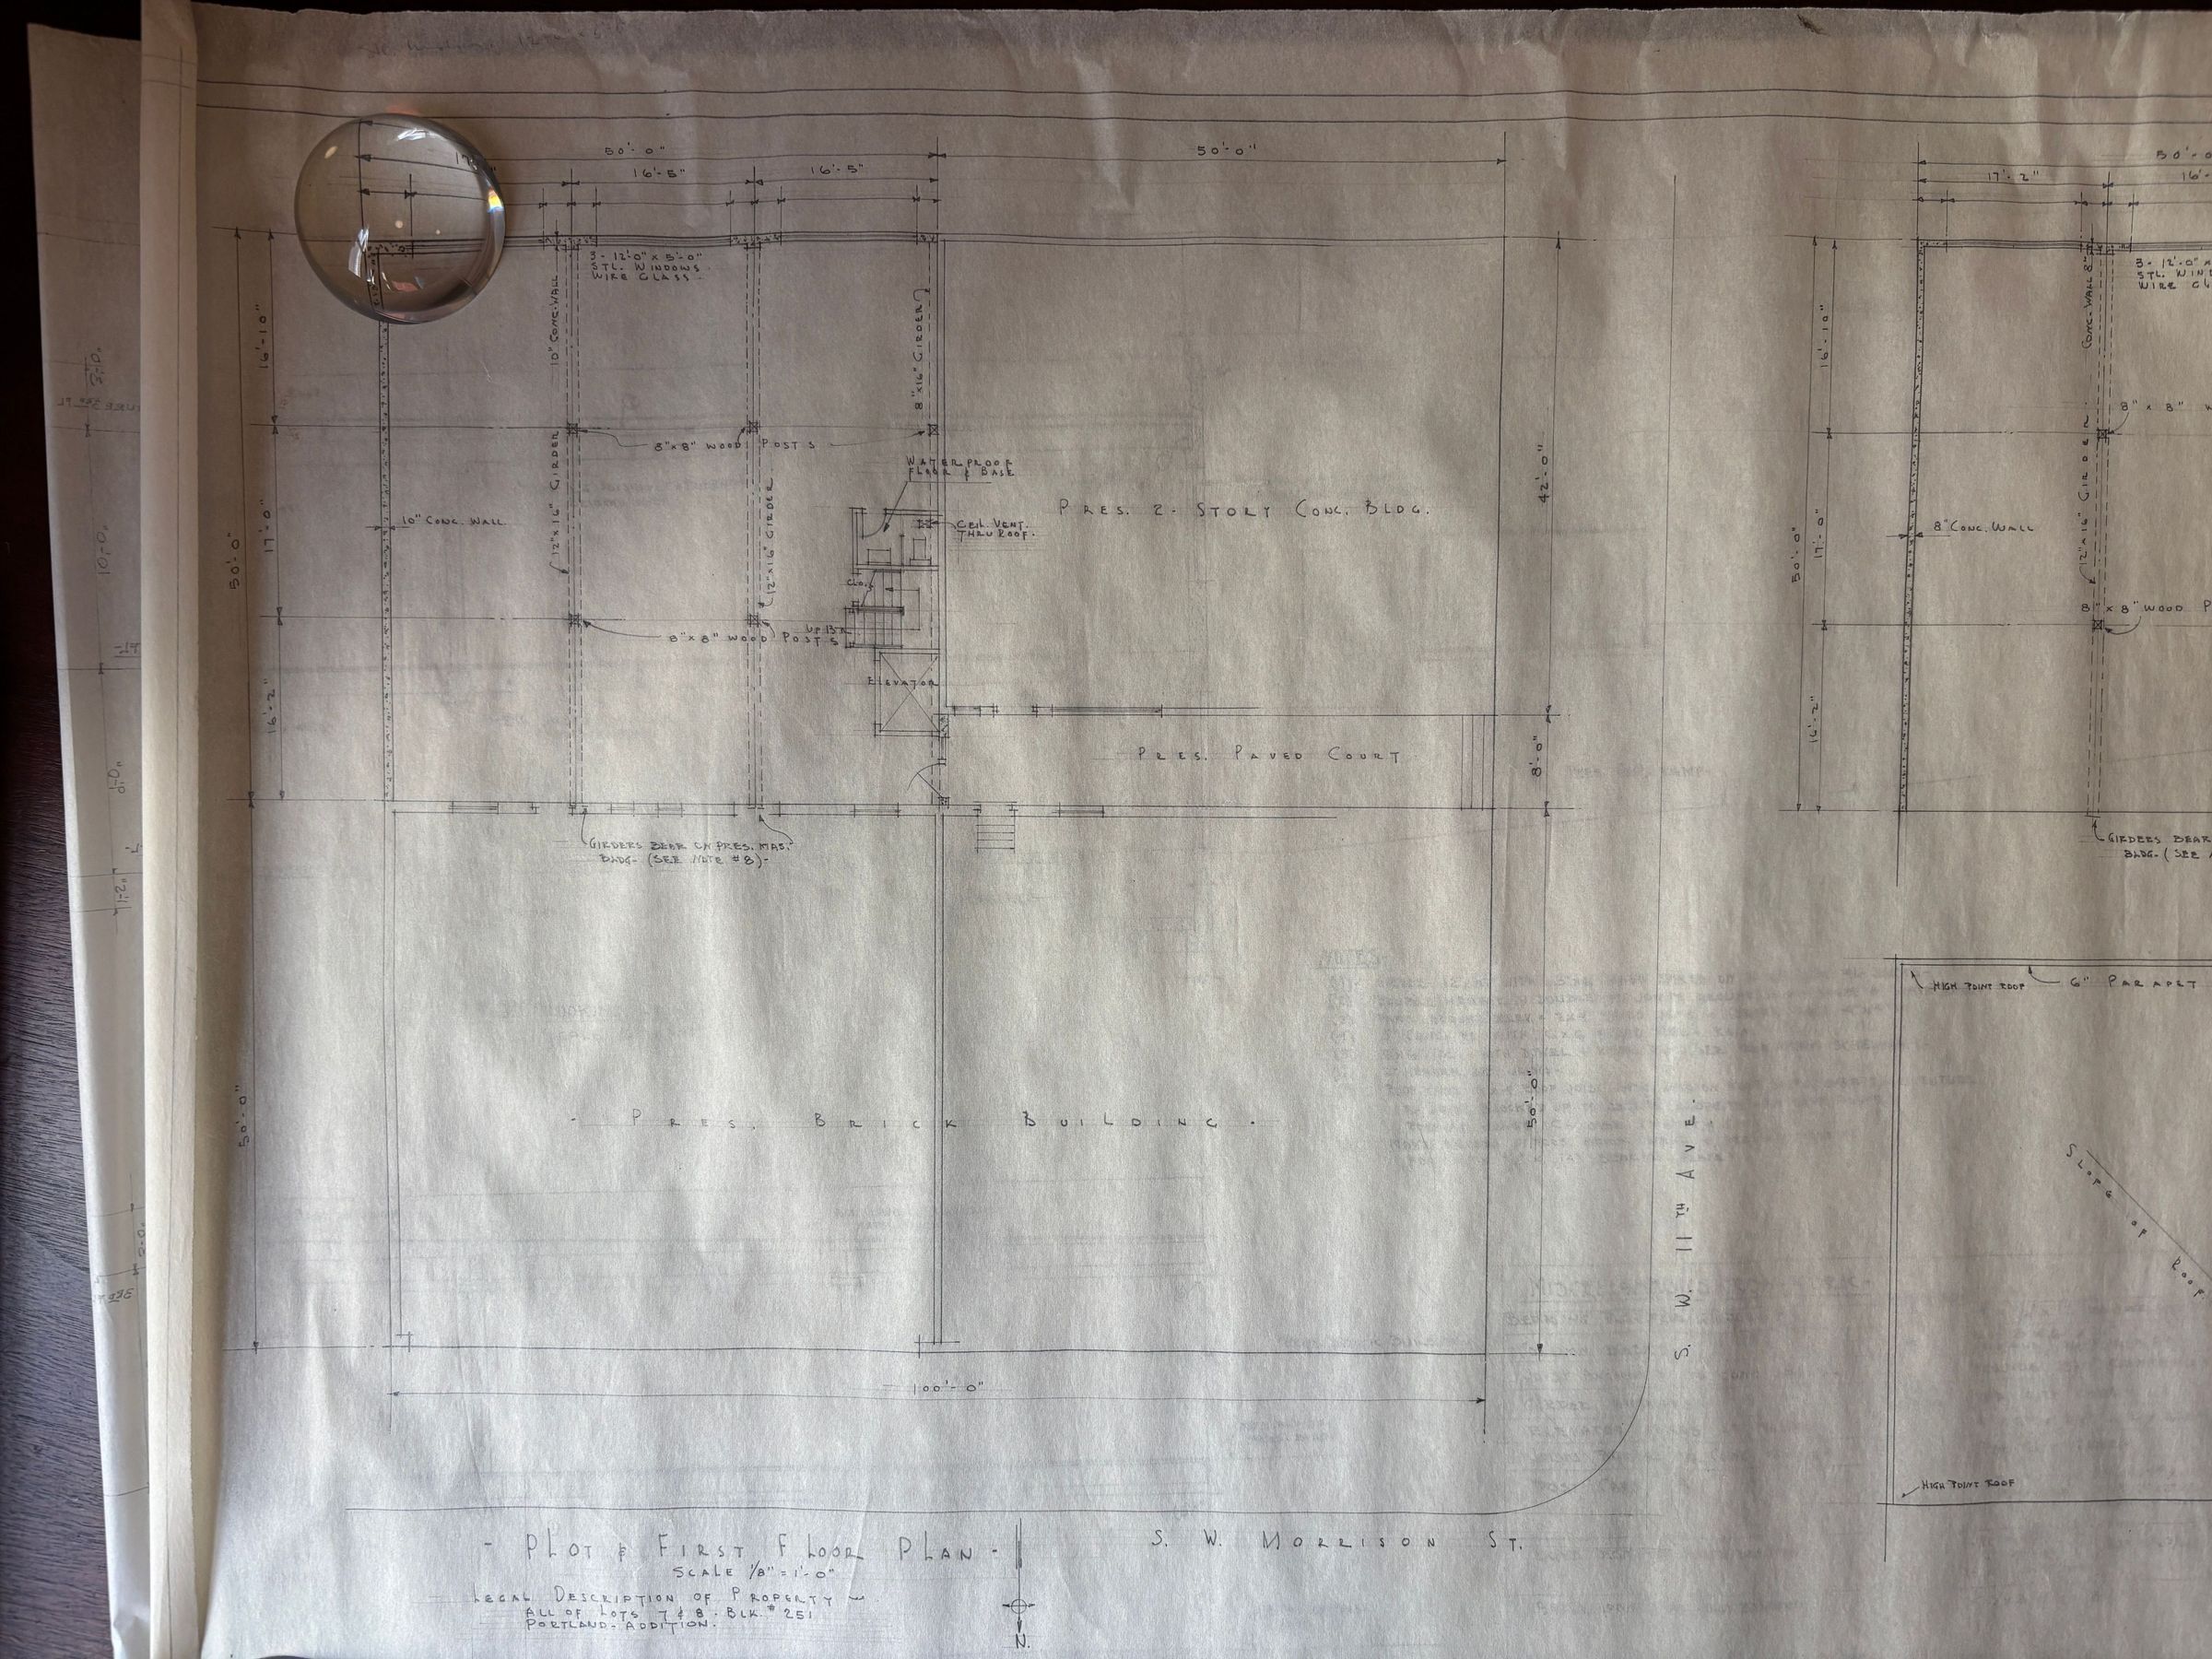
C - (No Sheet #) - First floor/plot plan (02/07/46)
D - (No Sheet #) - Section Through Proposed New Construction - Looking South, Elevation of Present Concrete Building [Blueprint copy] (02/07/46)
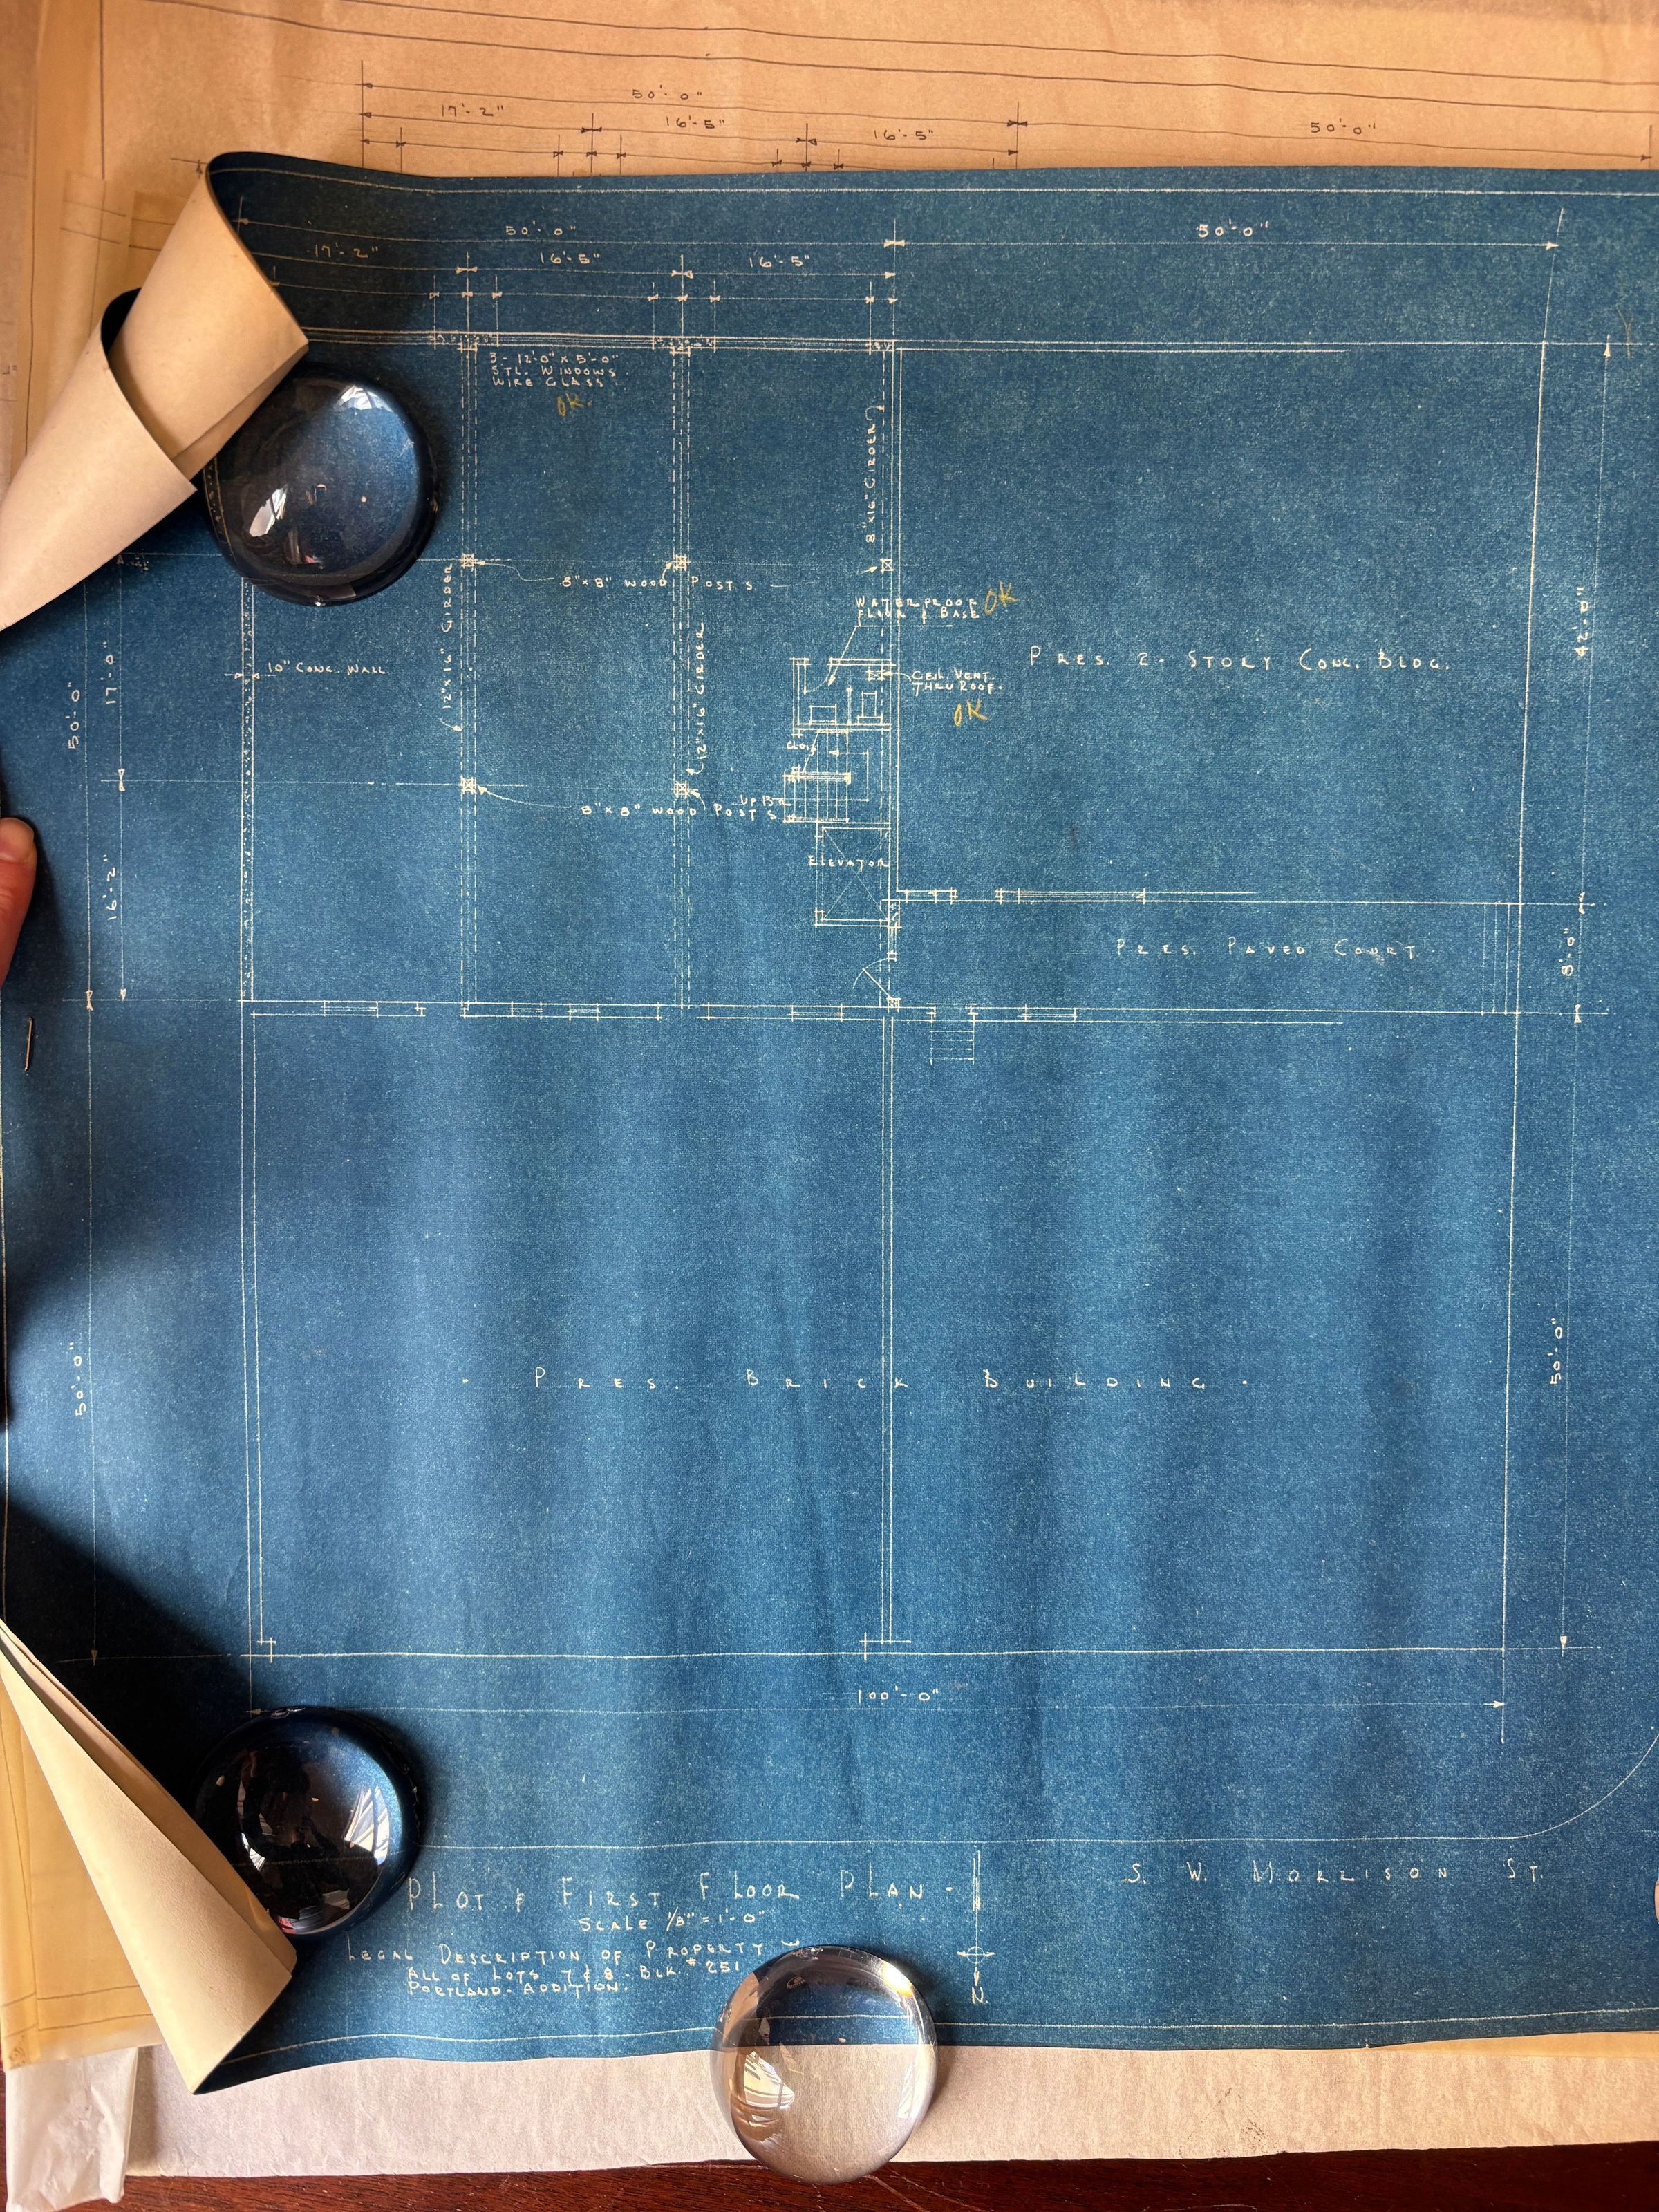
E - Sheet 1 - Plot & First Floor Plan, Roof Plan [Blueprint copy] (03/13/46)
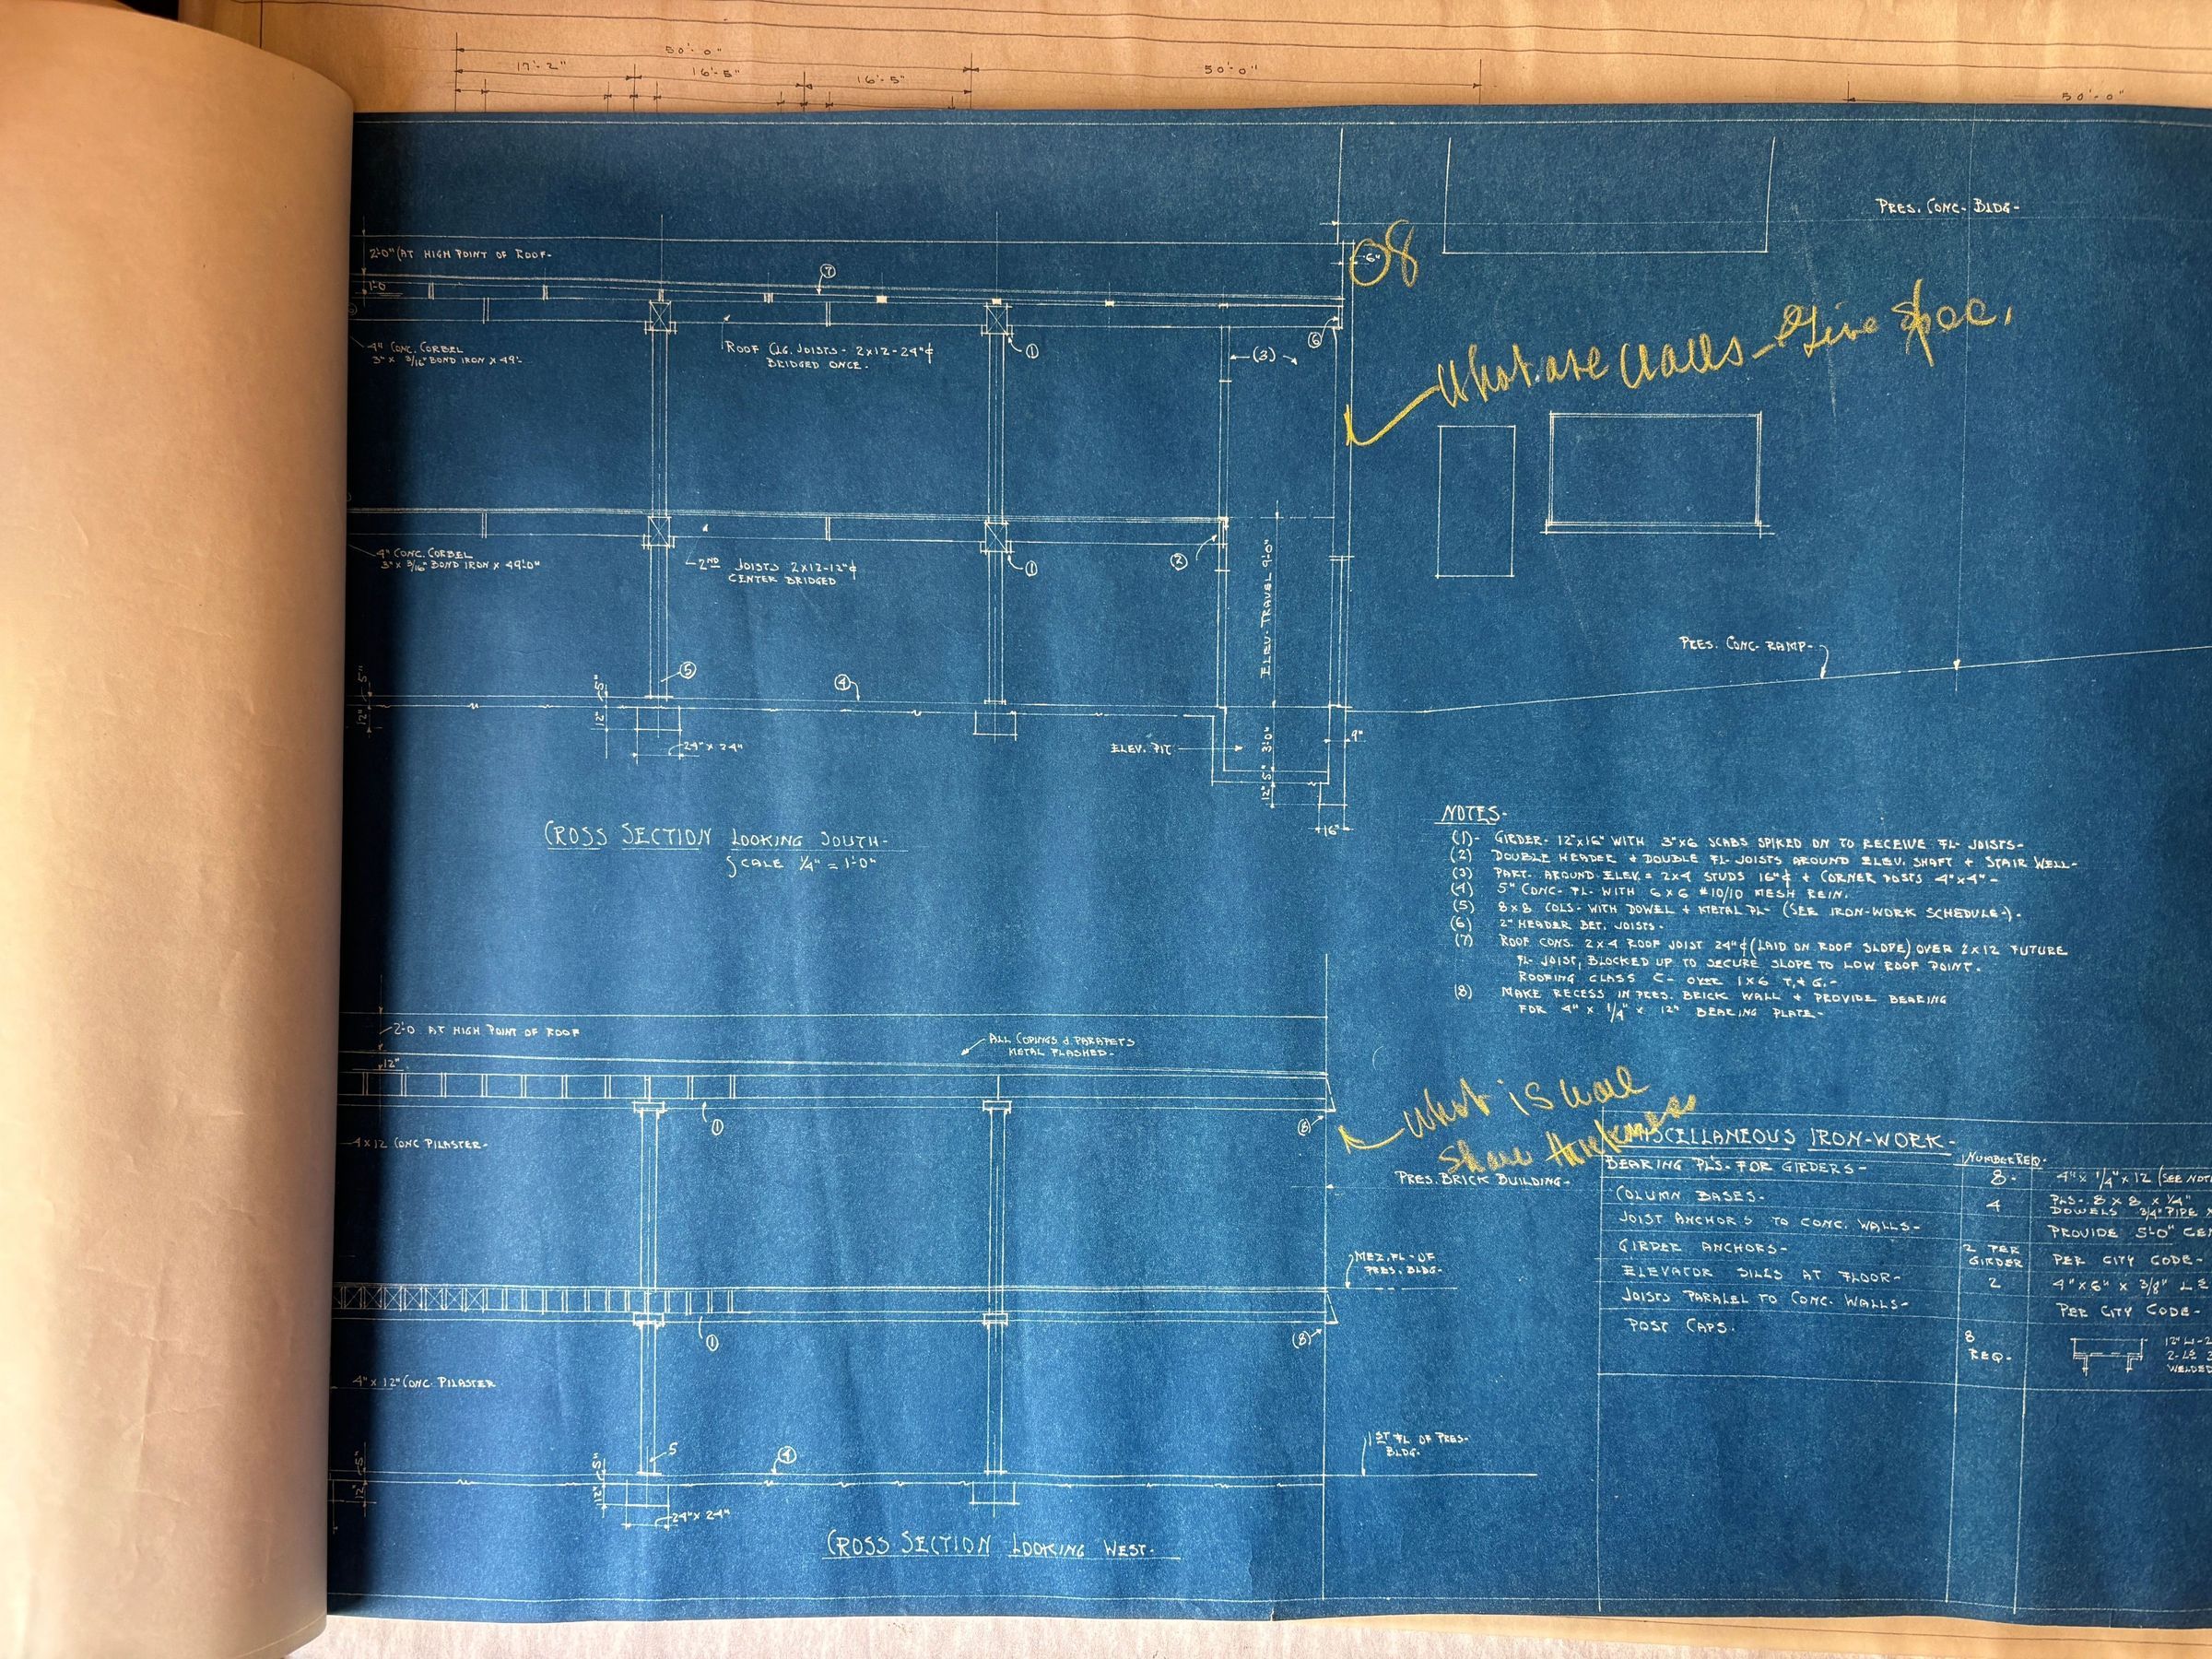
F - Sheet 2 - Cross Section Looking South, Cross Section Looking West [Note on back: Rejected 3/22/46] [Blueprint copy] (03/13/46)
G - Sheet 1 - Plot & First Floor Plan, Roof Plan (07/20/46)
H - Sheet 2 - Cross Section Looking South, Cross Section Looking West (07/20/46)
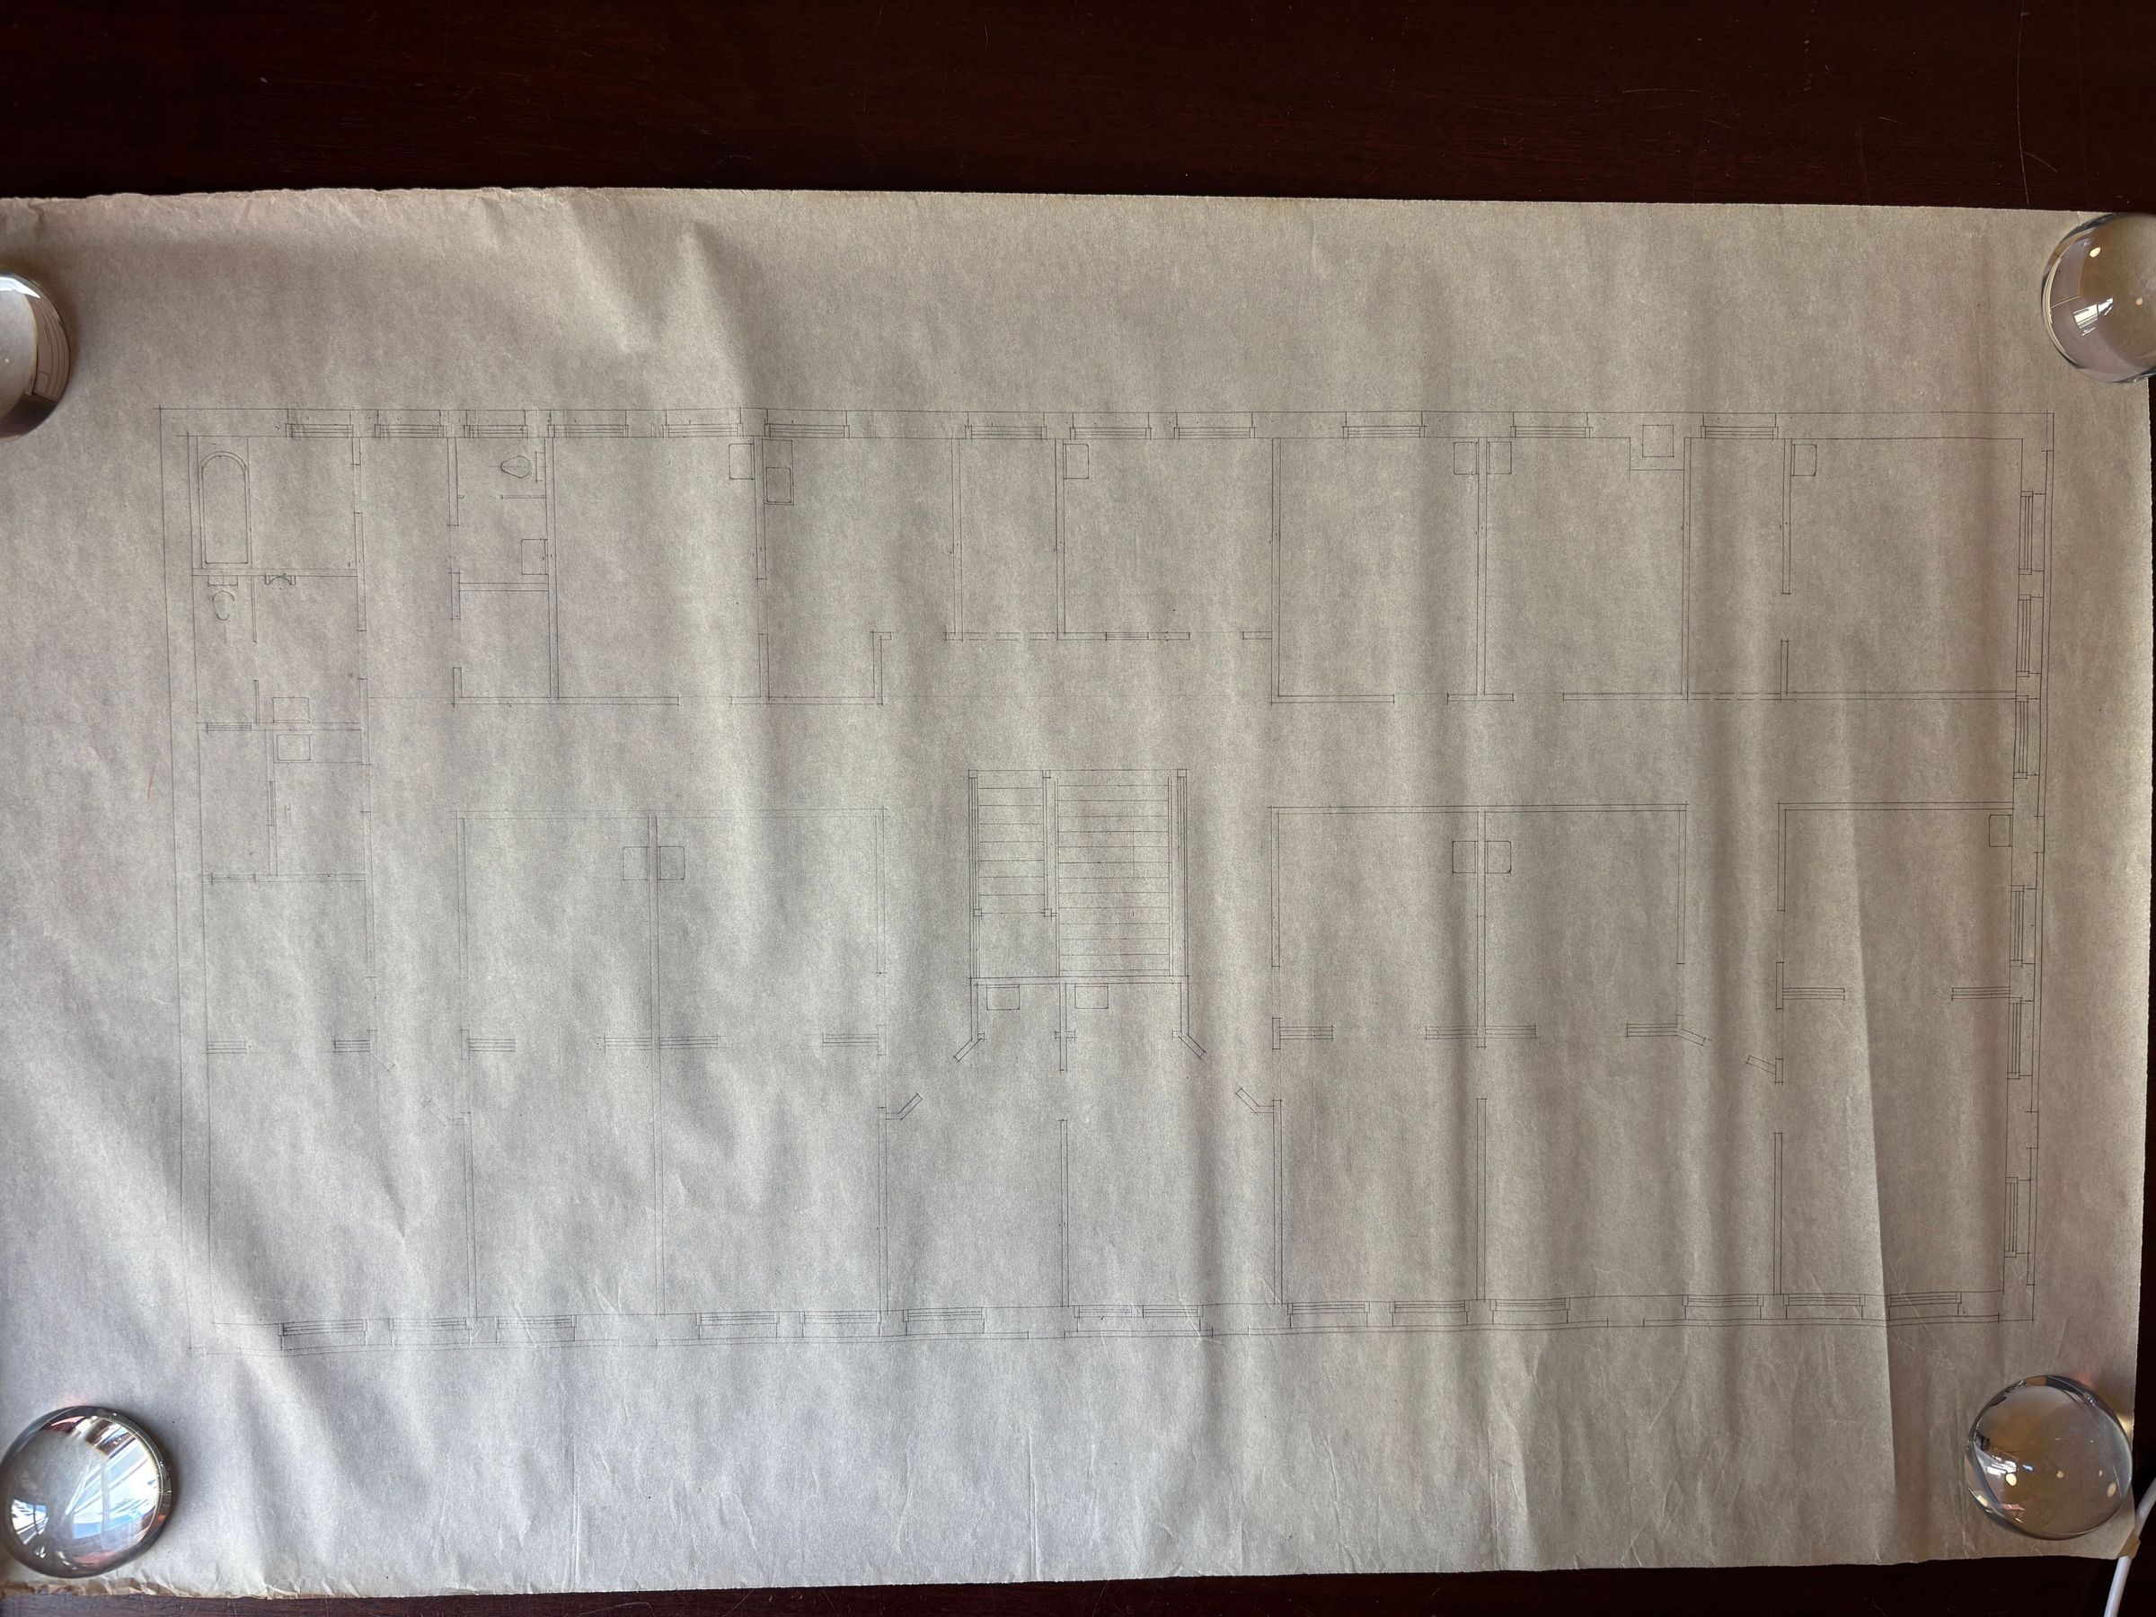
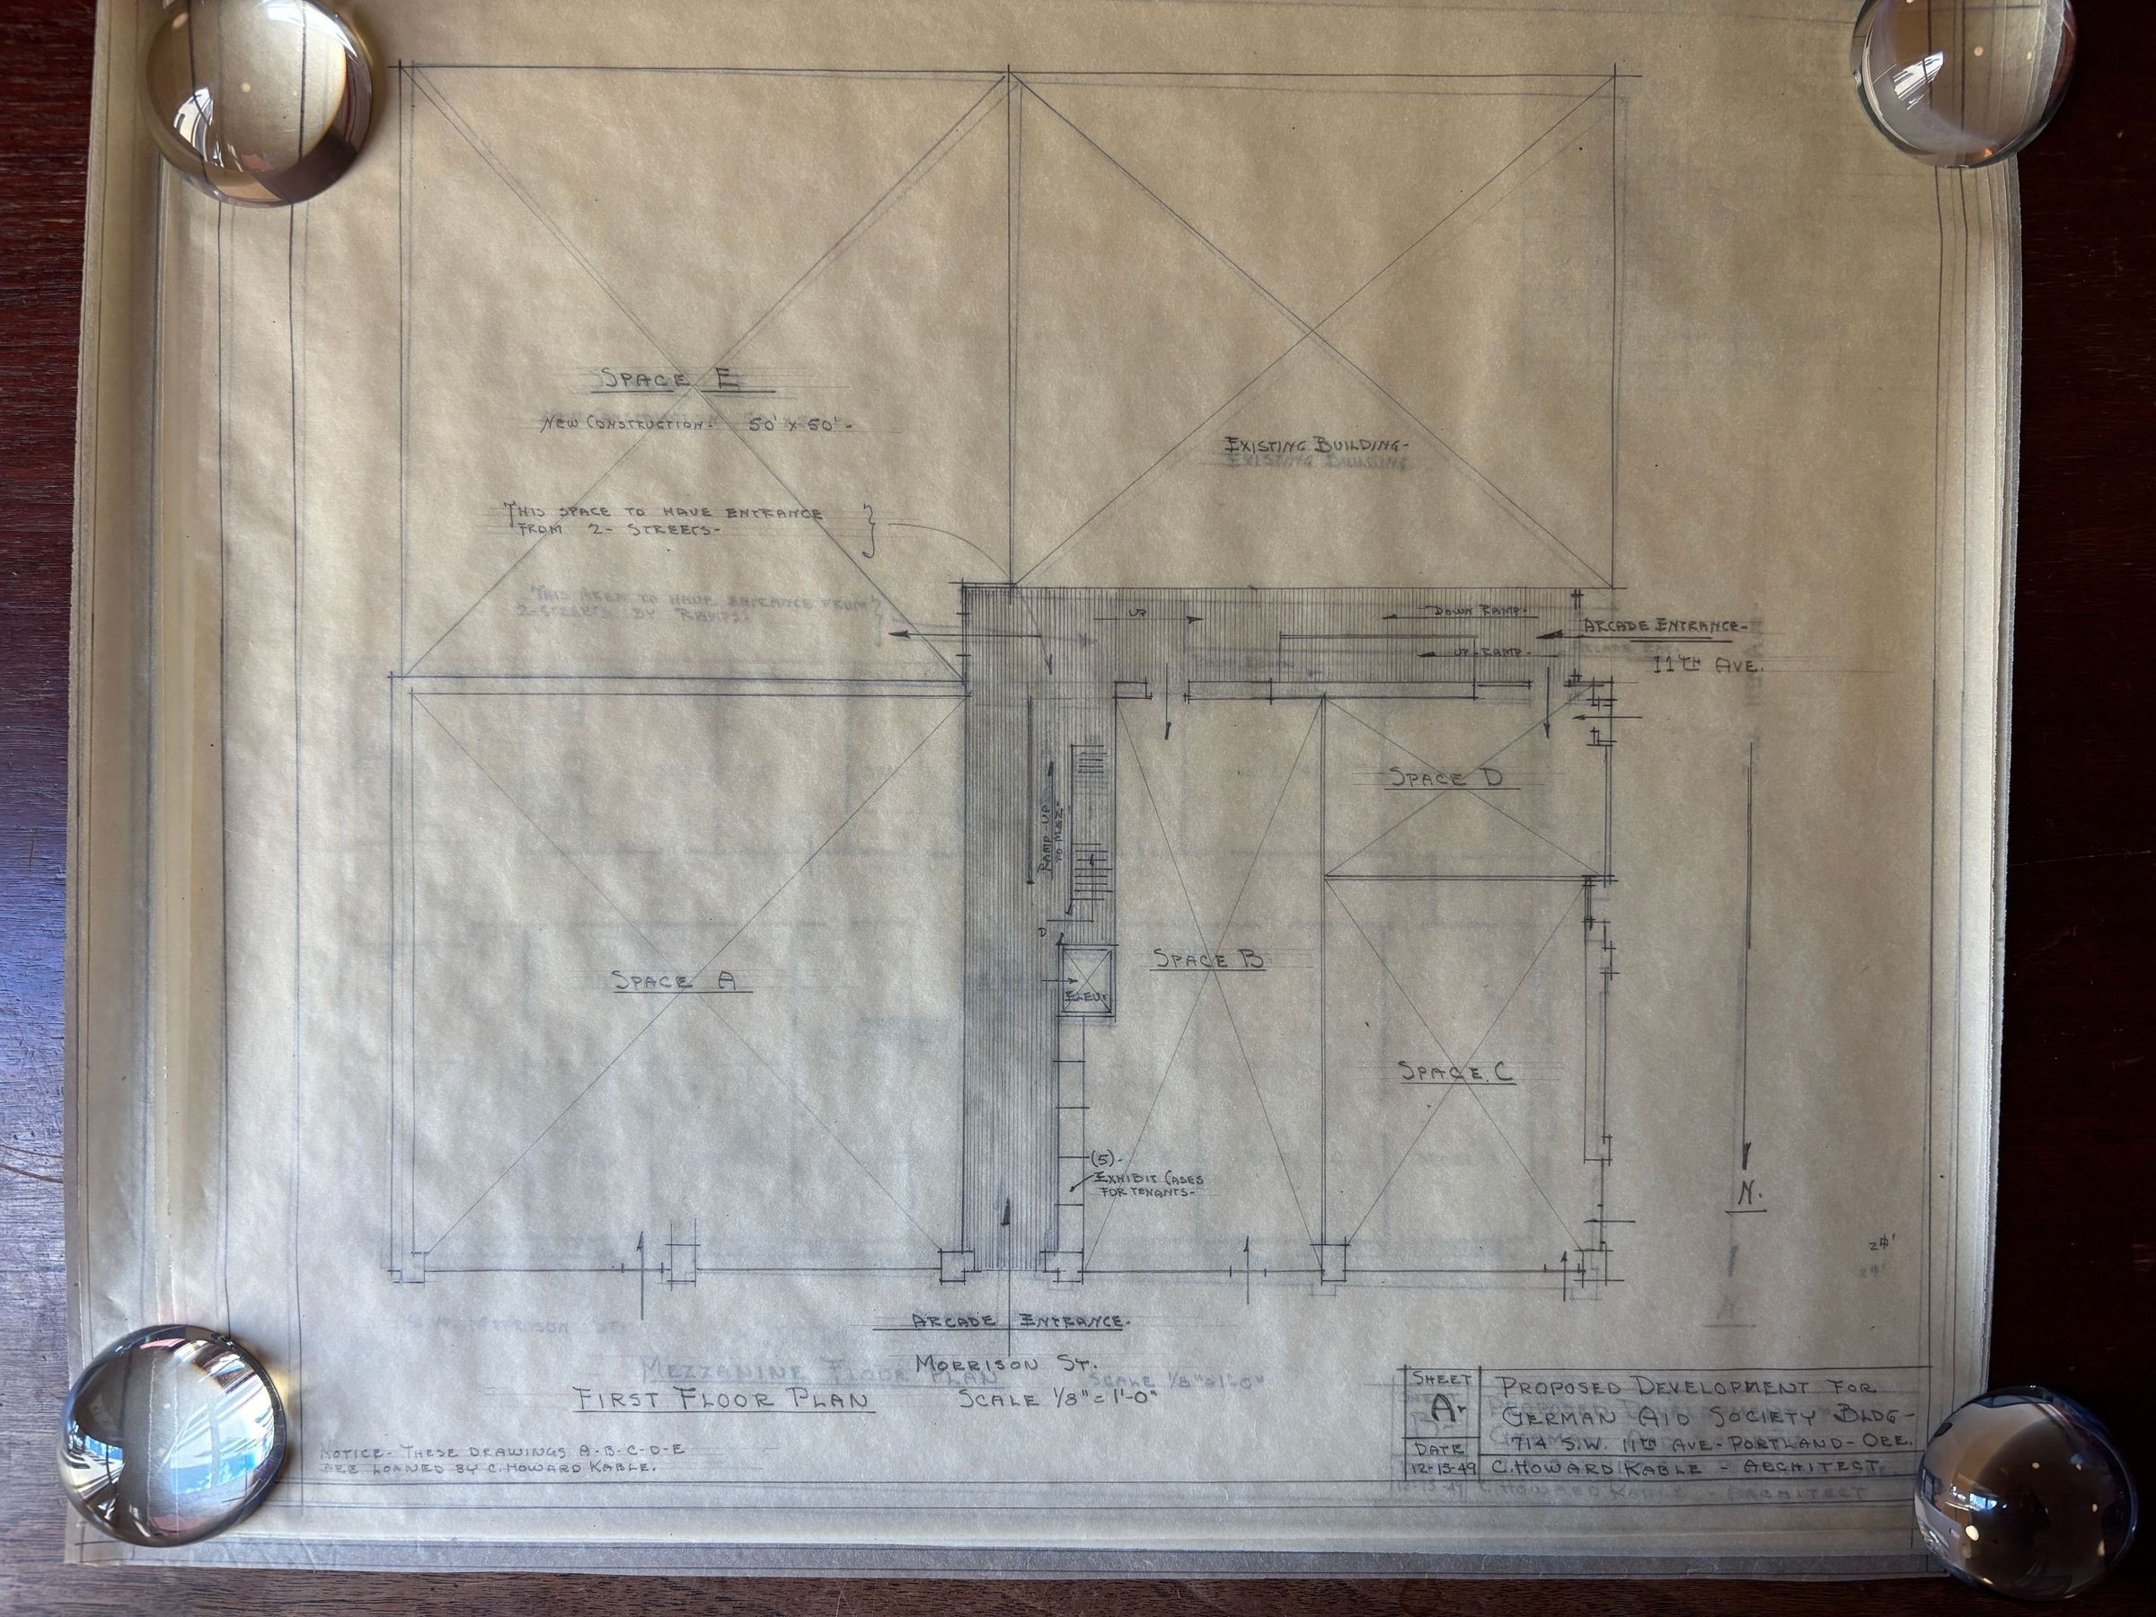
J - Sheet A - First Floor Plan (12/15/49)
K - Sheet B - Mezzanine Floor Plan (12/15/49)
L - Sheet C - Second Floor Plan (Building at SW 10th and Morrison) (12/15/49)
M - Sheet D - Third Floor Plan (Building at SW 10th and Morrison) (12/15/49)
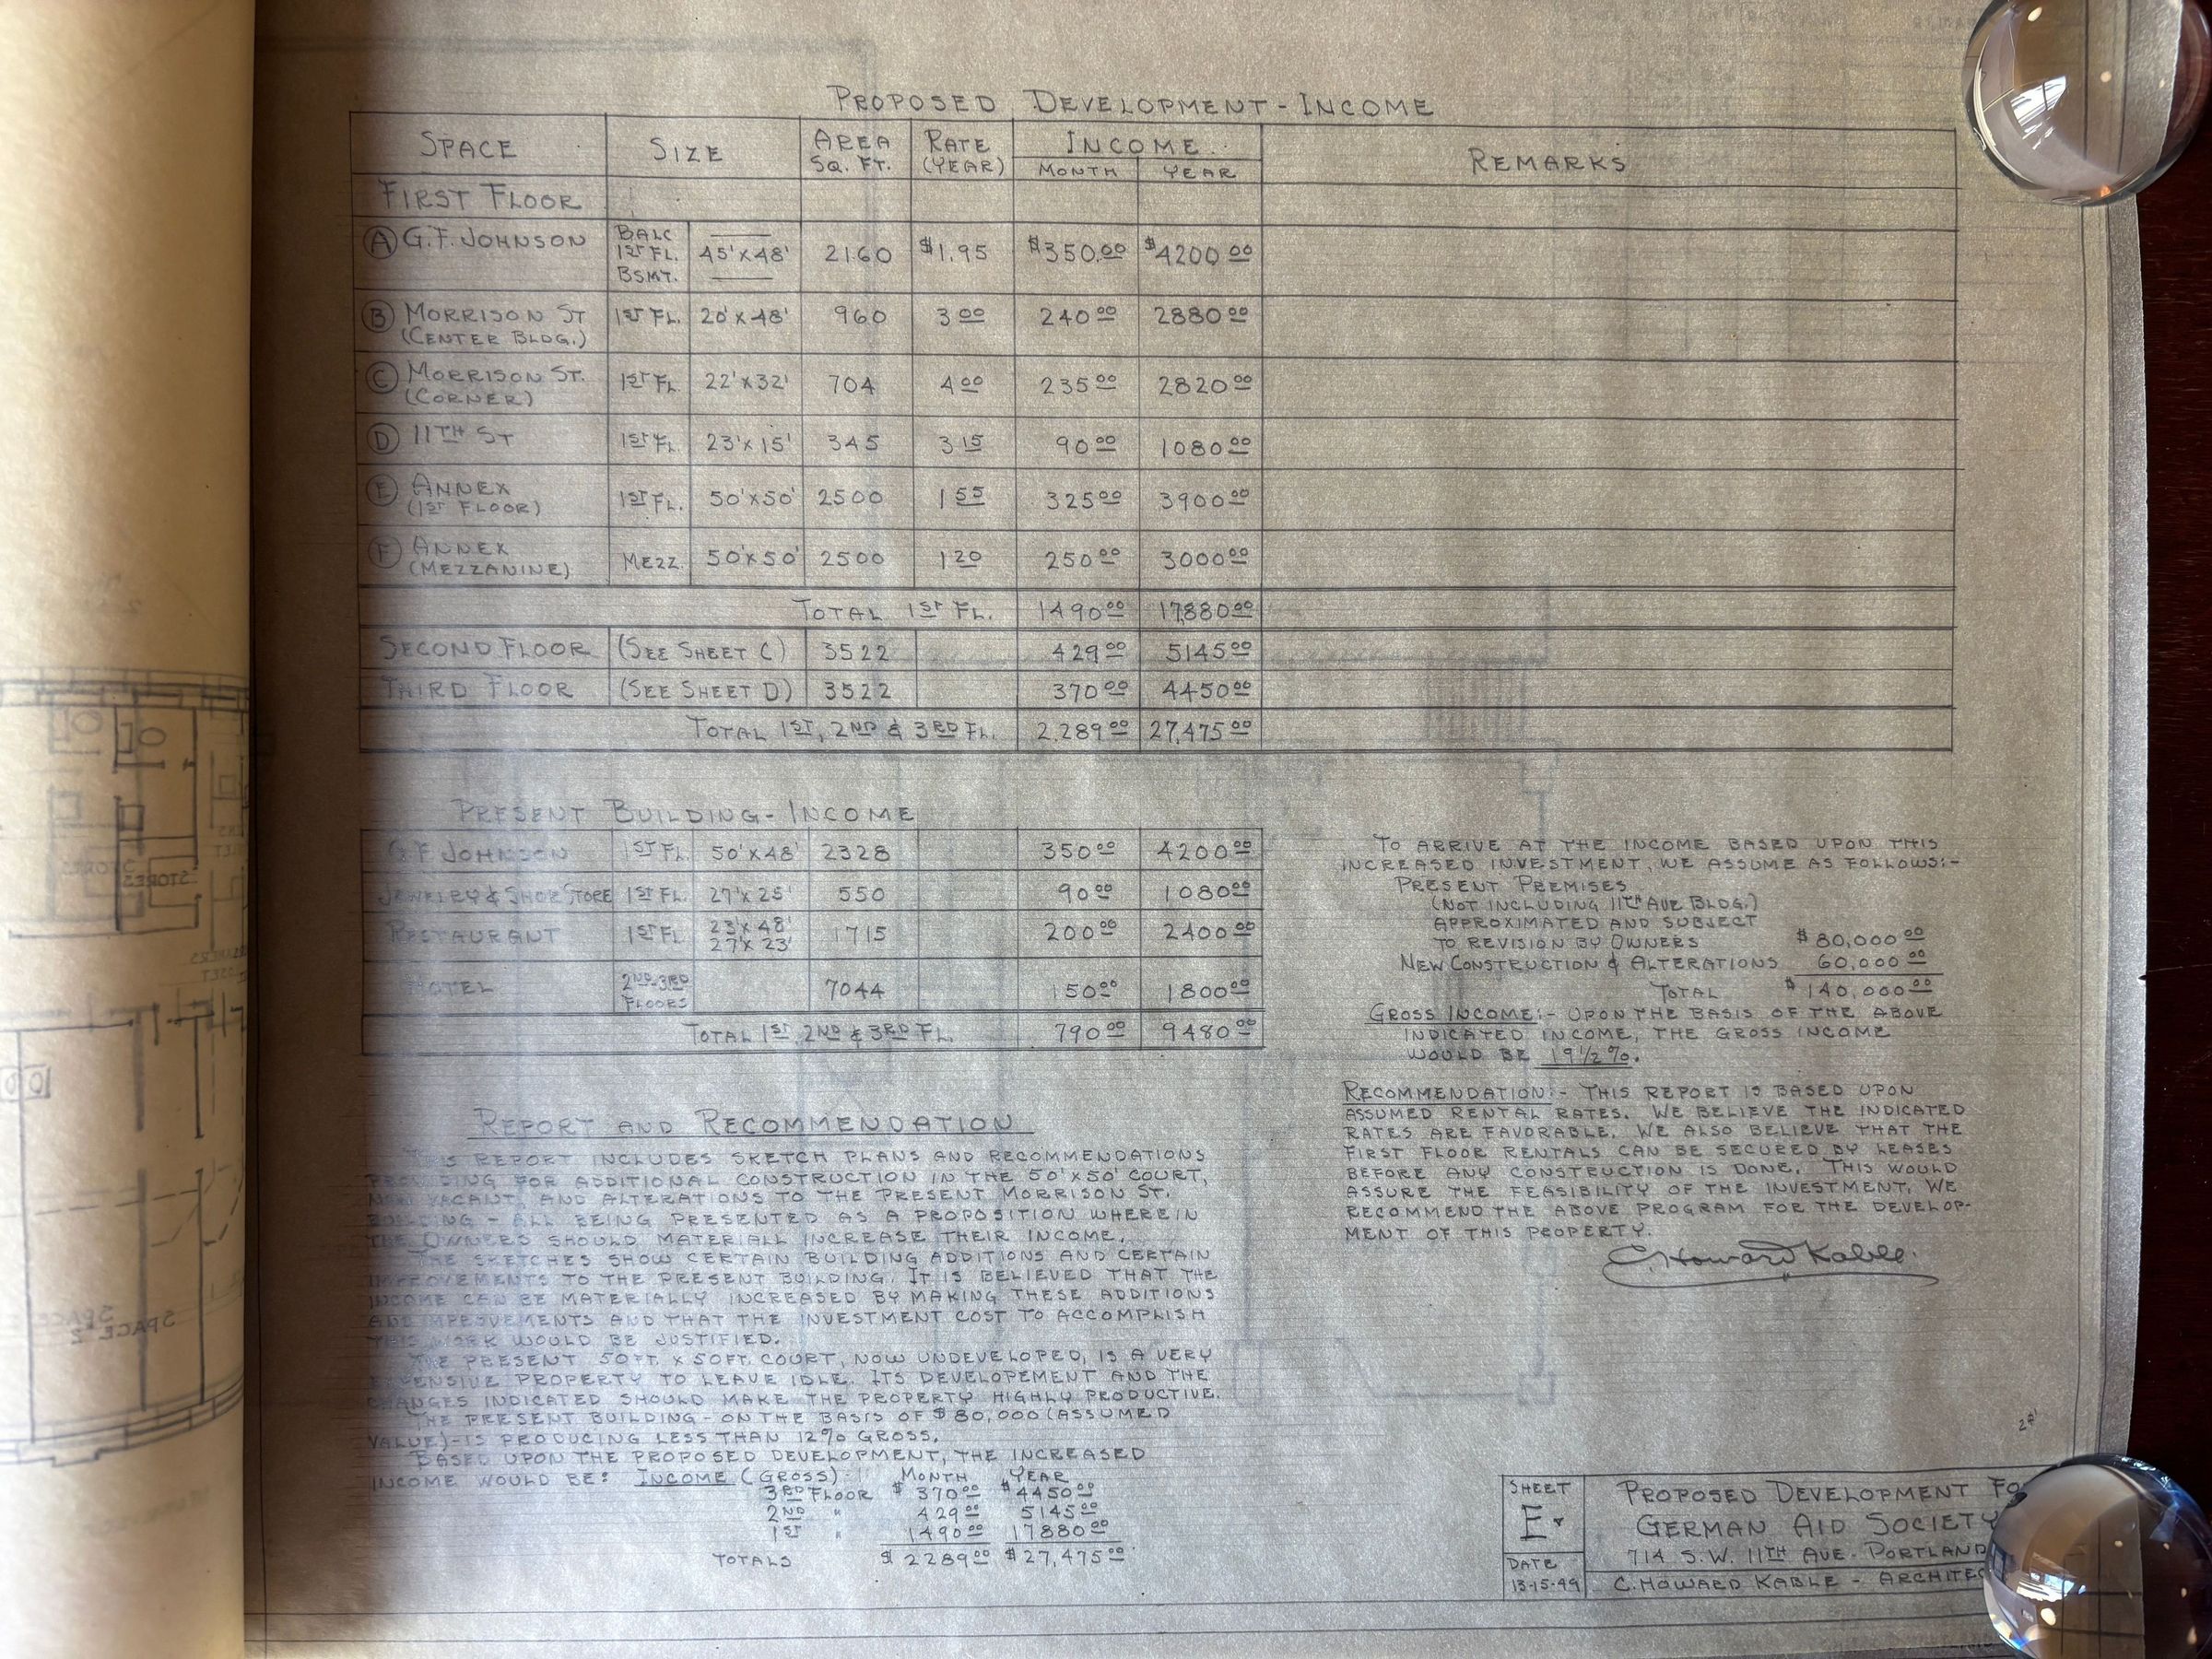
N - Sheet E - Development recommendations [Date reads 13/15/49 - assumed typo] (12/15/49)
O - Sheet A - First Floor Plan "Not Used" (12/15/49)
P - Sheet A - First Floor Plan [copy] (12/15/49)
Q - Sheet B - Mezzanine Floor Plan [copy] (12/15/49)
R - Sheet C - Second Floor Plan [copy] (12/15/49)
S - Sheet D - Third Floor Plan [copy] (12/15/49)
T - Sheet E - Development recommendations [Date reads 13/15/49 - assumed typo] [copy] (12/15/49)Lexicon
Search Terms
714 SW 11th Ave, Germain Aid Society, Downtown Portland, Charles Howard Kable, C. Howard Kable, Warehouse, SW 11th and Morrison