Name/Title
Drawings, ArchitecturalEntry/Object ID
2024.1.50Description
Architectural drawings by C. Howard Kable, Architect: Alterations to warehouse building at 934 SE 6th Ave and new warehouse building (across the street) at 602 SE Yamhill St, Portland, Oregon.
A - (No Sheet #) - Unlabeled field sketch (No Date)
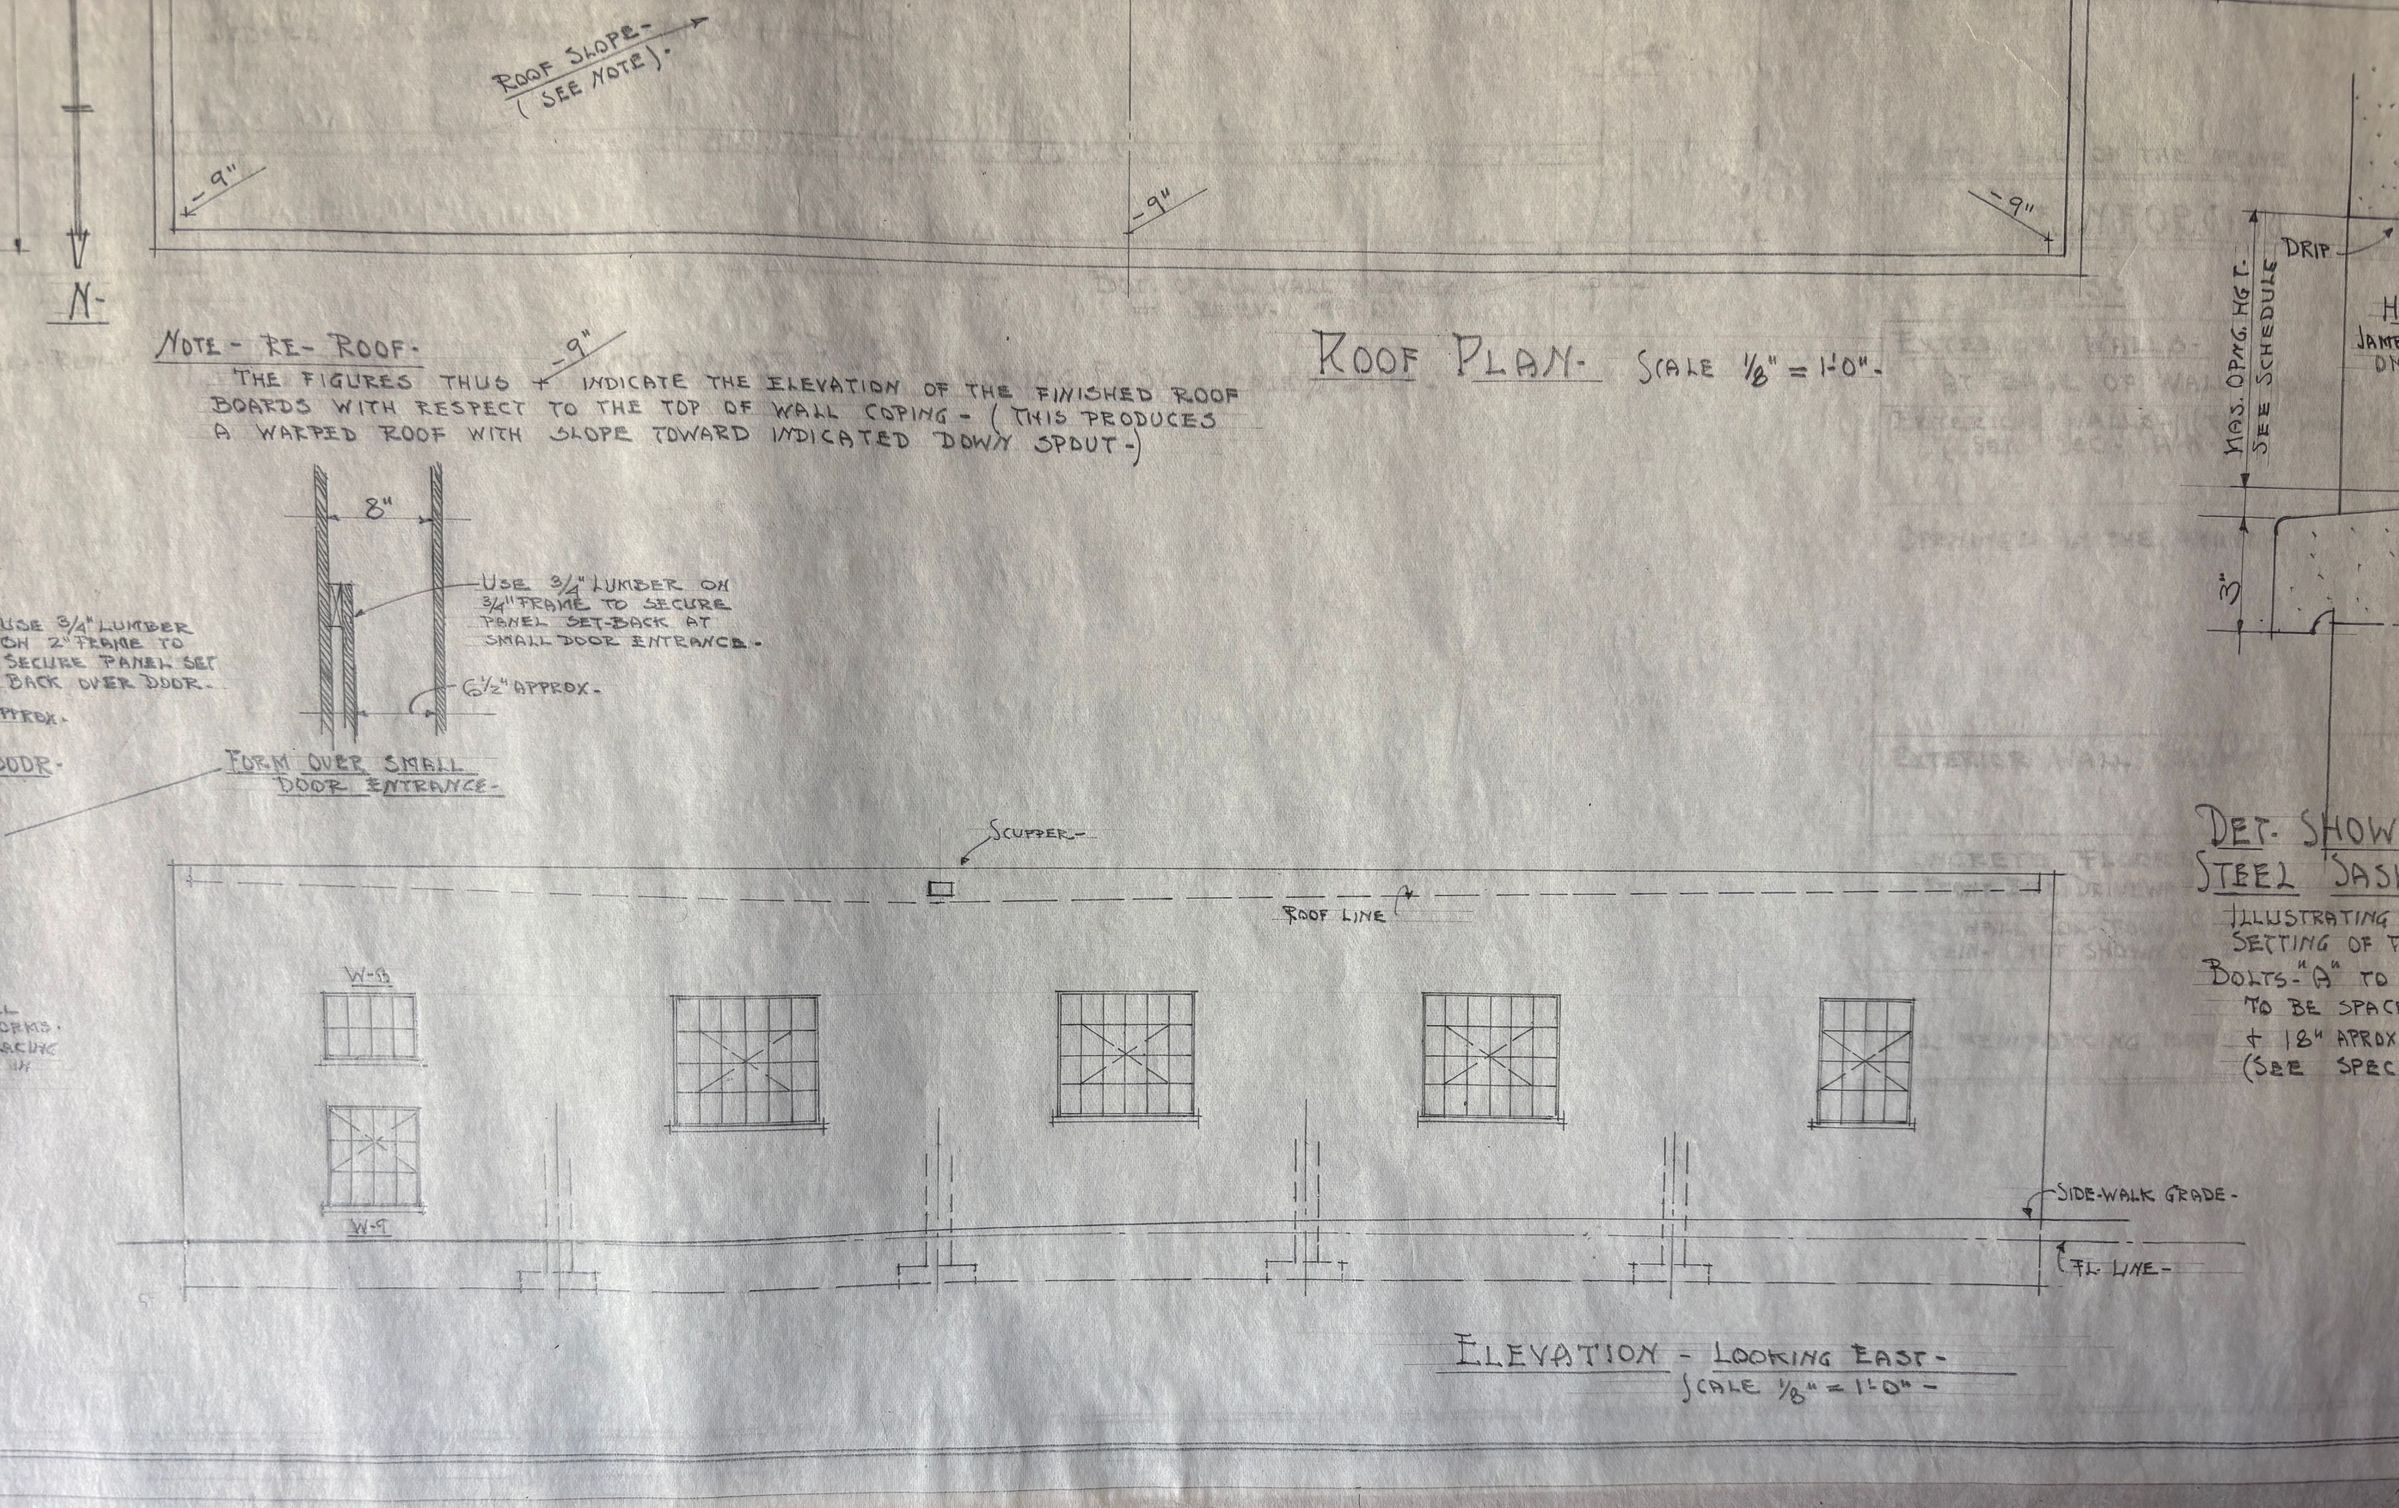
B - (No Sheet #) - First Floor Plan, Roof Plan, with elevations and measurements (No Date)
C - (No Sheet #) - Unlabeled section drawing (No Date)
D - (No Sheet #) - Unlabeled section drawing with calcs (No Date)
E - (No Sheet #) - Unlabeled plan drawing with dimensions (No Date)
F - (No Sheet #) - Unlabeled plan drawing with dimensions (No Date)
G - (No Sheet #) - Warehouse Building: 1st Floor Plan, Typical Cross Section, SE Yamhill St. Elevation [for 602 SE Yamhill property] (10/04/44)
H - (No Sheet #) - Map of Survey - Lots 1 & 2, Block 136, Park addition to East Portland (10/21/44)
I - (No Sheet #) - Map of Survey - Lots 1 & 2, Block 136, Park addition to East Portland [duplicate] (10/21/44)
J - (No Sheet #) - Map of Survey - Lots 1 & 2, Block 136, Park addition to East Portland [duplicate] (10/21/44)
K - (No Sheet #) - Map of Survey - Lots 1 & 2, Block 136, Park addition to East Portland [duplicate] (10/21/44)
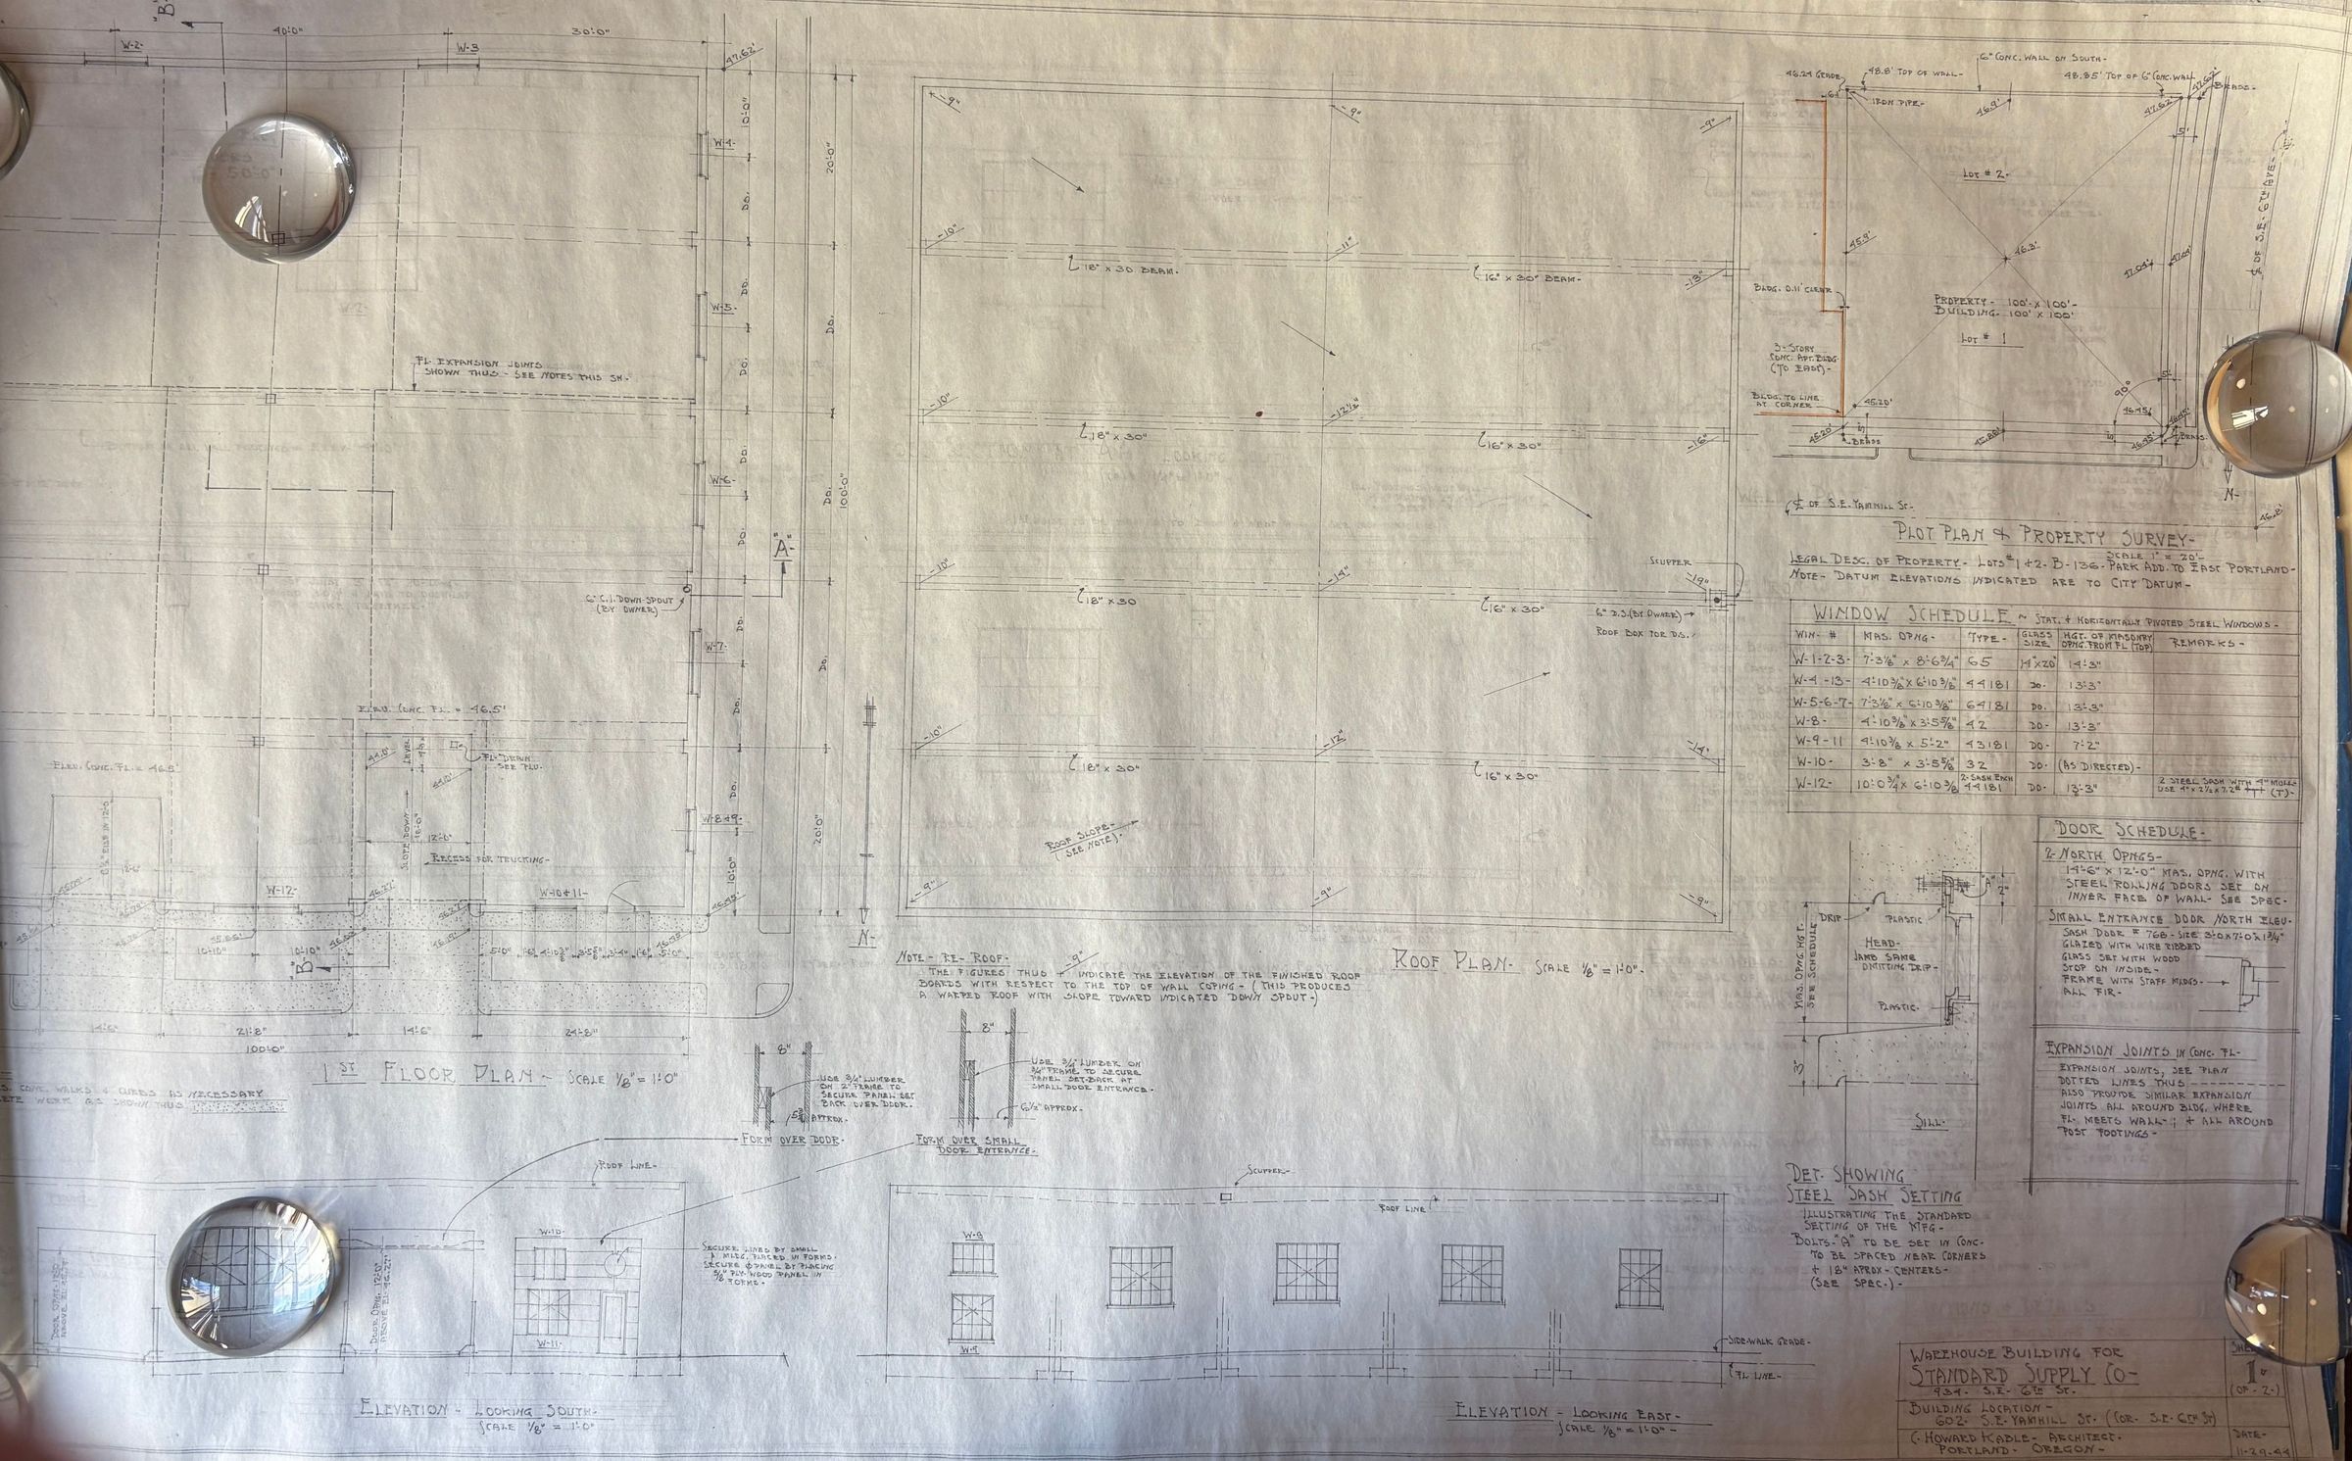
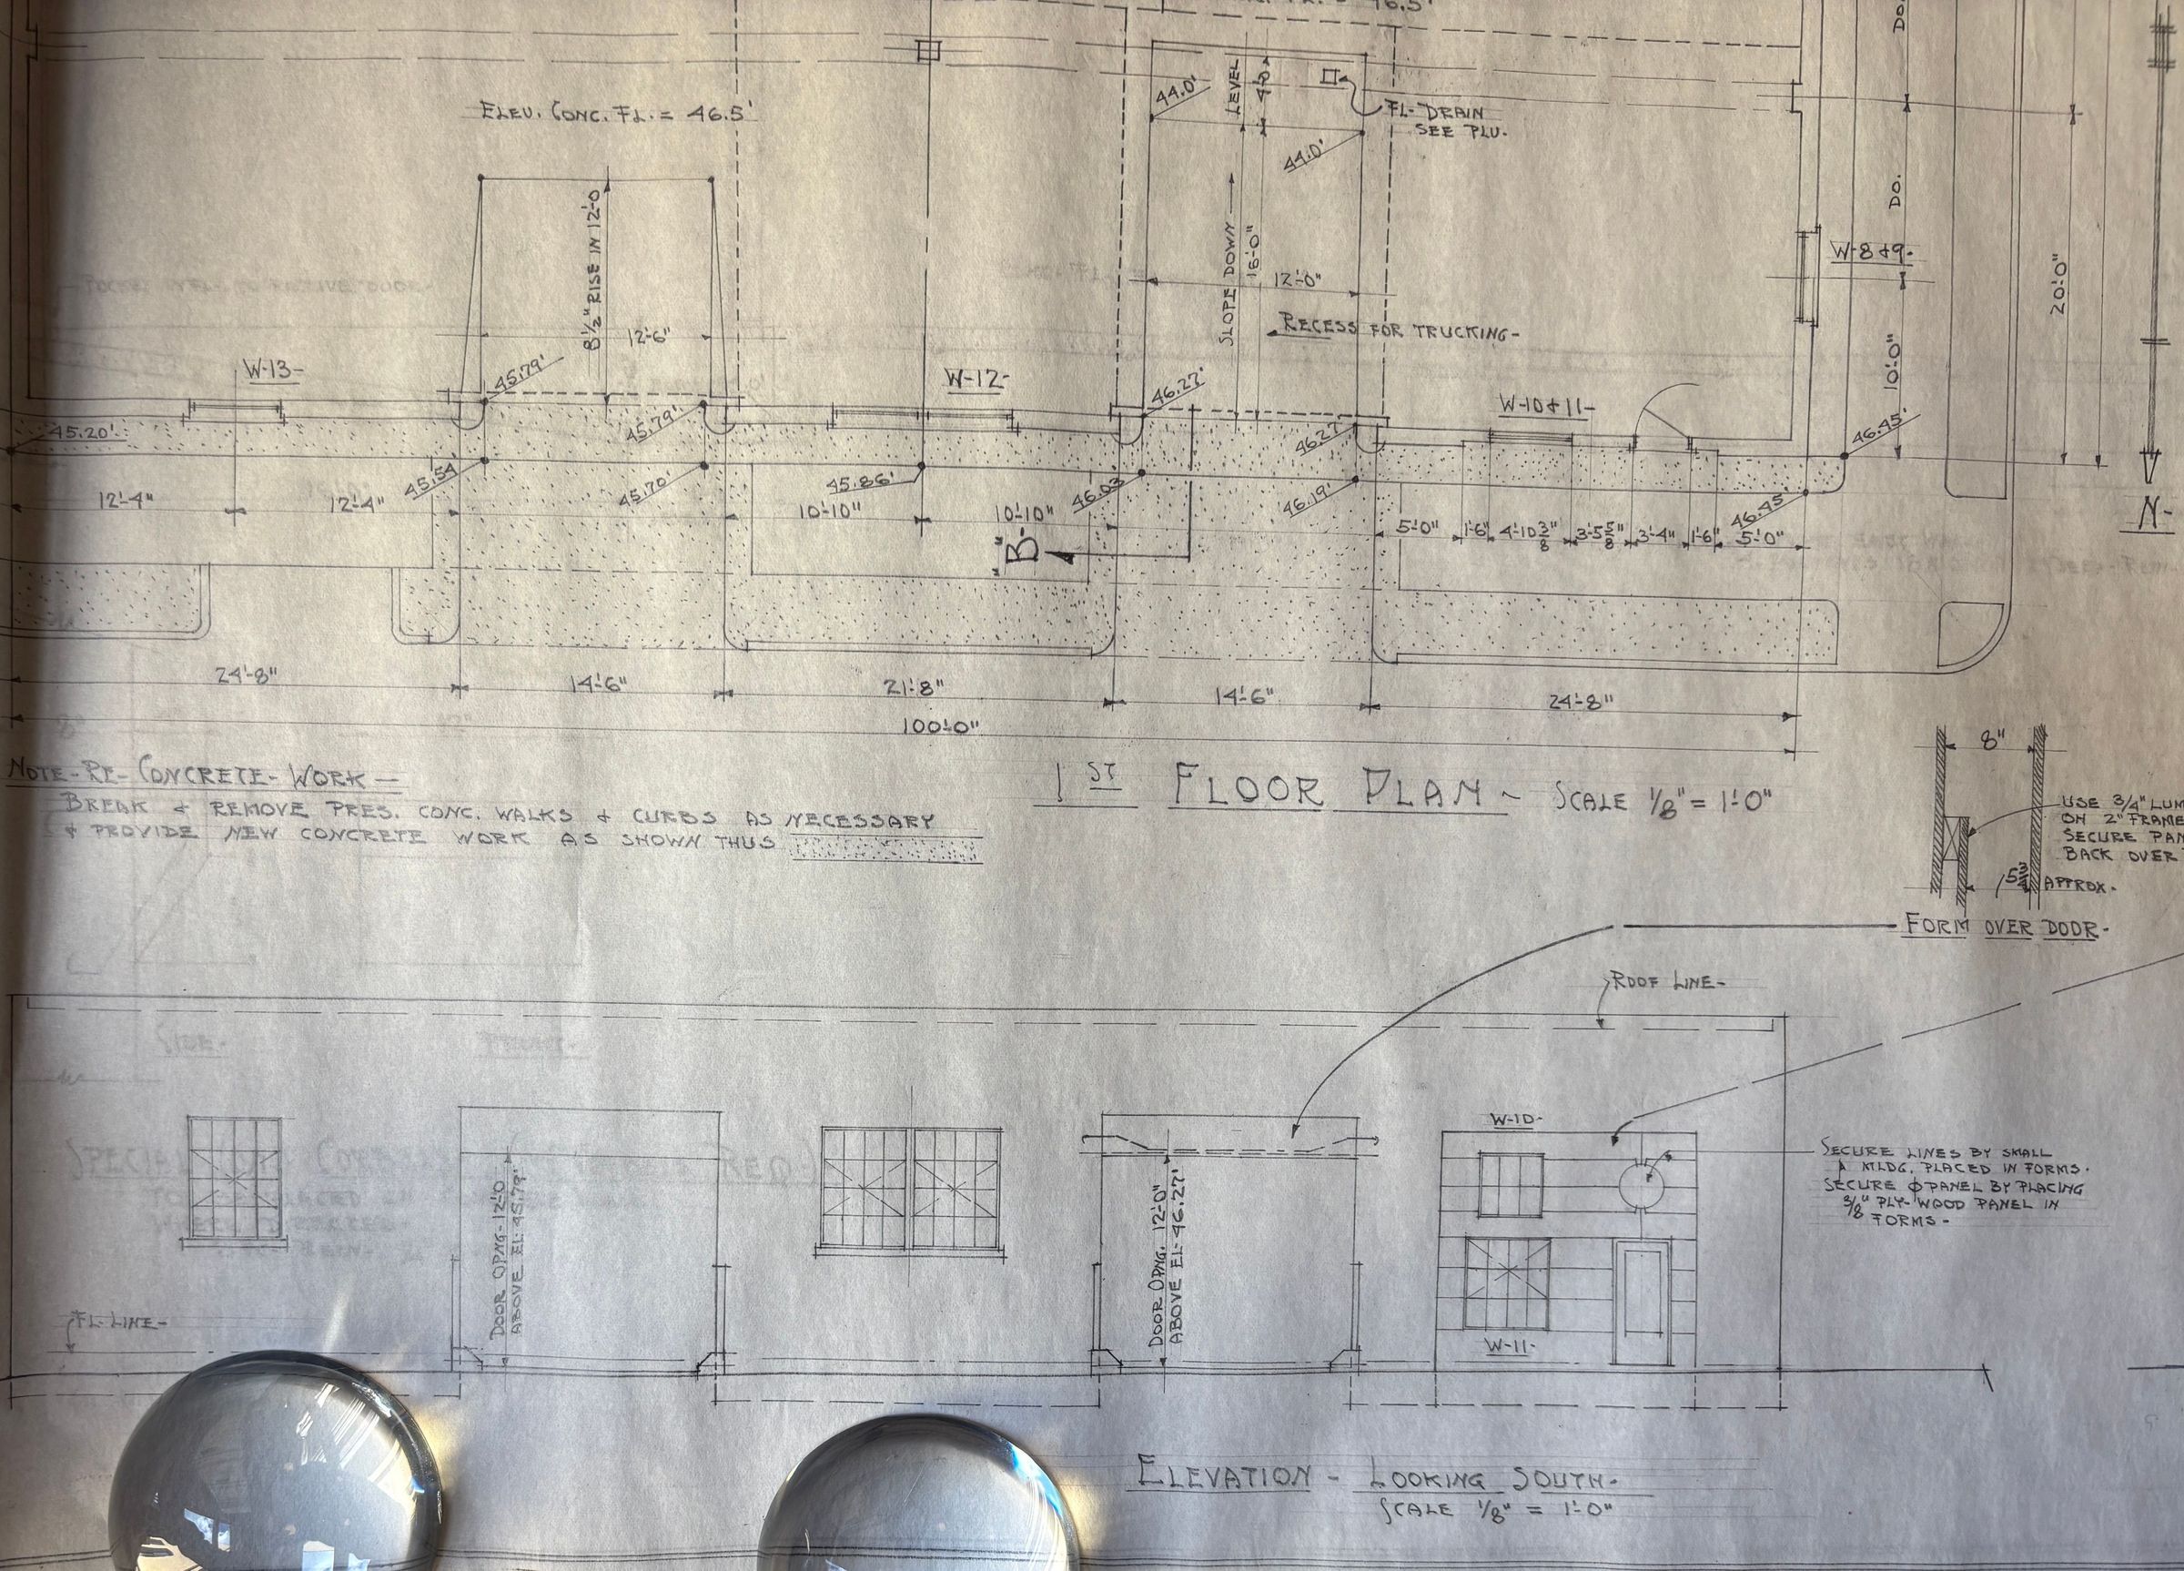
L - Sheet 1 - Warehouse Building, 602 SE Yamhill St: First Floor Plan, Roof Plan, Elevations, Plot Plan, Schedules (11/29/44)
M - Sheet 2 - Warehouse Building, 602 SE Yamhill St: Sections and Details (11/29/44)
N - Sheet 1 - Warehouse Building, 602 SE Yamhill St: First Floor Plan, Roof Plan, Elevations, Plot Plan, Schedules ("Set #5") [blueprint copy] (11/29/44)
O - Sheet 2 - Warehouse Building, 602 SE Yamhill St: Sections and Details [blueprint copy] (11/29/44)
P - Sheet 1 - Warehouse Building, 602 SE Yamhill St: First Floor Plan, Roof Plan, Elevations, Plot Plan, Schedules [blueprint copy, duplicate] (11/29/44)
Q - Sheet 2 - Warehouse Building, 602 SE Yamhill St: Sections and Details [blueprint copy, duplicate] (11/29/44)
R - Sheet 1 - Warehouse Building, 602 SE Yamhill St: First Floor Plan, Roof Plan, Elevations, Plot Plan, Schedules ("Set #7") [blueprint copy, duplicate] (11/29/44)
S - Sheet 2 - Warehouse Building, 602 SE Yamhill St: Sections and Details [blueprint copy, duplicate] (11/29/44)
T - Sheet 1 - Addition of Balcony, 934 SE 6th St: First Floor Plan ("Void") (04/17/47)
U - Sheet 2 - Addition of Balcony, 934 SE 6th St: Sections ("Void") [blueprint copy] (04/17/47)
V - Sheet 1 - Addition of Balcony, 934 SE 6th St: First Floor Plan ("Void") [blueprint copy] (04/17/47)
W - Sheet 2 - Addition of Balcony, 934 SE 6th St: Sections ("Void") [blueprint copy] (04/17/47)
X - Sheet 1 - Addition of Balcony, 934 SE 6th St: Floor Plan, Post details (06/18/47)
Y - Sheet 2 - Addition of Balcony, 934 SE 6th St: Sections (06/18/47)
Z - Sheet 1 - Addition of Balcony, 934 SE 6th St: Floor Plan, Post details ("Void") [blueprint copy] + paper clipped note with dimension notes (06/18/47)
AA - Sheet 2 - Addition of Balcony, 934 SE 6th St: Sections ("Void") [blueprint copy] (06/18/47)
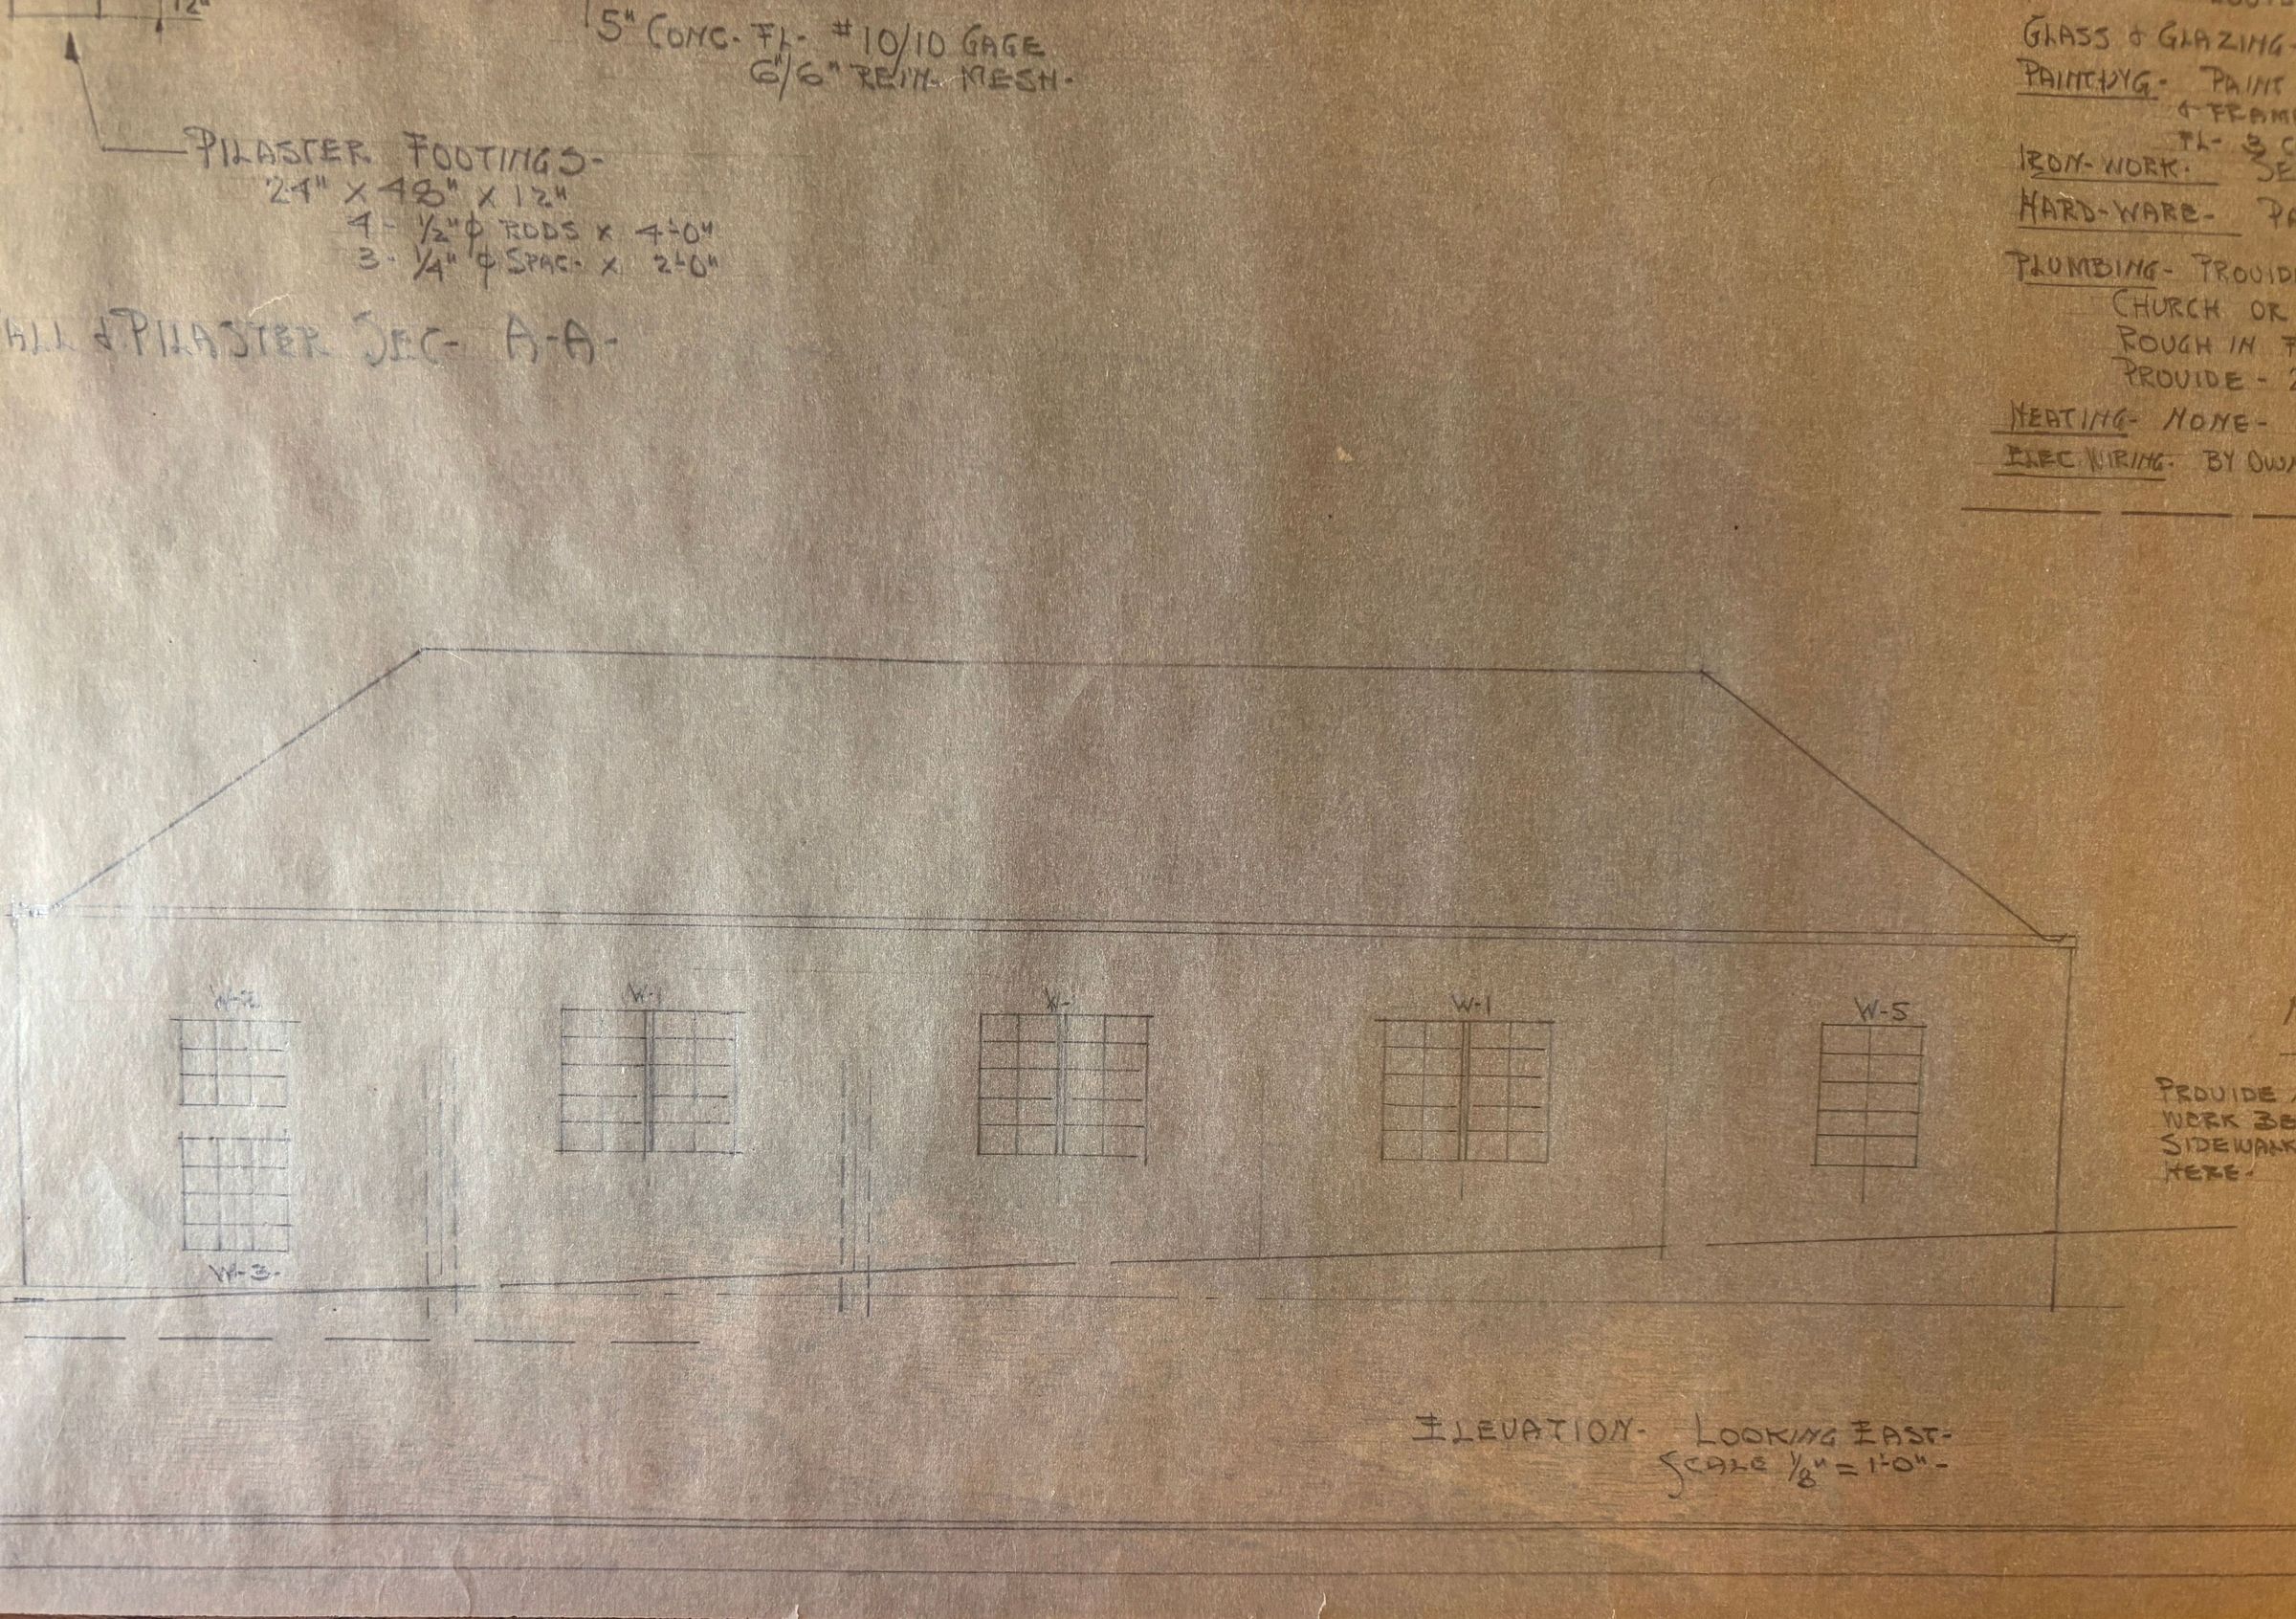
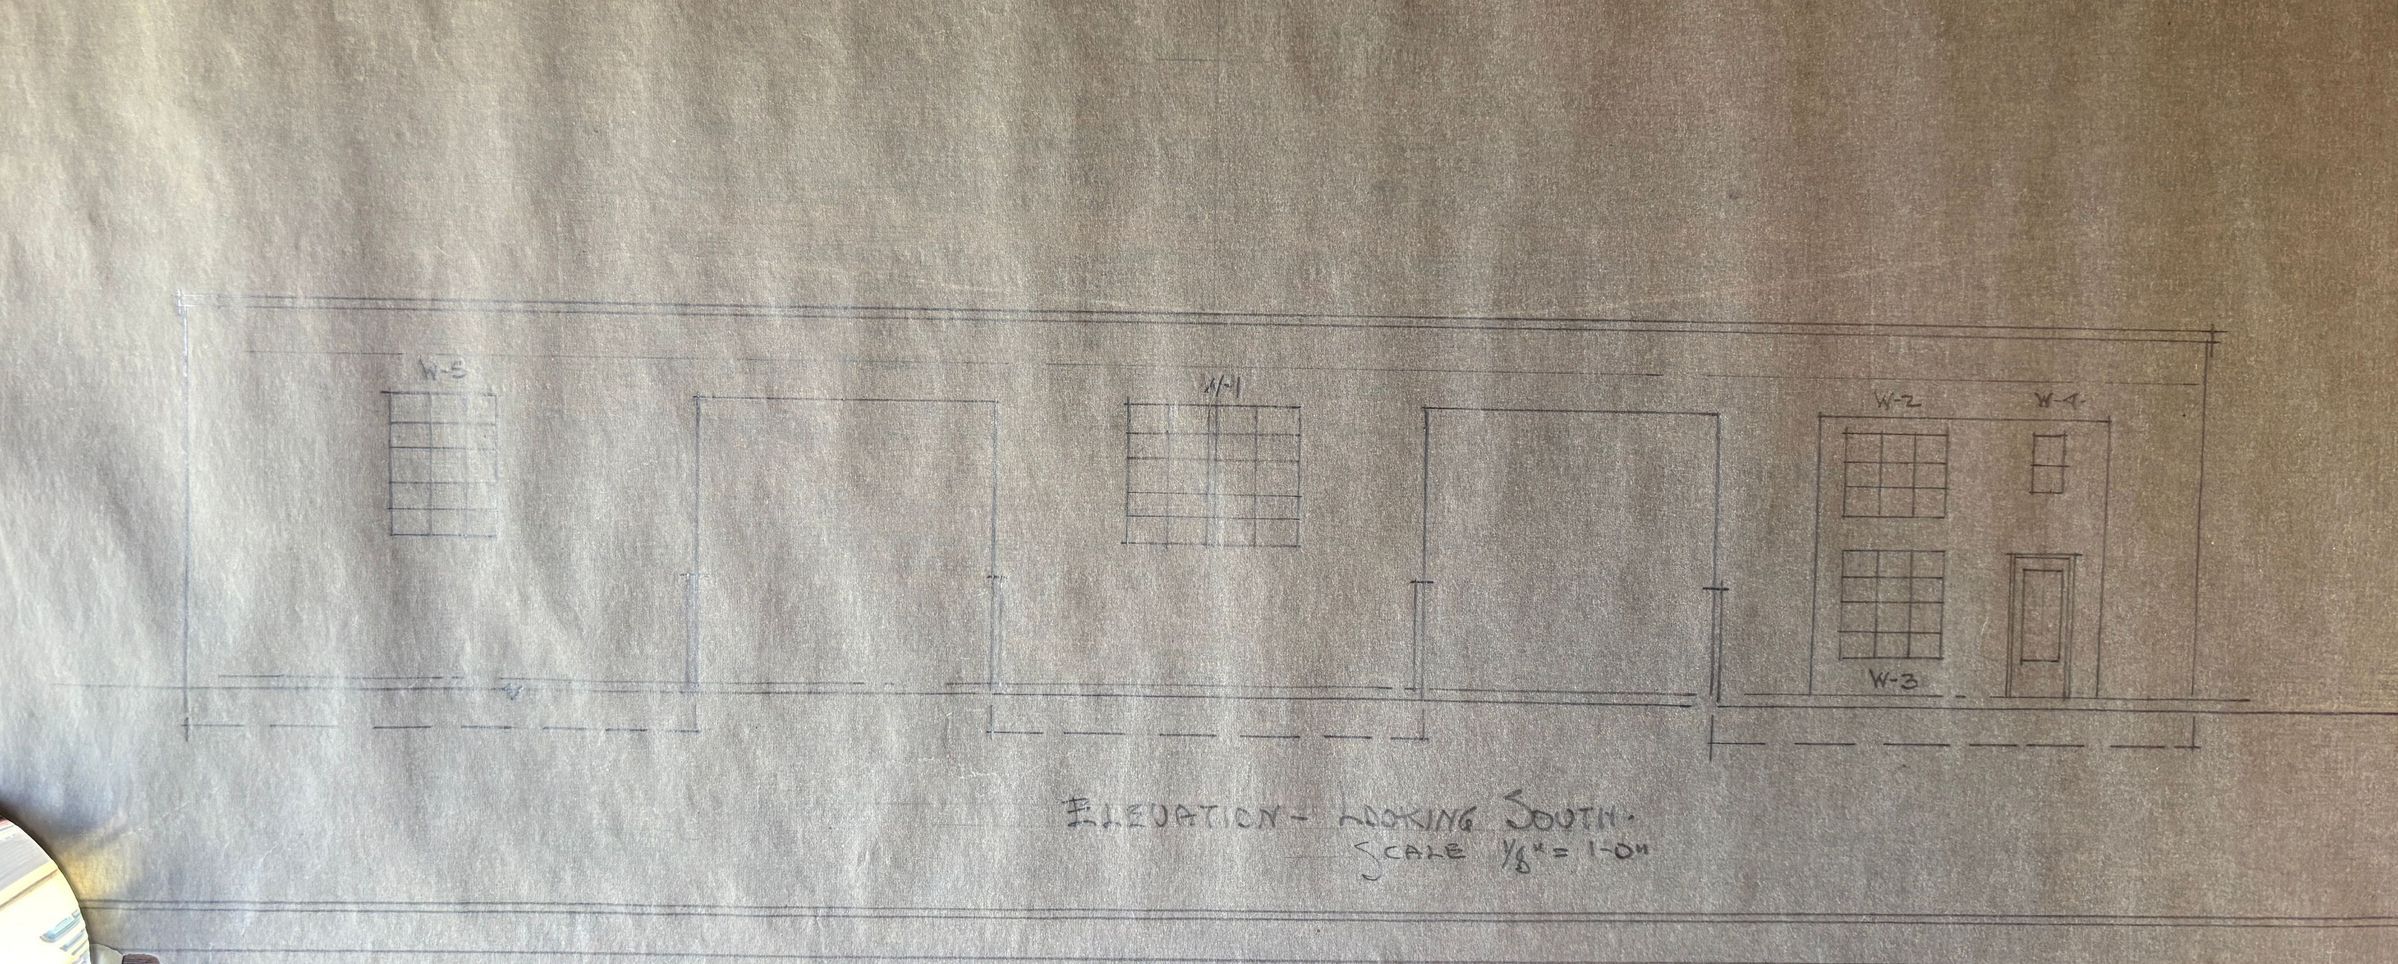
AB - (No Sheet #) - Preliminary Plan - Warehouse Building: 1st Floor Plan, Elevation - Looking South, Elevation - Looking East, Wall & Pilaster Section, Schedules, Plot Plan (07/09/47)
934 SE 6th Ave drawings marked with initials JJW.Lexicon
Search Terms
Charles Howard Kable, C. Howard Kable, Standard Supply Co., Warehouse, 934 SE 6th Ave, 602 SE Yamhill St