Name/Title
Drawings, ArchitecturalEntry/Object ID
2024.16.03Description
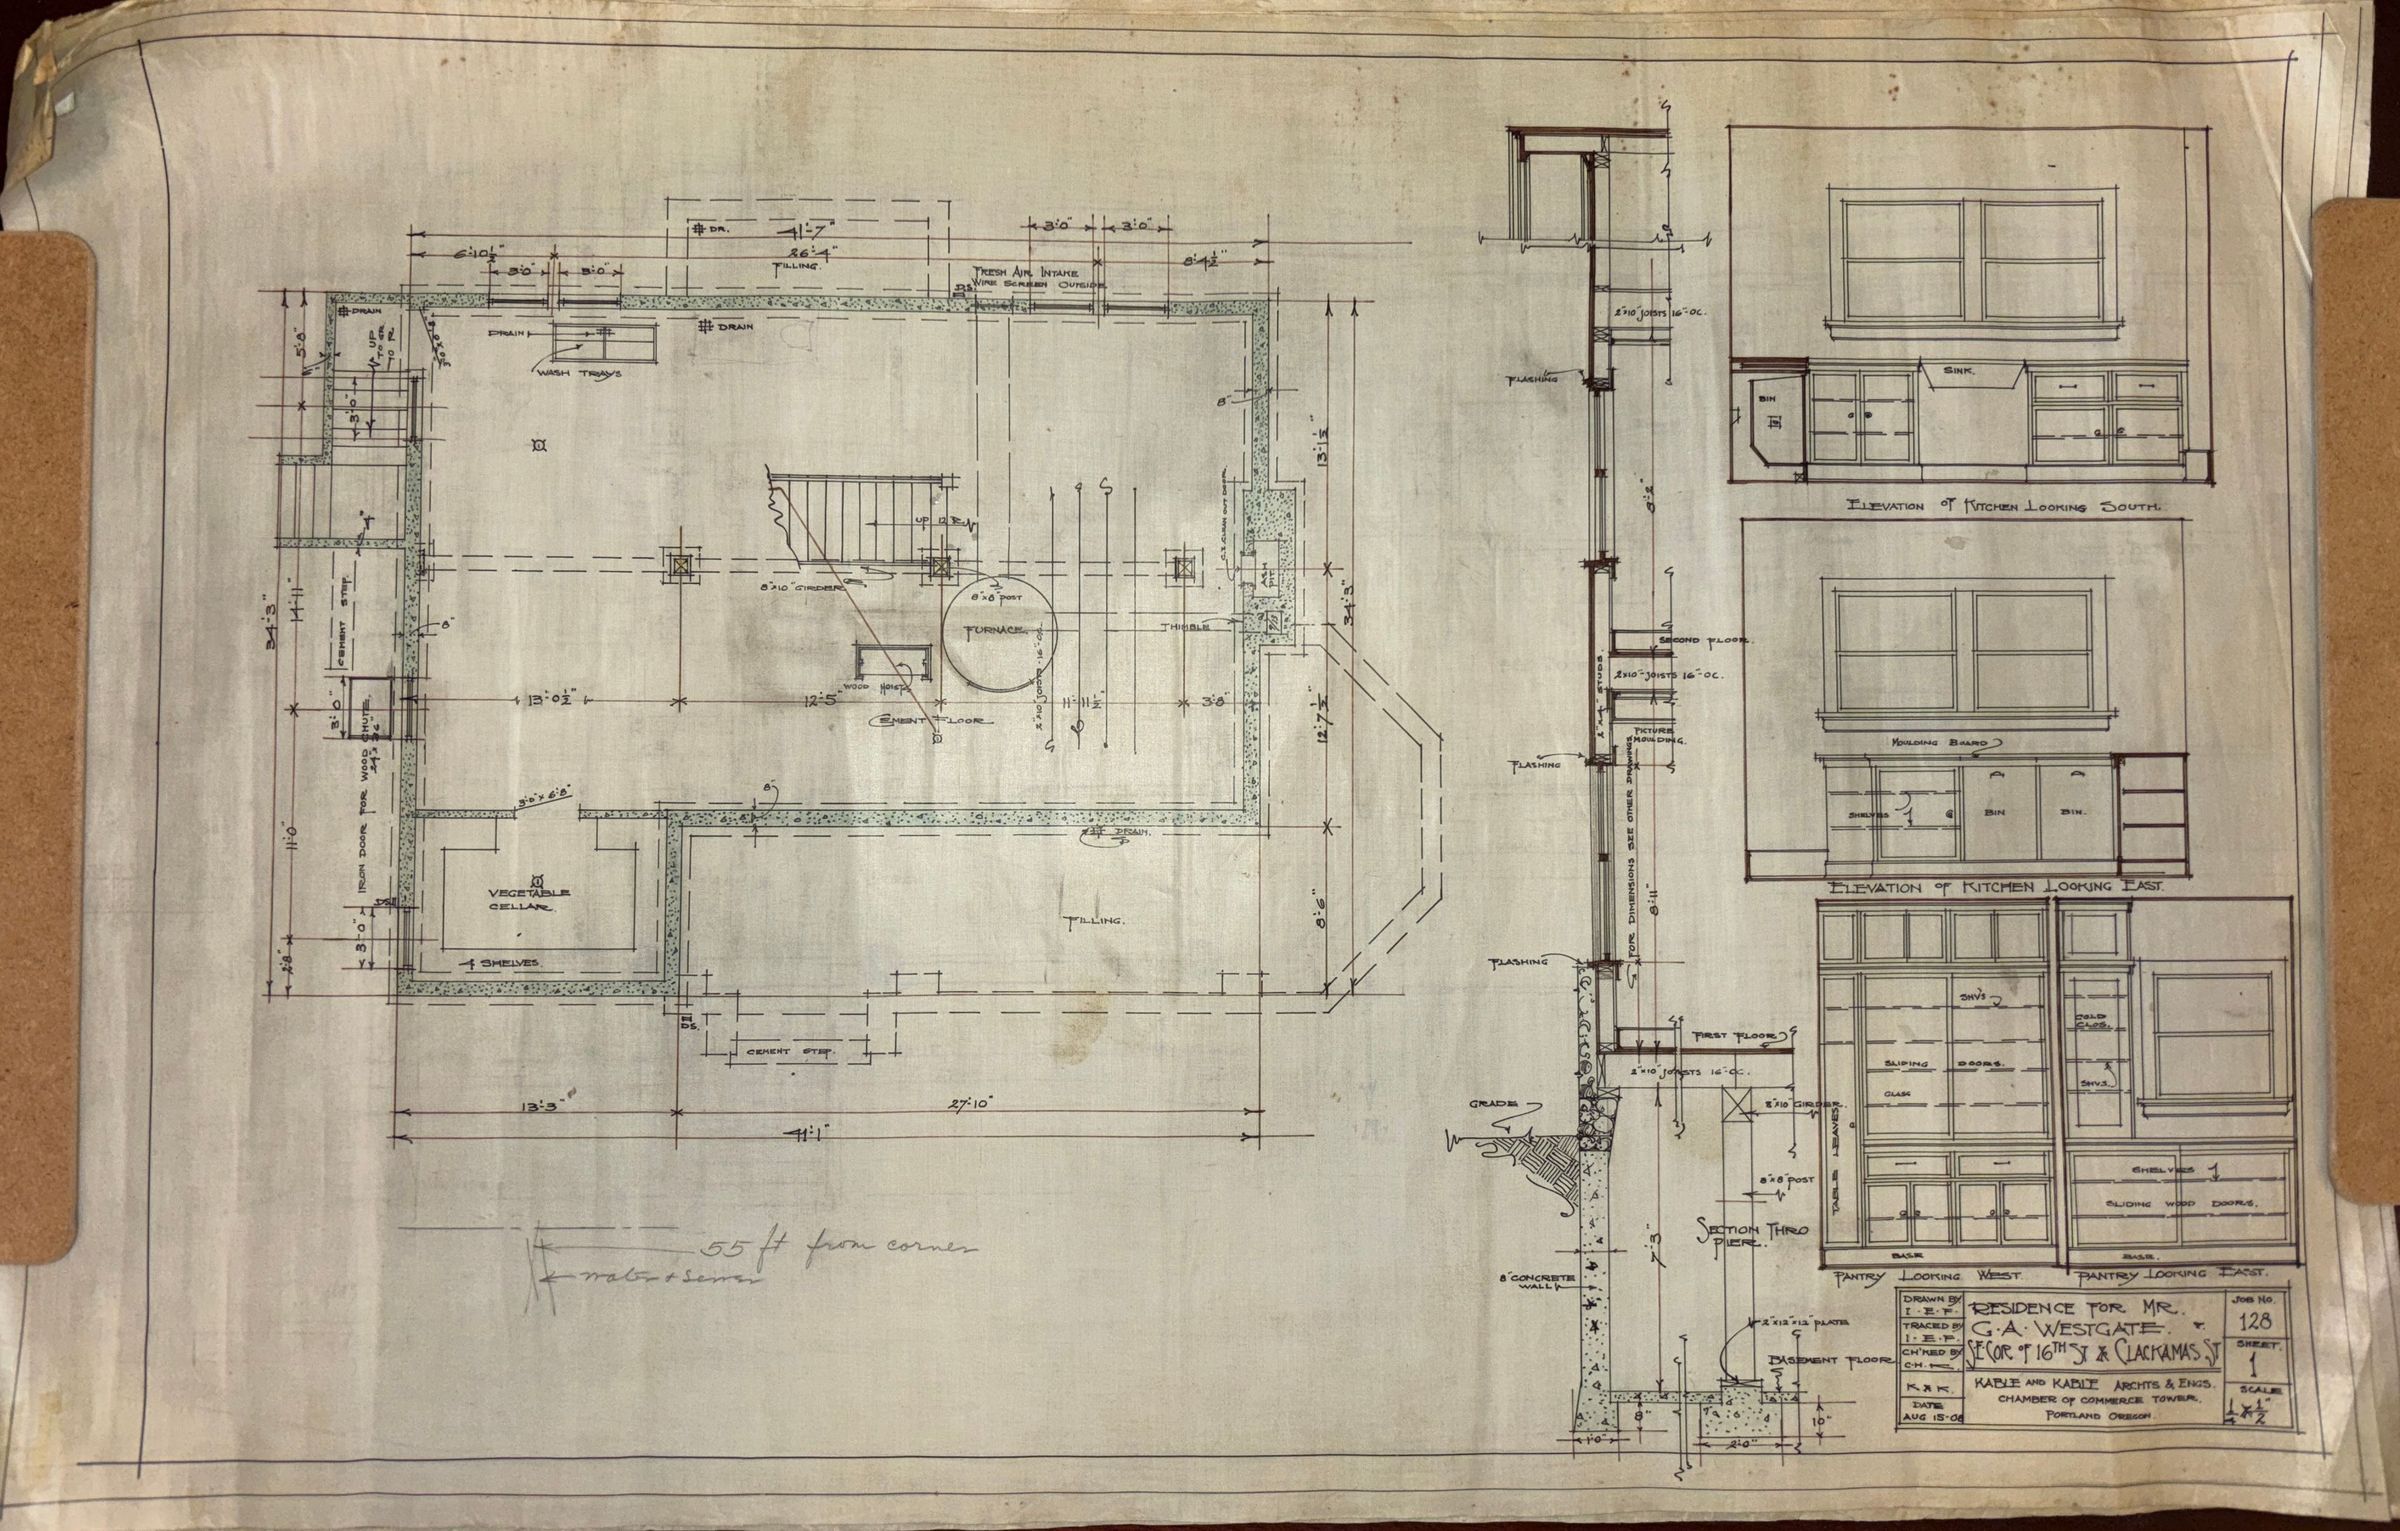
Four sheets of drawings by Kable and Kable Architects & Engineers: Residence for Mr. G.A. Westgate, SE Corner of 16th St. & Clackamas St. (Job no. 128). Dated August 15, 1908.
A - Sheet 1 - Basement Plan, Wall Section, Interior Elevations - Kitchen
B - Sheet 2 - First Floor Plan, Second Floor Plan
C - Sheet 3 - Exterior Elevations
D - Sheet 4 - Interior Elevations, Wainscot DetailLexicon
Search Terms
Kable & Kable, Kable and Kable, 16th St. & Clackamas, Charles Howard Kable, Residence