Name/Title
Drawings, ArchitecturalEntry/Object ID
2024.16.04Description
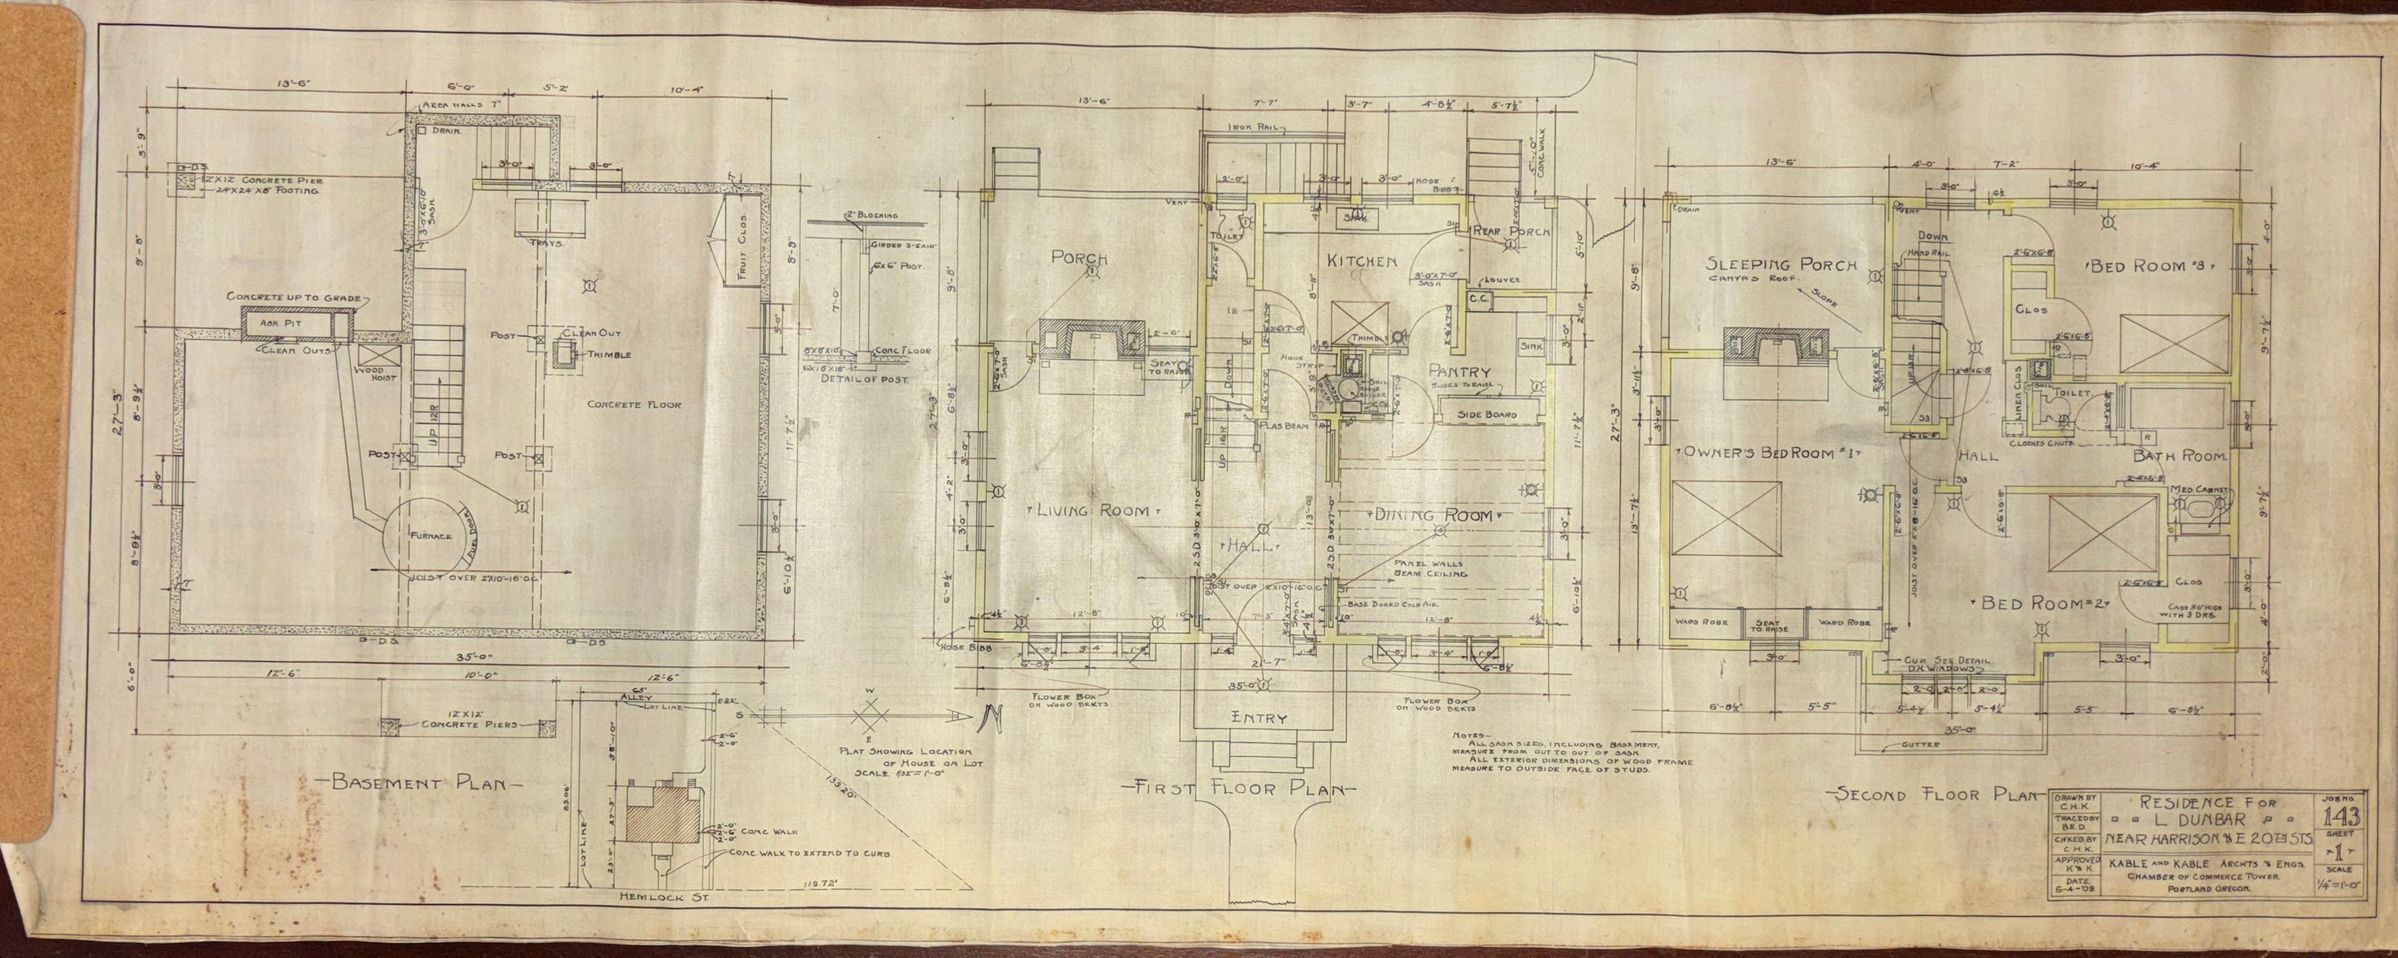
Three sheets of drawings by Kable and Kable Architects & Engineers: Residence for L. Dunbar, Near Harrison & E. 20th Sts (Job no. 143). Dated June 4, 1909.
A - Sheet 1 - Basement Plan, First Floor Plan, Second Floor Plan
B - Sheet 2 - South Elevation, Front Elevation, North Elevation
C - Rear Elevation, Attic Floor Plan, Details of Kitchen, Pantry, Dining Room, FenceLexicon
Search Terms
Kable & Kable, Kable and Kable, Charles Howard Kable, L. Dunbar, Residence, Harrison & E 20th St.