Name/Title
Drawings, ArchitecturalEntry/Object ID
2024.1.07Description
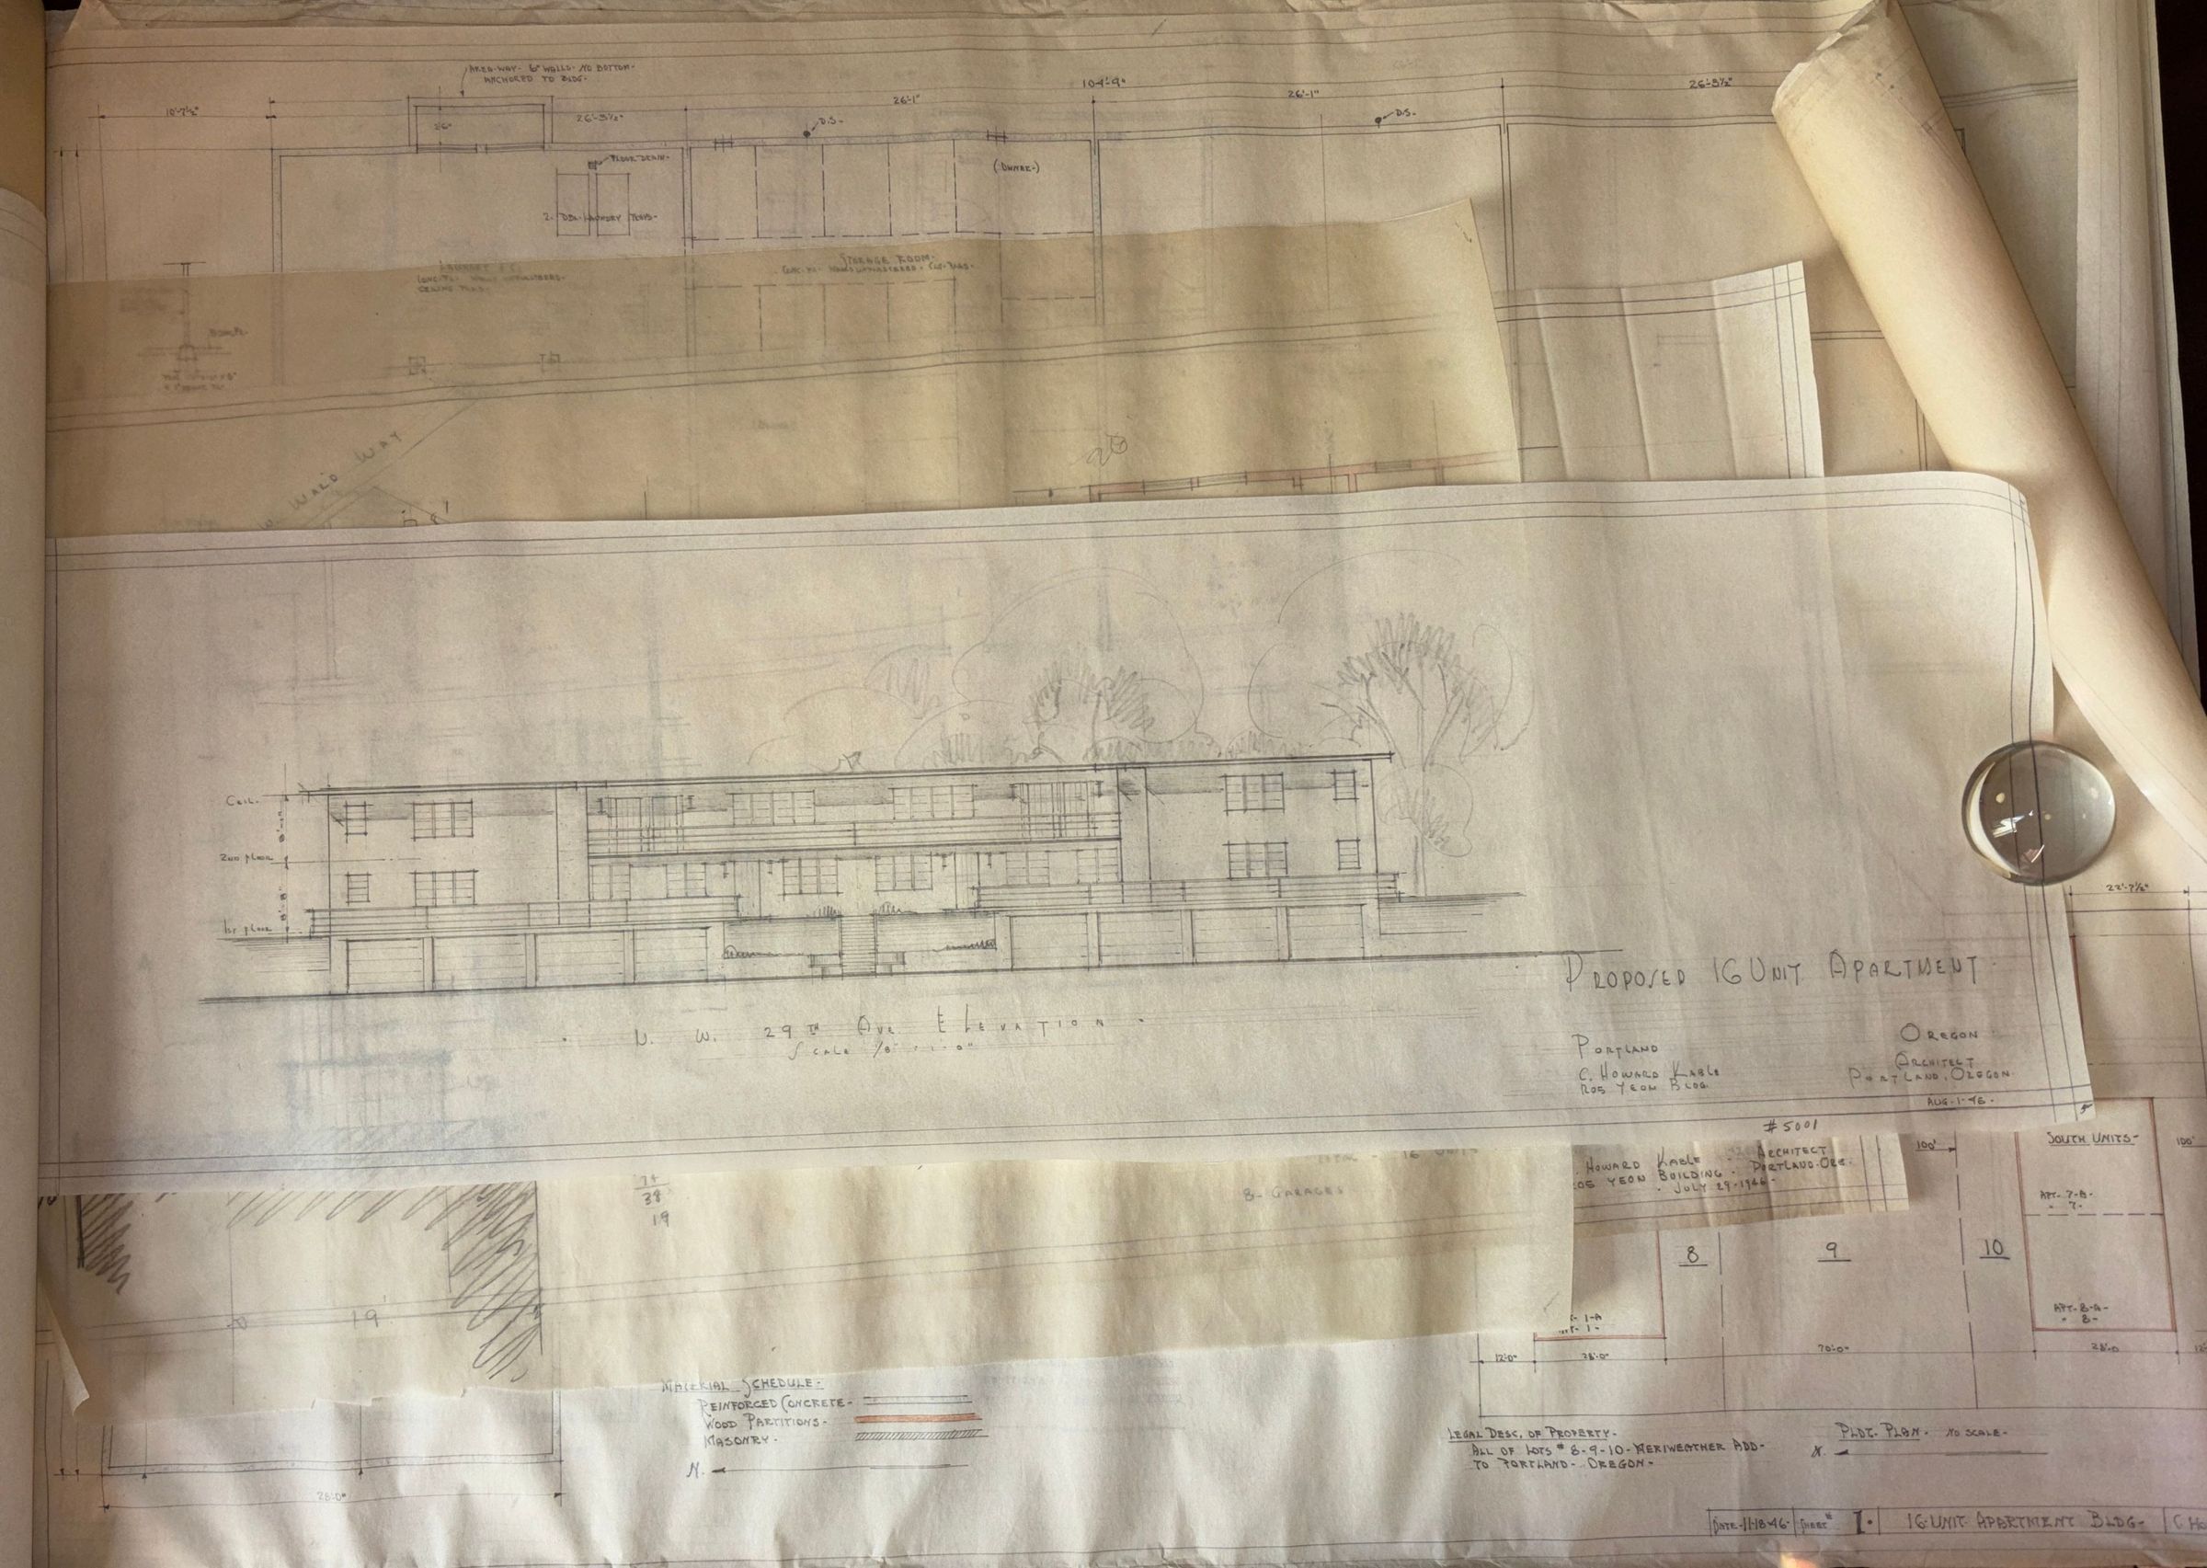
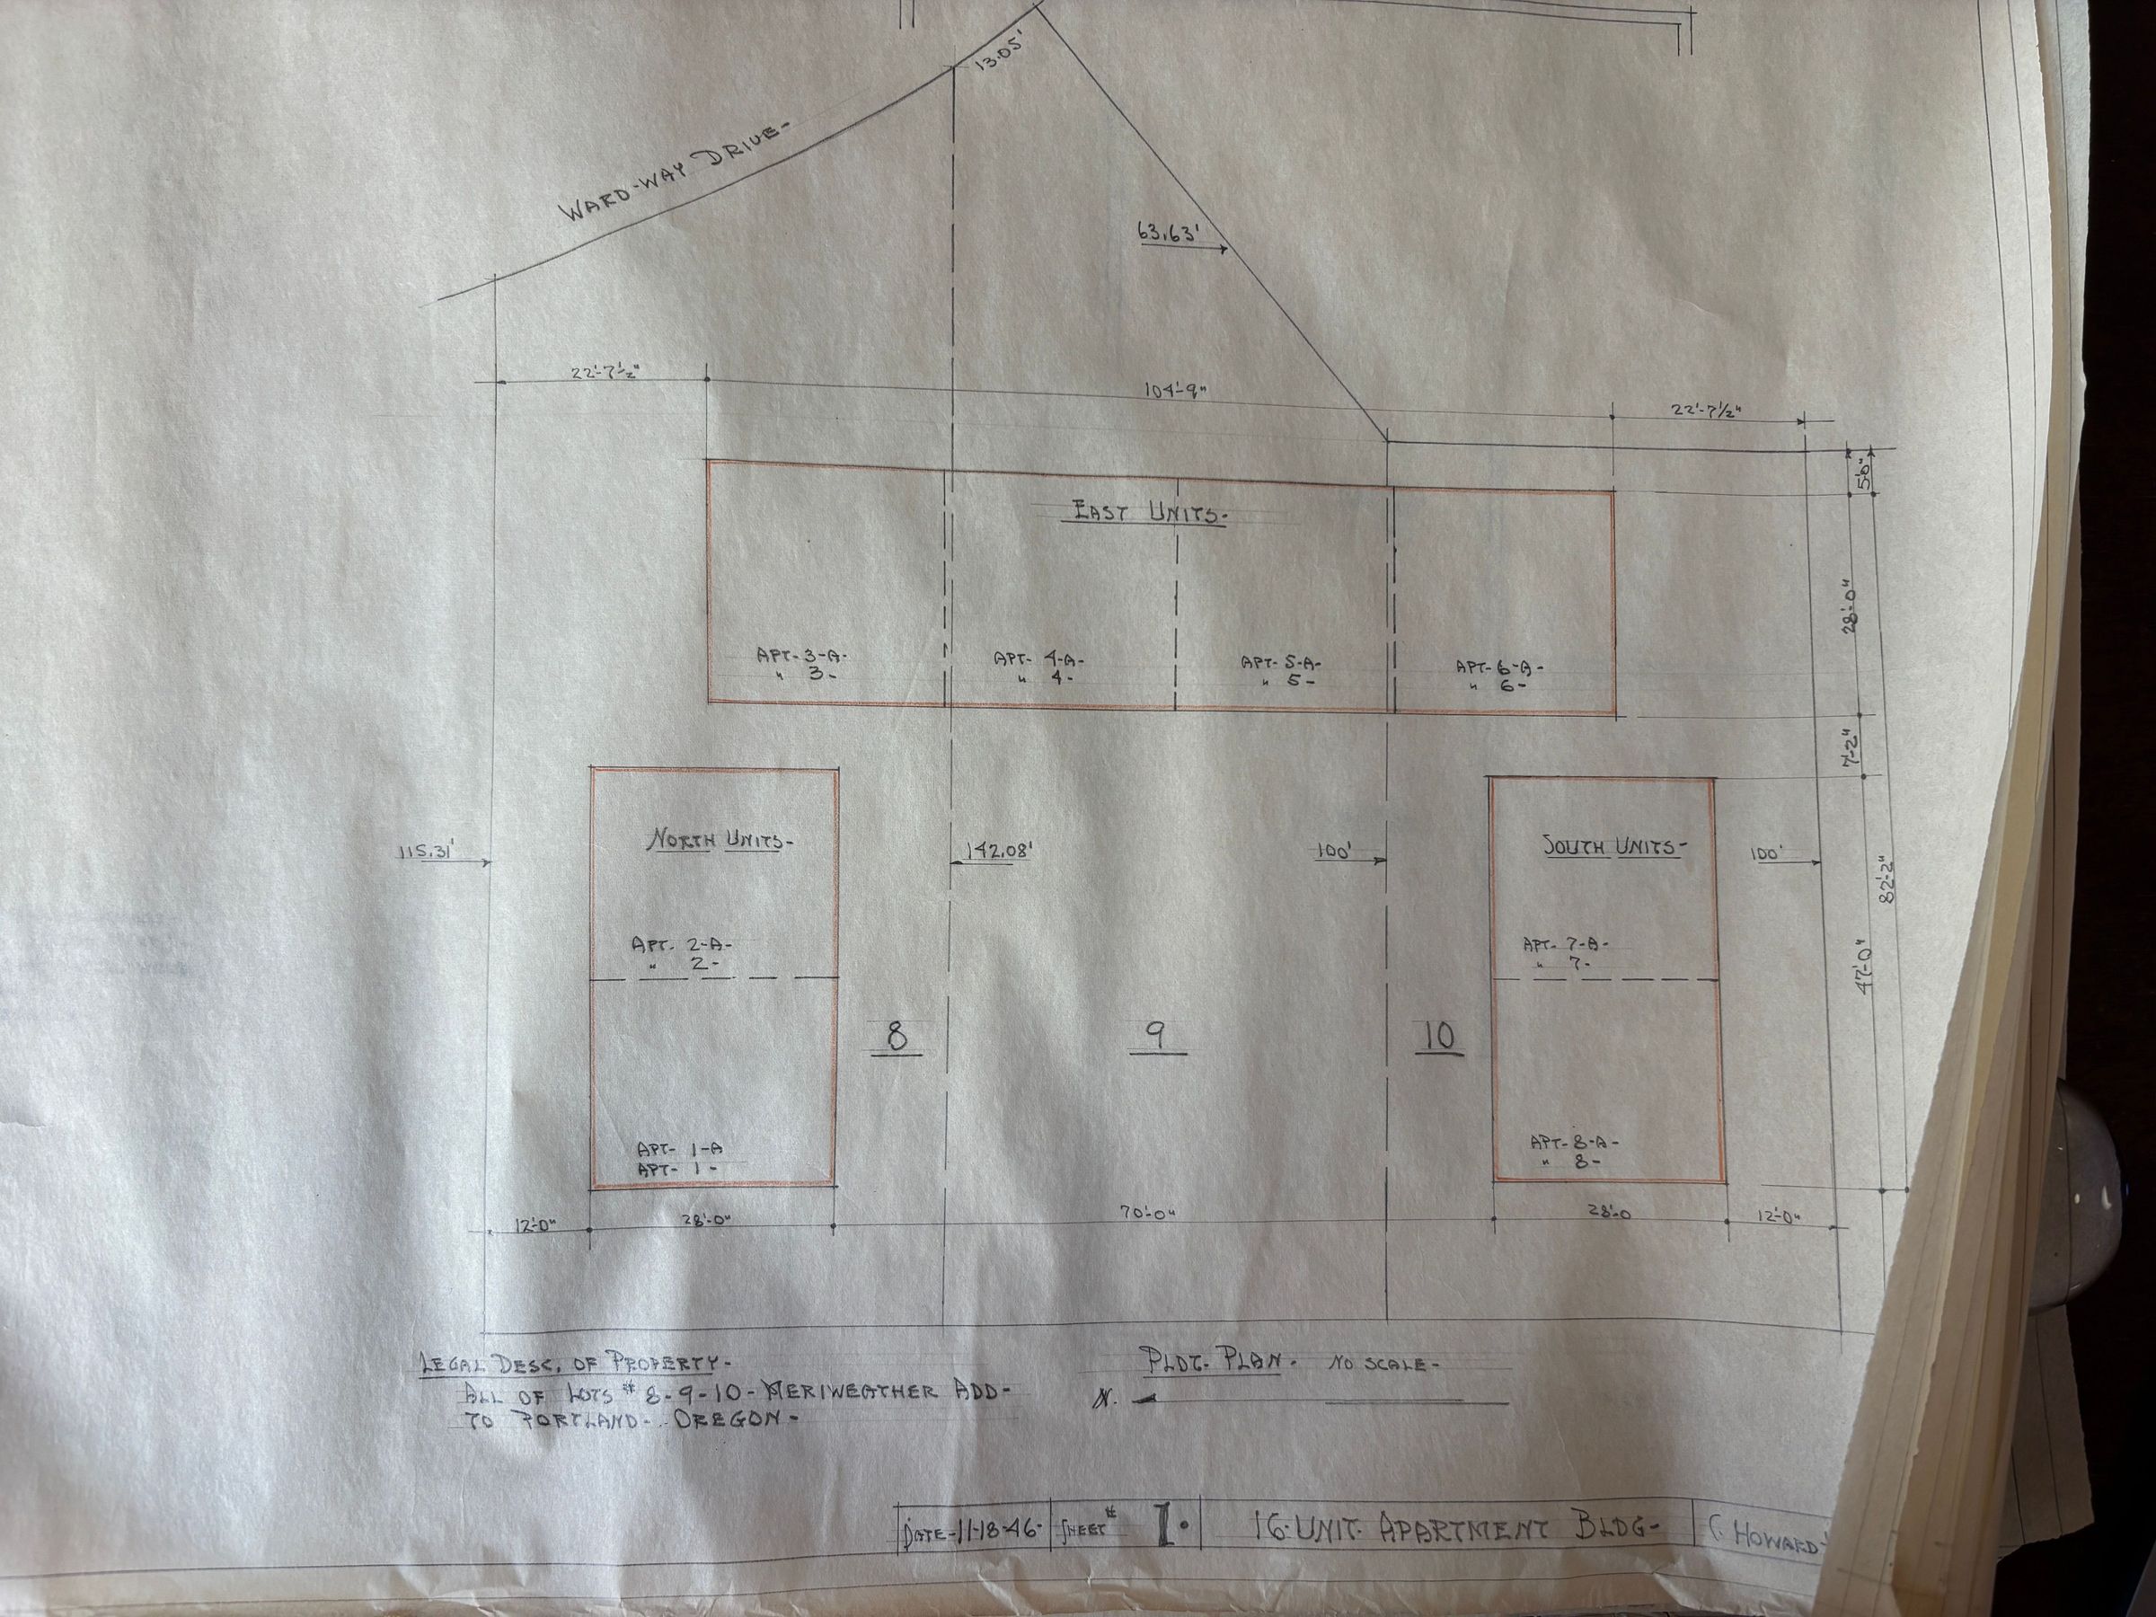
Architectural drawings on trace by Charles Howard Kable for a 16-unit apartment building at NW 29th Ave. and NW Wardway in NW Portland. Dimensions vary.
A - (No Sheet #) - Partial plan sketch (No Date)
B - (No Sheet #) - Partial plan sketch (No Date)
C - (No Sheet #) - Unit plan study (No Date)
D - (No Sheet #) - Unit plan study (08/01/46)
E - (No Sheet #) - Unit plan study (No Date)
F - (No Sheet #) - Unit plan study (No Date)
G - (No Sheet #) - Elevation study (No Date)
H - (No Sheet #) - Elevation study (No Date)
I - (No Sheet #) - Elevation study (No Date)
J - (No Sheet #) - 1st Floor Plan (No Date)
K - (No Sheet #) - First Floor Plan (No Date)
L - (No Sheet #) - 2nd Floor Plan (No Date)
M - (No Sheet #) - Site Plan "#5003" (No Date)
N - (No Sheet #) - Site Plan & Typical Apartment Plan (07/29/46)
O - (No Sheet #) - NW 29th Ave Elevation "#5001" (08/01/46)
P - (No Sheet #) - First Floor Plan "#5002" (08/01/46)
Q - Sheet 1 - Plot Plan (11/18/46)
R - Sheet 2 - 1st Floor Plan (11/18/46)
S - Sheet 3 - 2nd Floor Plan, Roof Plan, Door Schedule, Details (11/18/46)
T - Sheet 4 - Elevations, Sections, Schedule of Iron work (11/18/46)
U - Sheet 5 - Elevations, Sections, Schedule of Room Finishes (11/18/46)Lexicon
Search Terms
Charles Howard Kable, C. Howard Kable, Apartment Building, NW 29th Ave, NW Wardway