Name/Title
Drawings, ArchitecturalEntry/Object ID
2024.1.17Description
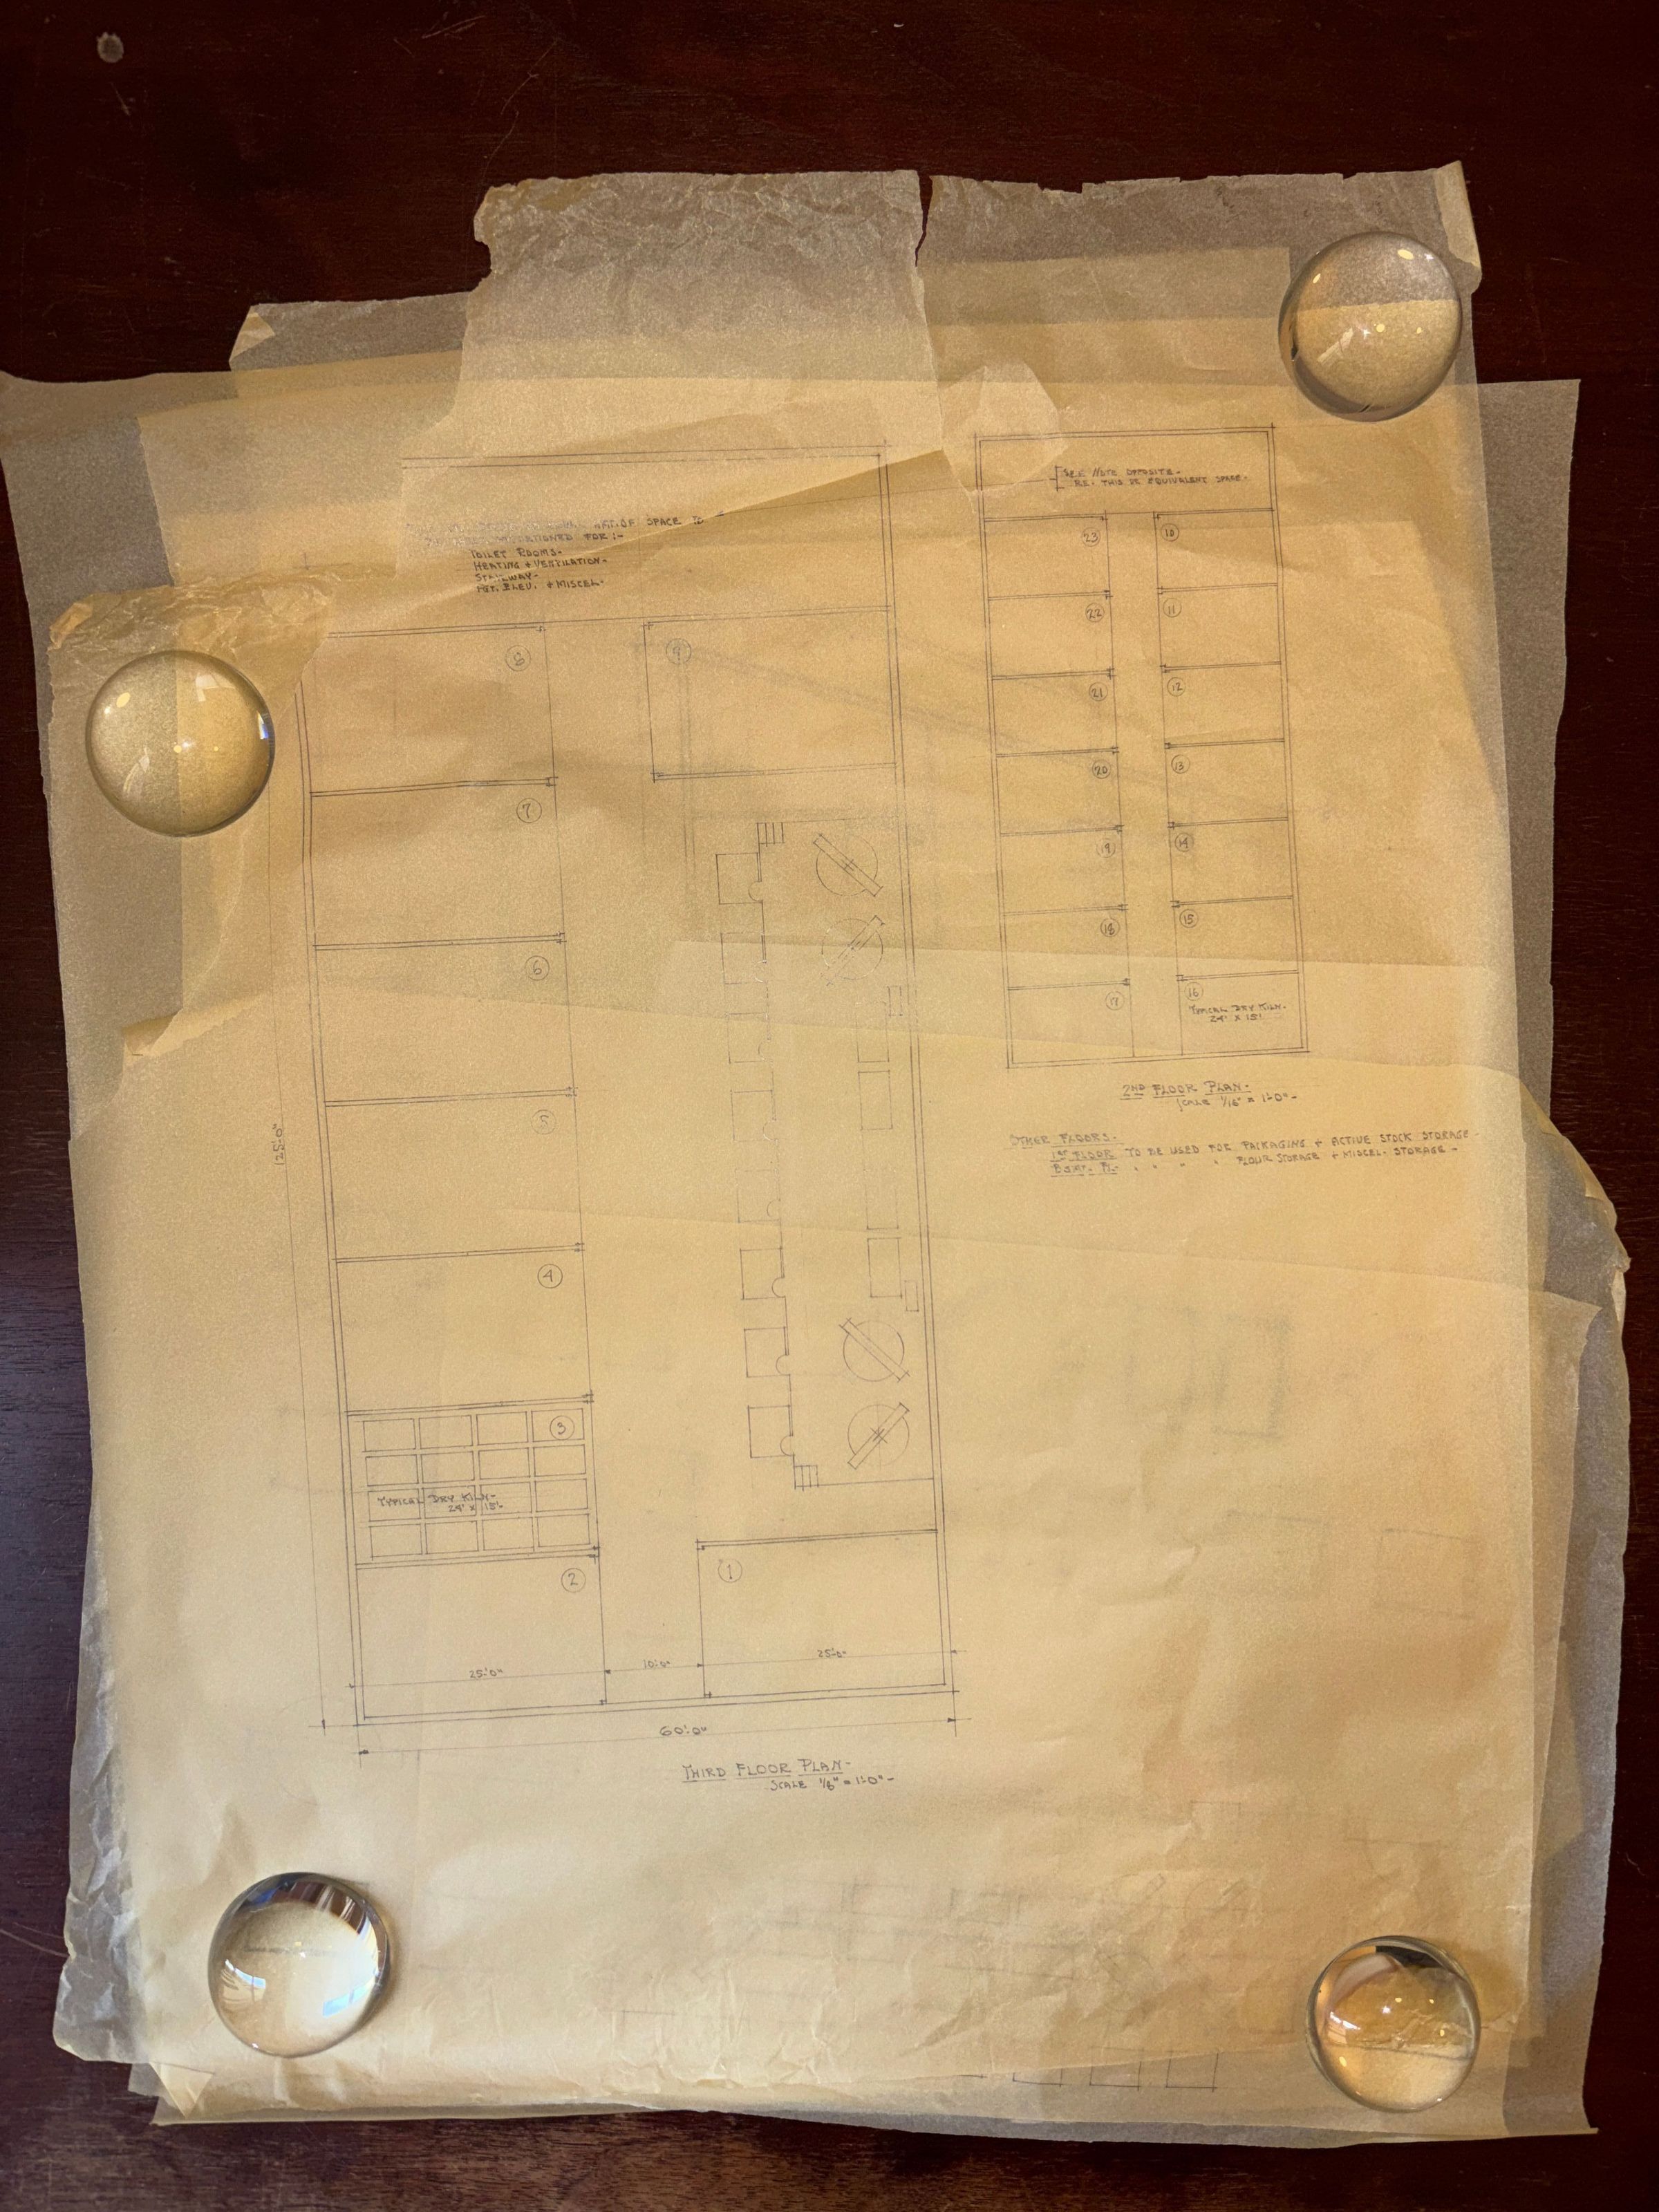
Process drawings on yellow trace for an unspecified industrial building, c. 1941. Building includes kilns, packaging and active stock storage (1st floor), flour storage (basement). Unsigned.
A - (No Sheet #) - Third Floor Plan, 2nd Floor Plan (No Date)
B - (No Sheet #) - Sketch of layout options (No Date)
C - (No Sheet #) - Sketch of layout options (No Date)
D - (No Sheet #) - Sketch of layout options (No Date)
E - (No Sheet #) - Unlabeled floor plan (No Date)
F - (No Sheet #) - 2nd Floor Plan (No Date)
G - (No Sheet #) - 3rd Floor Plan (05/28/41)
H - (No Sheet #) - 3rd Floor Plan (No Date)
I - (No Sheet #) - 3rd Floor (No Date)Lexicon
Search Terms
Charles Howard Kable, C. Howard Kable, Kilns