Description
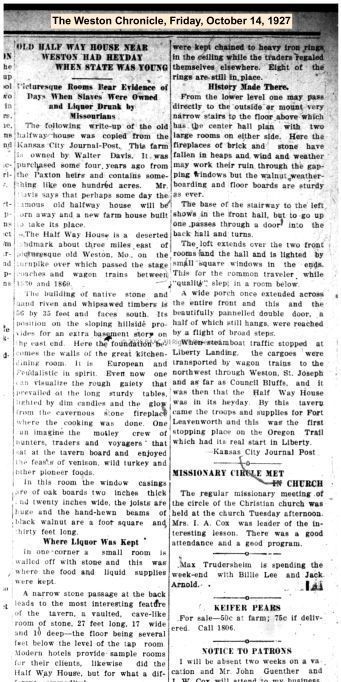
Old Half Way House Near Weston Had Heyday when State was Young - Picturesque Rooms Bear Evidence of Days When Slaves Were Owned and Liquor Drunk by Missourians" - - The following write-up of the old Halfway House was copied from the Kansas City Journal-Post. This farm is owned by Walter Davis. It was purchased some 4 years ago from the Paxton heirs and contains something like 100 acres. Mr. Davis says that perhaps some day the famous old Halfway House will be torn away and a new farm house built to take its place.
"Old Half Way House" - - The Half Way House is a deserted landmark about 3 miles east of picturesque old Weston, Missouri, on the turnpike over which passed the stage coaches and wagon trains between 1830 and 1860.
The building of native stone and hand riven and whipsawed timbers is 56 to 35 feet and faces south. Its position on the sloping hillside provides for an extra basement story on the east end.
Here the foundation becomes the walls of the great kitchen - dining room. It is European and Feudalistic in spirit. Even now one can visualize the rough gaiety that prevailed at the long sturdy tables lighted by dim candles and the glow from the cavernous stone fireplace where the cooking was done. One can imagine the motley crew of hunters, traders and voyagers that sat at the tavern board and enjoyed the feasts of venison, wild turkey and other pioneer foods.
In this room the window casings are of oak boards two inches thick and twenty inches wide, the joists are huge and the hand-hewn beams of black walnut are a foot square and 30 feet long. In one corner a small room is walled off with stone and this was where the food and liquid supplies were kept.
A narrow stone passage at the back leads to the most interesting feature of the tavern, a vaulted, cave like room of stone, 27 feet long, 17 wide and 10 deep - the floor being several feet below the level of the tap room.
Modern hotels provide sample rooms for their clients, likewise did the Half Way House, but for what a different commodity. The trade in Negroes flourished in this section because they were needed to raise the chief crop, hemp.
In this dungeon, lighted and ventilated by three small slits 24 by 9 inches, slaves were kept chained to heavy iron rings in the ceiling while the traders regaled themselves elsewhere. Eight of the rings are still in place.
From the lower level one may pass directly to the outside or mount very narrow stairs to the floor above which has the center hall plan with two large rooms on either side. Here the fireplaces of brick and stone have fallen in heaps and wind and weather may work their ruin through the gaping windows but the walnut weather boarding and floor boards are sturdy as ever.
The base of the stairway to the left shows in the front hall but to go up one passes through a door into the back hall and turns. The loft extends over the 2 front rooms and the hall and is lighted by small square windows in the ends. This for the common traveler while “quality” slept in a room below.
A wide porch once extended across the entire front and this and the beautifully paneled double door, a half of which still hangs, were reached by a flight of broad steps.
When steamboat traffic stopped at Liberty Landing, the cargoes were transported by wagon trains to the northwest through Weston, St. Joseph and as far as Council Bluffs, and it was then that the Half Way House was in its heyday. By this tavern came the troops and supplies for Fort Leavenworth and this was the first slopping place on the Oregon Trail which had its real start in Liberty. – Kansas City Journal."Date(s) of Creation
10/14/1927