Name/Title
Buildings on Aaron Aldrich FarmEntry/Object ID
2018.FIC.0091Description
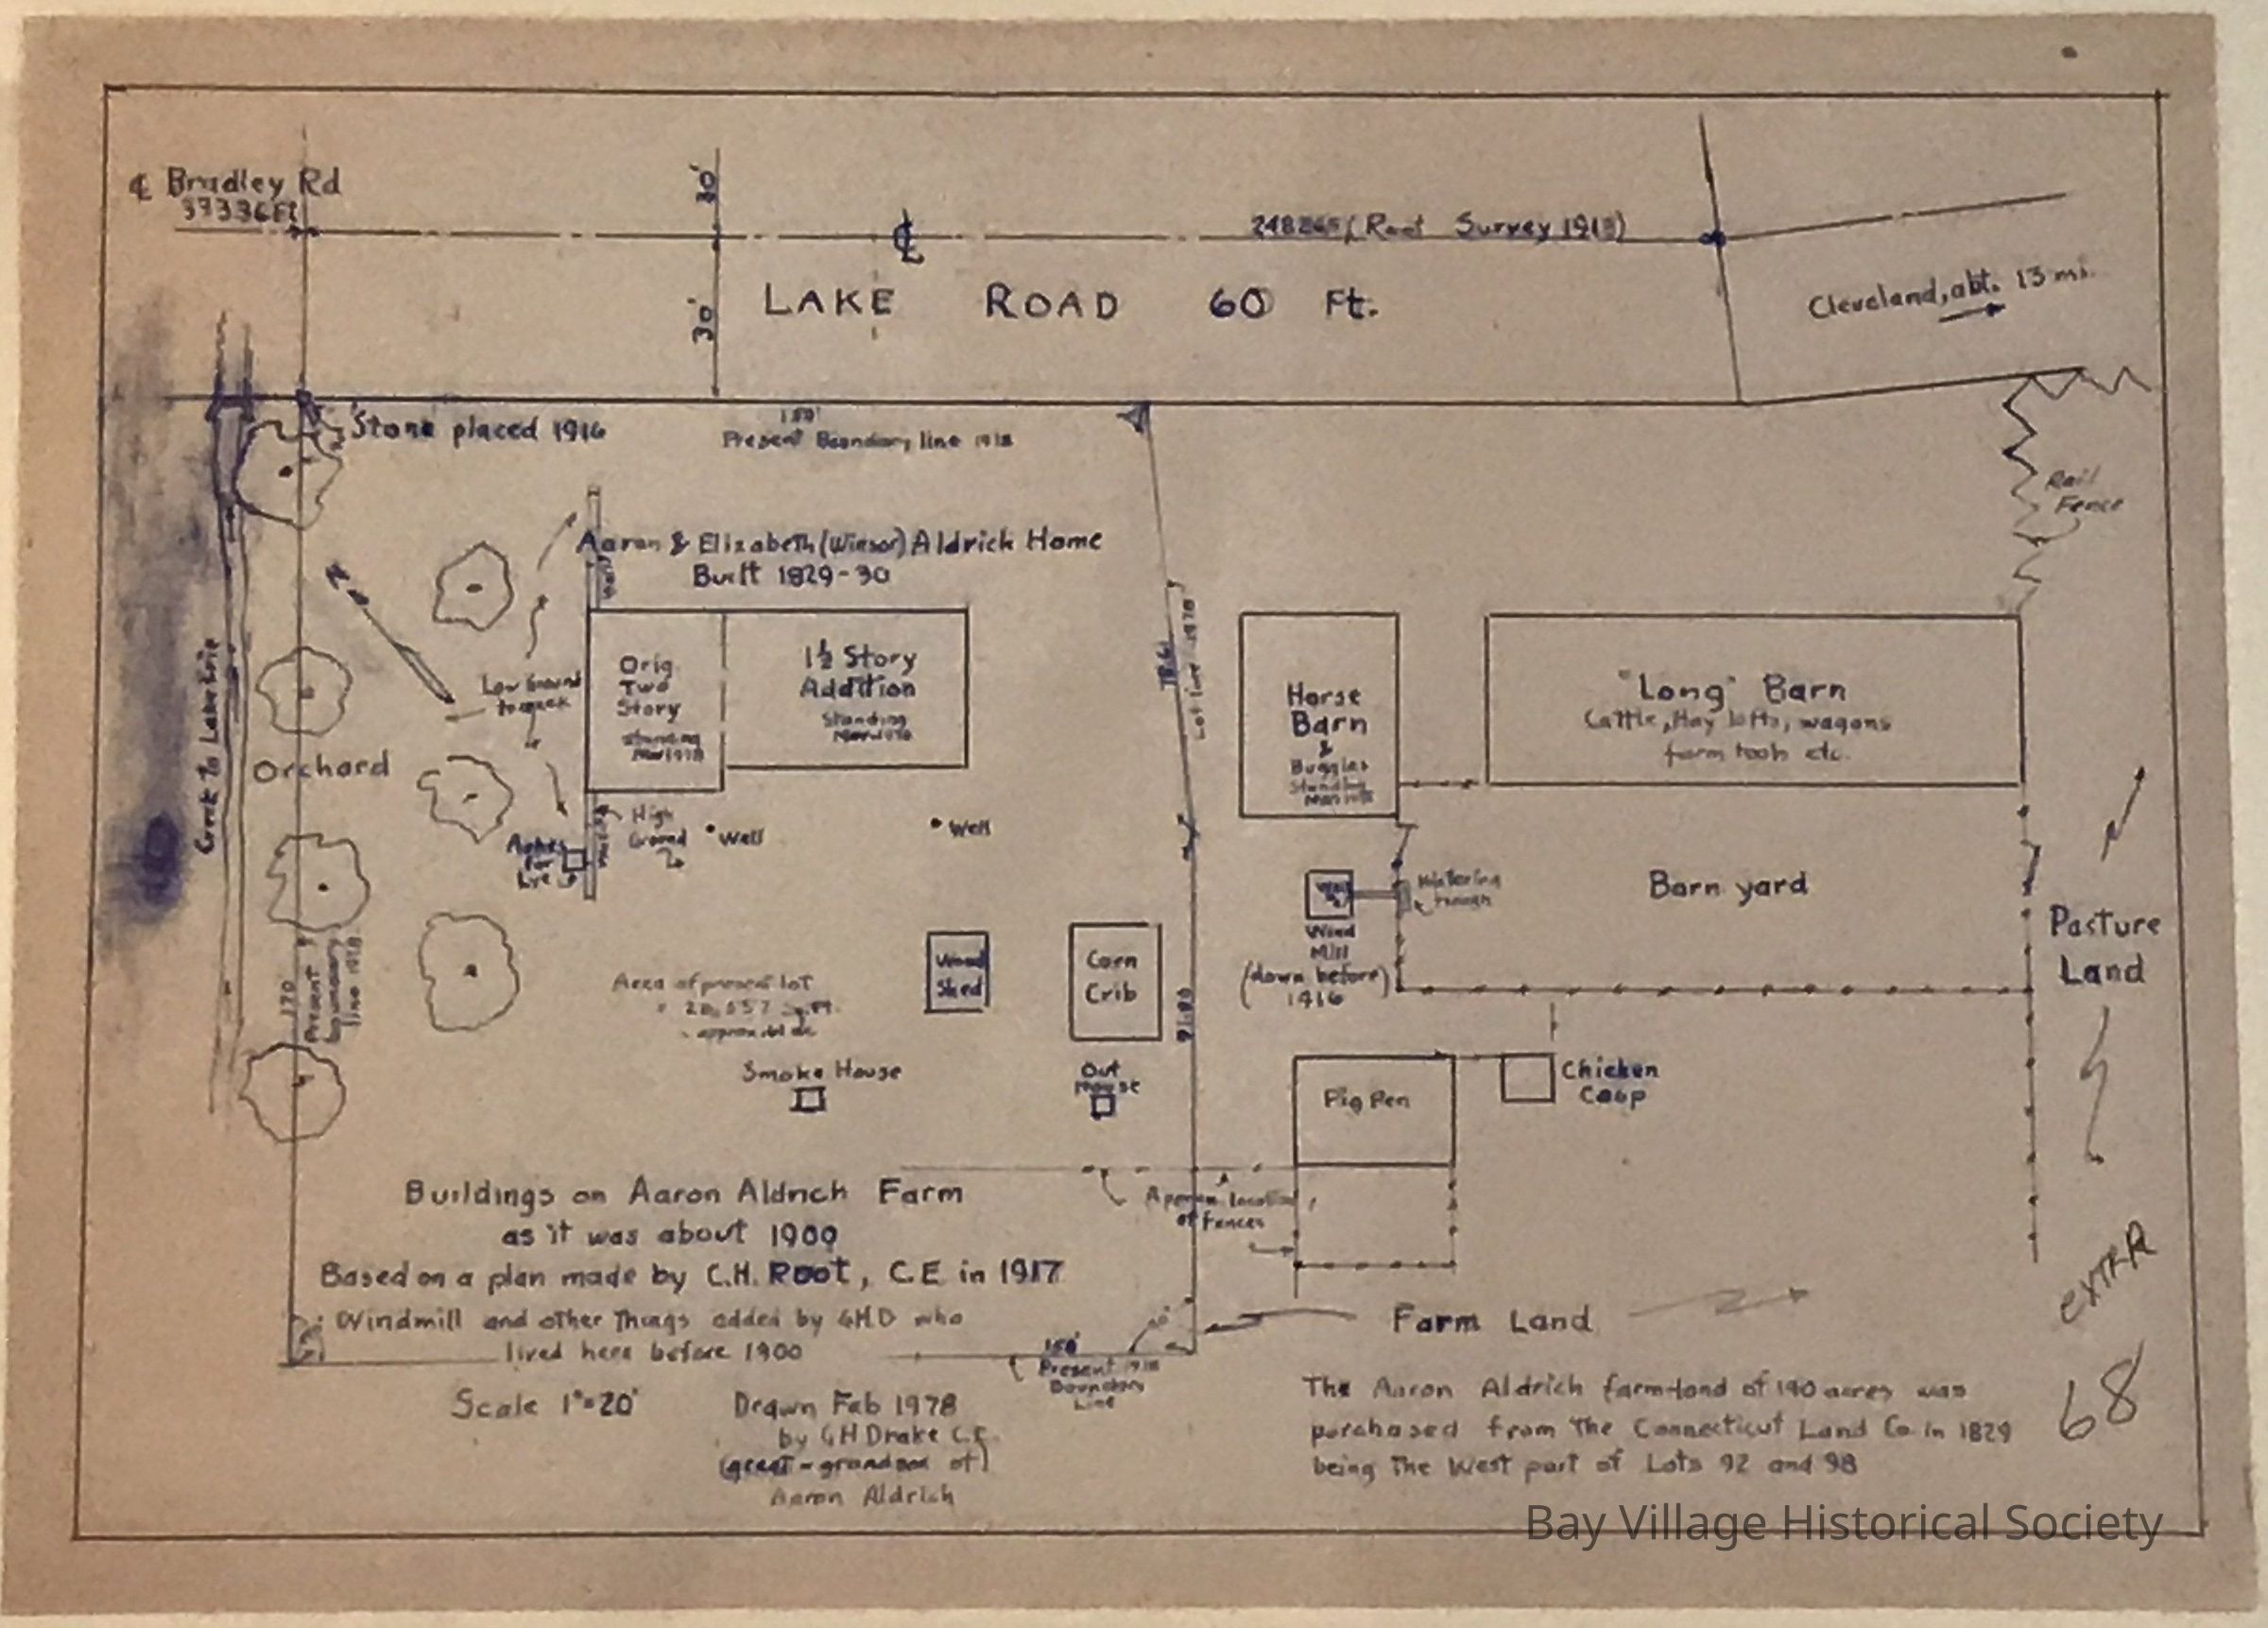
Buildings on Aaron Aldrich Farm as it was about 1900. Based on a plan made by C.H.Root, C.E. in 1917. Windmill and other things added by G.H.D. who lived here before 1900. Drawn Feb 1978 by G.H.Drake, C.E. (great-grandson of Aaron Aldrich).
The Aaron Aldrich farm-land of 140 acres was purchased from the Connecticut Land Co. in 1829 being the west part of Lots 92 and 98.
Sketch shows Lake Road 60 ft. to the north, Bradley Rd to the west, Creek to Lake Erie on the west with lot lines described in feet are indicated. Drawing includes the home built by Aaron and Elizabeth (Winsor) Aldrich, Built 1829-30 with the original two story and the 1 1/2 story addition, both standing in March 1978. Orchard is to the west, low ground indicated, spot for Ashes for Lye and two wells. Wood Shed, Corn Crib, Out House, Smoke House, Horse Barn & Buggies (standing Mar 1978, Wind Mill, Watering trough, Barn yard, "Long" Barn (Cattle, Hay lofts, wagons, farm tools, etc.), Pasture Land, Pig Pen, Chicken Coup, Rail Fence and Farm Land are identified.
Two additional copies of the same site plan:
Stored: 2018.FIC.0006
1st Floor, NW, Flat File, Drawer 1, Folder 3.
OLC:2nd Floor, E:Tube Storage:06
2018.FIC.0090 14" x 19.5" on cream blueprint.Collection
Aldrich Family CollectionDimensions
Dimension Notes
14" x 19.5"Relationships
Related Person or Organization
Person or Organization
Aldrich, AaronPerson or Organization
Elizabeth Winsor Aldrich