HUB
Collections
Classifications
About
App
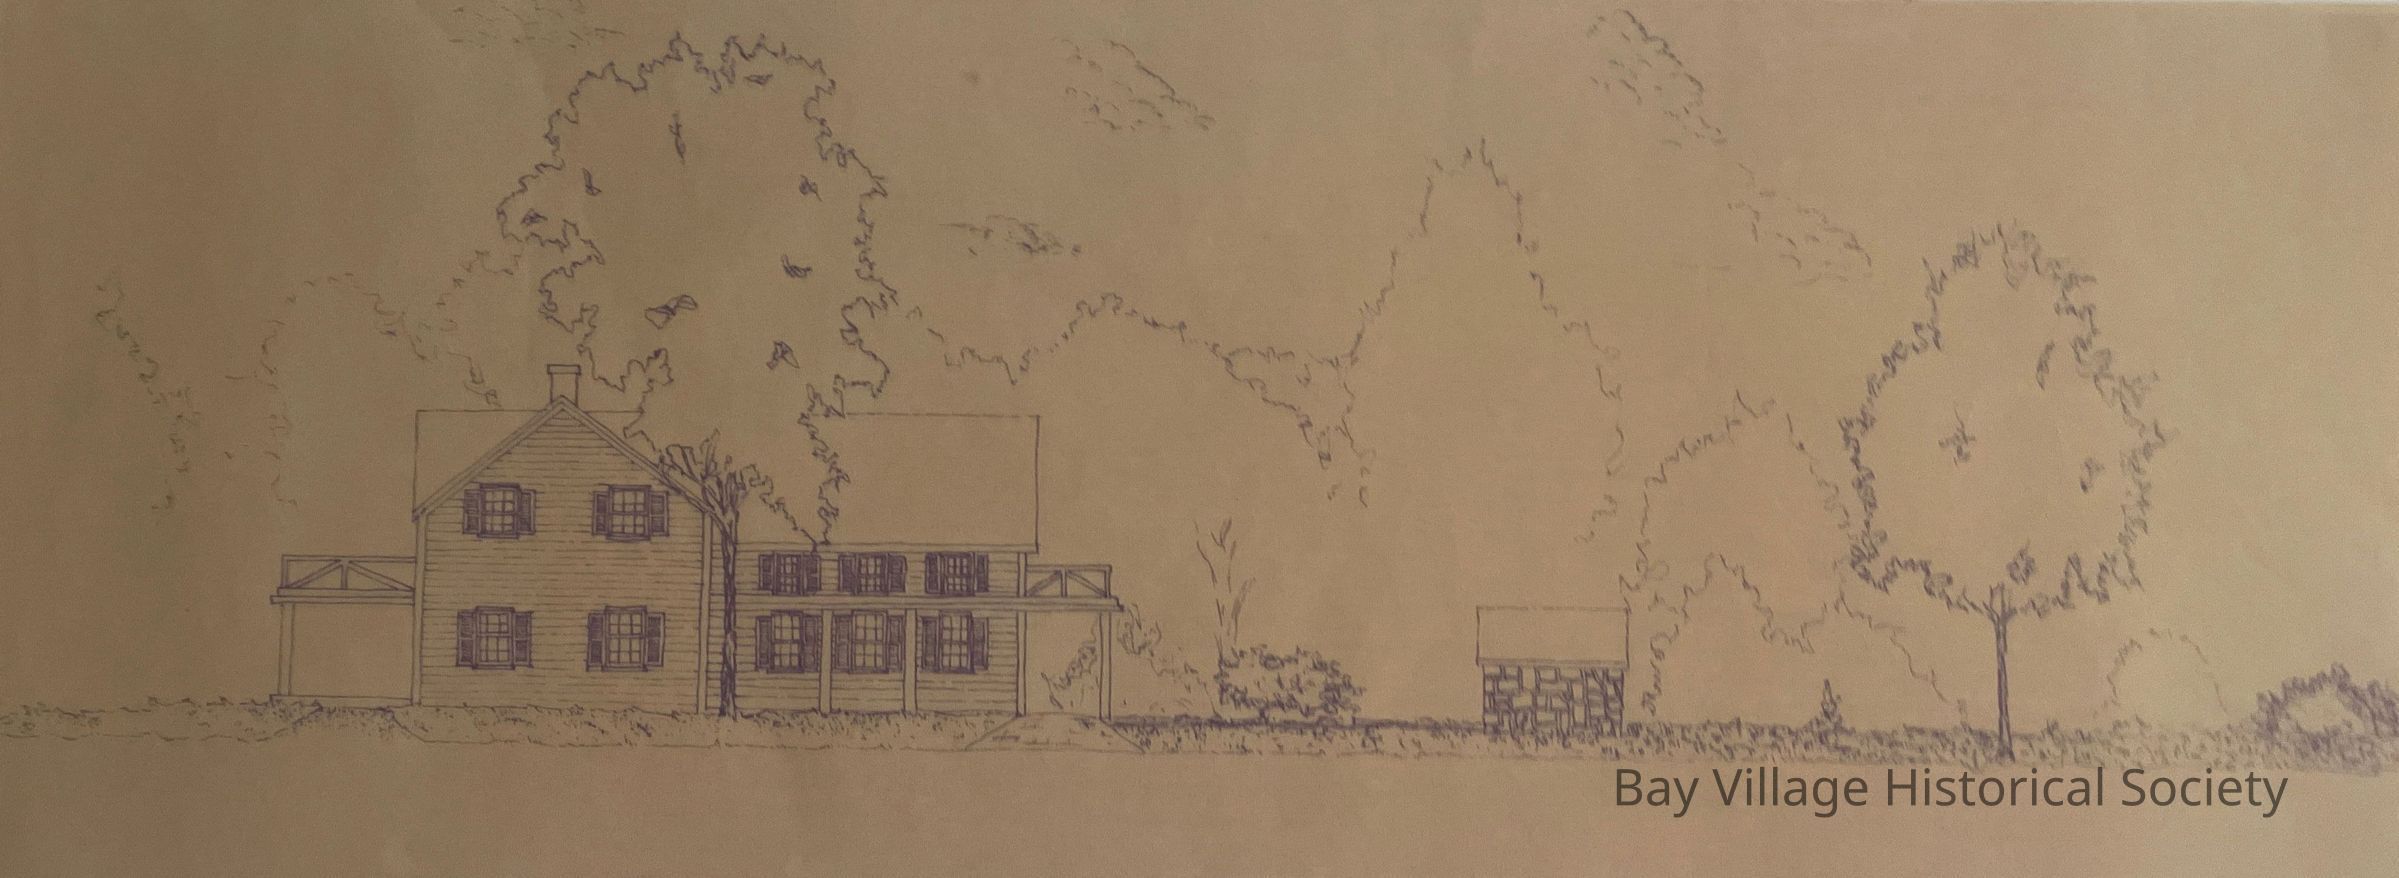
Point Perspective Sketch of Rose Hill
Archive
-
Bay Village Historical Society
Rose Hill
Name/Title
Point Perspective Sketch of Rose Hill
Entry/Object ID
2026.FIC.10
Scope and Content
A point perspective blueprint sketch of Rose Hill, two copies are included. Highly detailed. Likely drawn around 1965-75 as "Rose Hill Lane" and back open porch to RHM are visible.
Dimensions
Height
6 in
Width
17 in