Origsize: 6" x 4"; Origformat: Print-Photographic; Resolution: 600 DPI
Name/Title
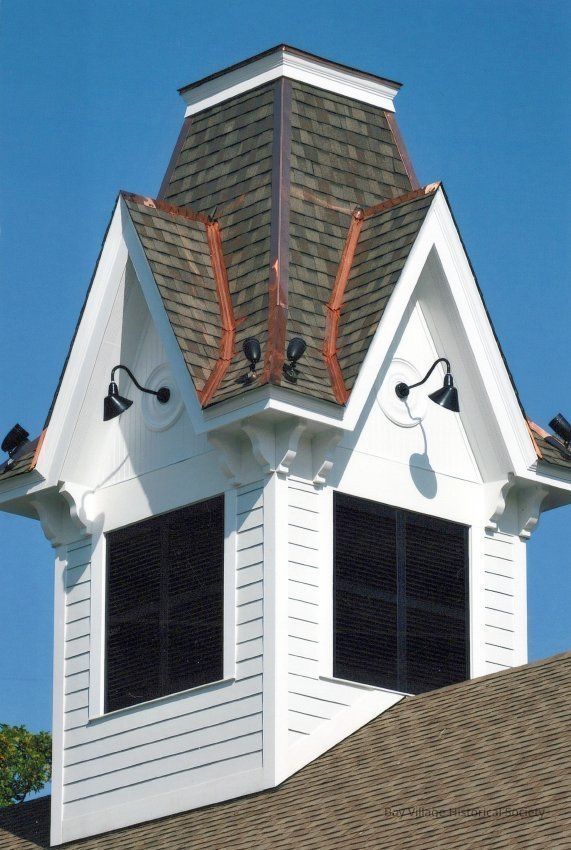
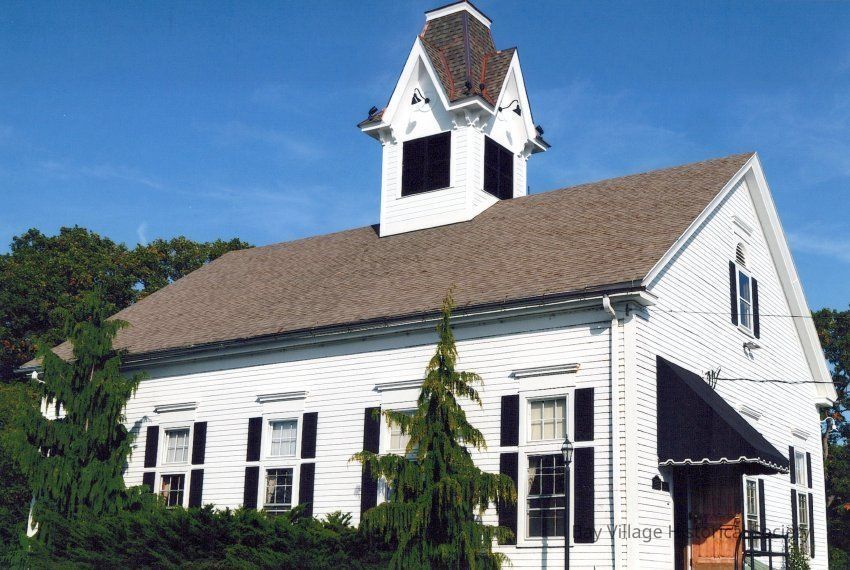
Restoring the Community House cupola to its original design.
Entry/Object ID
2023.P.FIC.064
Description
Photographs showing various stages of the rebuilding of the cupola as a bicentennial project back to its original design. Work was completed by the Amish. Doug Gertz was in charge of the overall plan.
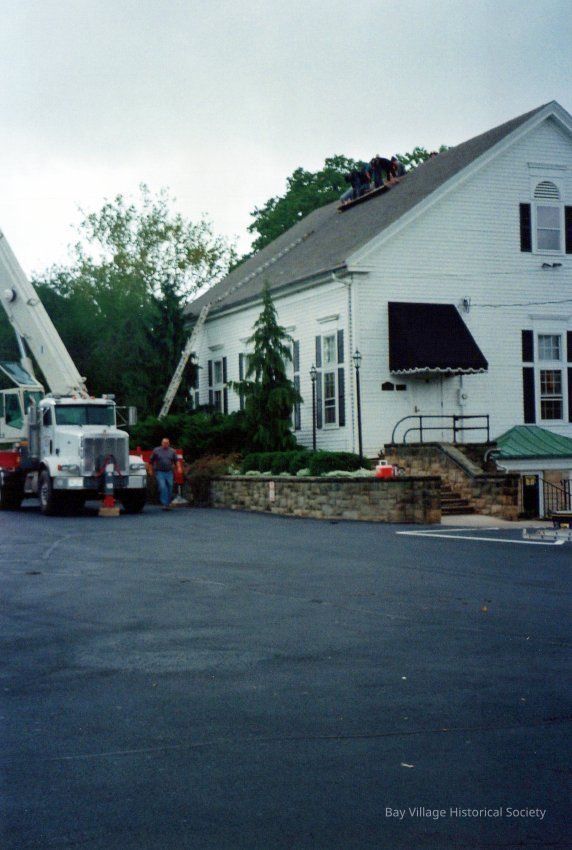
2023.P.FIC.064.1 Community House on the right with a white truck on the left with a boom list. Half the photographs shows the asphalt parking lot.
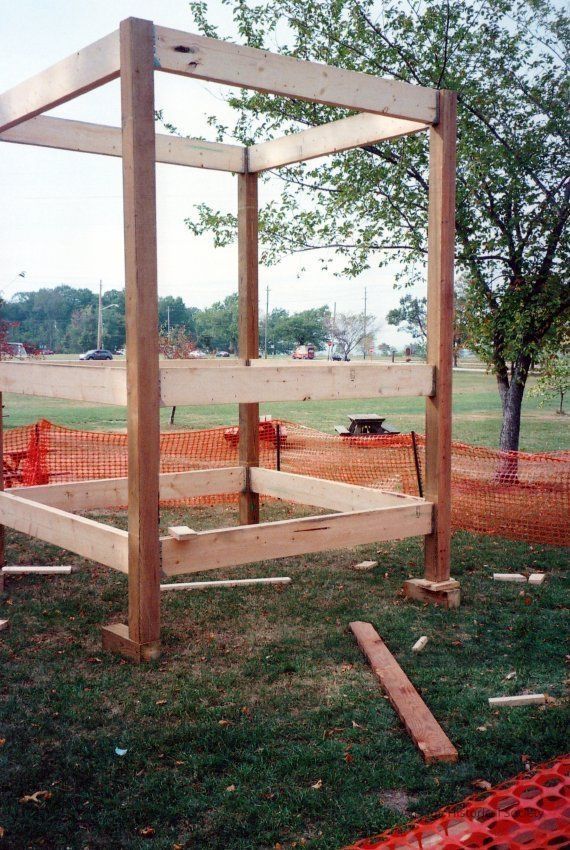
2023.P.FIC.064.2 Wood posts used to frame the cupola as it was built on the ground.
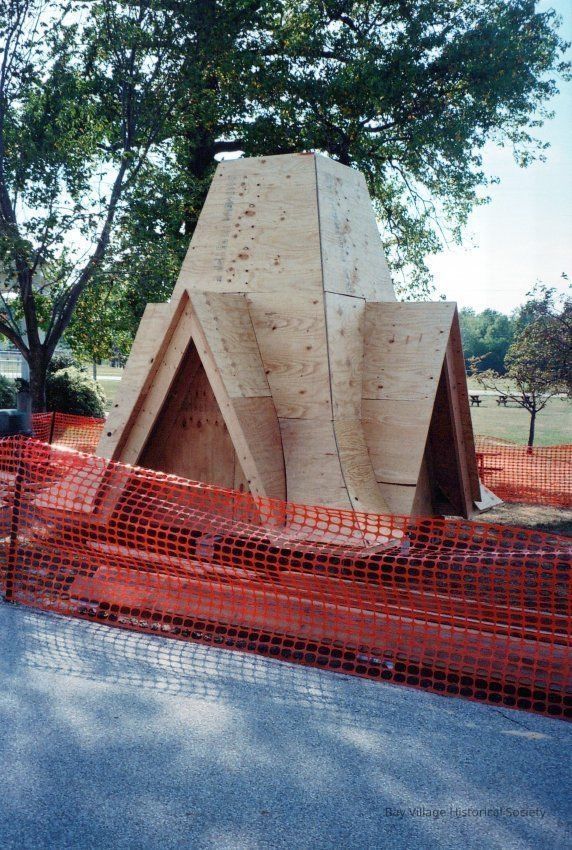
2023.P.FIC.064.3 Main frame of the cupola with plywood sides attached. Orange rolled fencing around it. Trees in the background.
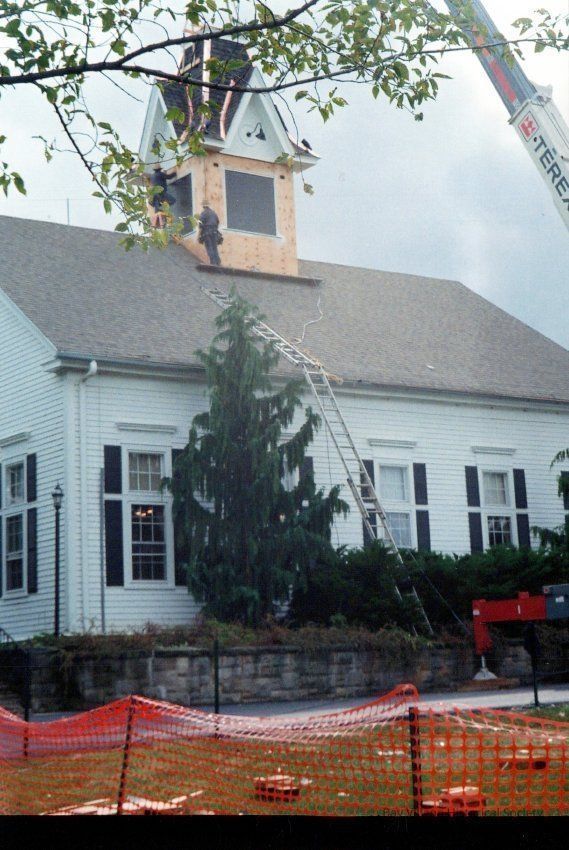
2023.P.FIC.064.4 West side of Community House with the cupola on the roof, boom of the truck evident in the top left of the photograph, ladder in center of building and two people on the roof with the cupola.
2023.P.FIC.064.5 Close up of the finished cupola. Brass valleys had been installed. [There was a problem with leaking the next year. The company who did the repairs removed the copper and replaced it with plain roofing materials. A complaint was made as the company it is assumed sold the copper. No resolution was found.]
2023.P.FIC.064.6 View of the Community House from the SW side. Cupola is in place, black awning over the door. Door was open.