Name/Title
Reuben Osborn Restoration Project 1998Entry/Object ID
RP.03.02.002Description
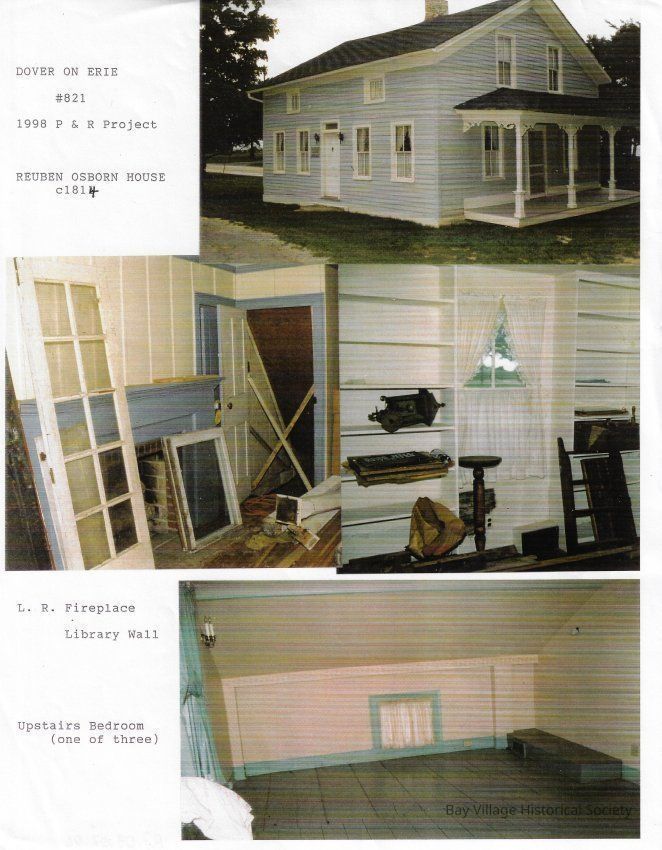
Photocopy of four pictures of the restoration and preservation of the Reuben Osborn House.
Top: DOVER ON ERIE / #821 / 1998 P & R Project / REUBEN OSBORN HOUSE / c1814 (4 was a correction of the original printing in pen)
Photo: View of the house looking NW. No landscaping besides grass.
Middle left: Fireplace painted blue with a 10 pane glass door leaning against it on the left, two single pane windows on the right. Basement door is open with two piece of wood forming an "X" to prevent people from entering [steep stairs]. Wooden columns seem to be on the floor on the right.
Middle right: Book shelves on the walls of the West wall of the library. Items placed on them and leaning against them. Curtain at the window.
Lower: Upper east room, once a bedroom looking south. Low window with curtain, curtains on the left window, heating unit on the floor on the right.Collection
Osborn Family CollectionRelationships
Related Person or Organization
Person or Organization
Osborn, Reuben