R.02: House and Places Reference
Reuben Osborn house which would become the Osborn Learning Center
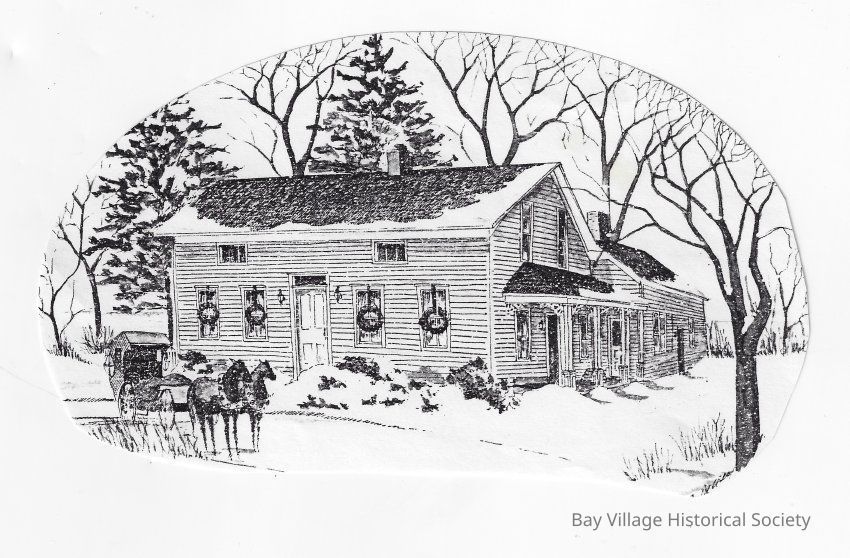
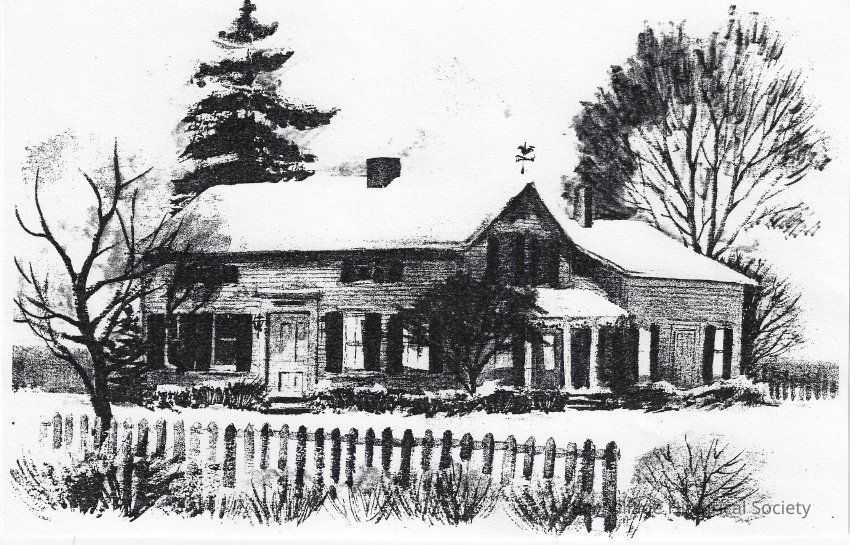
1. Winter scene of the with the back addition. Horse and carriage on the left in front. Barren trees. Cut into an oval. 6" x 3.5"
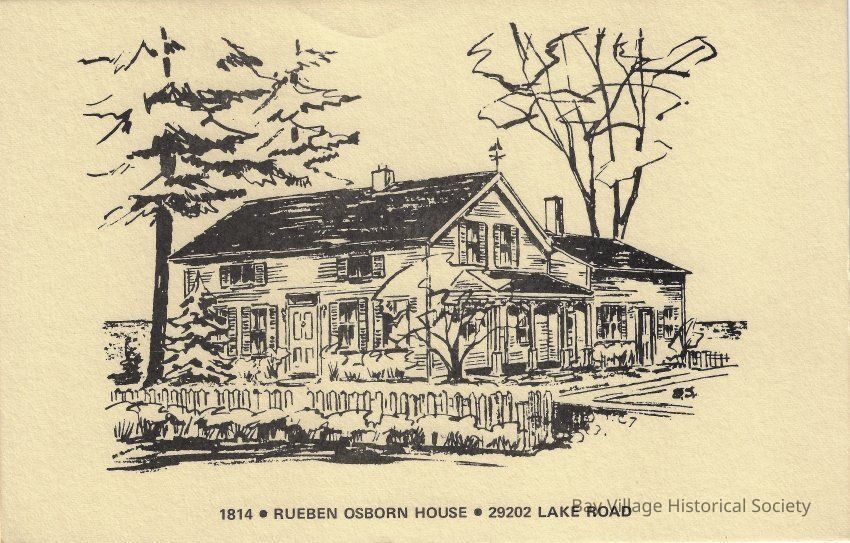
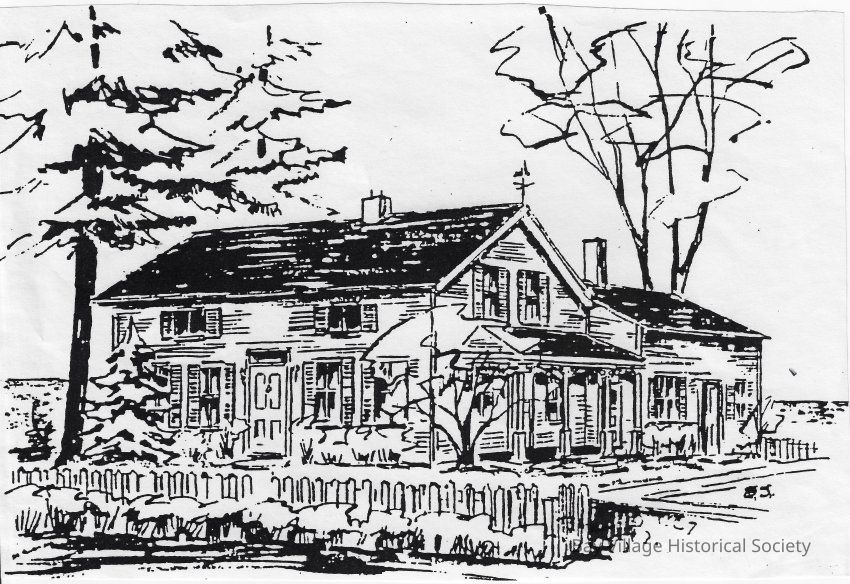
2. Basic sketch with zig-zag trees. House has the back addition. 1/2 sheet cards made with this design. on cream cardstock 8.5" x 5.5", 7.75" x 3.25" and 10" x 6.5"
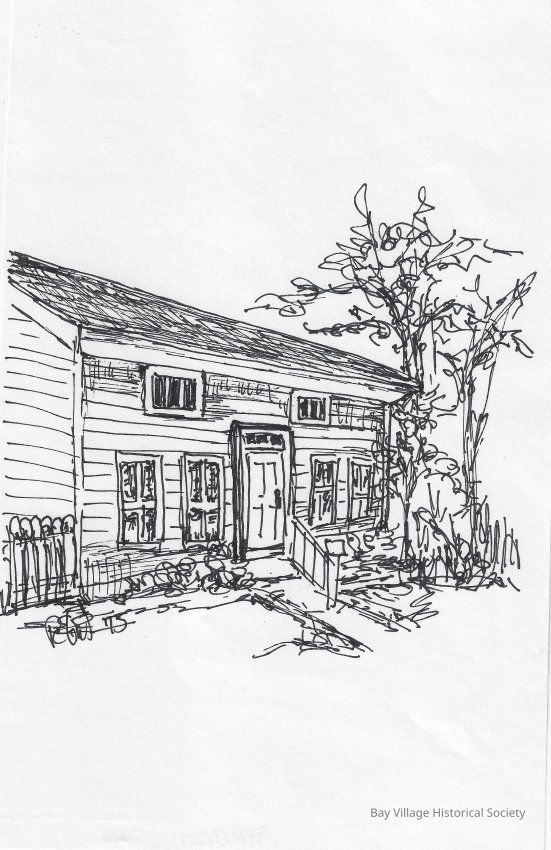
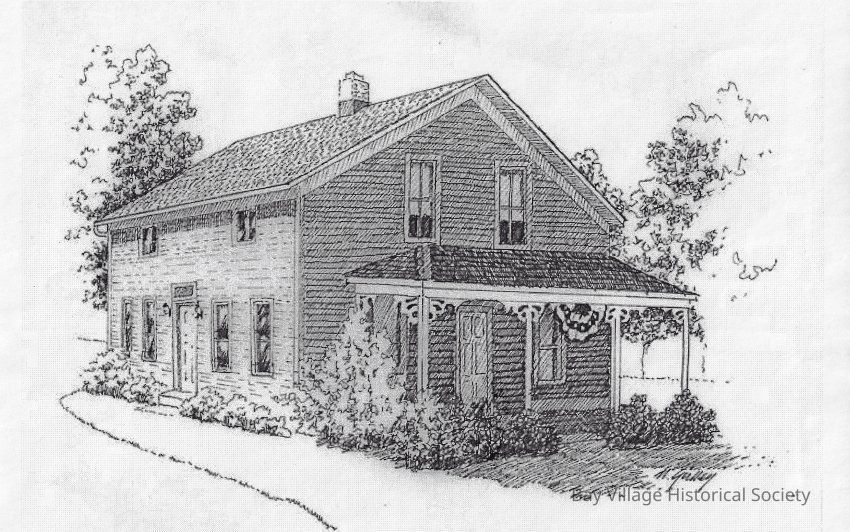
3. Simple sketch looking to the NE after the house was moved. Pam Ebert 2016.
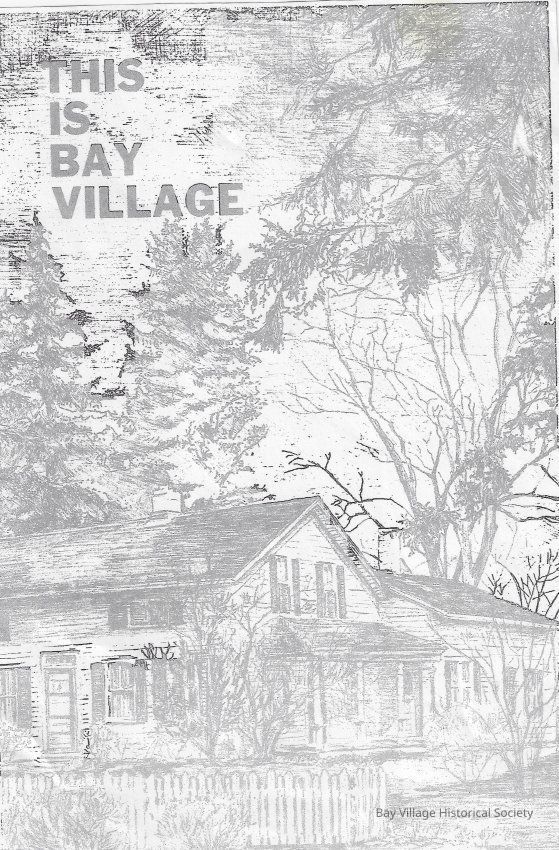
4. Sketch of the house with the back addition. Screen door. Trees for the top half of the paper. Sketch used for the "This is Bay Village Book" 5.5" x 8.5"
5. Pencil sketch with charcoal. House with back addition. Fence at the front with shrubs. Appears to possibly be winter. 2 copies 7.5" x 5" and part of the original enlarged on 11" x 8.5"
6. Sketch after move of the house looking NW. Flag bunting on the east porch, shrubs, Trees on both sides. Artist Marge Gulley, 11" x 8.5"
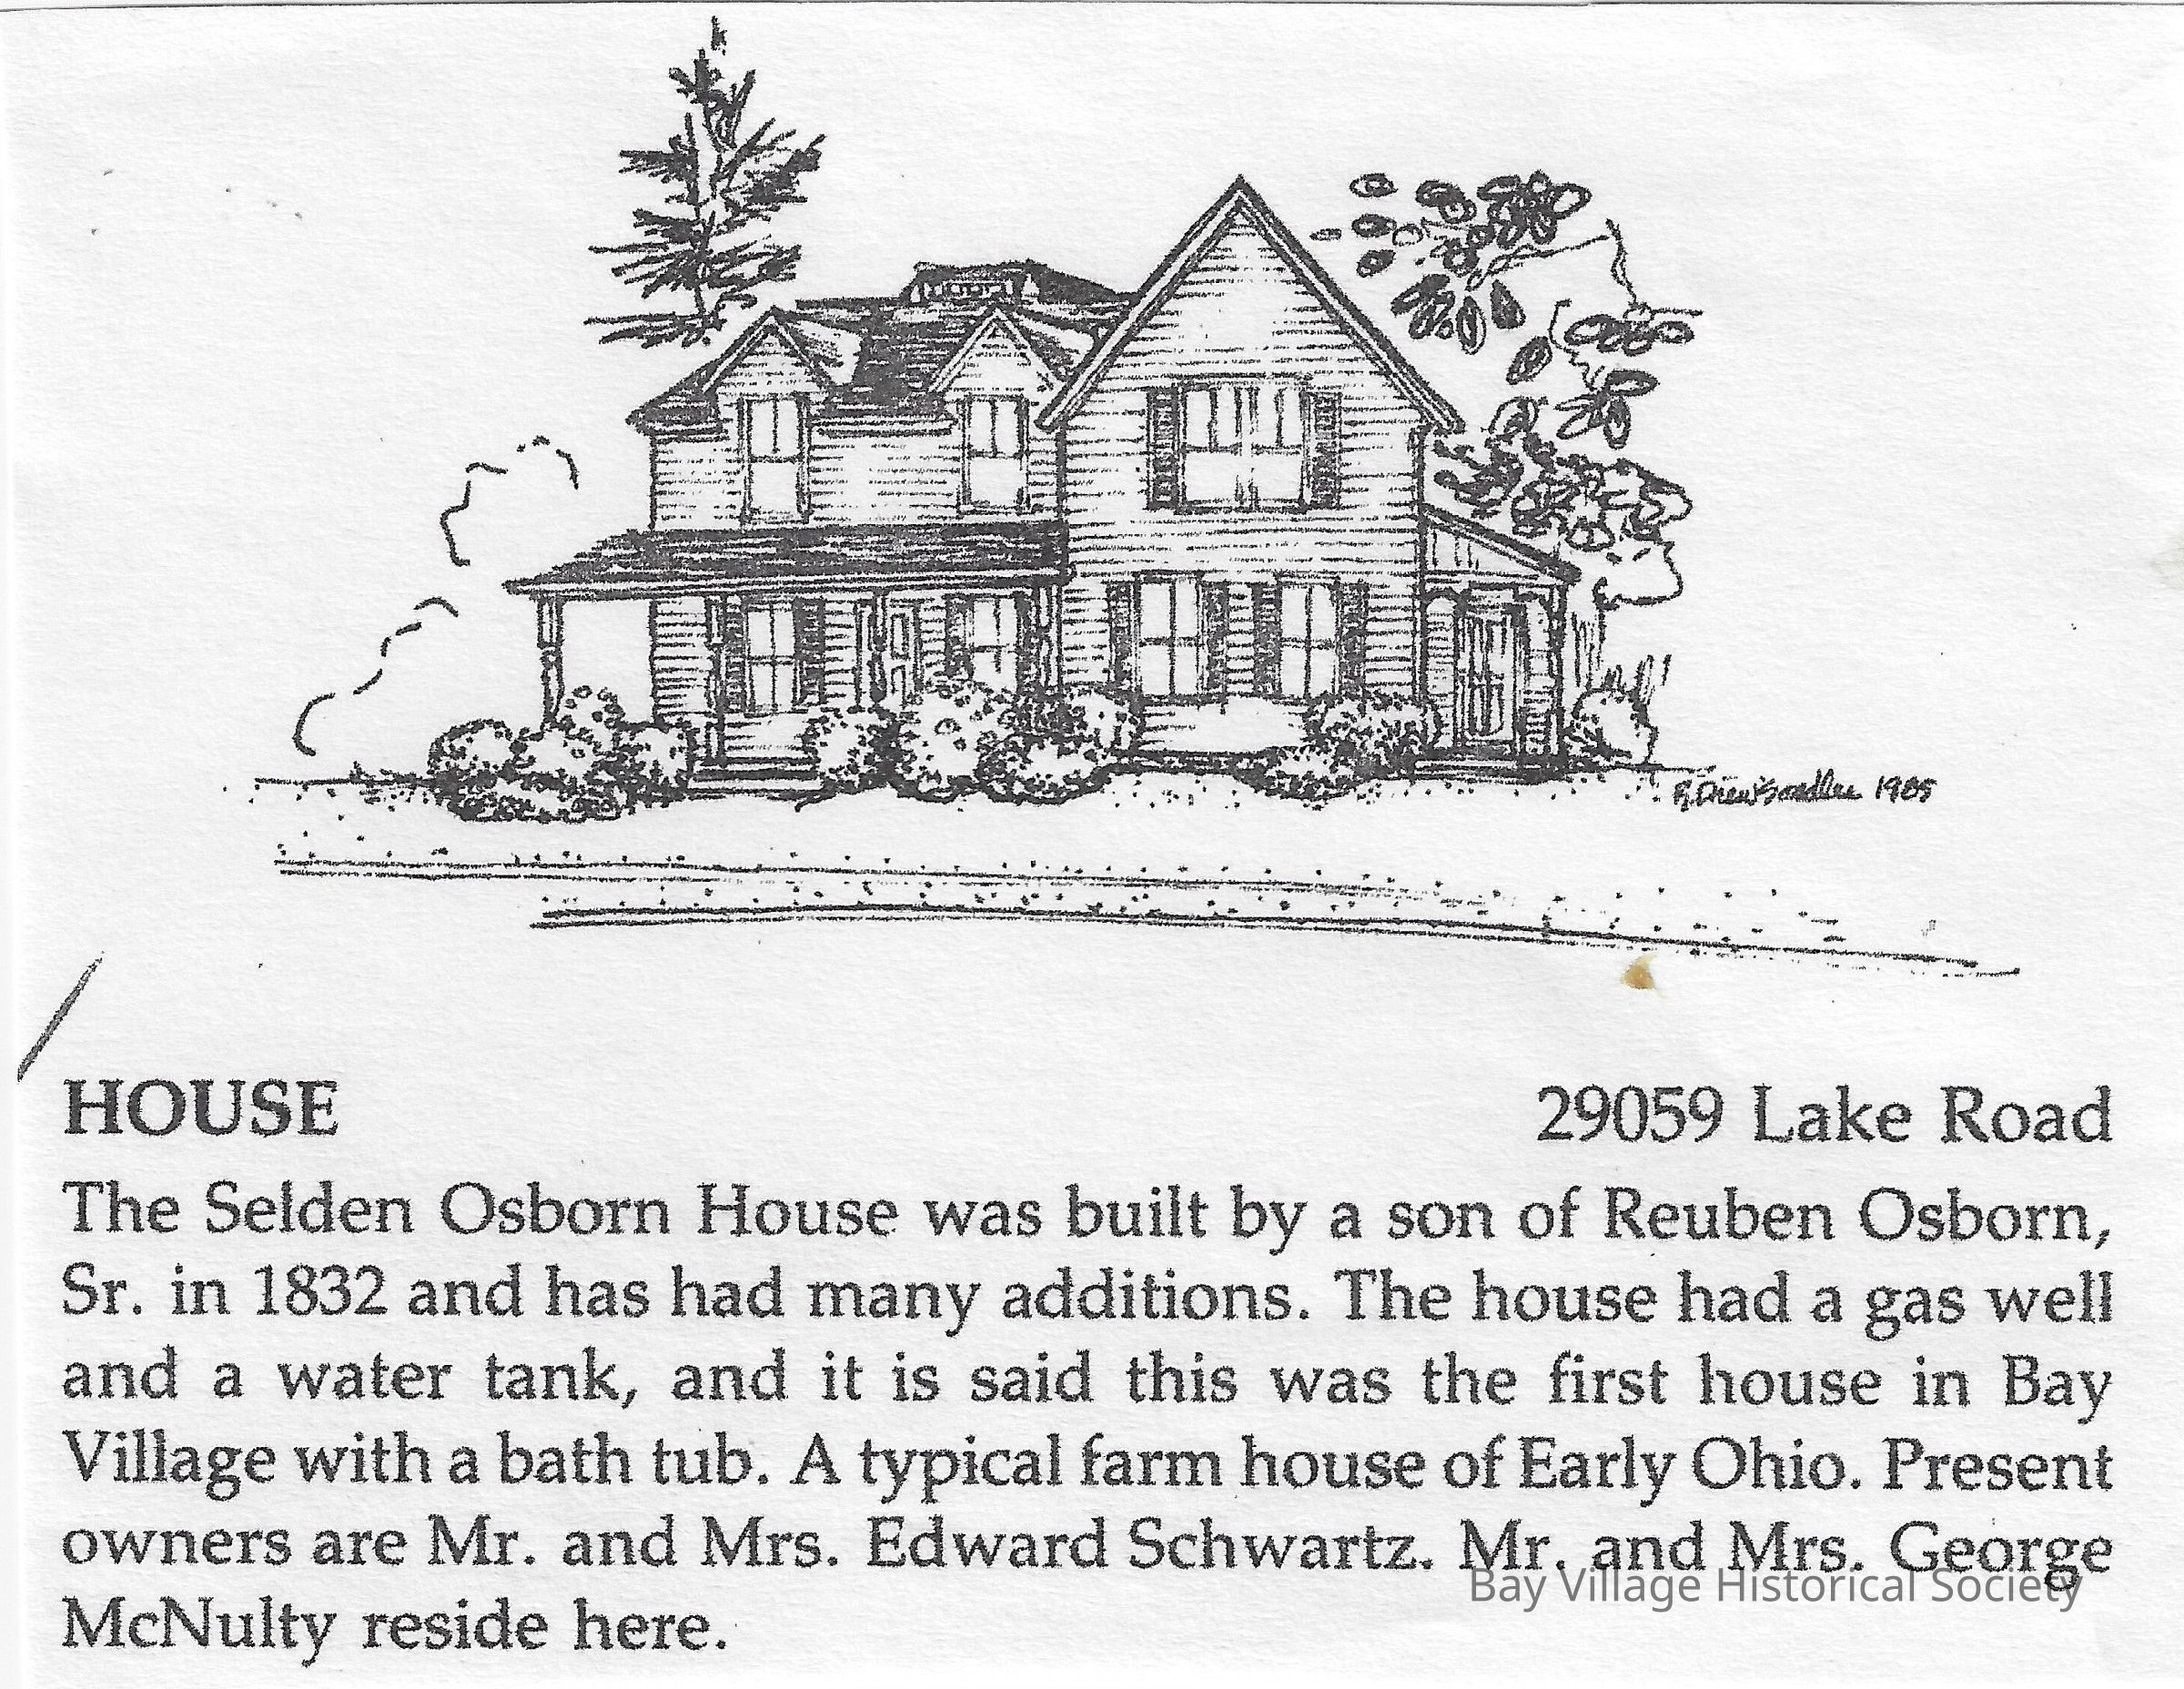
***Additional sketch of the house used with the 1985 BV Women's Club House Tour. Artist R. Drew Sondles 1985
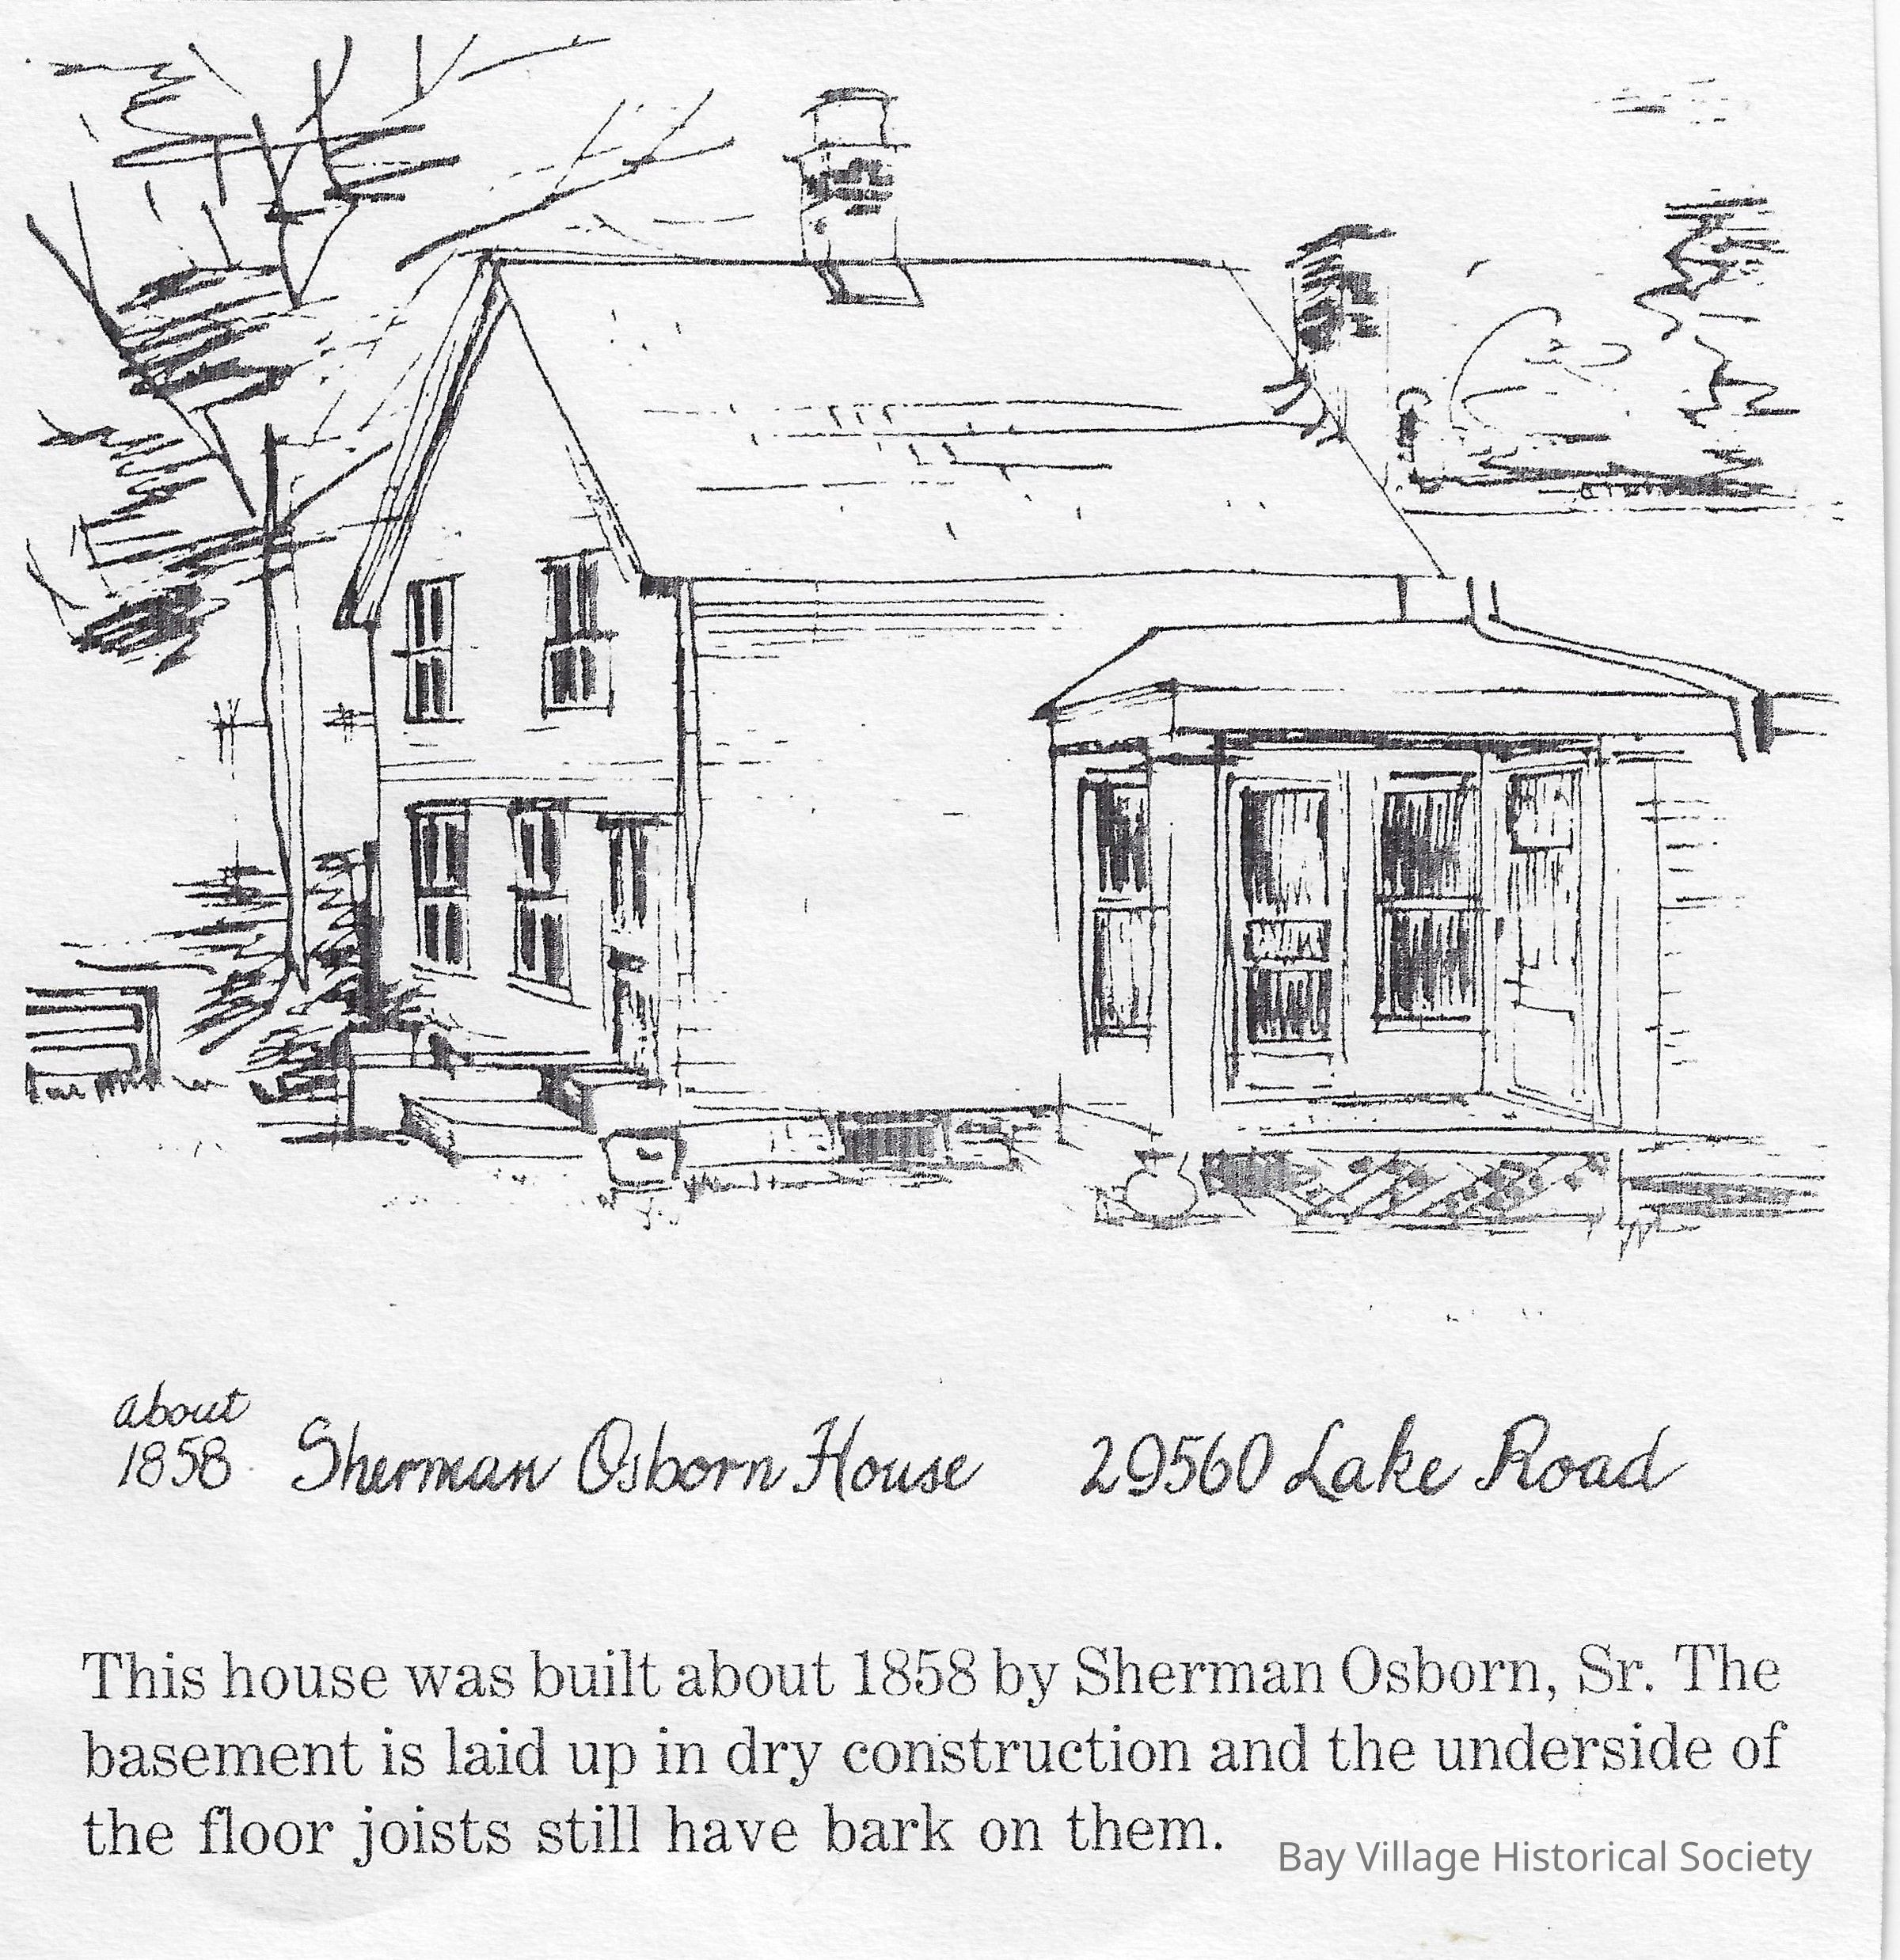
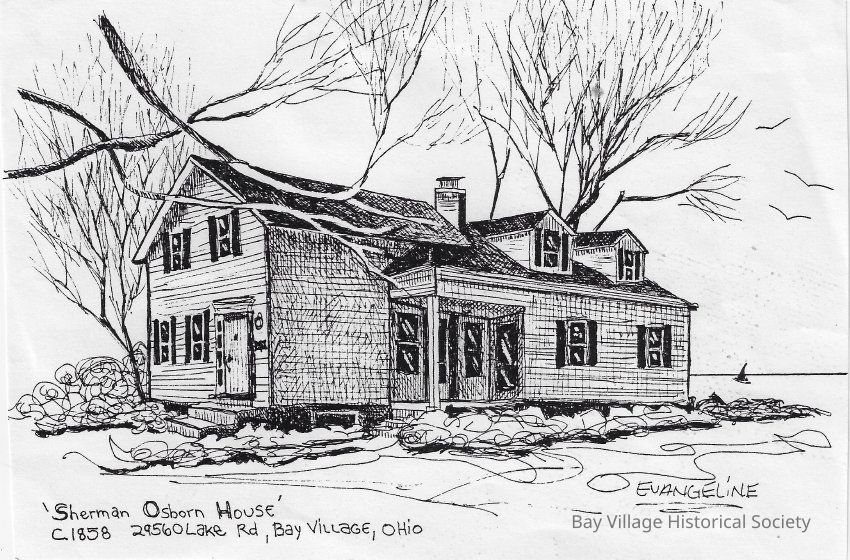
Sherman Osborn house 29560 Lake Road, built c 1858
1. Small description below photo. Simple sketch with horizontal lines for tree leaves, porch on the side.
2. Sketch during the winter with barren trees. Sketch taken on the east side of the house.
Selden Osborn house at 29059 Lake Rd. Description of the house built in 1832. Artist: Drew Sondles, 1985. Used with the 1985 BV Women's Club House Tour. 4.25" x 3.5"