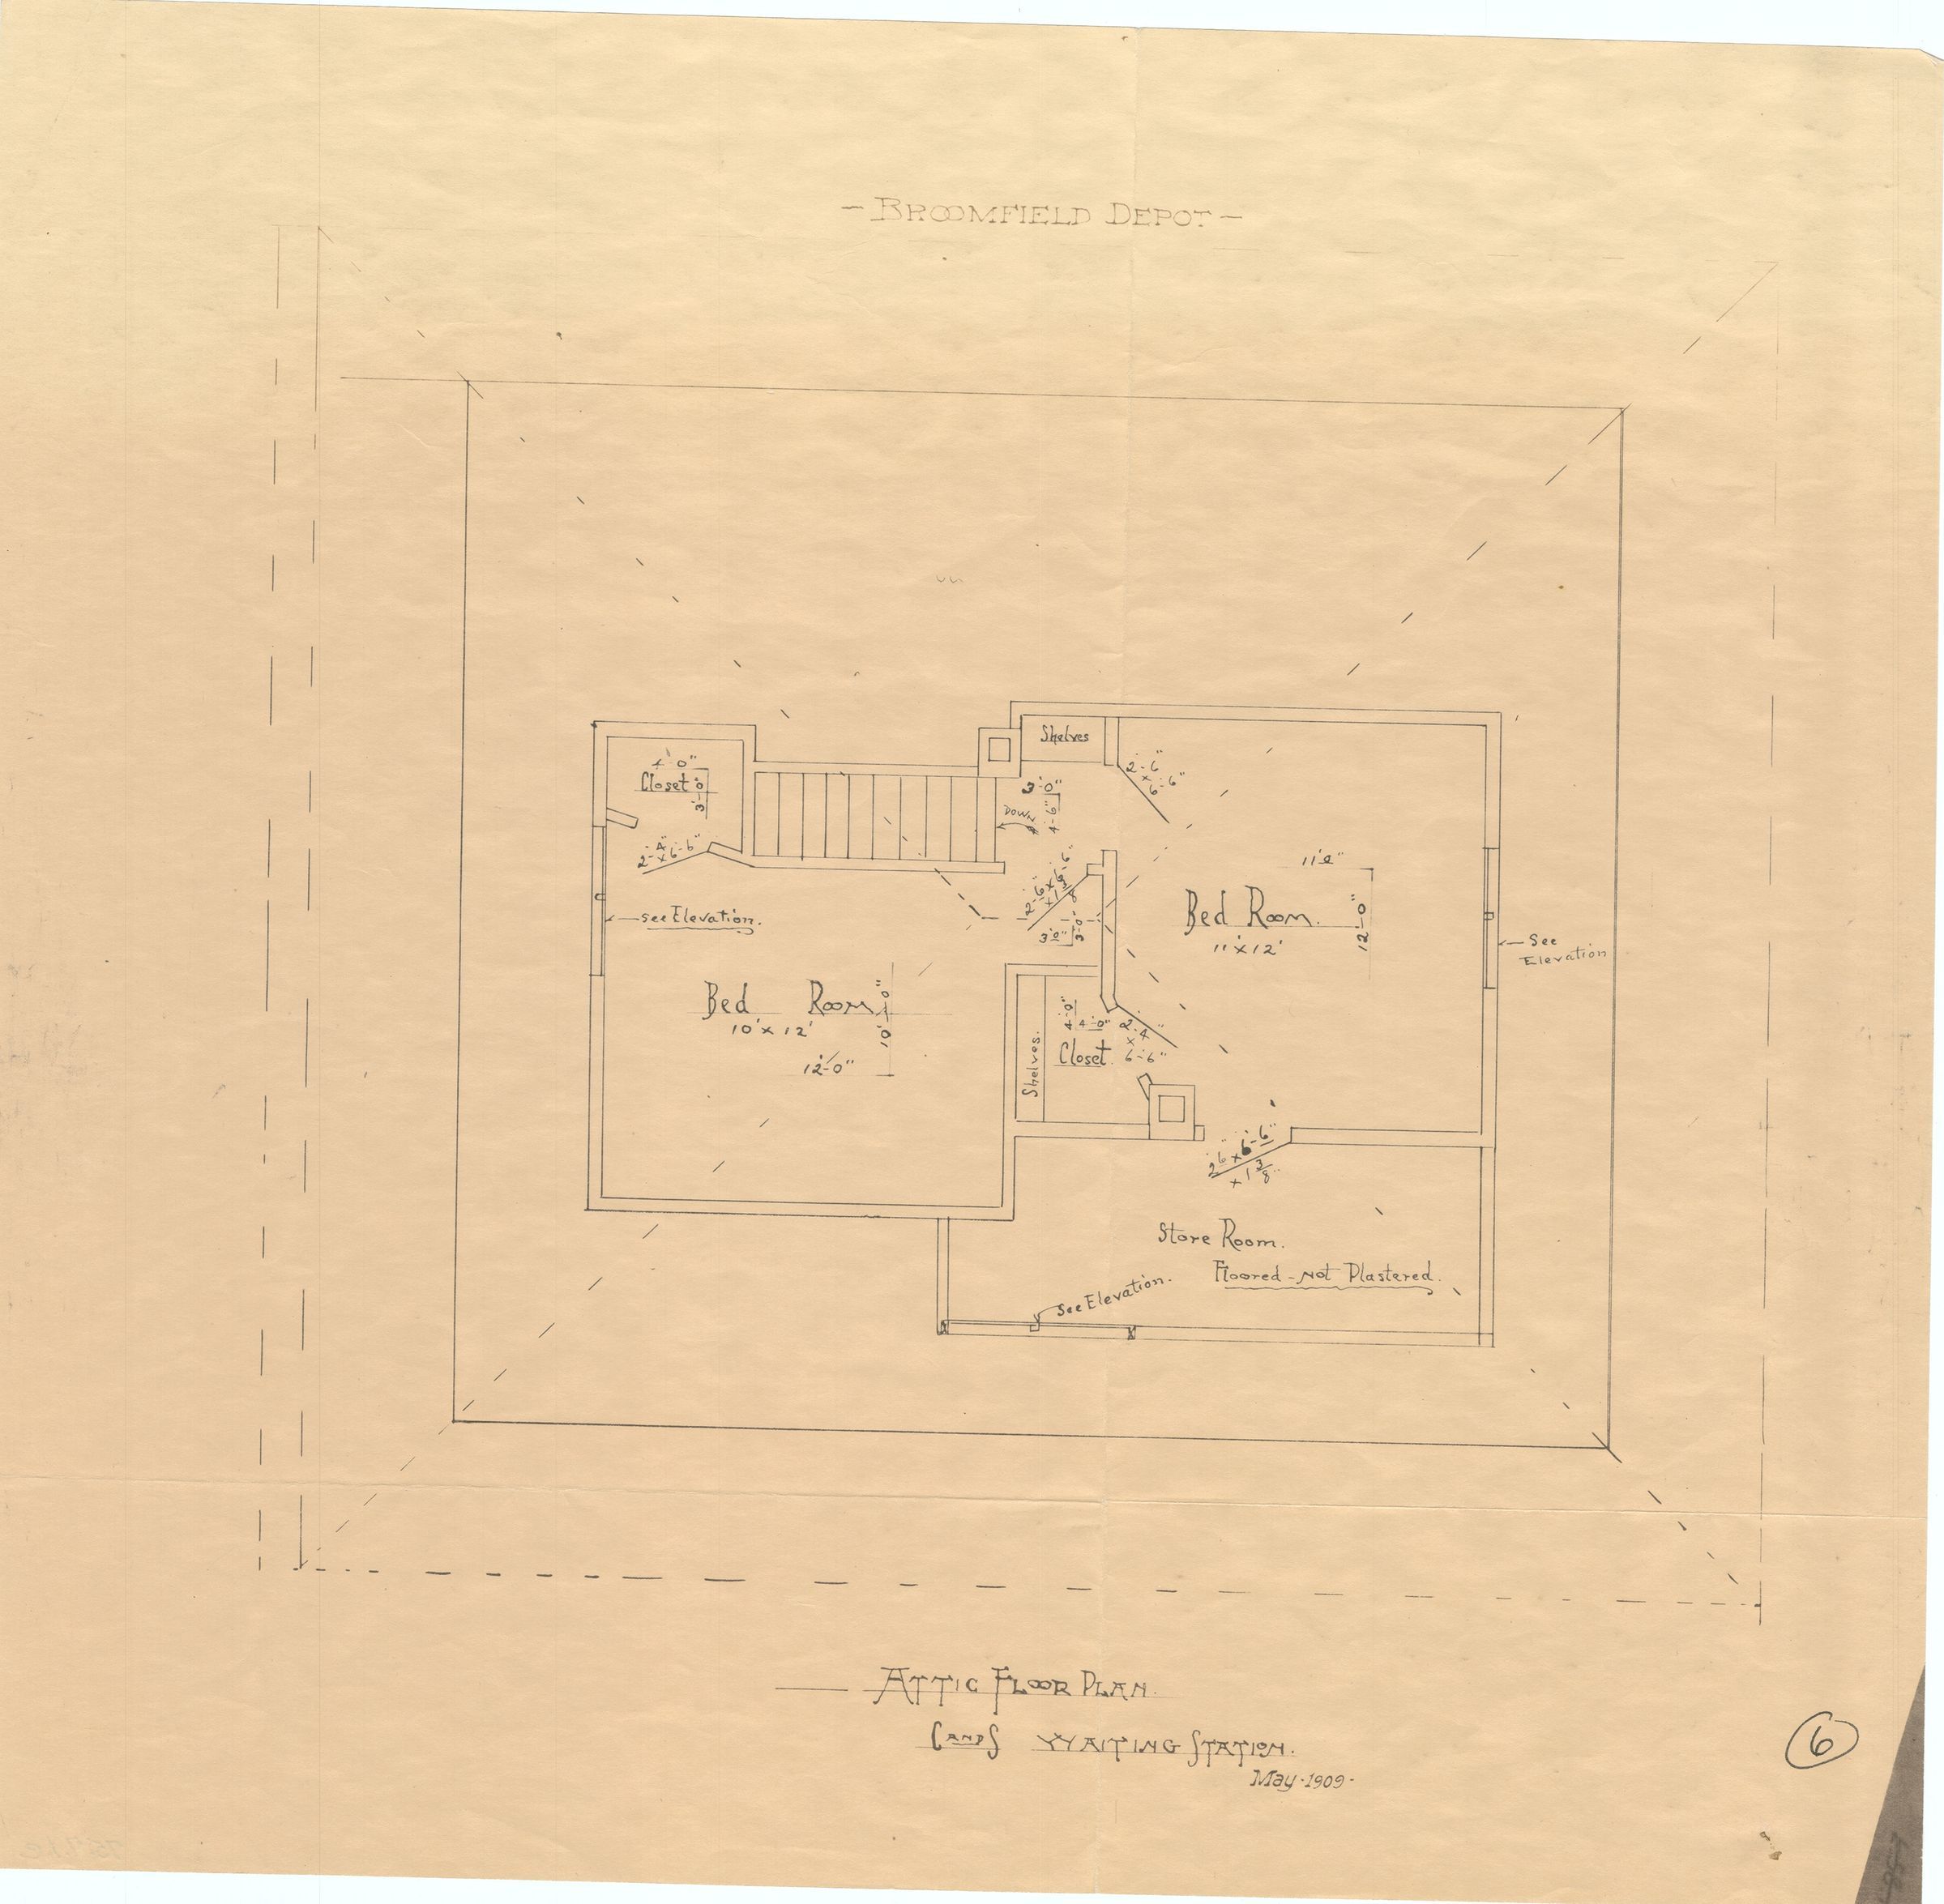
Cropped slightly around edges, leveled, and converted to jpeg from master tiff file by Kevin Smith, 6/14/2016
Name/Title
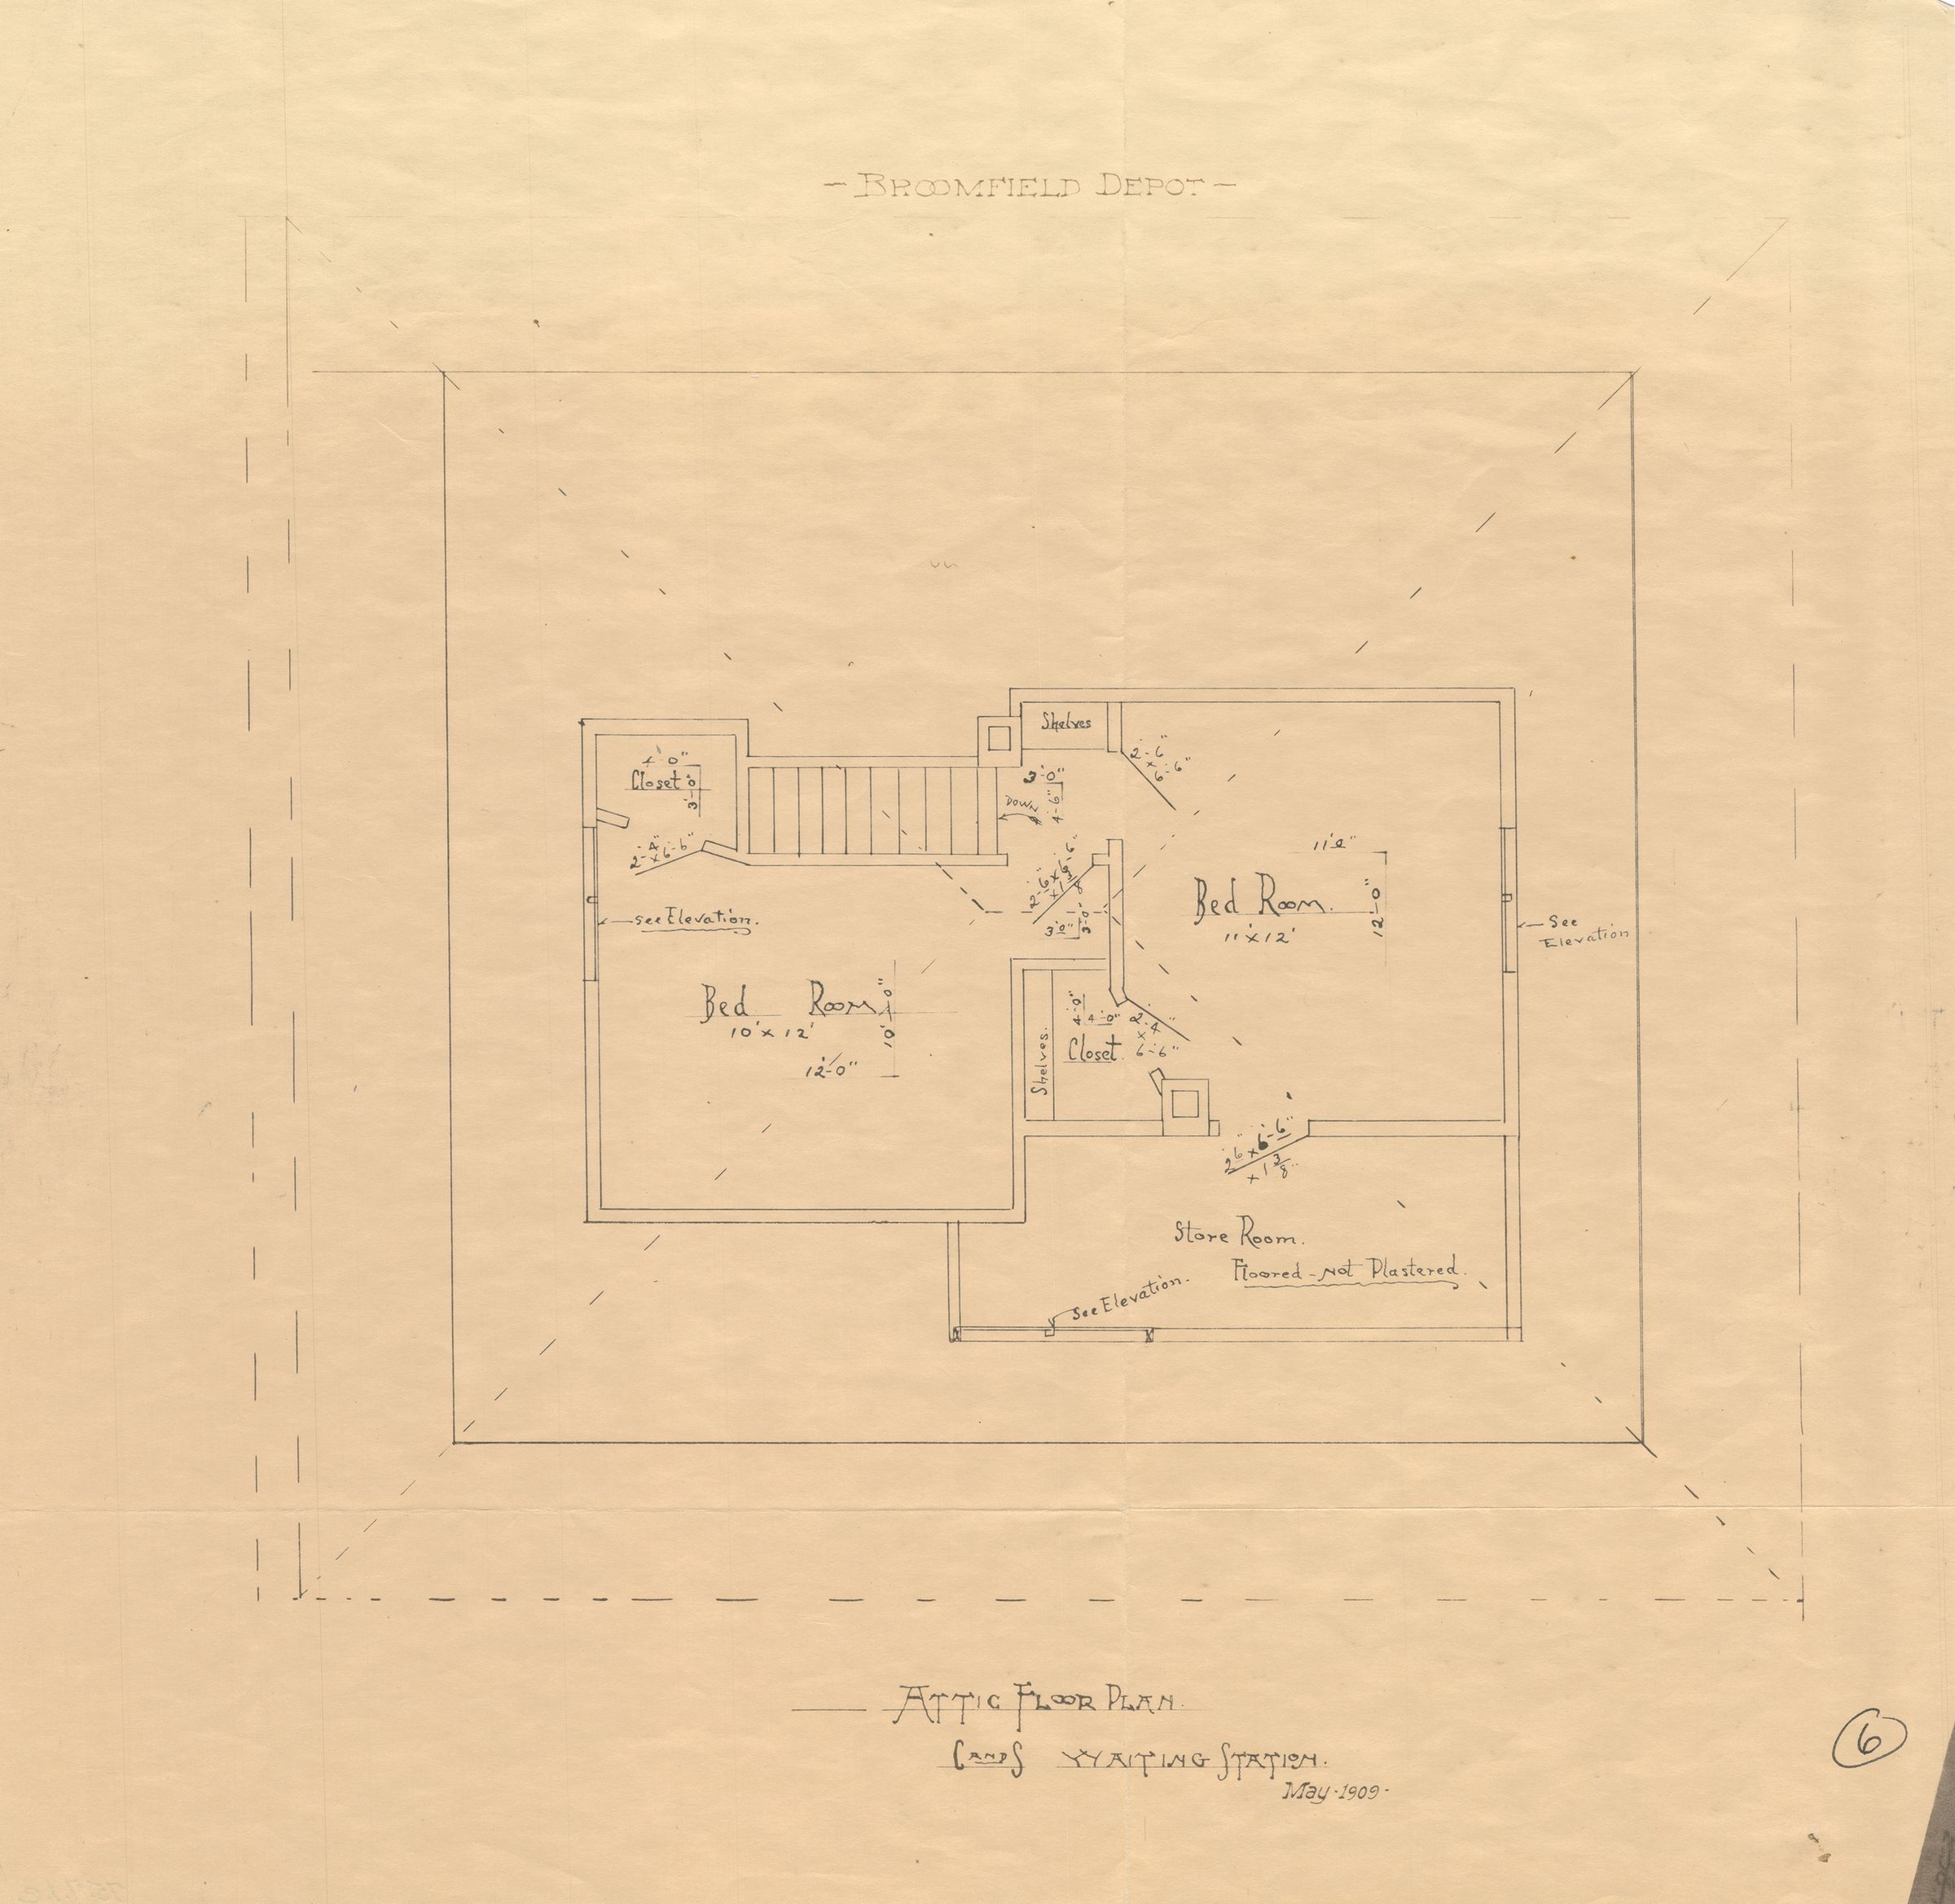
Positive Blueprint for the Broomfield Depot, Attic Floor Plan
Entry/Object ID
1975.7.1e
Scope and Content
1975.7.1a-g is total grouping. All are original depot positive blueprints, possibly Diazotypes, numbered 1-8, number 4 missing. They are on white, faded paper with black lines. All blueprints are labeled "Broomfield Depot" and dated May 1909 (for the original design).
1975.7.1e has the printed title "Attic Floor Plan. C and S Waiting Station" at the bottom of the design, with the date just below it. "Broomfield Depot" is spelled out at the top of the design. A circled number "6" is in the lower right corner, with old crossed out numbering next to it. The attic design shows two bedrooms and the store room.