Name/Title
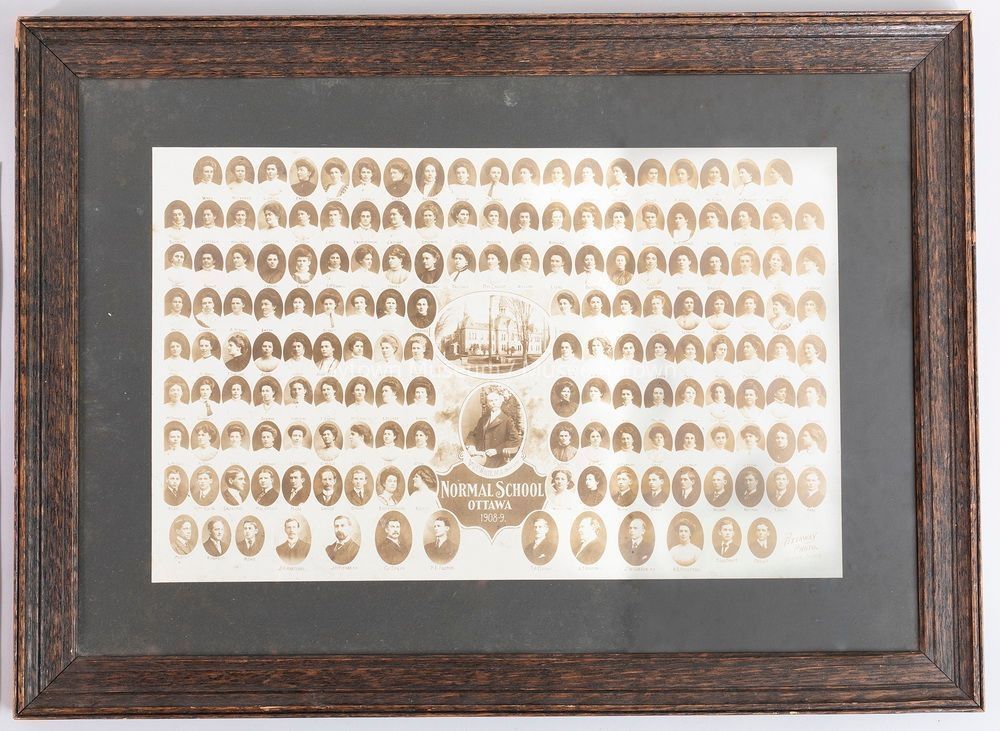
Photograph, Composite: Normal School, Ottawa, 1908-09Entry/Object ID
2018.001.01.01Description
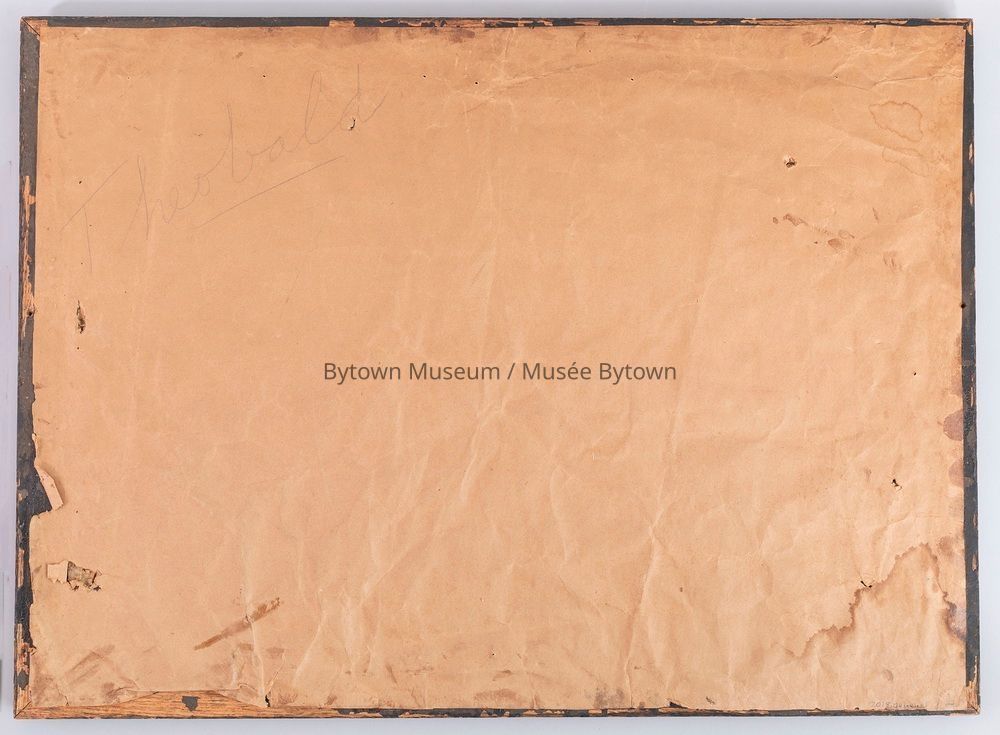
One large, framed composite photograph showing the staff and students of the Ottawa Normal School, Ottawa, class of 1908-1909. The photograph, by Pittaway Photo, Ottawa, is composed of 155 oval portraits, complete with names, of staff and students; the Principal Dr. J.F. White, M.A. having a central and larger portrait below an image of the Normal School building (Heritage Building, Ottawa City Hall). The photograph is mounted on black cardstock and framed with a dark stained and simply decorated wood frame. Brown paper backing. Back has the name Theobald in pencil in the proper upper left corner.Made/Created
Date made
1909Notes
Additional create date: 1908, 1909
paper, papier, Cardboard, wood, cedar, bois, c�dre, glass, verreInscription/Signature/Marks
Transcription
TheobaldNotes
In pencil, on reverse
Position Notes: Name is inscribed below each portrait.Transcription
From upper left to lower right (row by row) Ward / McCormick / L. Argue / Casey / Cumming / Oswald / Egan / Swetman / McNish / M. Nagle / P. Roy / Root / Murray / O�Connor / Sully / A. Bouck / McNabb / McMurtry / Carpenter // Buckles / Fetterly // Hollinger / Jamieson / McLean / Comrie / E. Weatherhead / J. Wright / E.M. Smith / Doyle / Masson / Straith / Nichols / Wells / Frayn / J. Shaver / McClatchie / Arthur / C. Wright / Dulmage / Curtin // O�Meara / Nichols / Cornett / Campbell / C. Hunt / S. McDonnell / Ross / Traves / L. Hughes / Thomson / MacCallum / Whelan / Evans / Beckstedt / Mulloy / Albright / Robertson / Brown / Duff / Kidd / A. Wright // Watson / Lawrence / A. McEwan / Eaman / Baldrey / Bennett / O�Reilly / Stacey / I. Dunning / Higginson / Cohoon / E. Johnston / A. McGarry / Copping/ E. Bouck / Watson / K. Hunt / E. Keegan // Pratt / N. Nagle / F. Sinclair / Joyce / Jones / M. Johnston / A. Smith / E.P. Shaver / Manders / Hagerman / P. McGarry / Gray / Pappa / Troy / Ross / Mulvihill / A. O�Neill / Marston // McPherson / Gilhooly / Leitch / Newman / Etmanski / P. Young / McGaughey / A. Stuart / Stuart / Rowan / Smirle / Dilts / Bell / Millikin / Matheson / E. McDonnell / Percival / Hanson / McIntosh // L. McEwan / McGuirl / Davis / A. Sinclair / B. Stewart / G. Argue / Gilroy / Tait / Stirk / Living / S. McEwan / A. Dunning / Craig / Colquhoun / Breeze / J. Young / Bartlett / Irving // Kerr / F. McEwan / Cassellman / MacGregor / Moss / Carter / O�Neill / I. Weatherhead / Foster / Winchester / Harkness / Beach / Zeron / Stark / Wilson / Huffman / C. Smith / Kane // Medcce (sp?) / Robinson / Howe / J.A. Harterre / J. H. Putman B.A. / C. J. Emery / R.F. Fleming / T. A. Brown / E. T. Slemon B.A. / J.W. Gibson M.A. / A. E. Robertson / Coulthart / Cauley // Dr. J.F. White, M.A. Principal (centre)Lexicon
Nomenclature 4.0
Nomenclature Tertiary Object Term
Print, Salted PaperNomenclature Secondary Object Term
Print, PhotographicNomenclature Primary Object Term
PhotographNomenclature Sub-Class
Graphic DocumentsNomenclature Class
Documentary ObjectsNomenclature Category
Category 08: Communication ObjectsLegacy Lexicon
Object Name
Photograph, CompositeDimensions
Height
27.7 cmWidth
44 cmDimension Notes
2018-04-13
Image sizeDimension Description
FrameHeight
45 cmWidth
61.5 cmDepth
2-3/8 inDimension Notes
2018-04-13Research Notes
Notes
Result: Identified
Reference: [object Object]
The Ottawa Normal School, designed by Toronto-based architect Walter R. Strickland, presents an eclectic interpretation of the Gothic Revival style. The building's symmetrical facade, enhanced by projecting centre and side pavilions with gabled entrances, is capped by a Second Empire-style roof with central spired belfry, a series of elegant turrets, and ornamented ridges featuring iron cresting.
Normal schools, later known as teachers colleges, provided instruction in the standards or "norms" of teaching. With separate entrances and classrooms for men and women, the building's functional design reflects the Victorian-era middle-class horror of mixing the sexes. The main entrance was reserved for the Normal School's all-male senior administrators. A Model School (where student teachers gained practical classroom experience) was added in 1879; designed by Strickland's brother-in-law, architect Kivas Tully. The Normal School building was sensitively integrated into the new headquarters of the Regional Municipality of Ottawa-Carleton, retaining many interior features and finishes and evidence of the original interior plan.
The former Ottawa Normal School, now known as the Heritage Building, continues to grace the corner of Elgin and Lisgar streets as part of Ottawa City Hall.
[Heritage Ottawa]