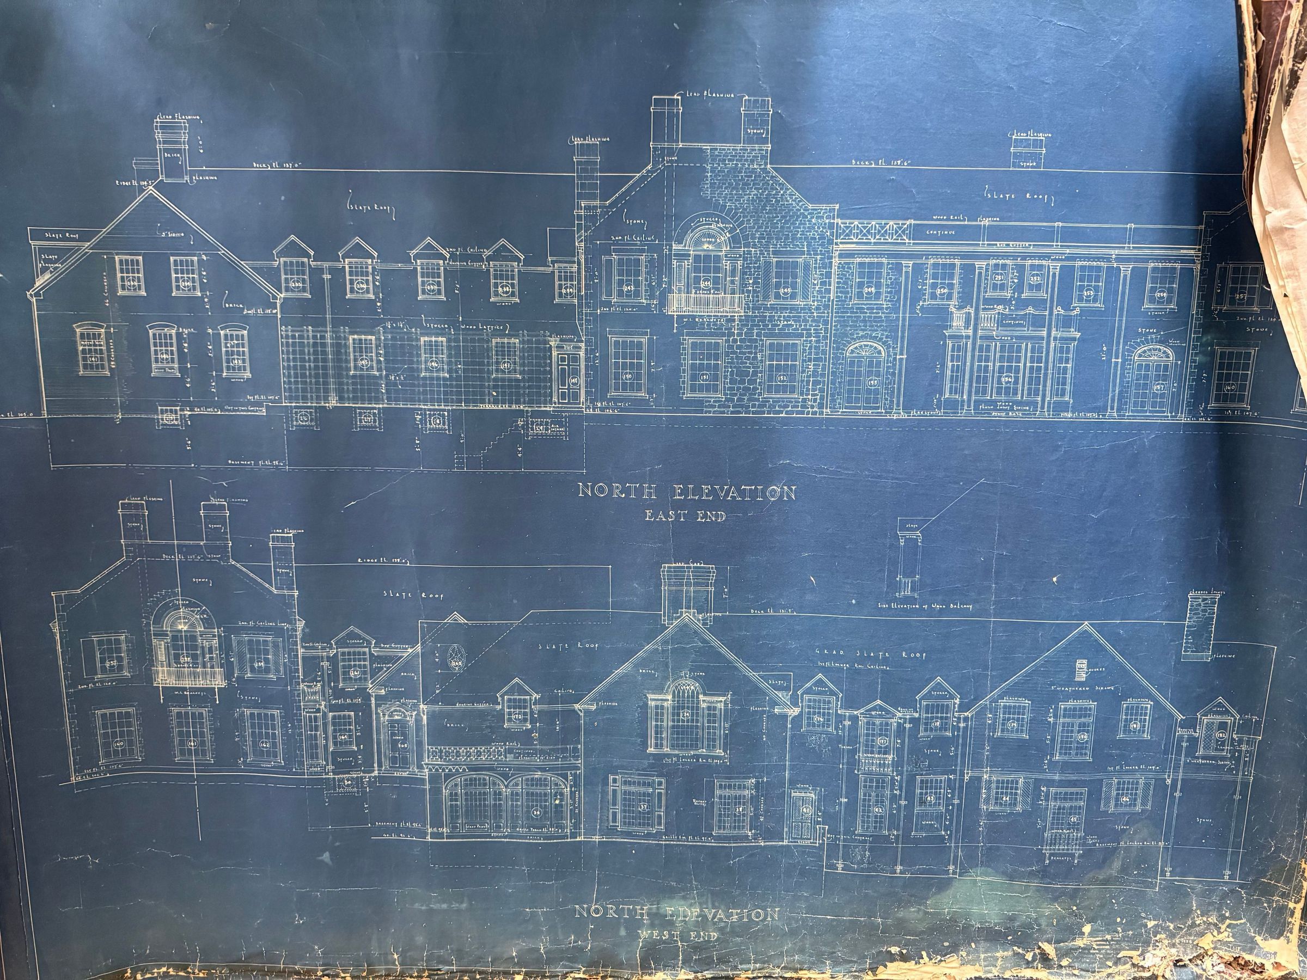
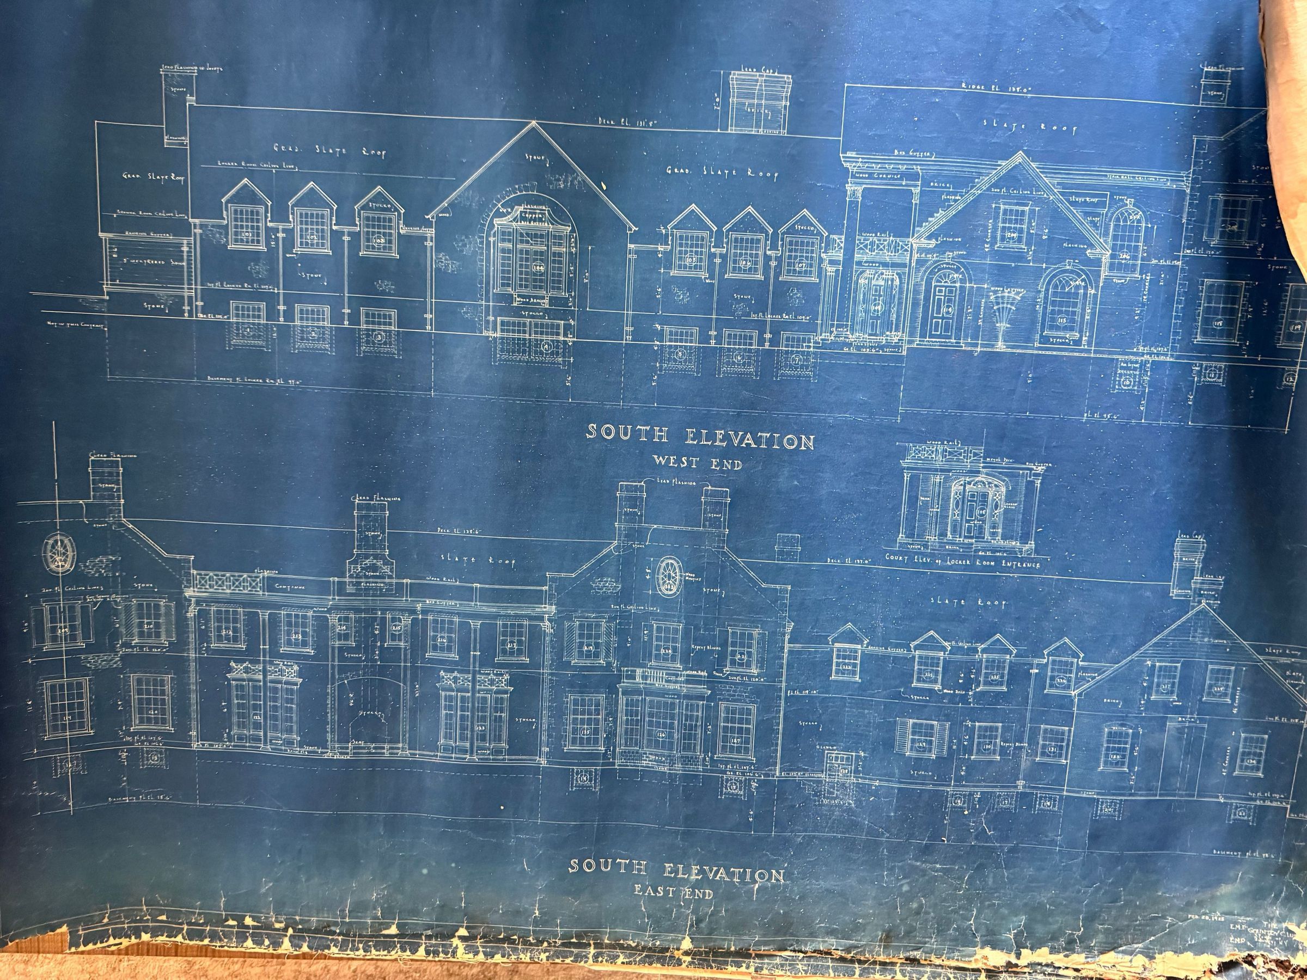
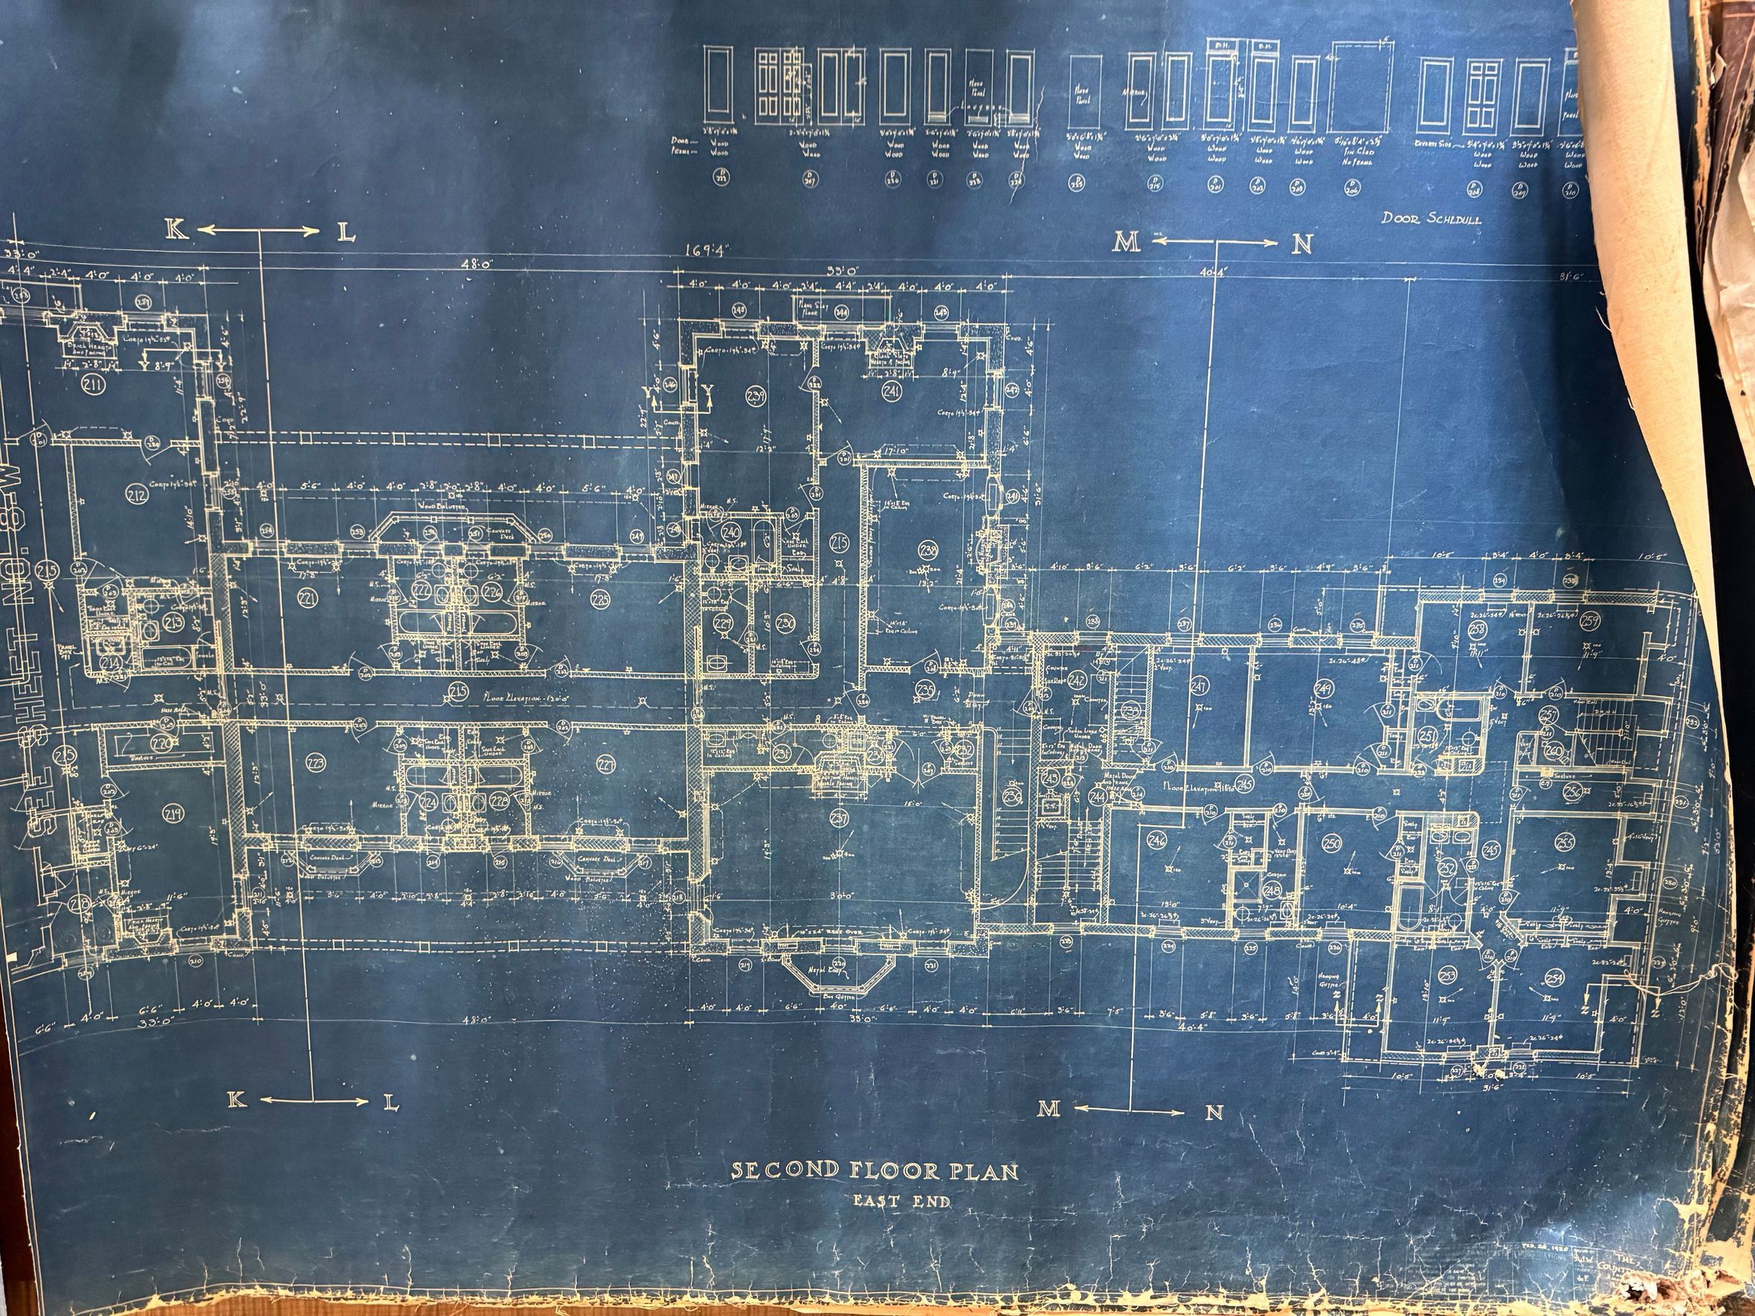
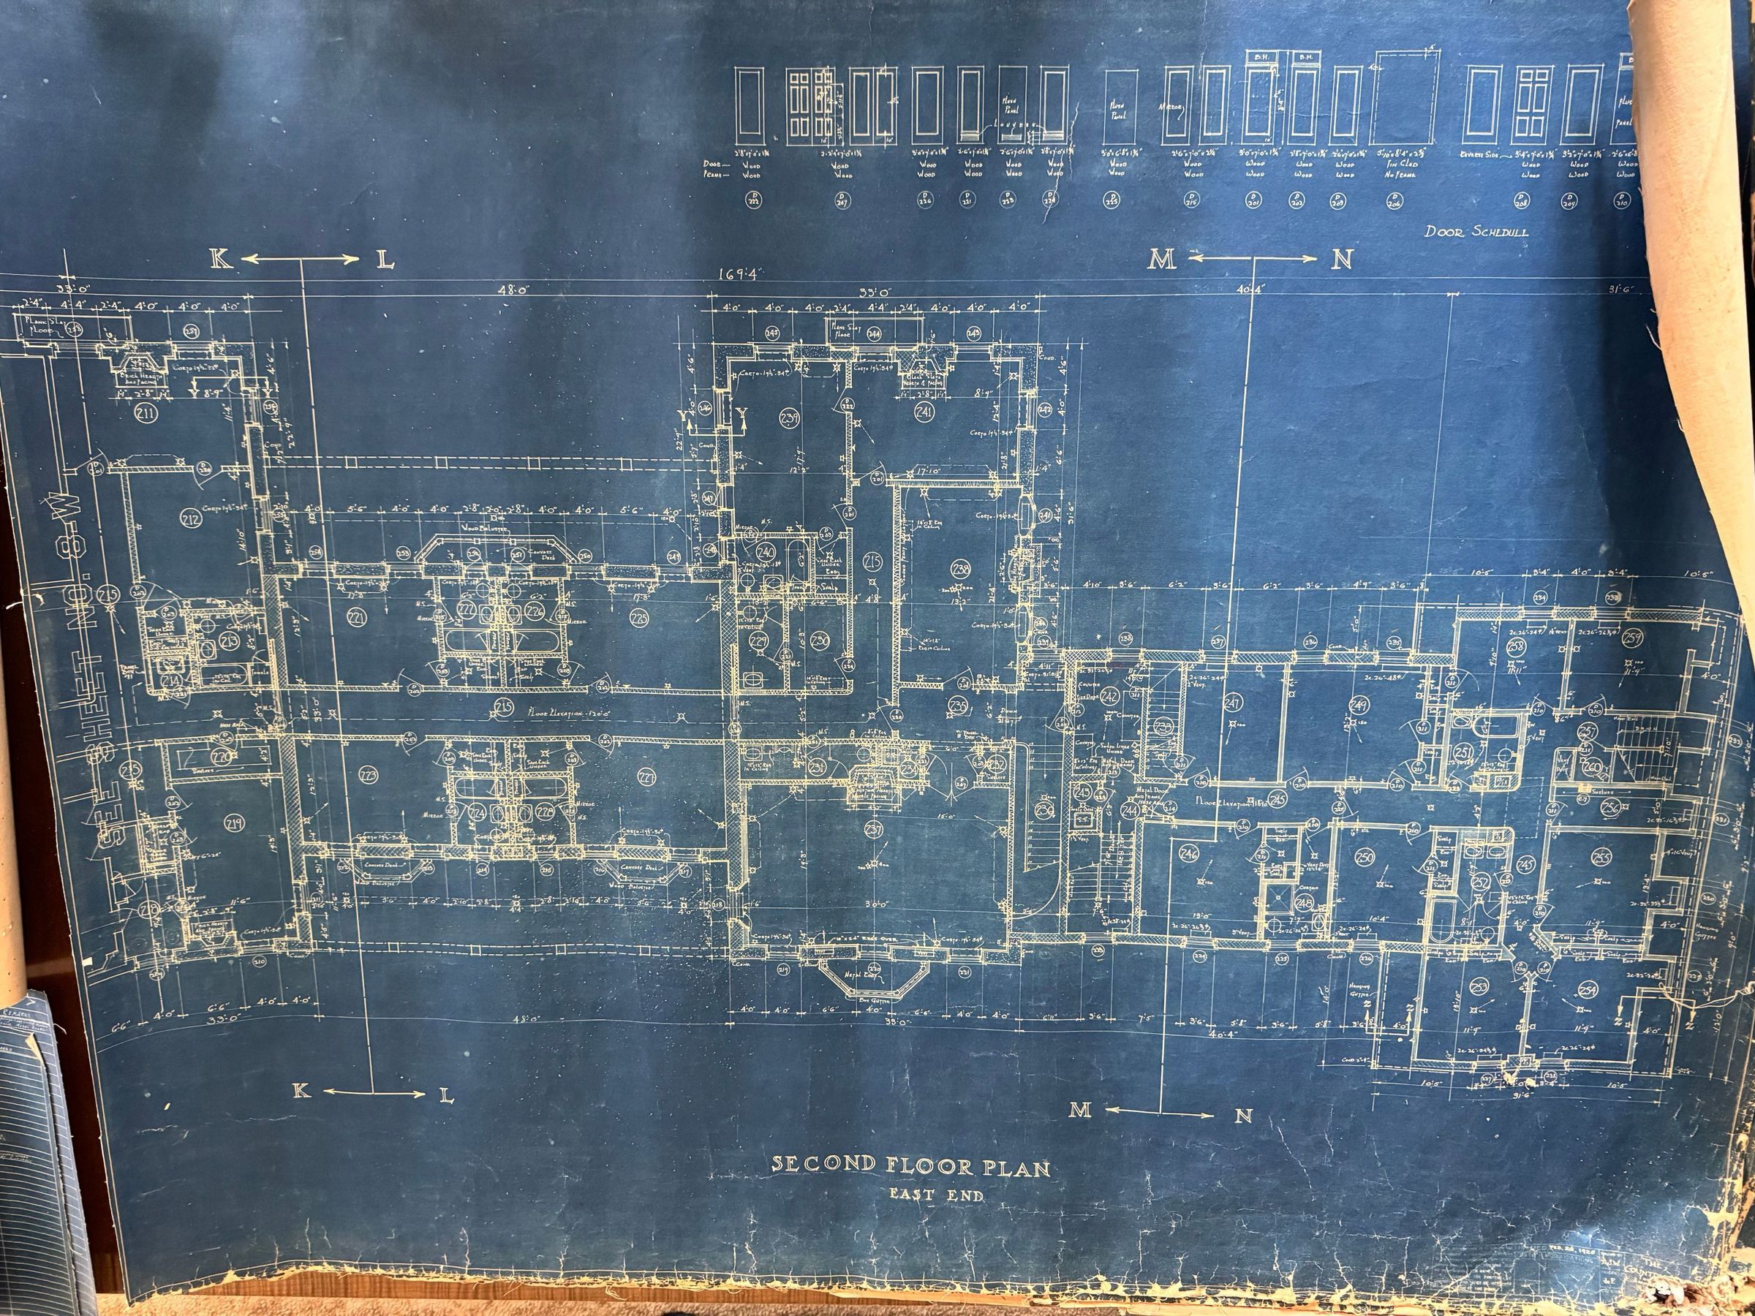
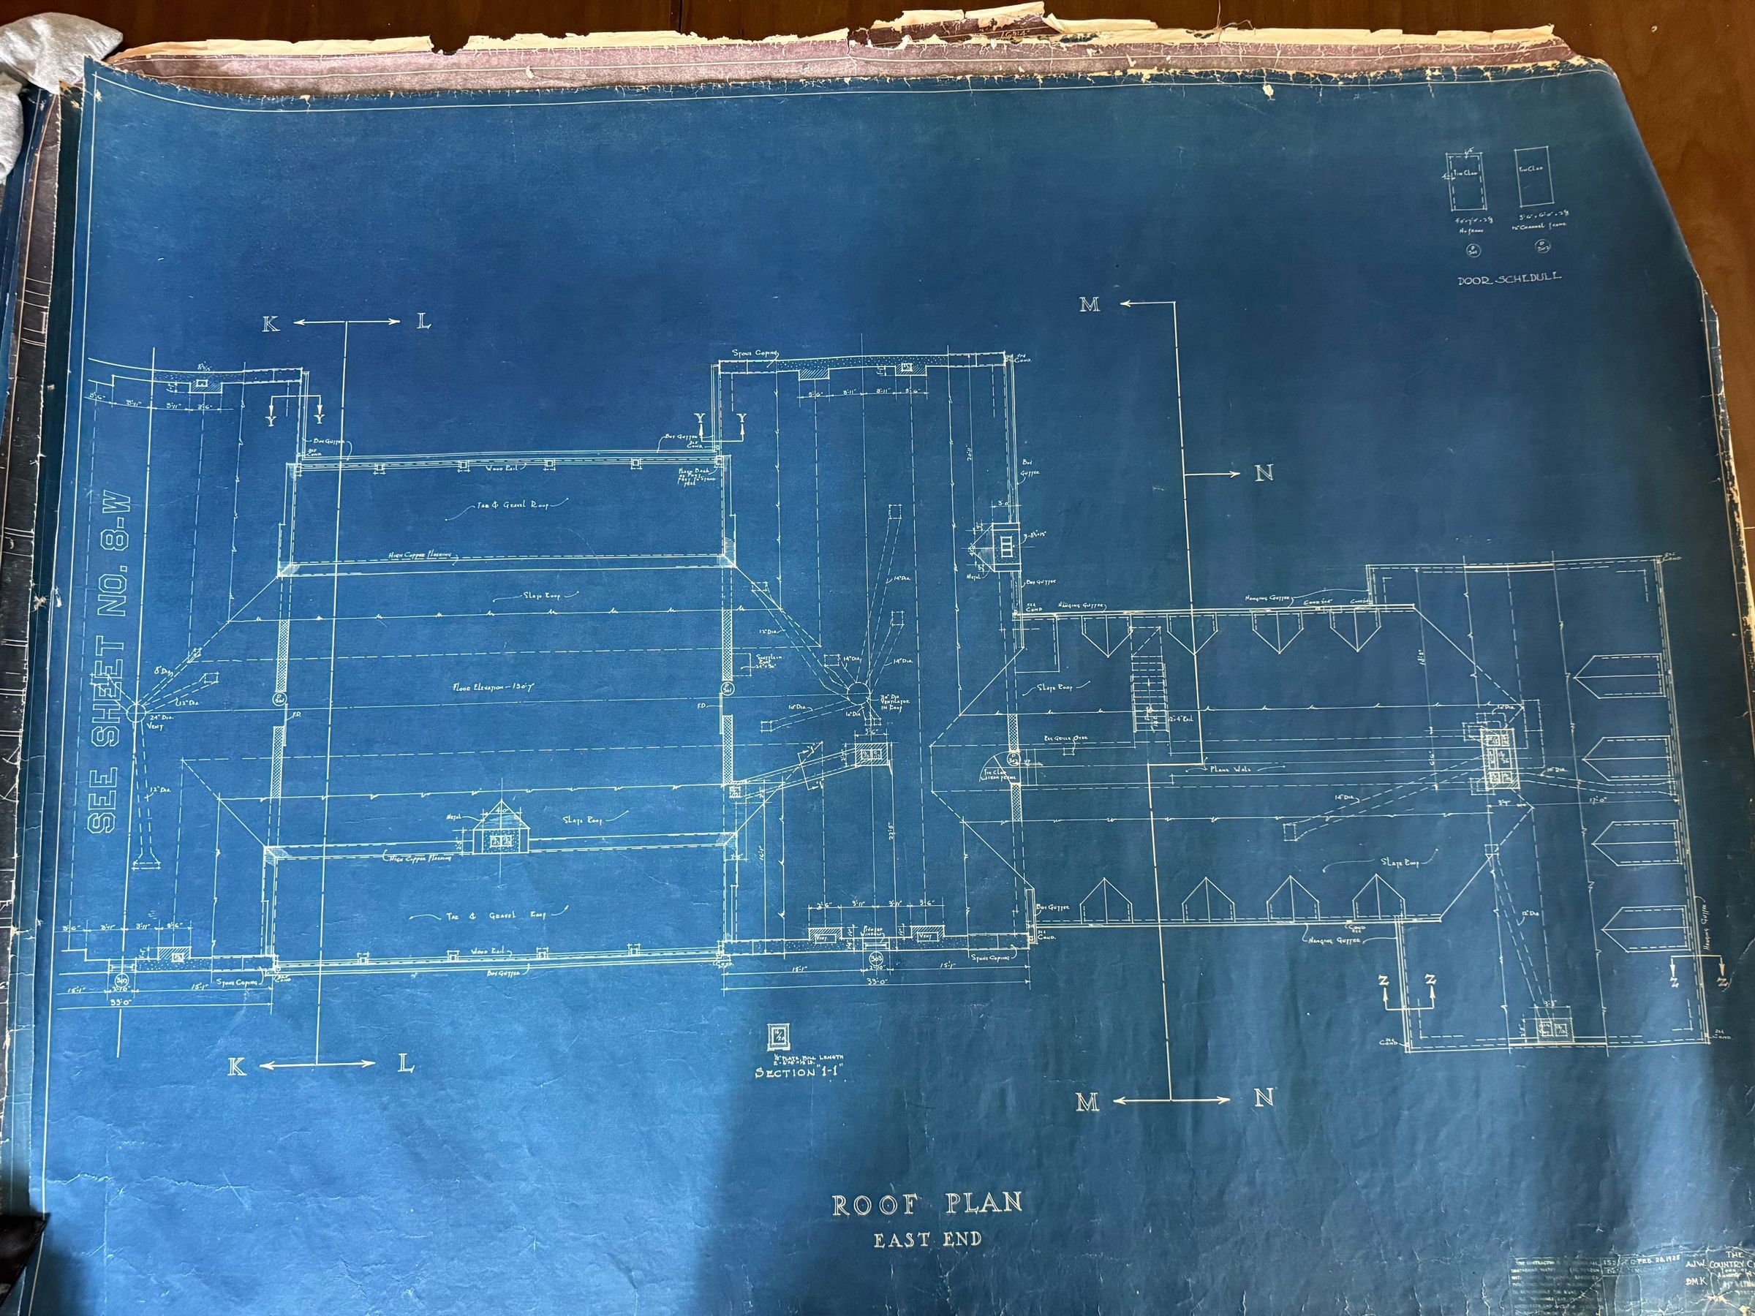
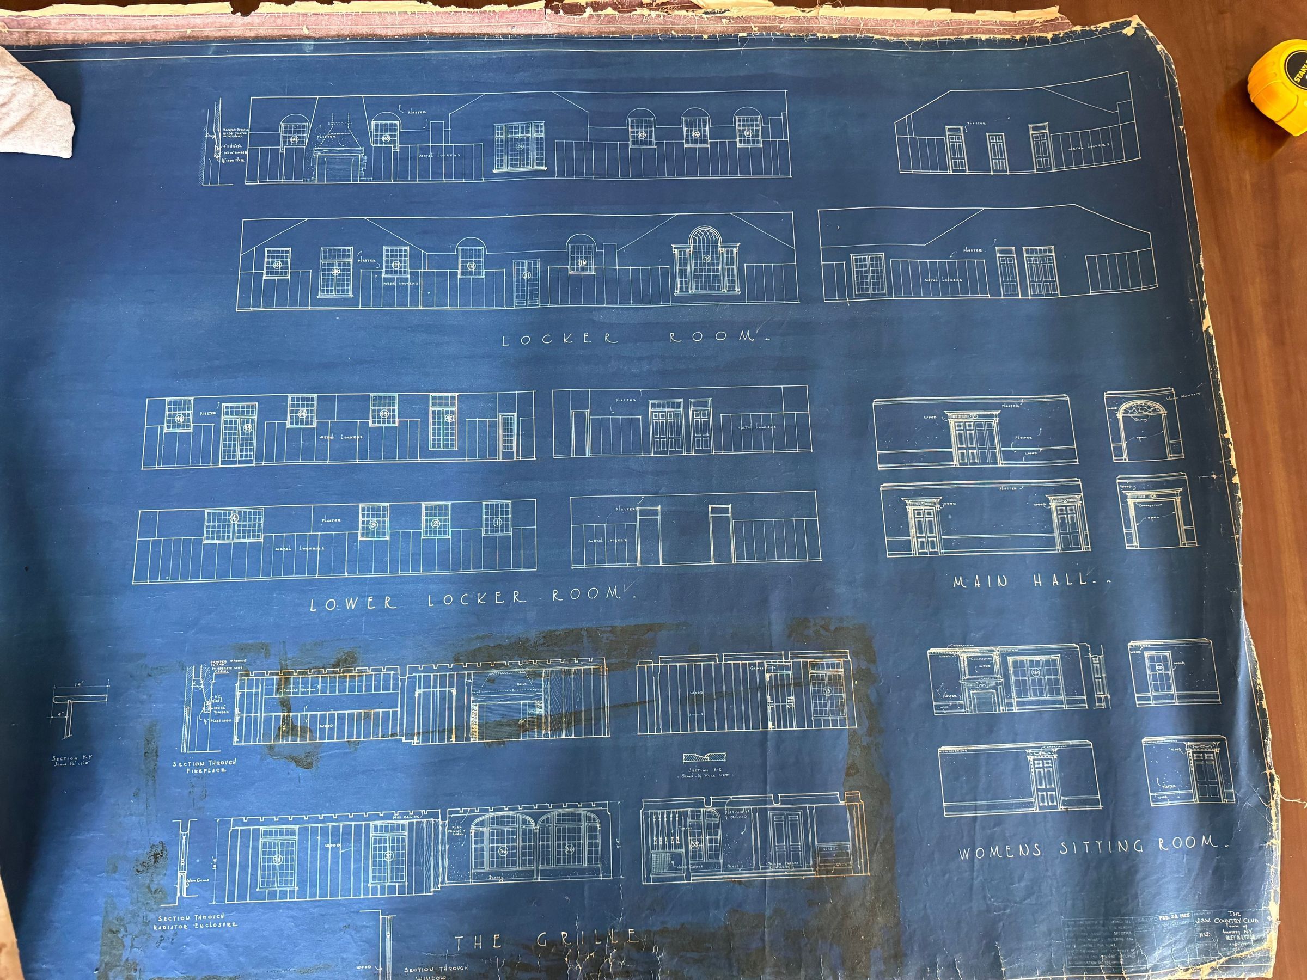
Bley and Lyman original architectural drawings, 1925
Name/Title
Bley and Lyman original architectural drawings, 1925Entry/Object ID
01080Description
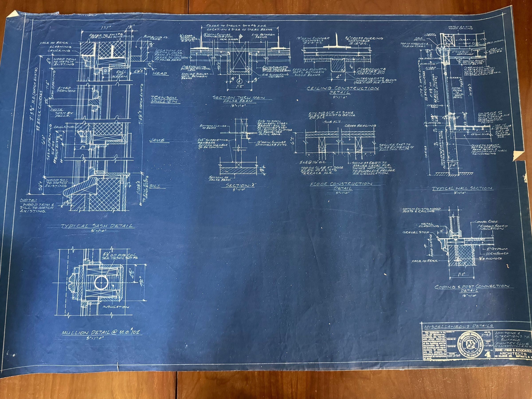
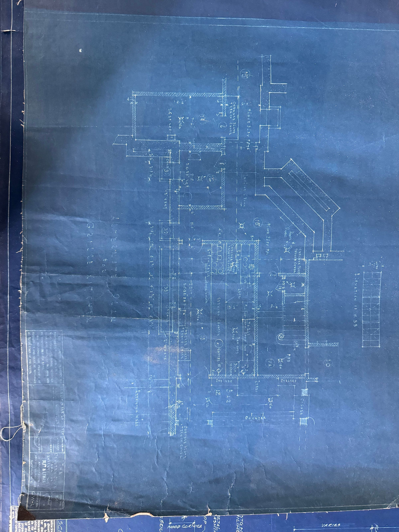
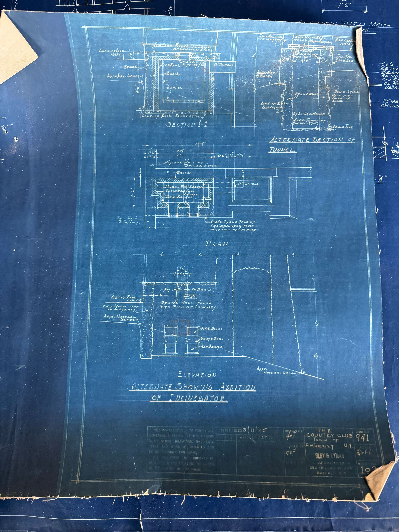
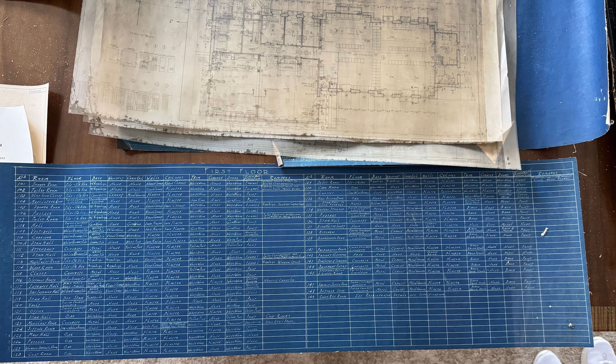
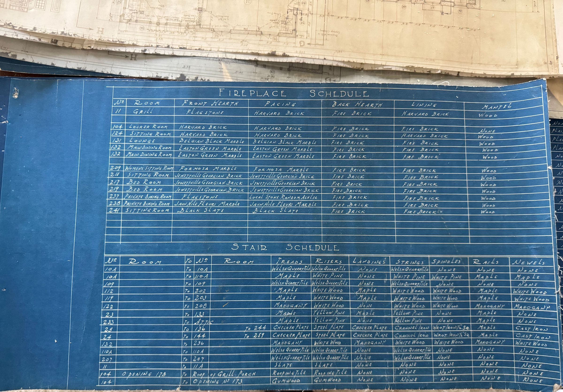
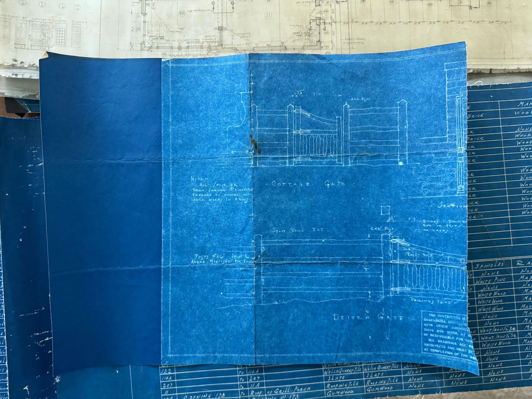
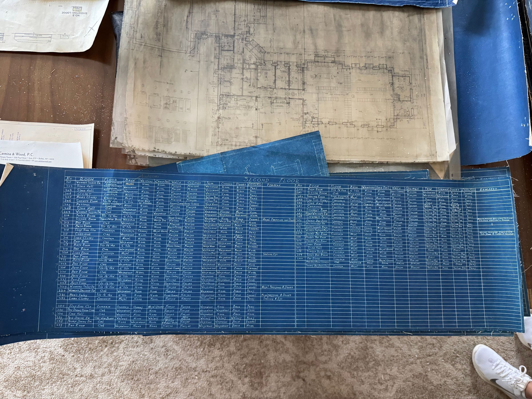
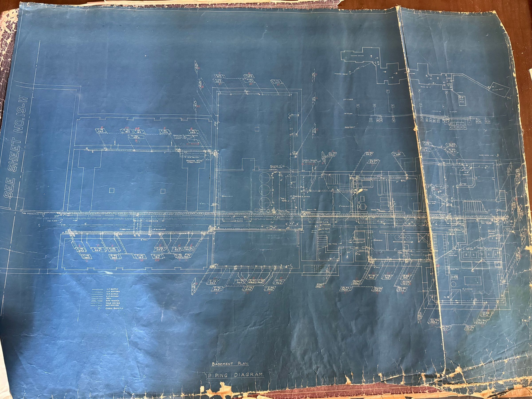
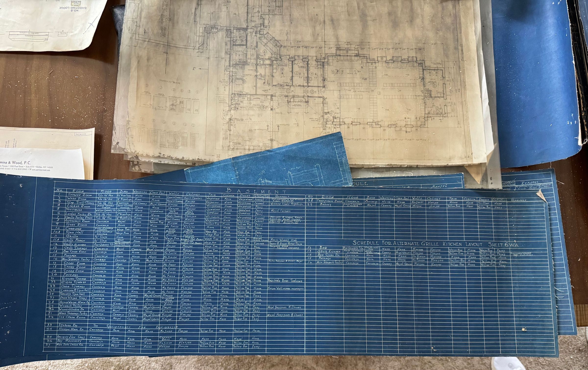
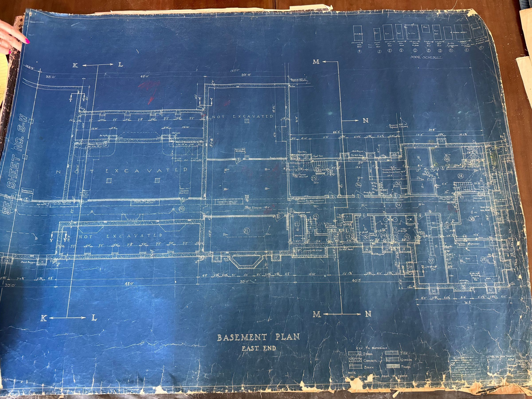
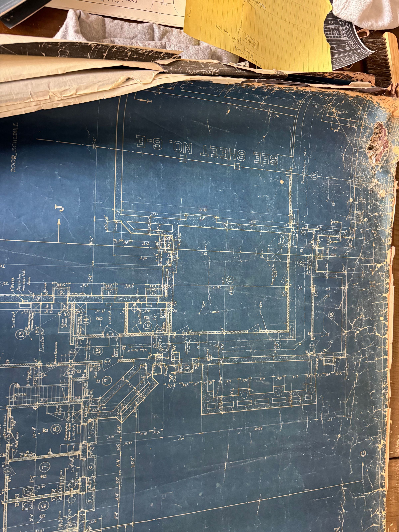
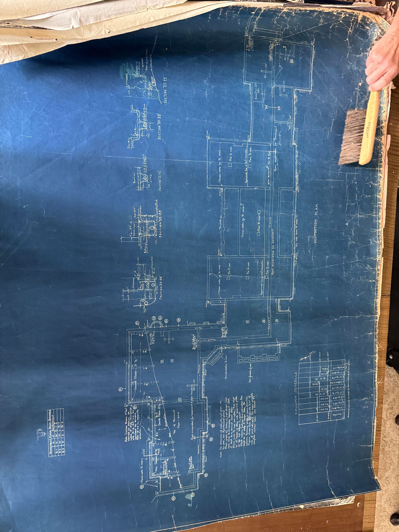
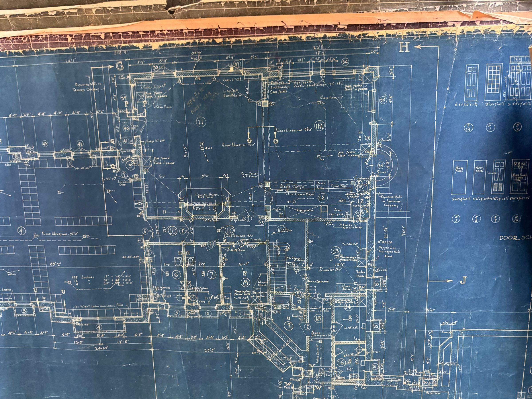
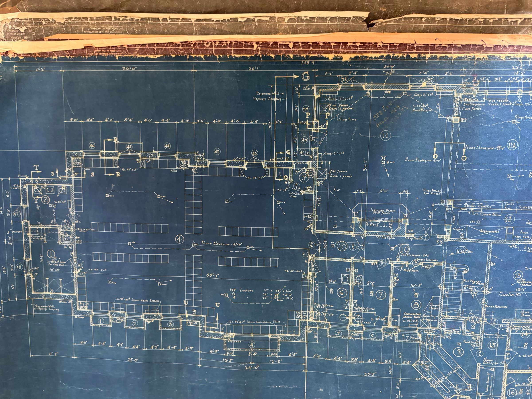
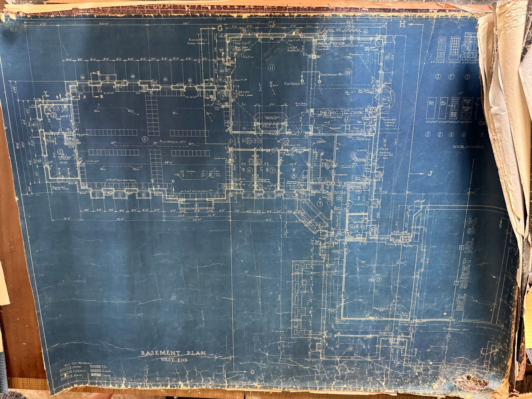
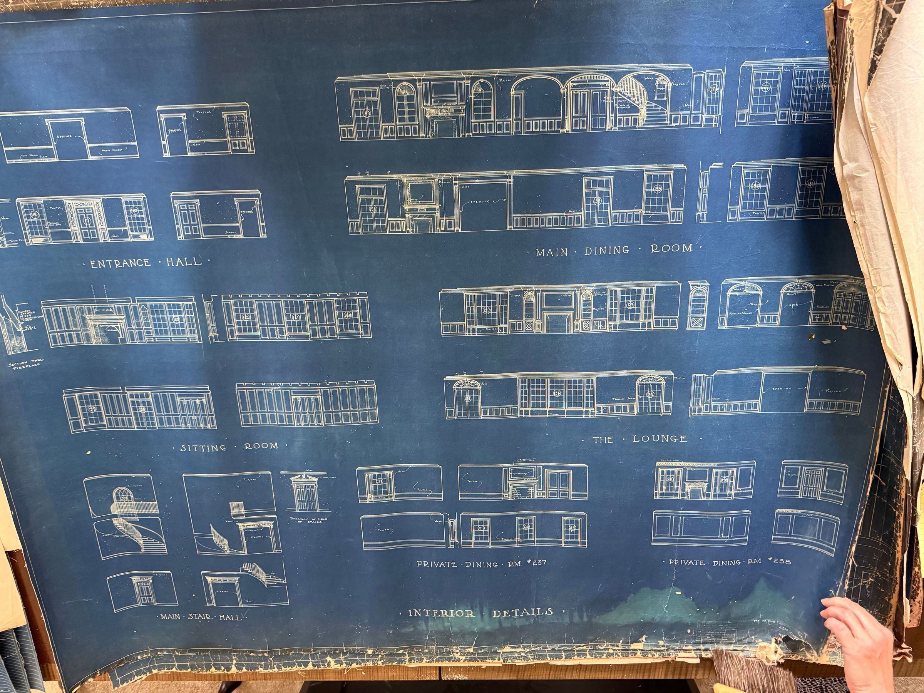
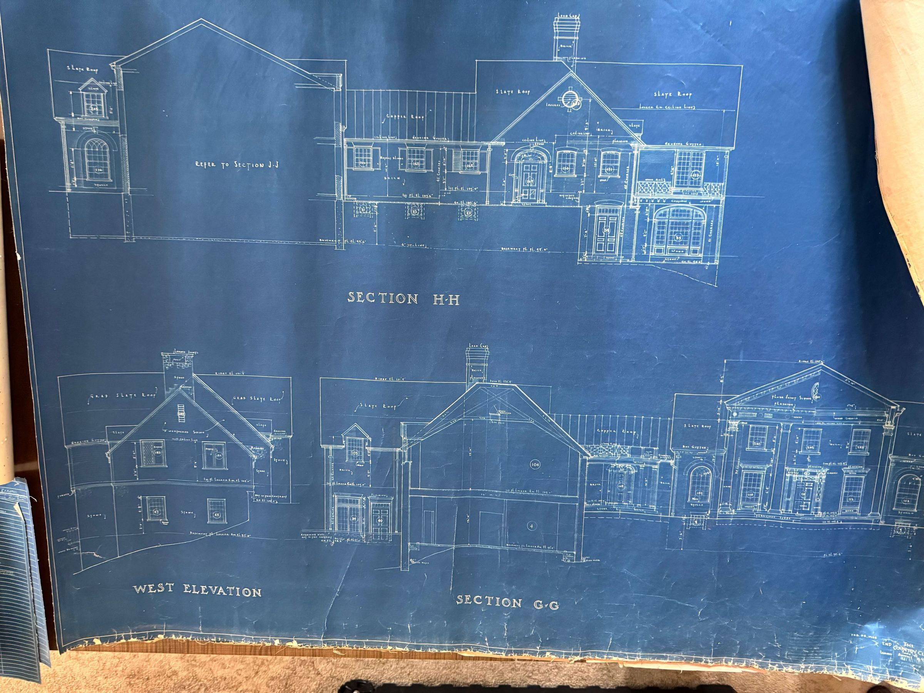
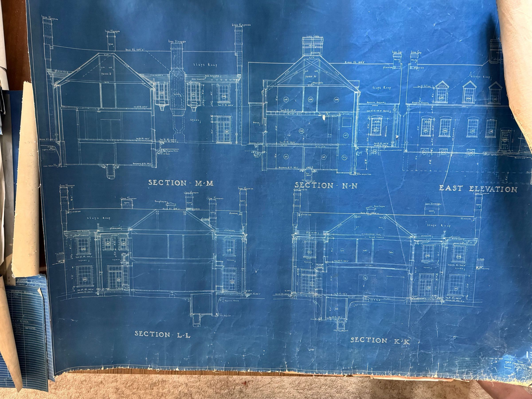
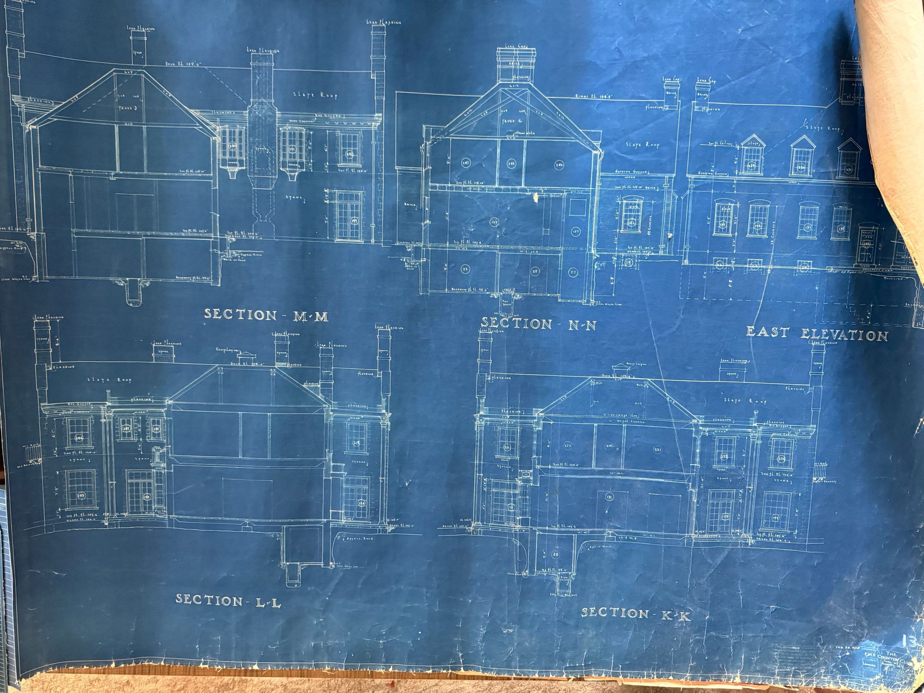
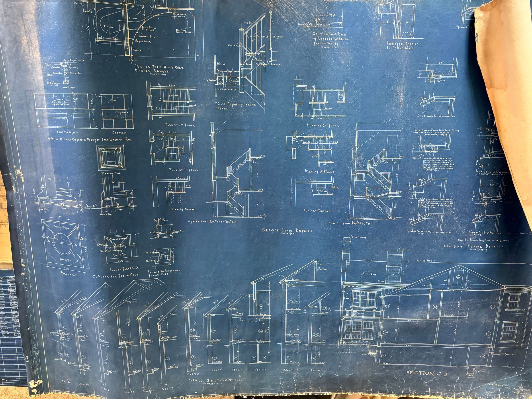
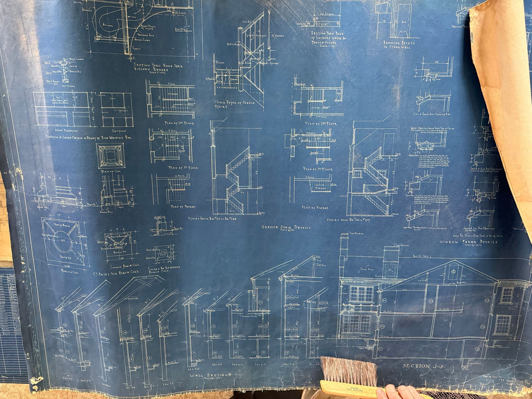
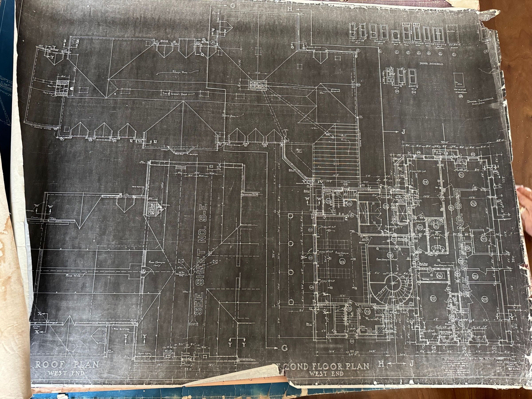
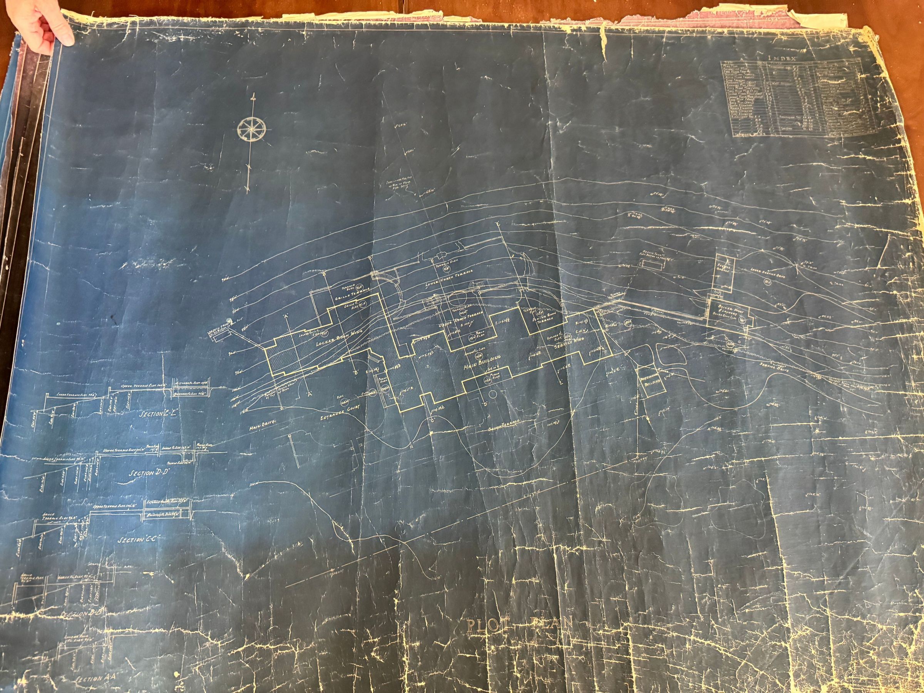
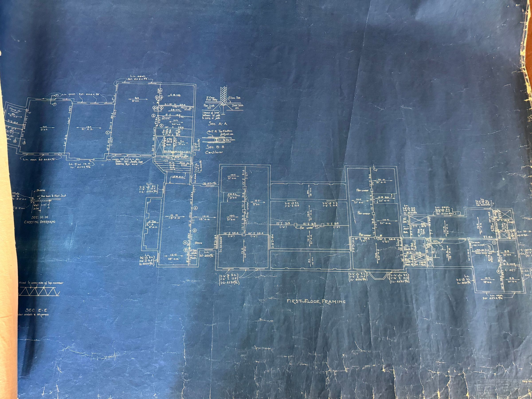
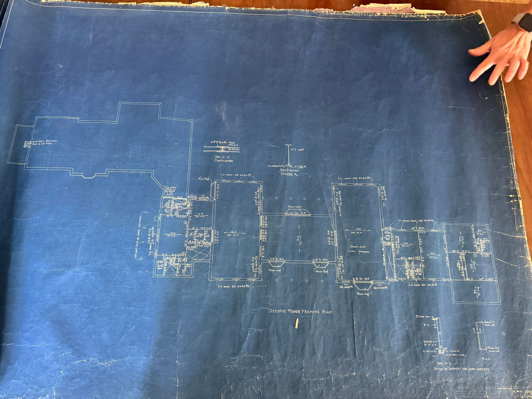
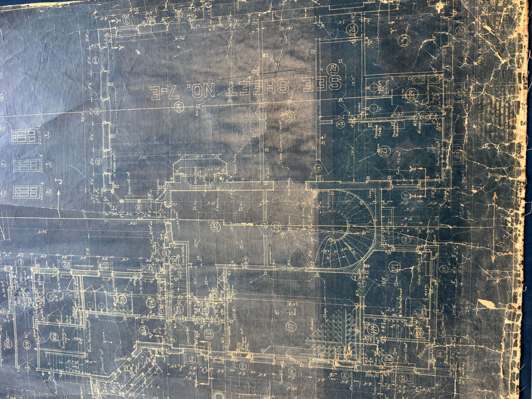
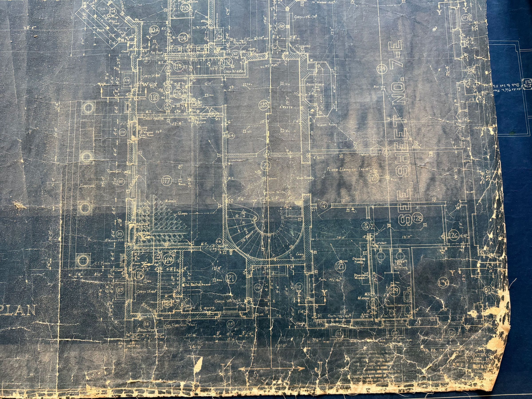
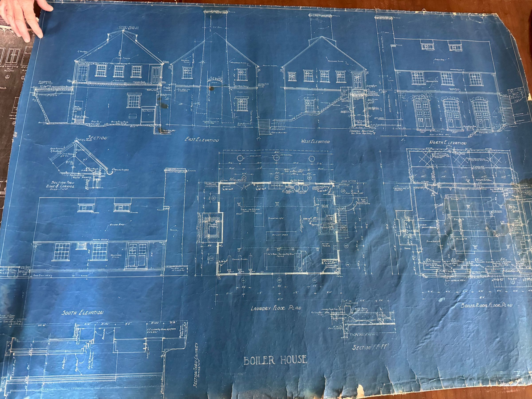
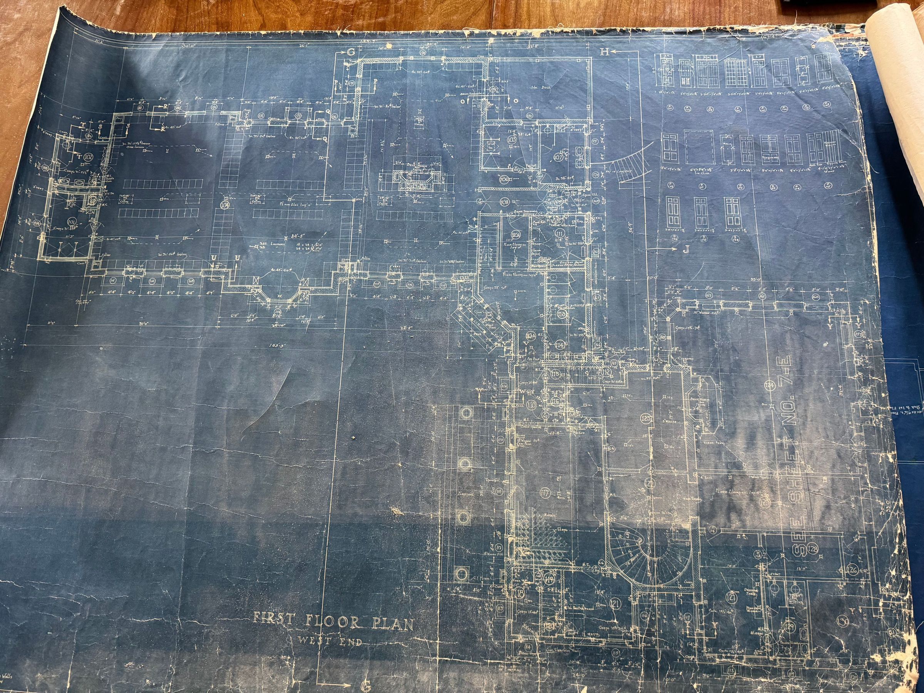
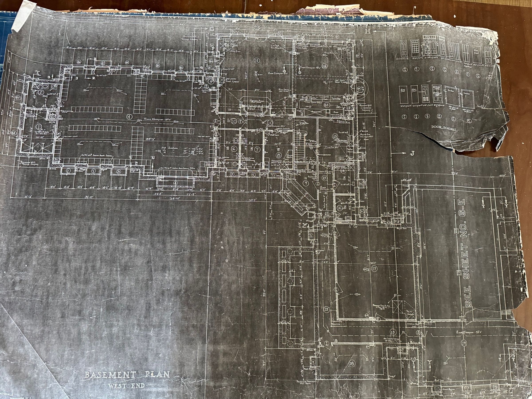
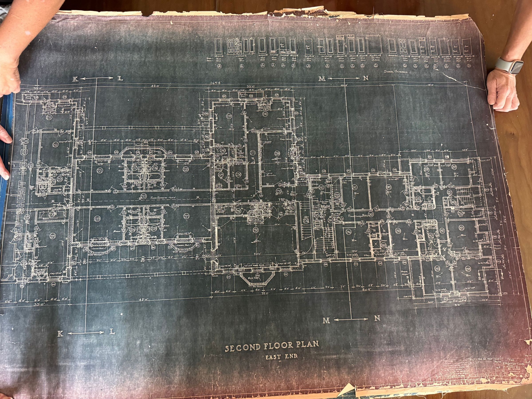
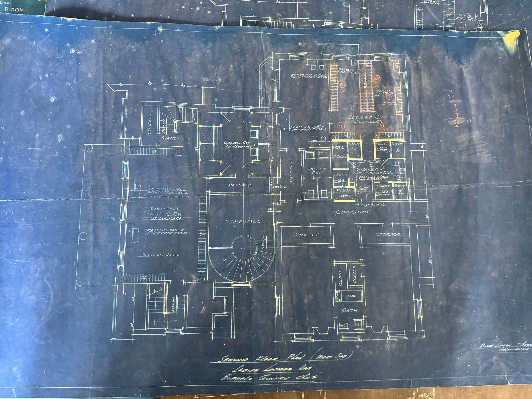
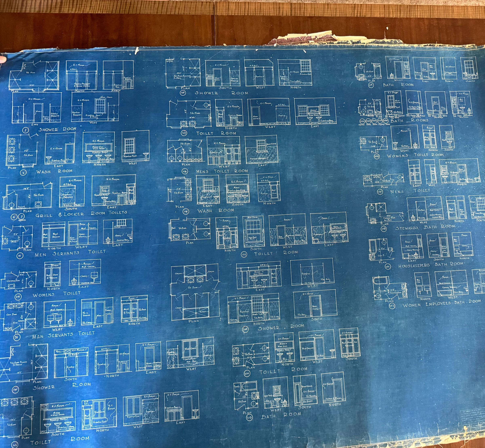
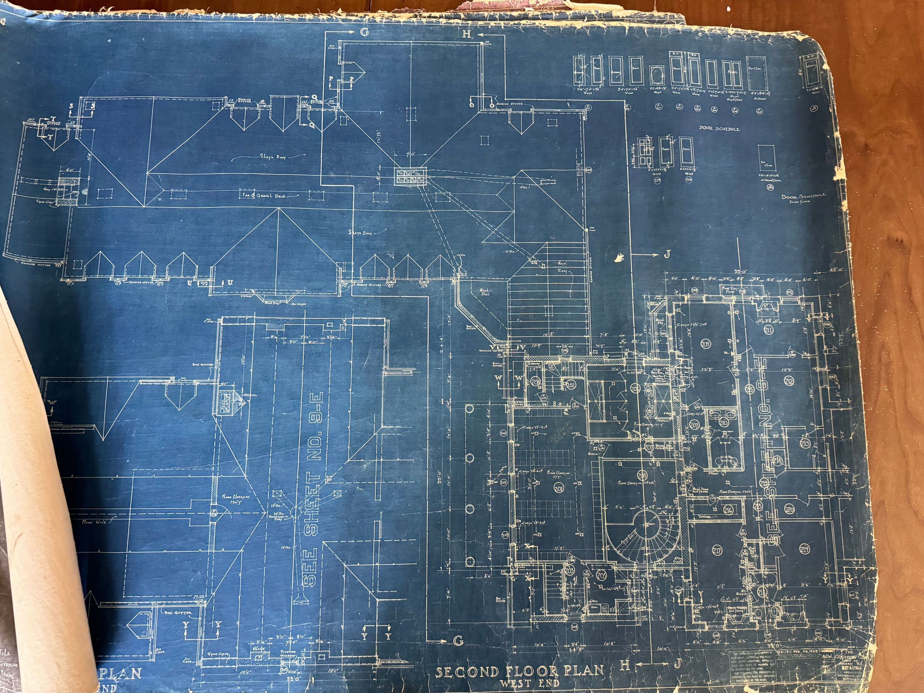
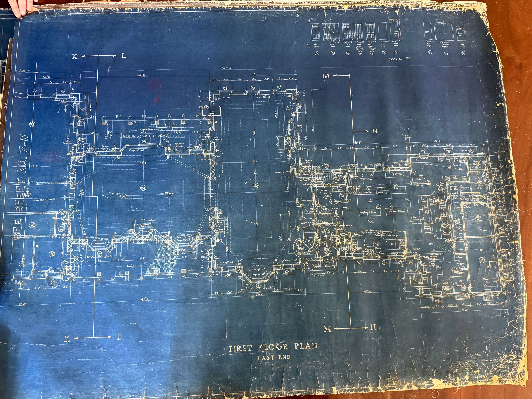
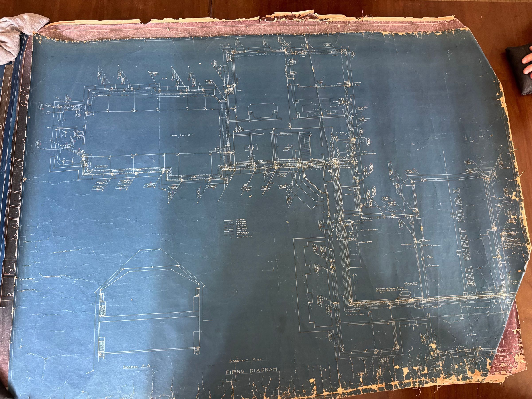
original architectural drawings by Bley and Lyman- includes piping diagram of the basement and Boiler House along with 1959 renovation of the Ladies Locker Room , details of lavatory finishing in the Club House, First and second floor framing plans; 14 pages. february 28, 1925Cataloged By
Holly TiftickjianCategory
Blueprint
Blueprints & Architectural Plans