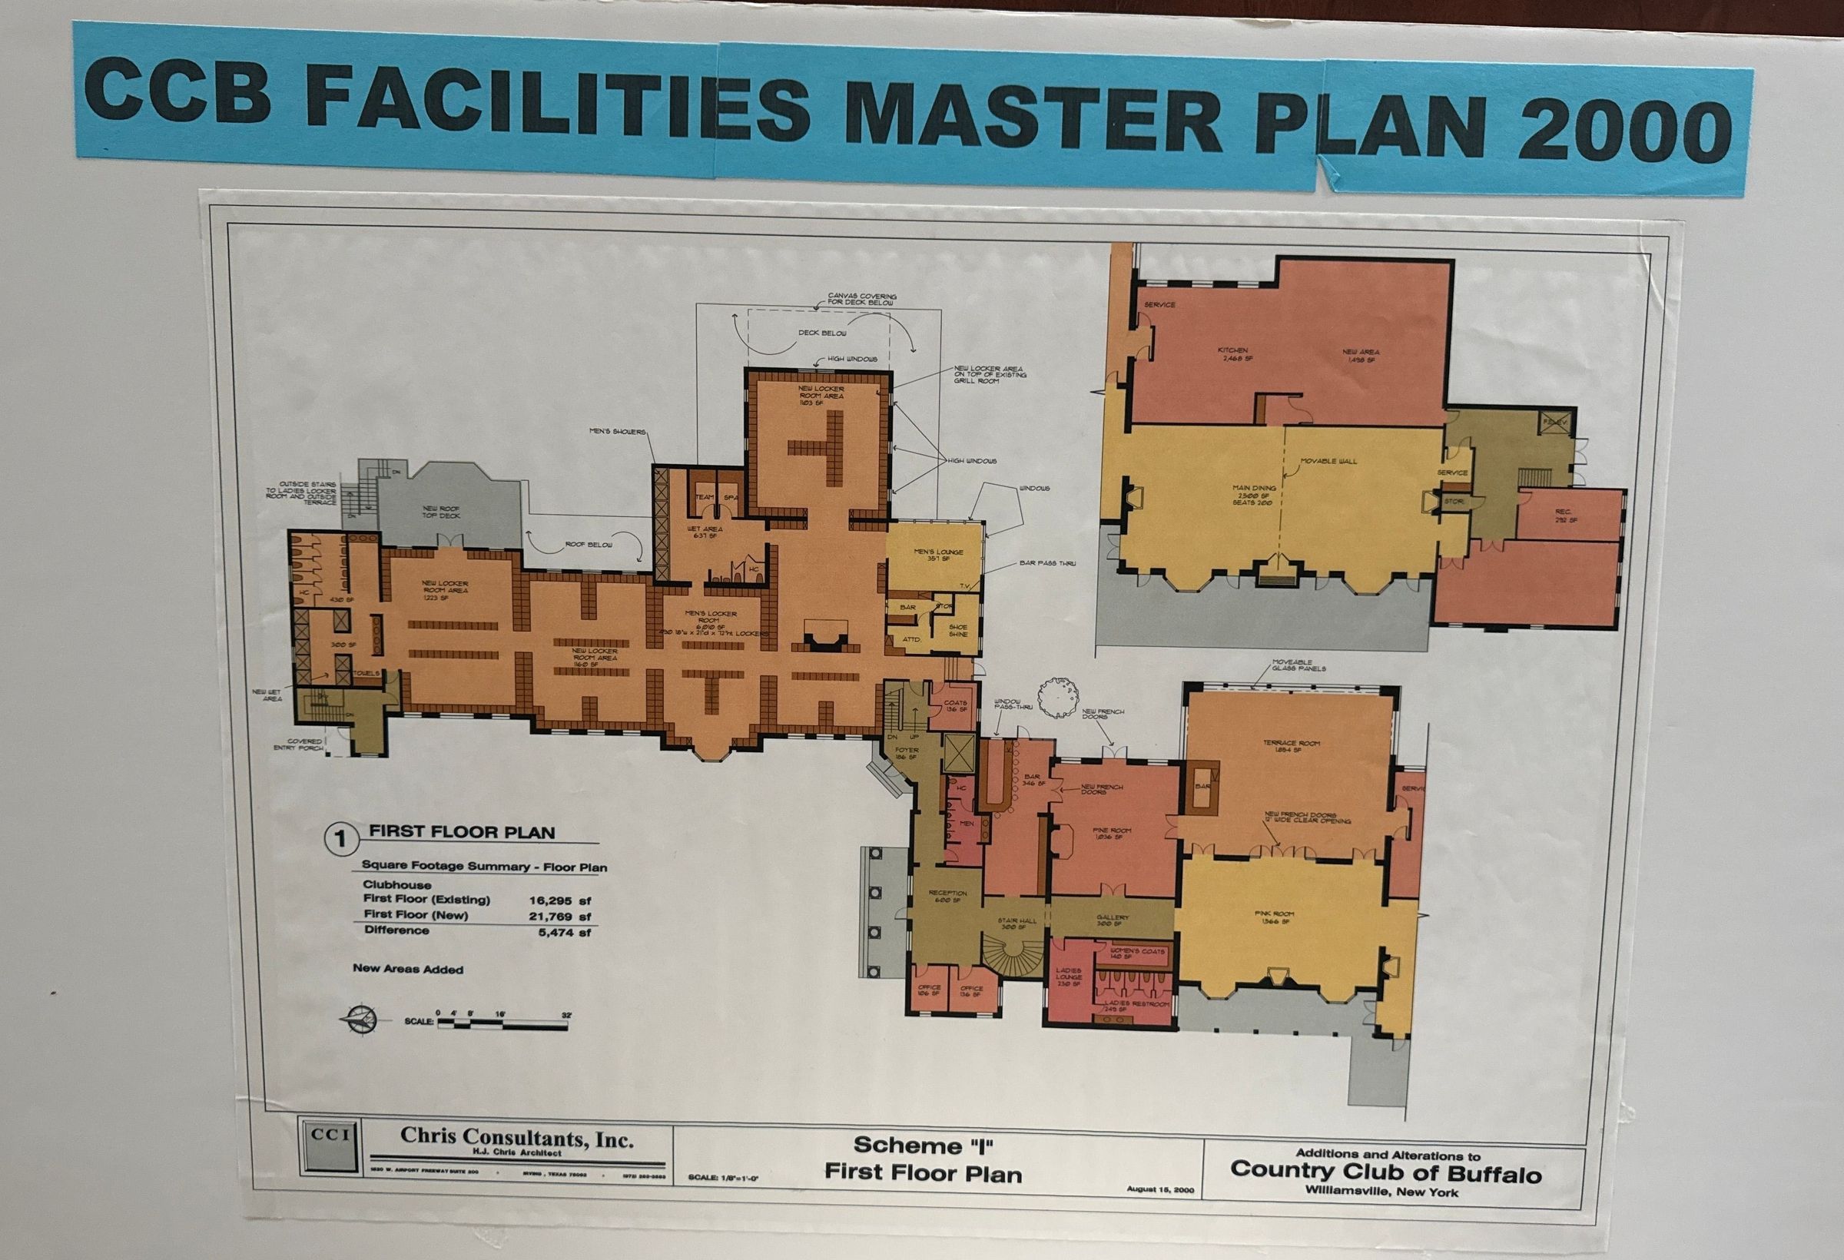
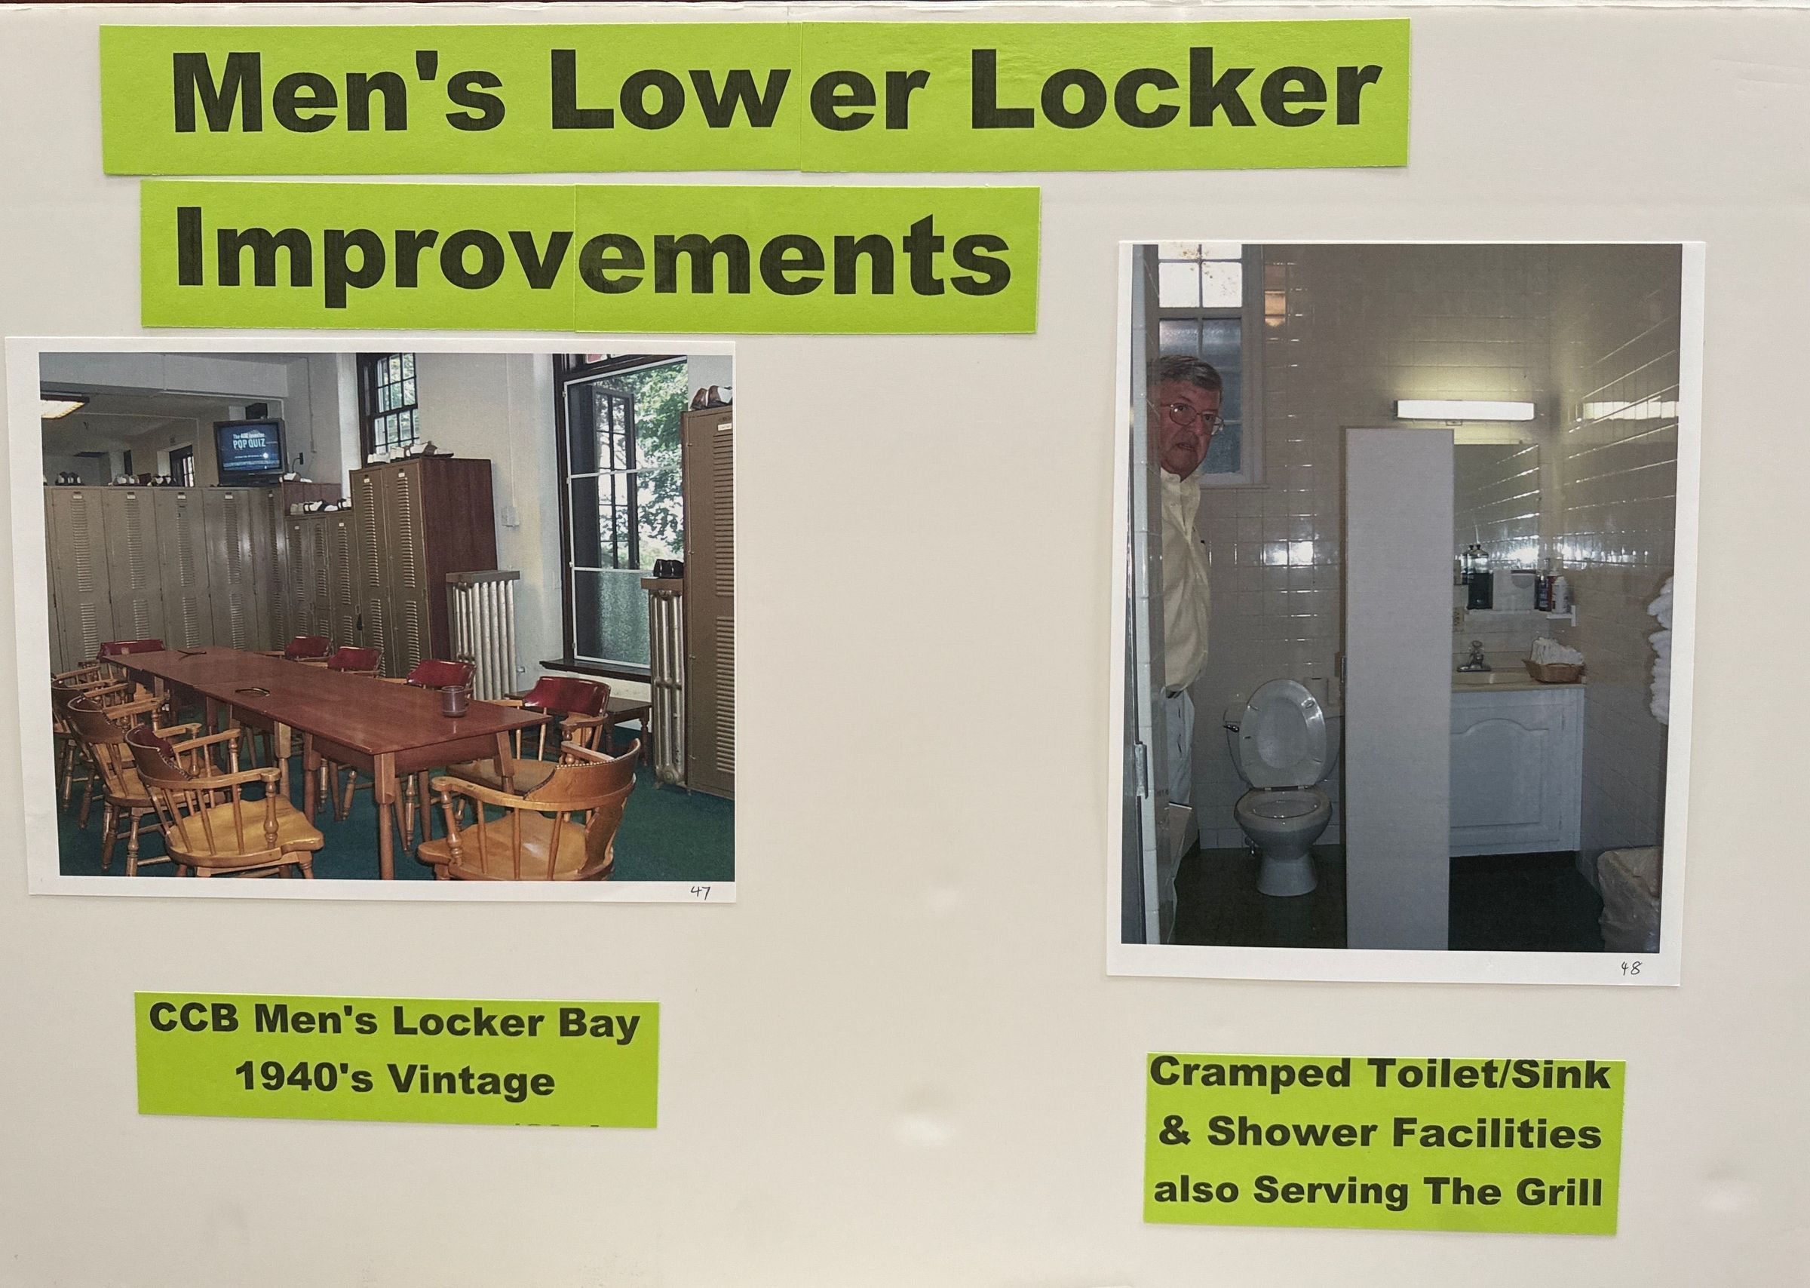
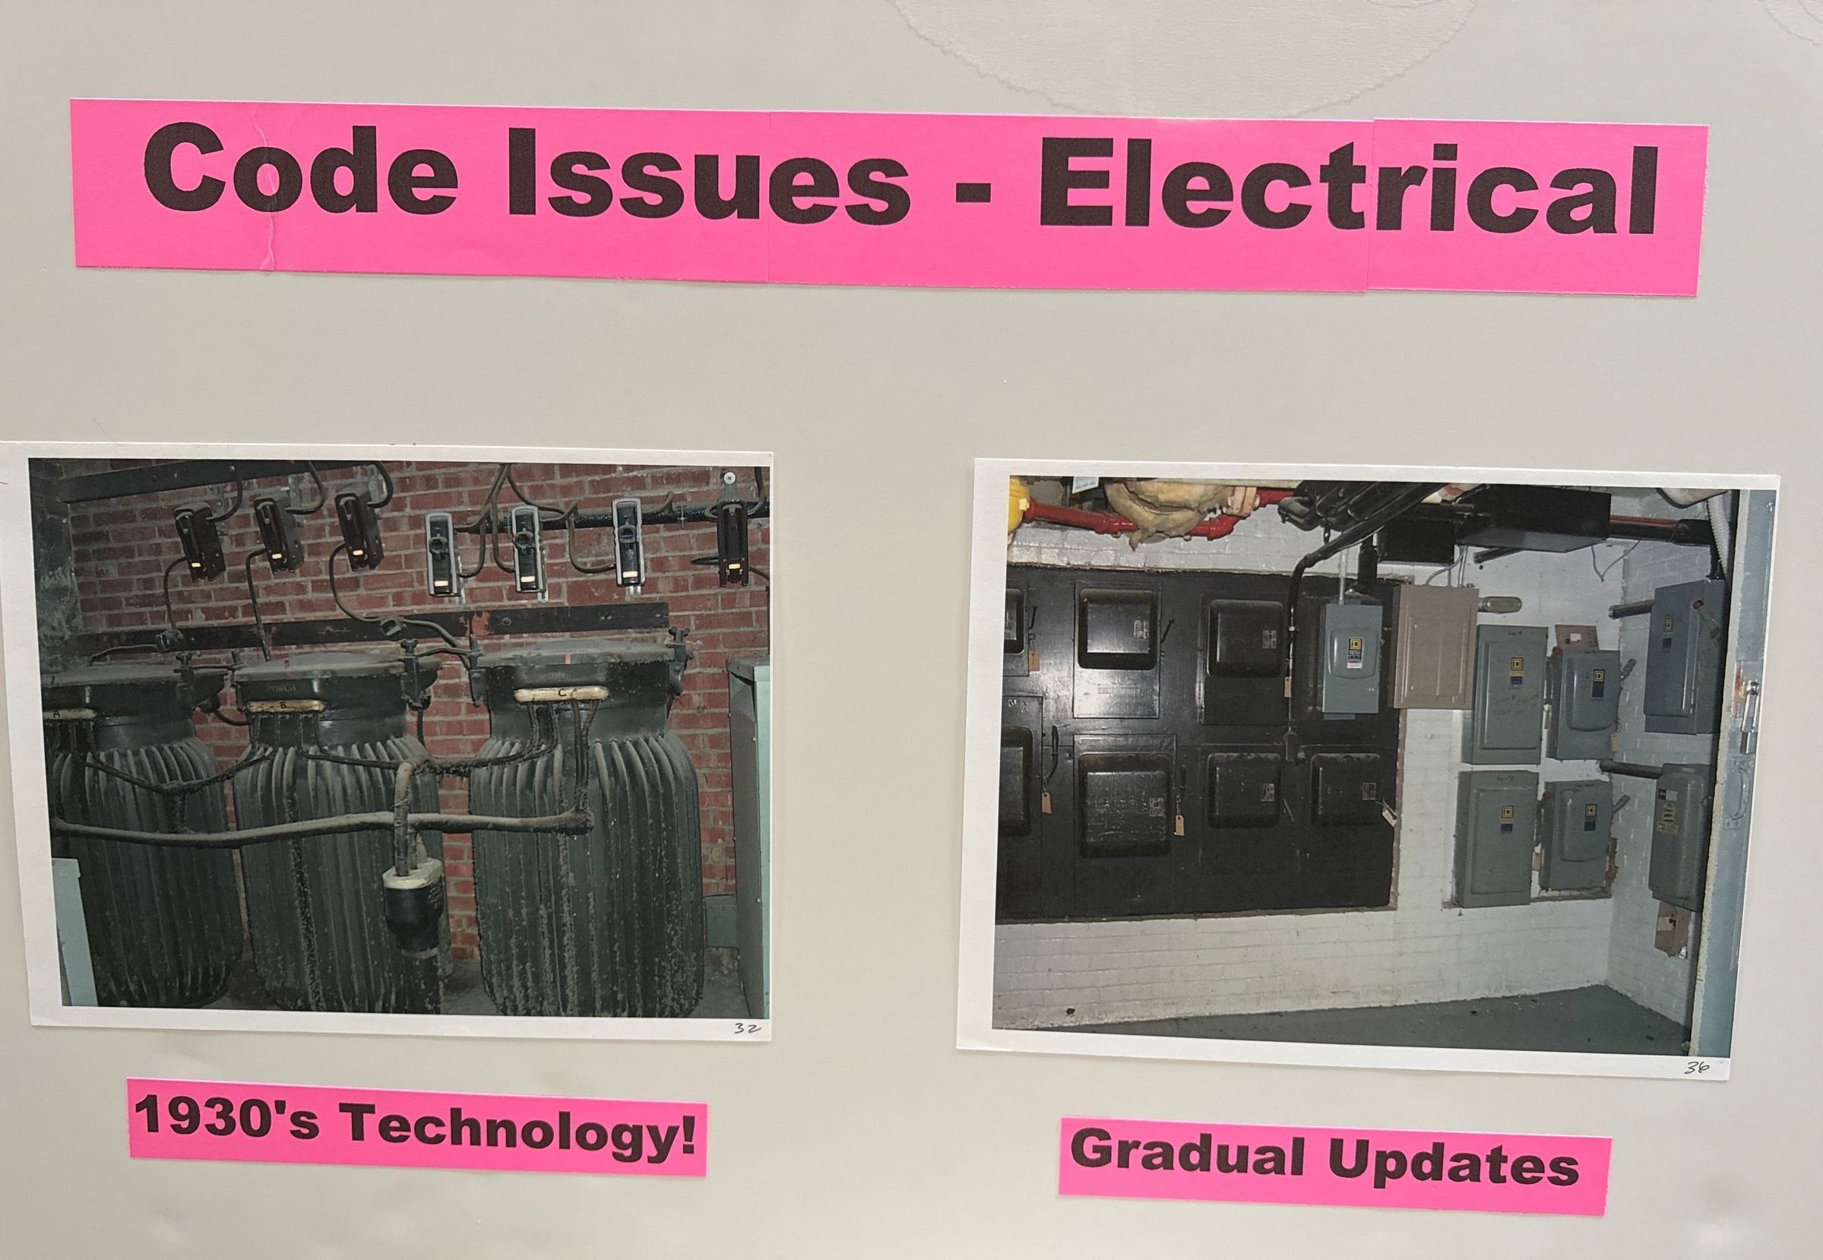
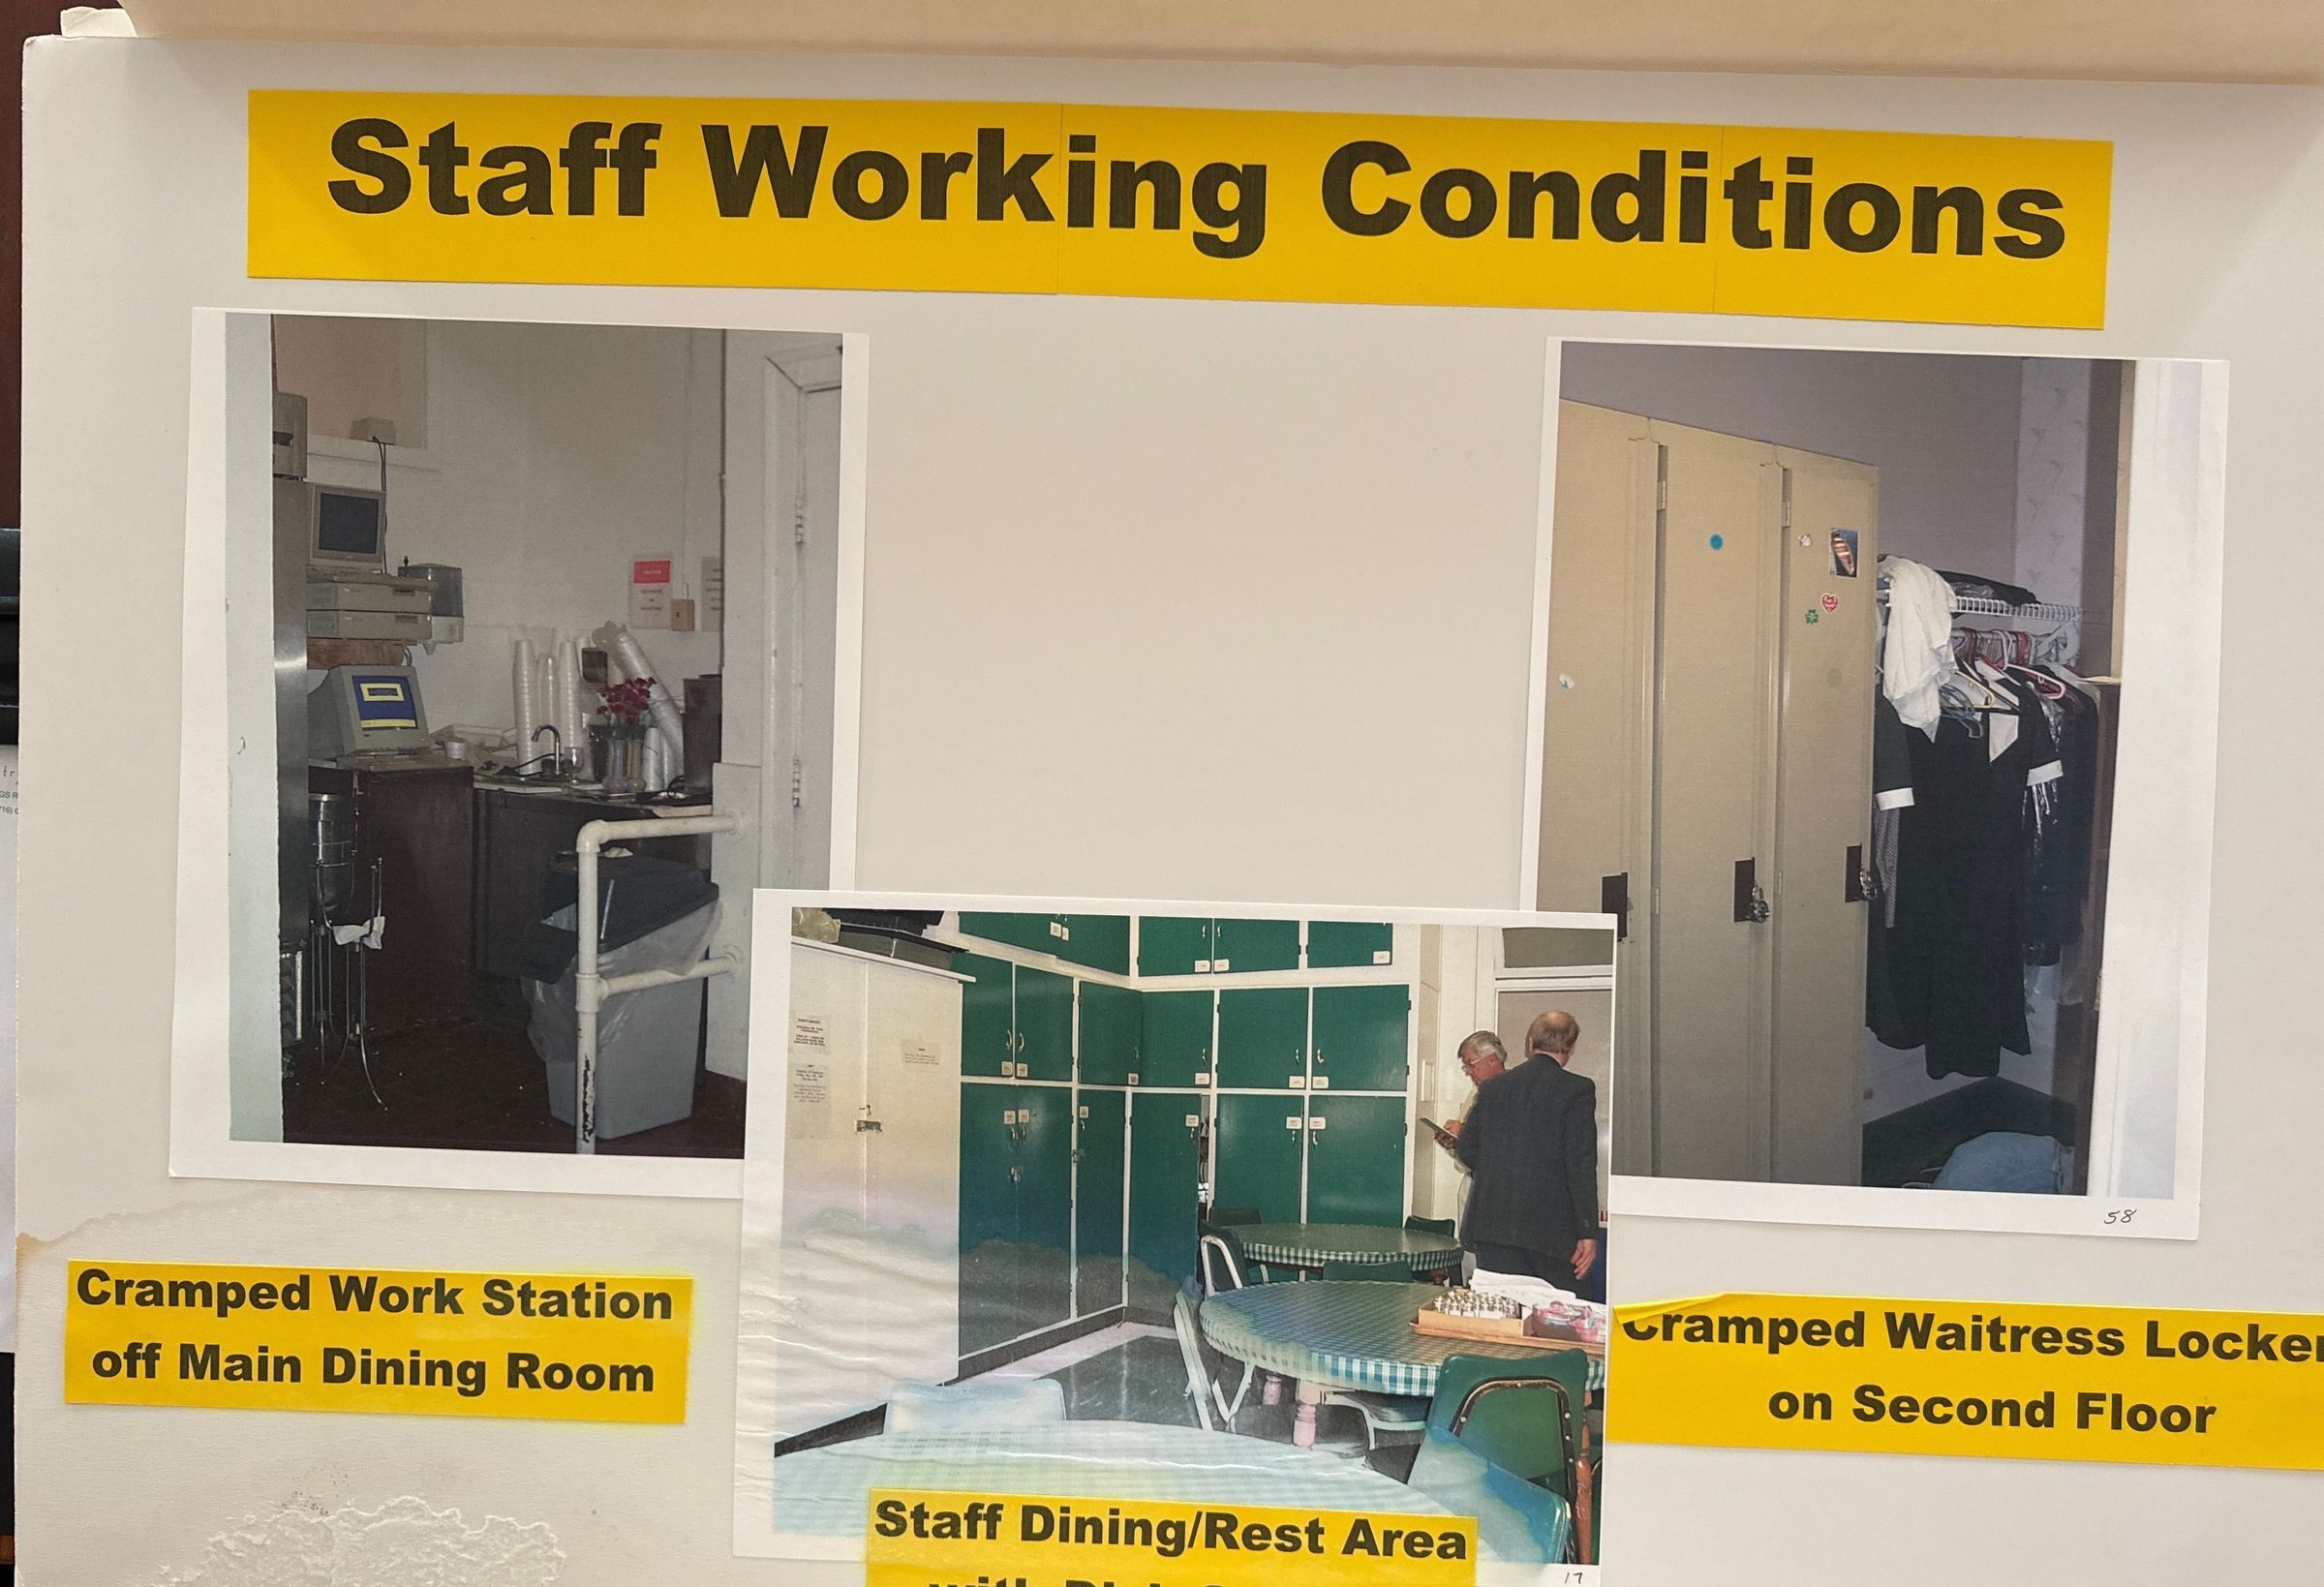
Facilities Master Plan, 2000
Name/Title
Facilities Master Plan, 2000Entry/Object ID
00996Description
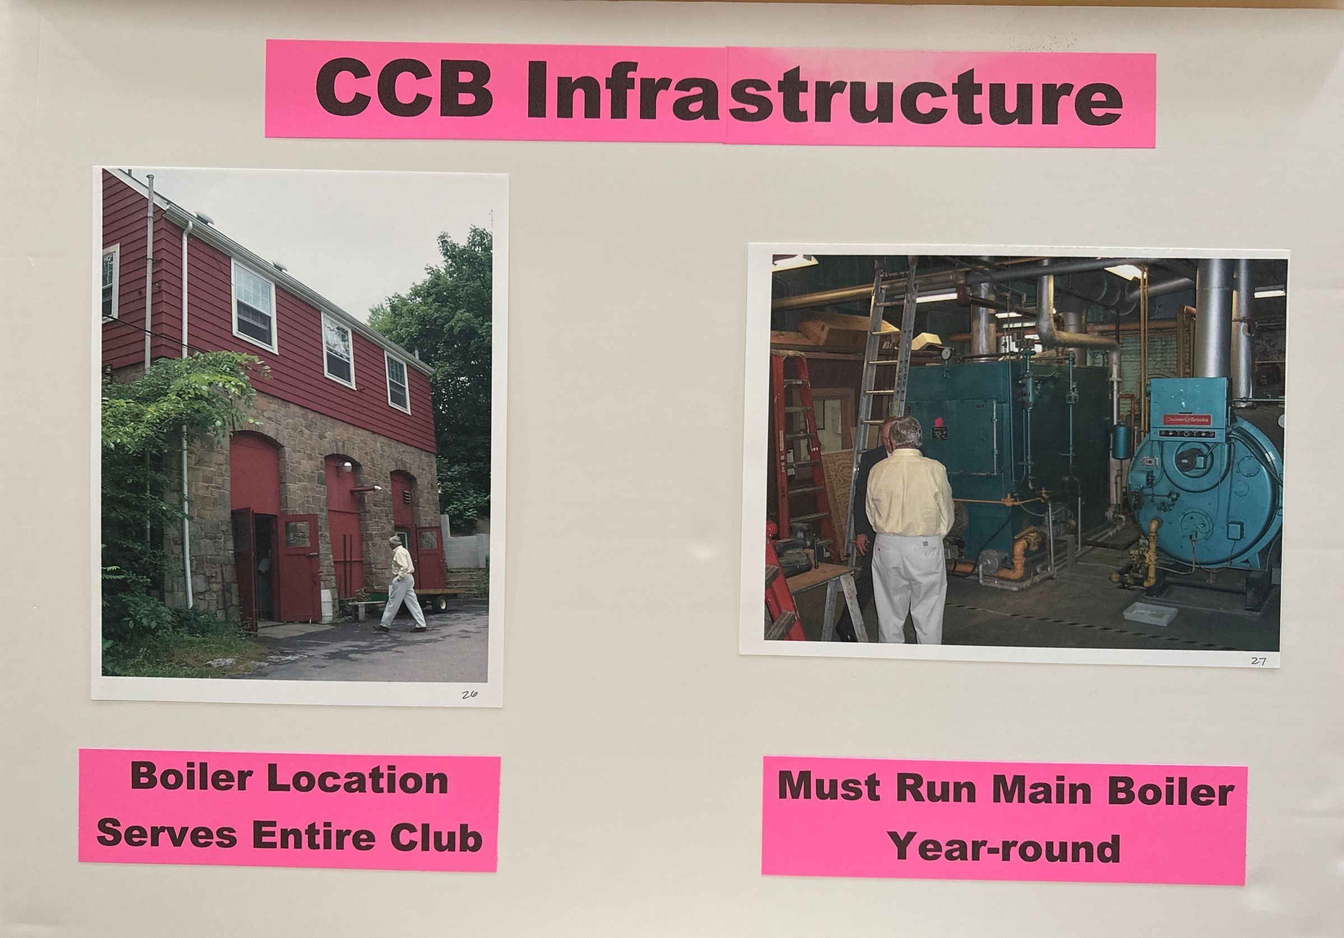
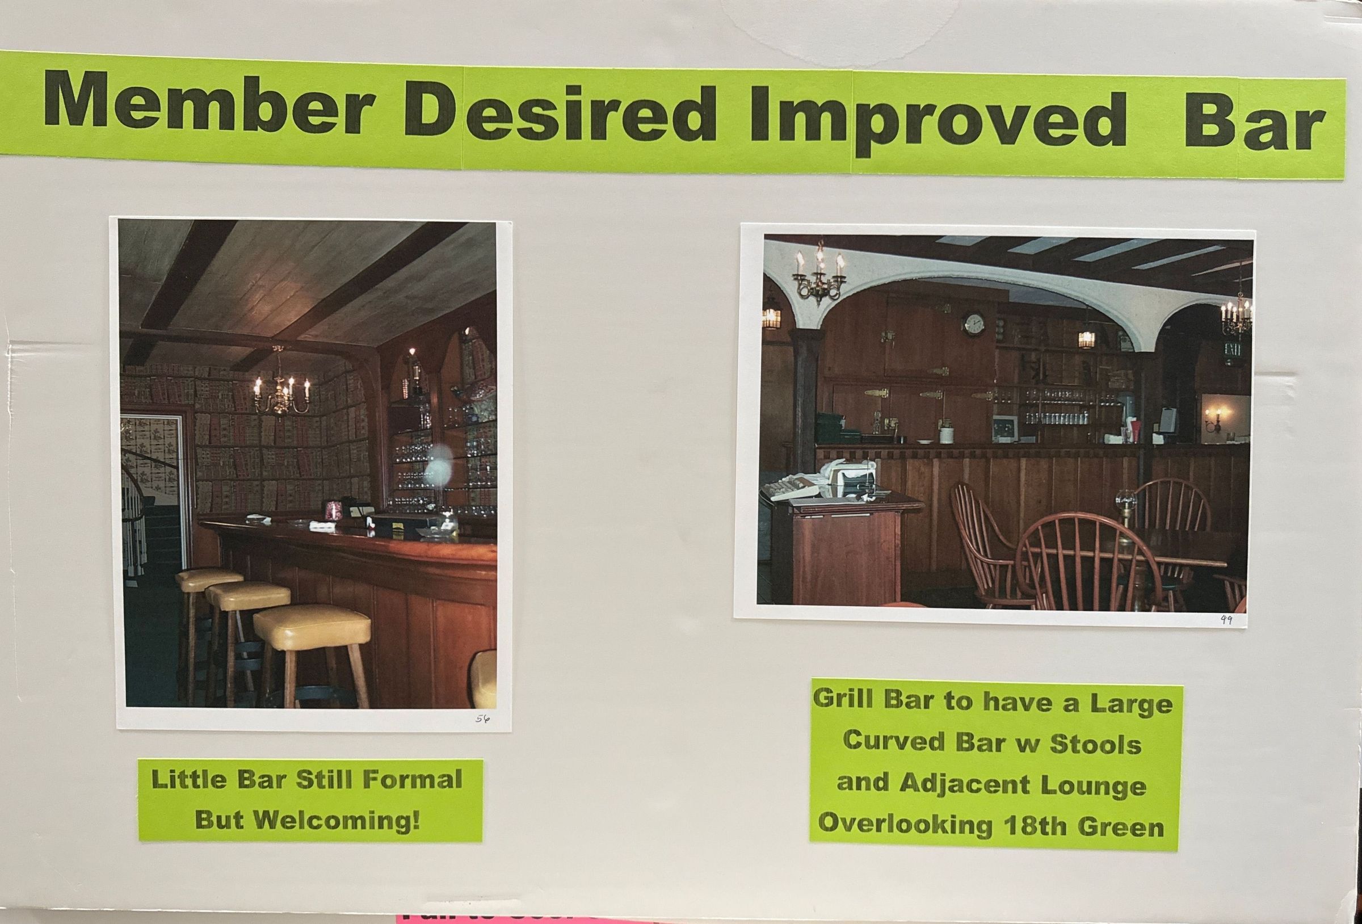
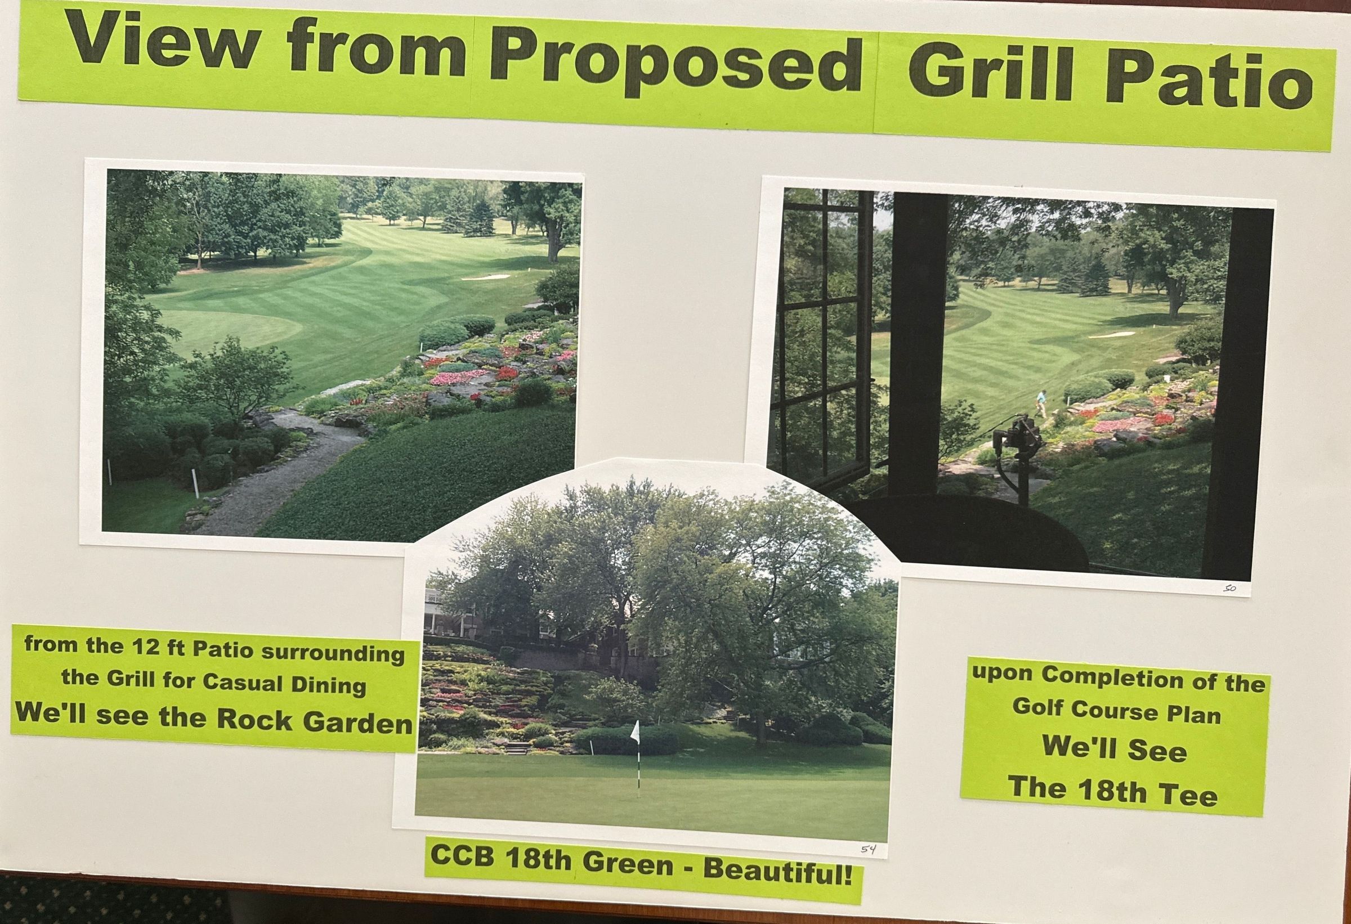
This is a series of posterboards with photographs depicting areas of the club in need of repairs.Category
Photograph
Photographs & Visual Materials