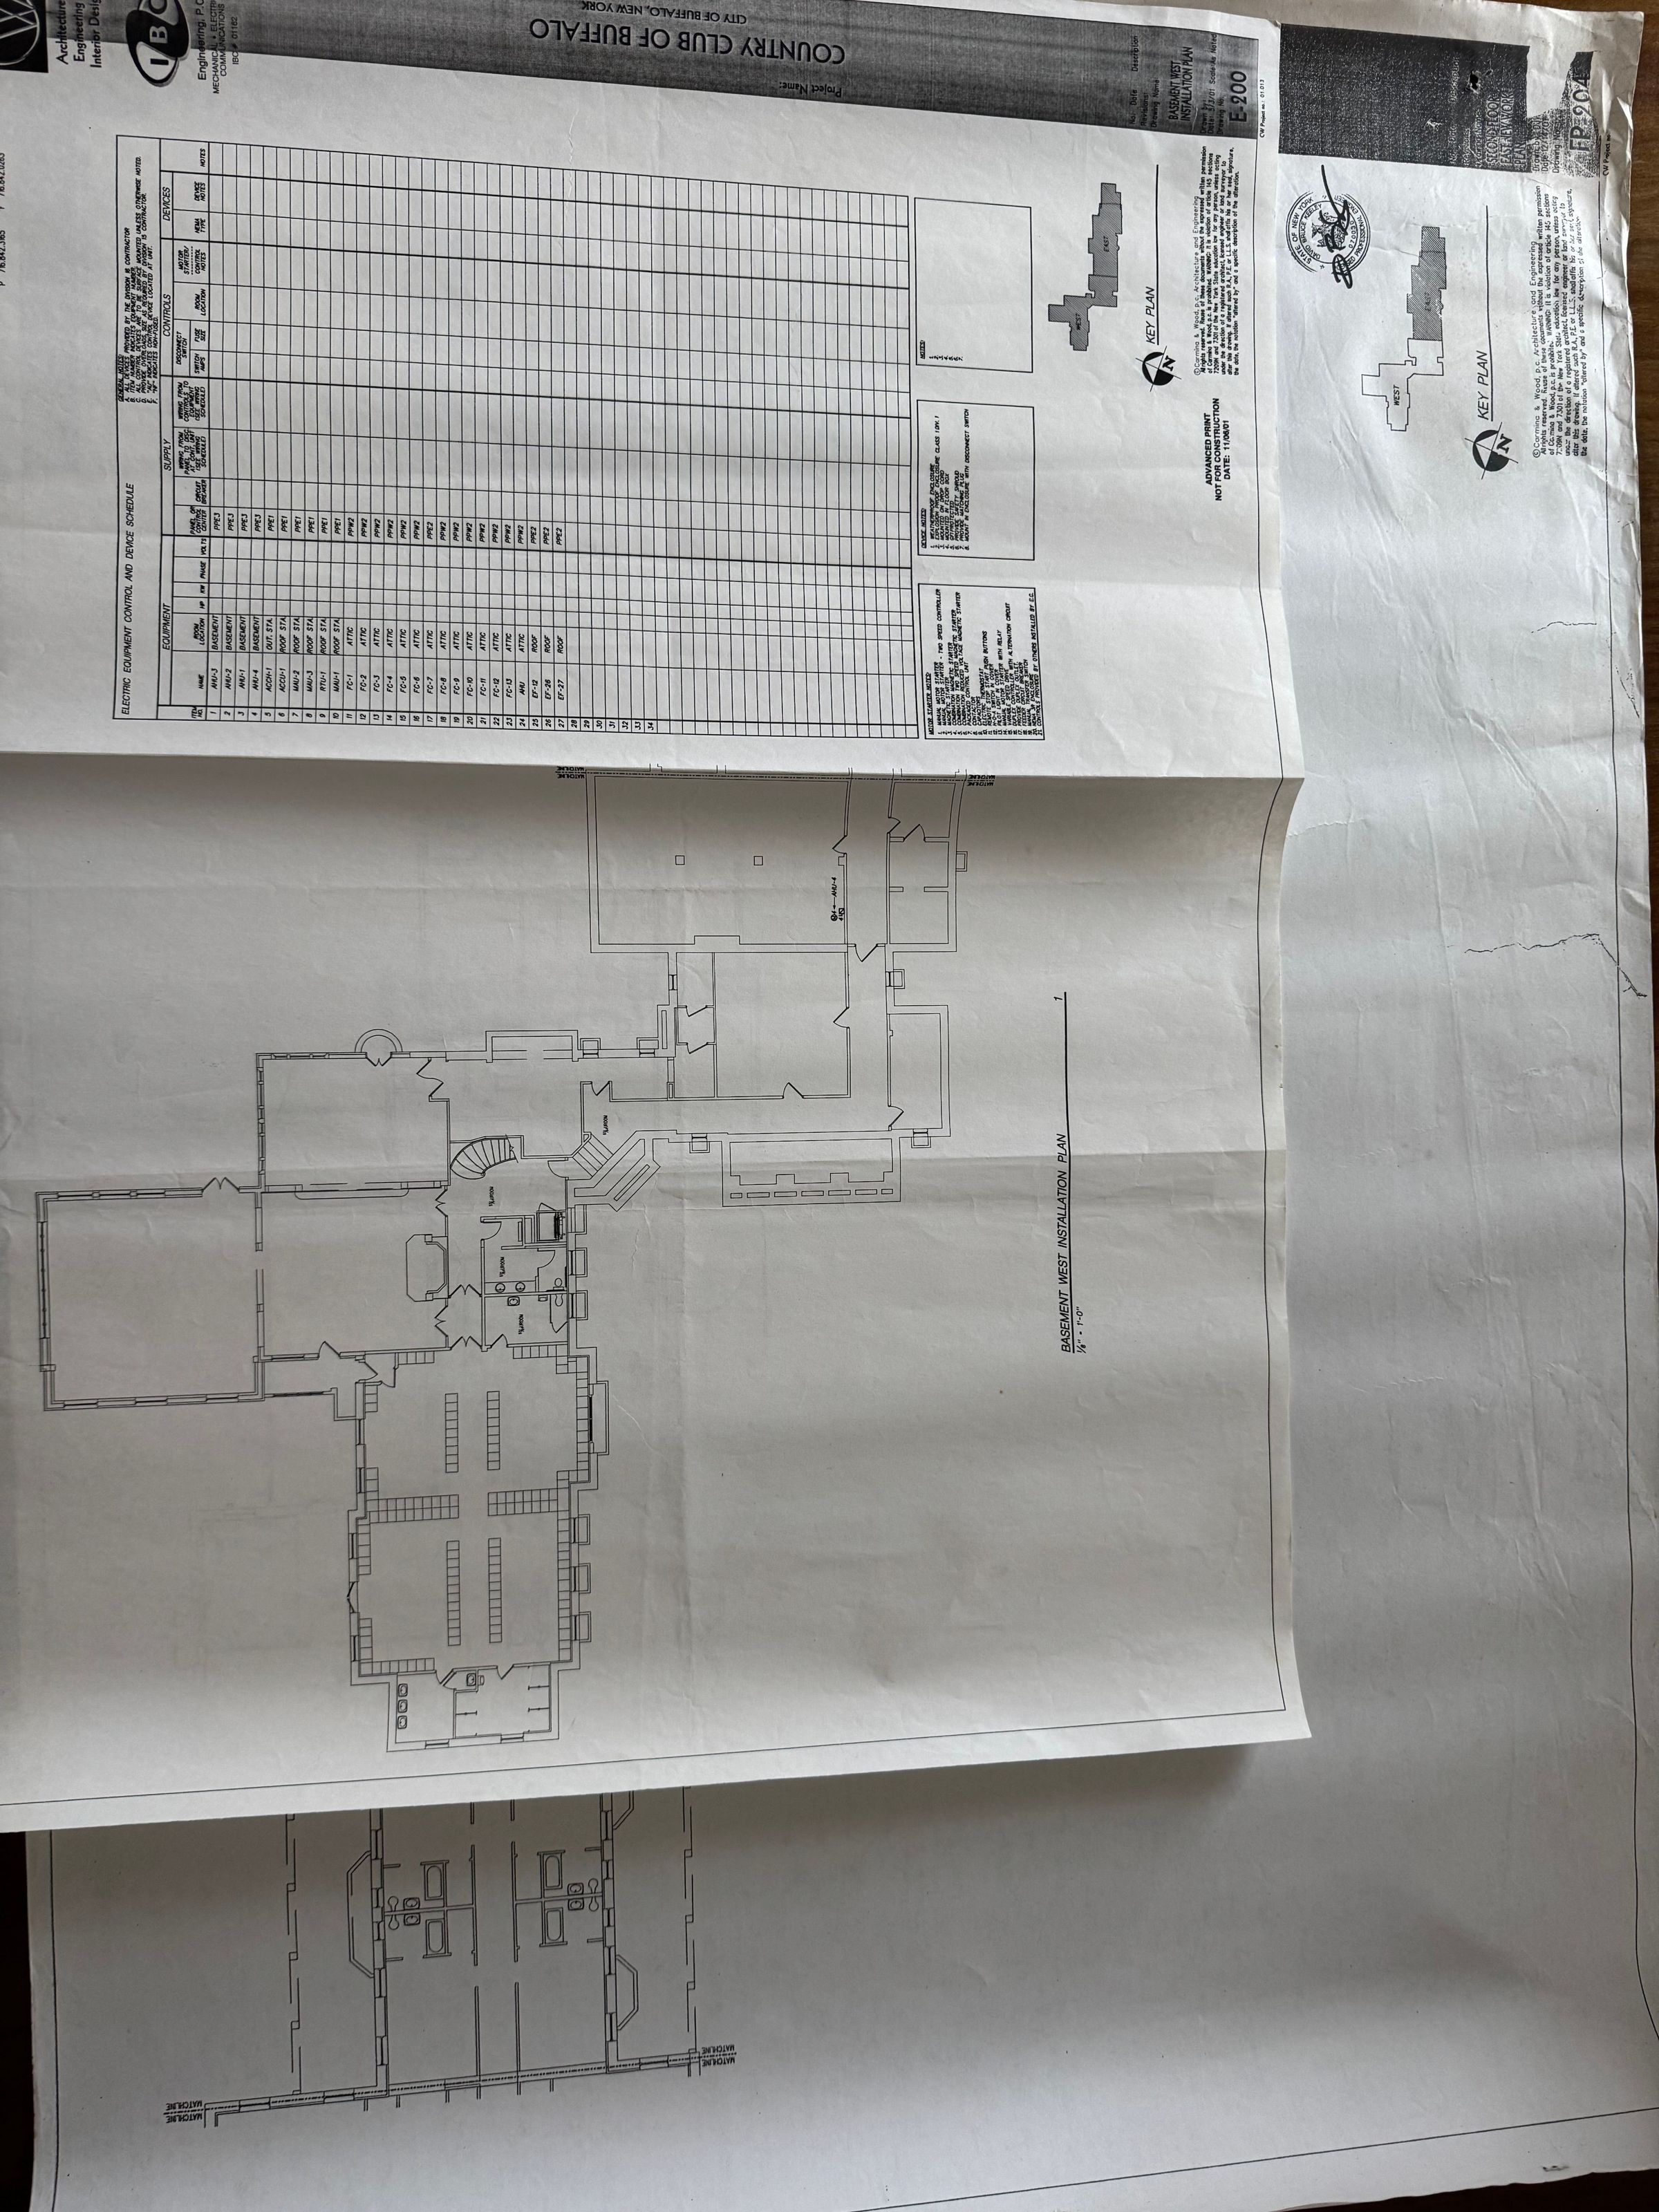
First and Second Floor demolition Plan. Basement Insulation and Fire Protection , Staff Offices, Kitchen , Men’s Locker room, 2001
Name/Title
First and Second Floor demolition Plan. Basement Insulation and Fire Protection , Staff Offices, Kitchen , Men’s Locker room, 2001Entry/Object ID
01065Description
No architect noted.Cataloged By
Holly TiftickjianCategory
Blueprint
Blueprints & Architectural Plans