HUB
Collections
Classifications
About
App
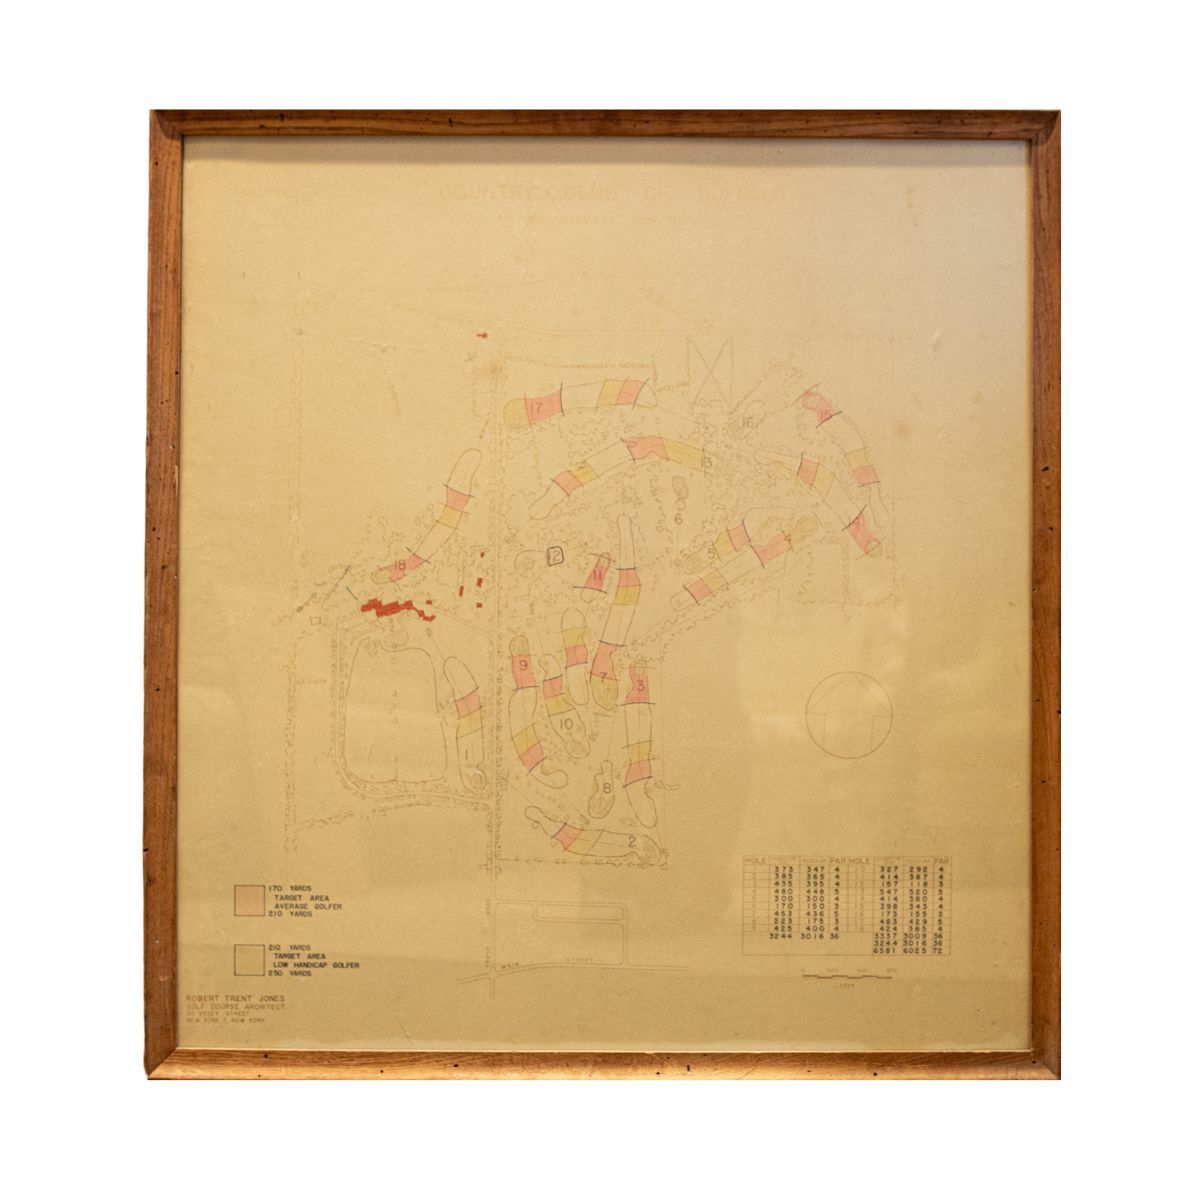
Golf Course Architect Blueprint, 1952
Object/Artifact
-
CCB History and Preservation Collective
Name/Title
Golf Course Architect Blueprint, 1952
Entry/Object ID
00812
Tags
Wallhanging
Dimensions
Height
31 in
Width
28 in
Created By
[email protected]
Create Date
February 10, 2025
Updated By
[email protected]
Update Date
September 20, 2025