HUB
Collections
Classifications
About
App
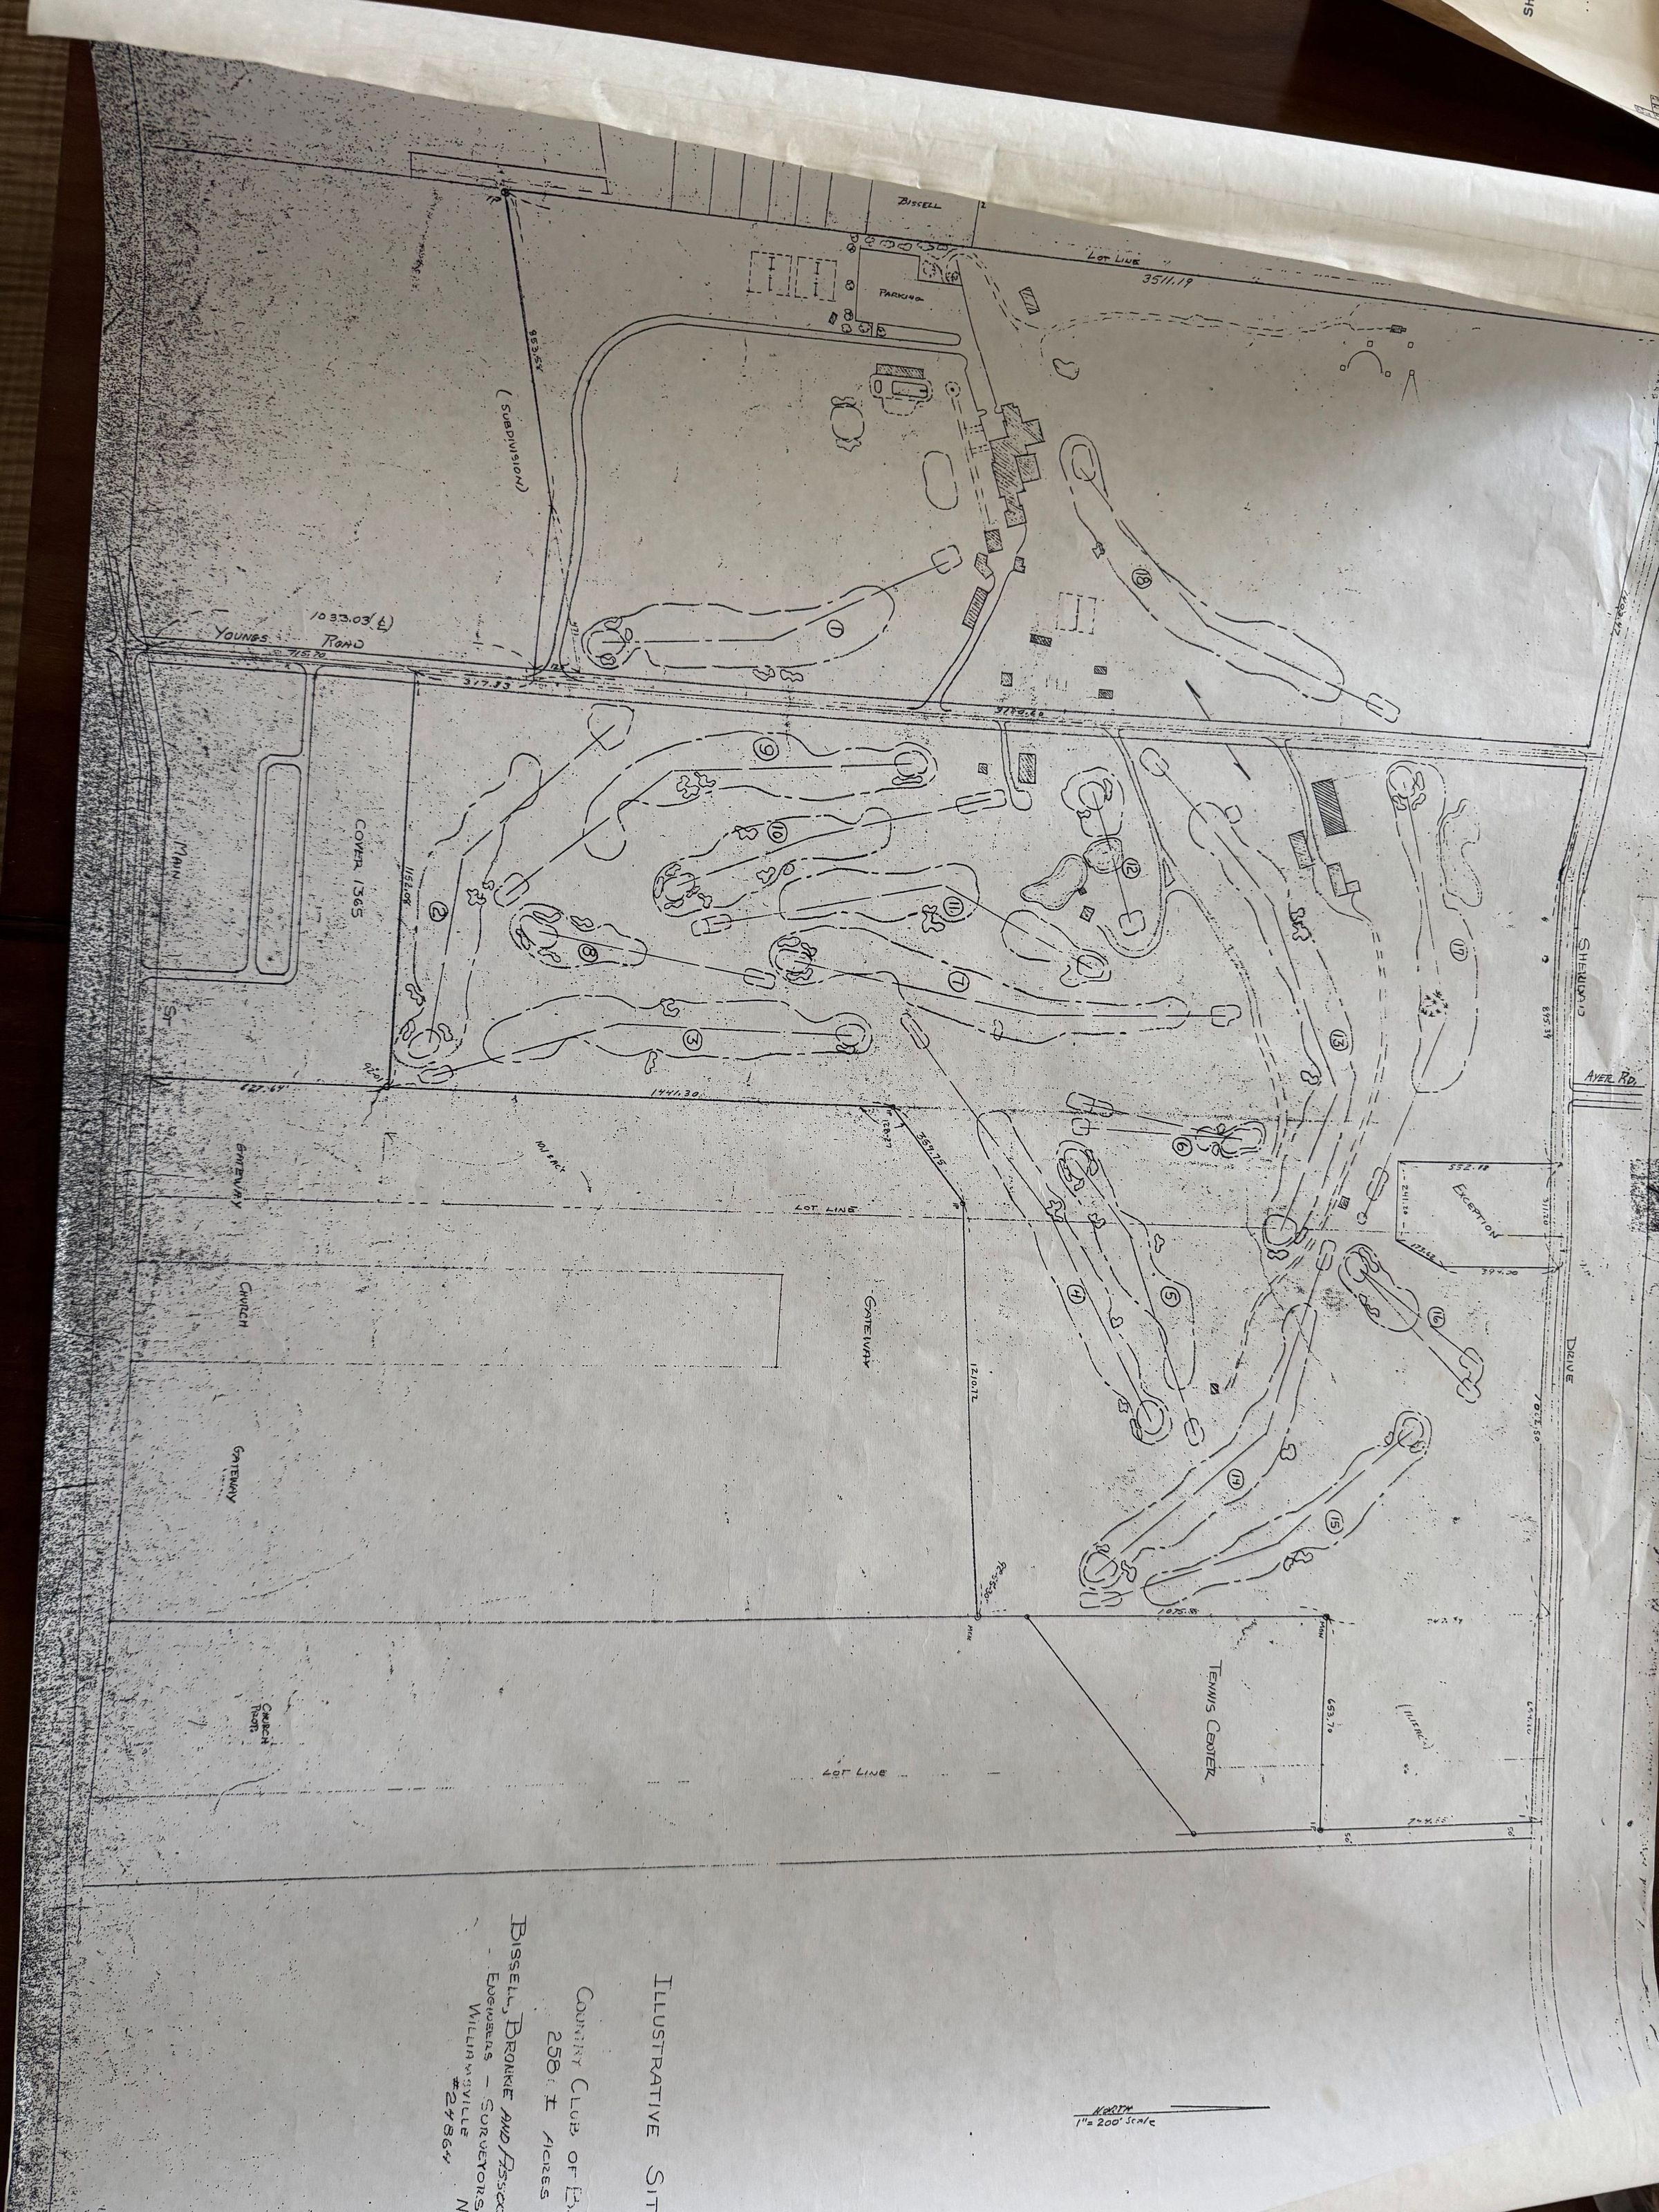
Illustrated Site Plan of Golf Course and Entire Property
Object/Artifact
-
CCB History and Preservation Collective
Name/Title
Illustrated Site Plan of Golf Course and Entire Property
Entry/Object ID
01078
Description
Bessel, Broknke & Associates , Engineers No known date.
Cataloged By
Holly Tiftickjian
Category
Blueprint
Blueprints & Architectural Plans
Lexicon
LOC Thesaurus for Graphic Materials
Clubhouse - Youngs Road
Dimensions
Height
36 in
Width
24 in
Created By
[email protected]
Create Date
September 2, 2025
Updated By
[email protected]
Update Date
December 12, 2025