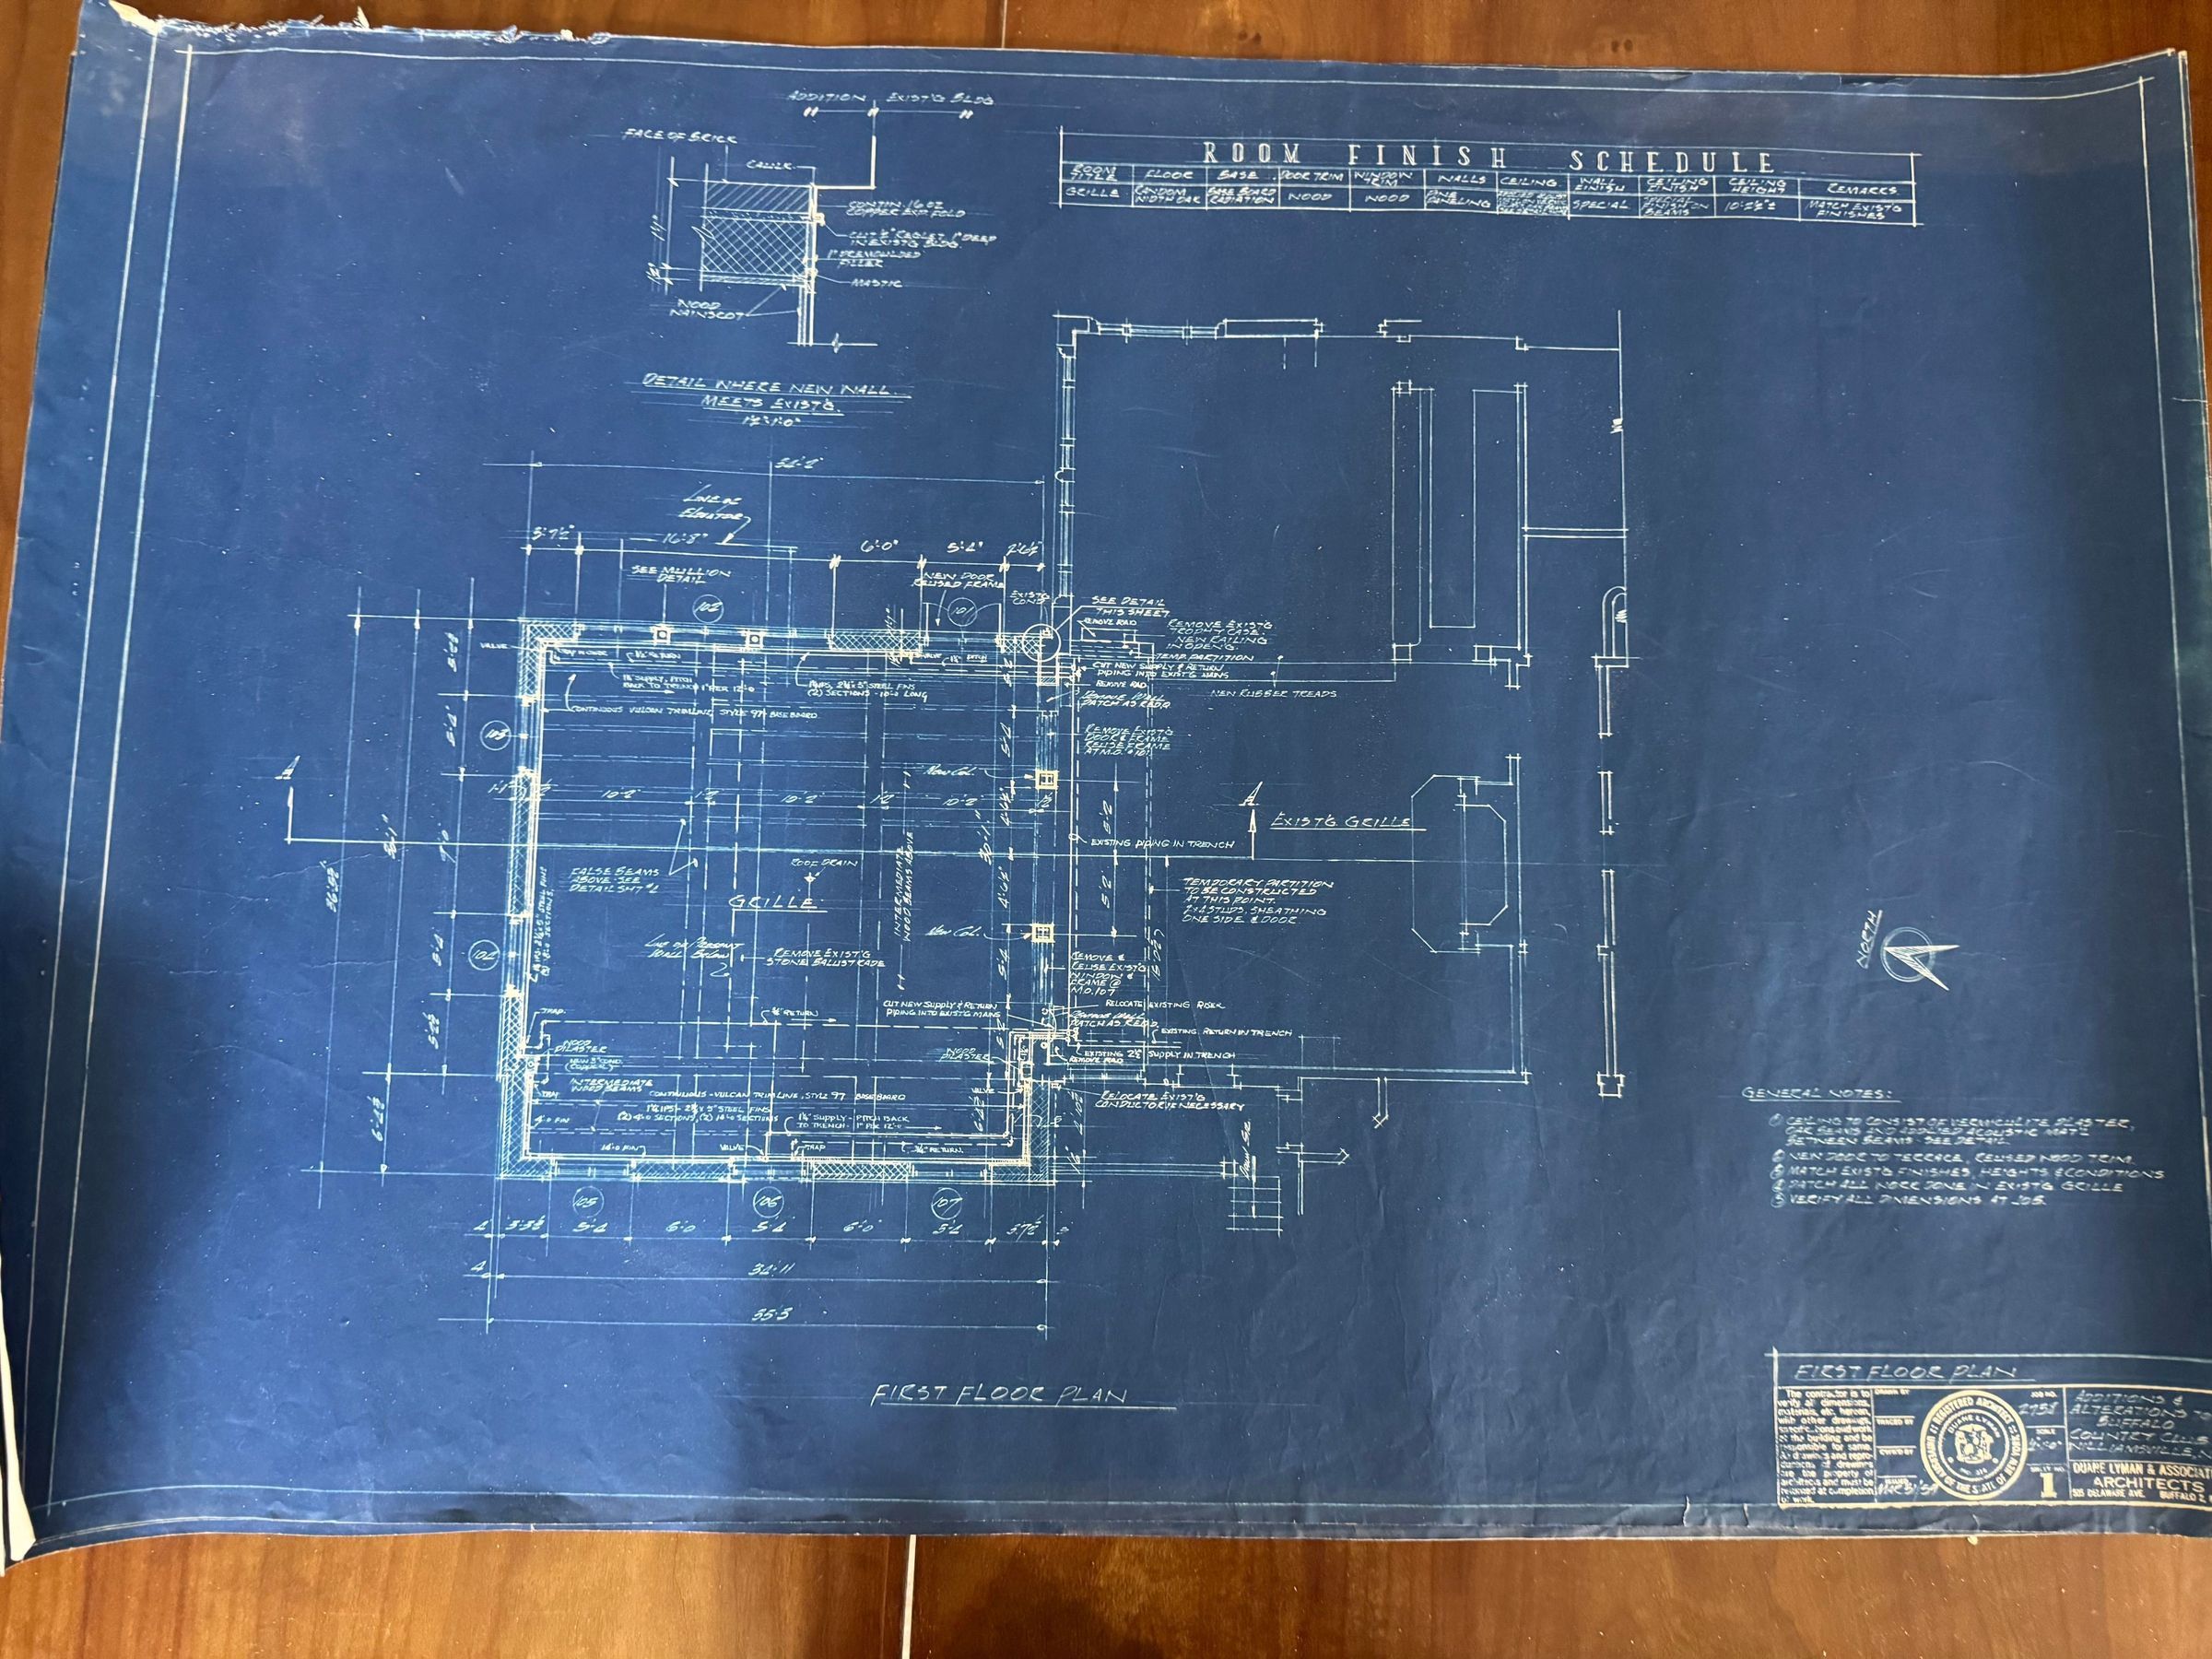
Outside elevation proposed addition to the Grille Room, 1960
Name/Title
Outside elevation proposed addition to the Grille Room, 1960Entry/Object ID
01087Description
Outside elevation proposal to the Grille RoomCataloged By
Holly TiftickjianCategory
Blueprint
Blueprints & Architectural Plans