HUB
Collections
Classifications
About
App
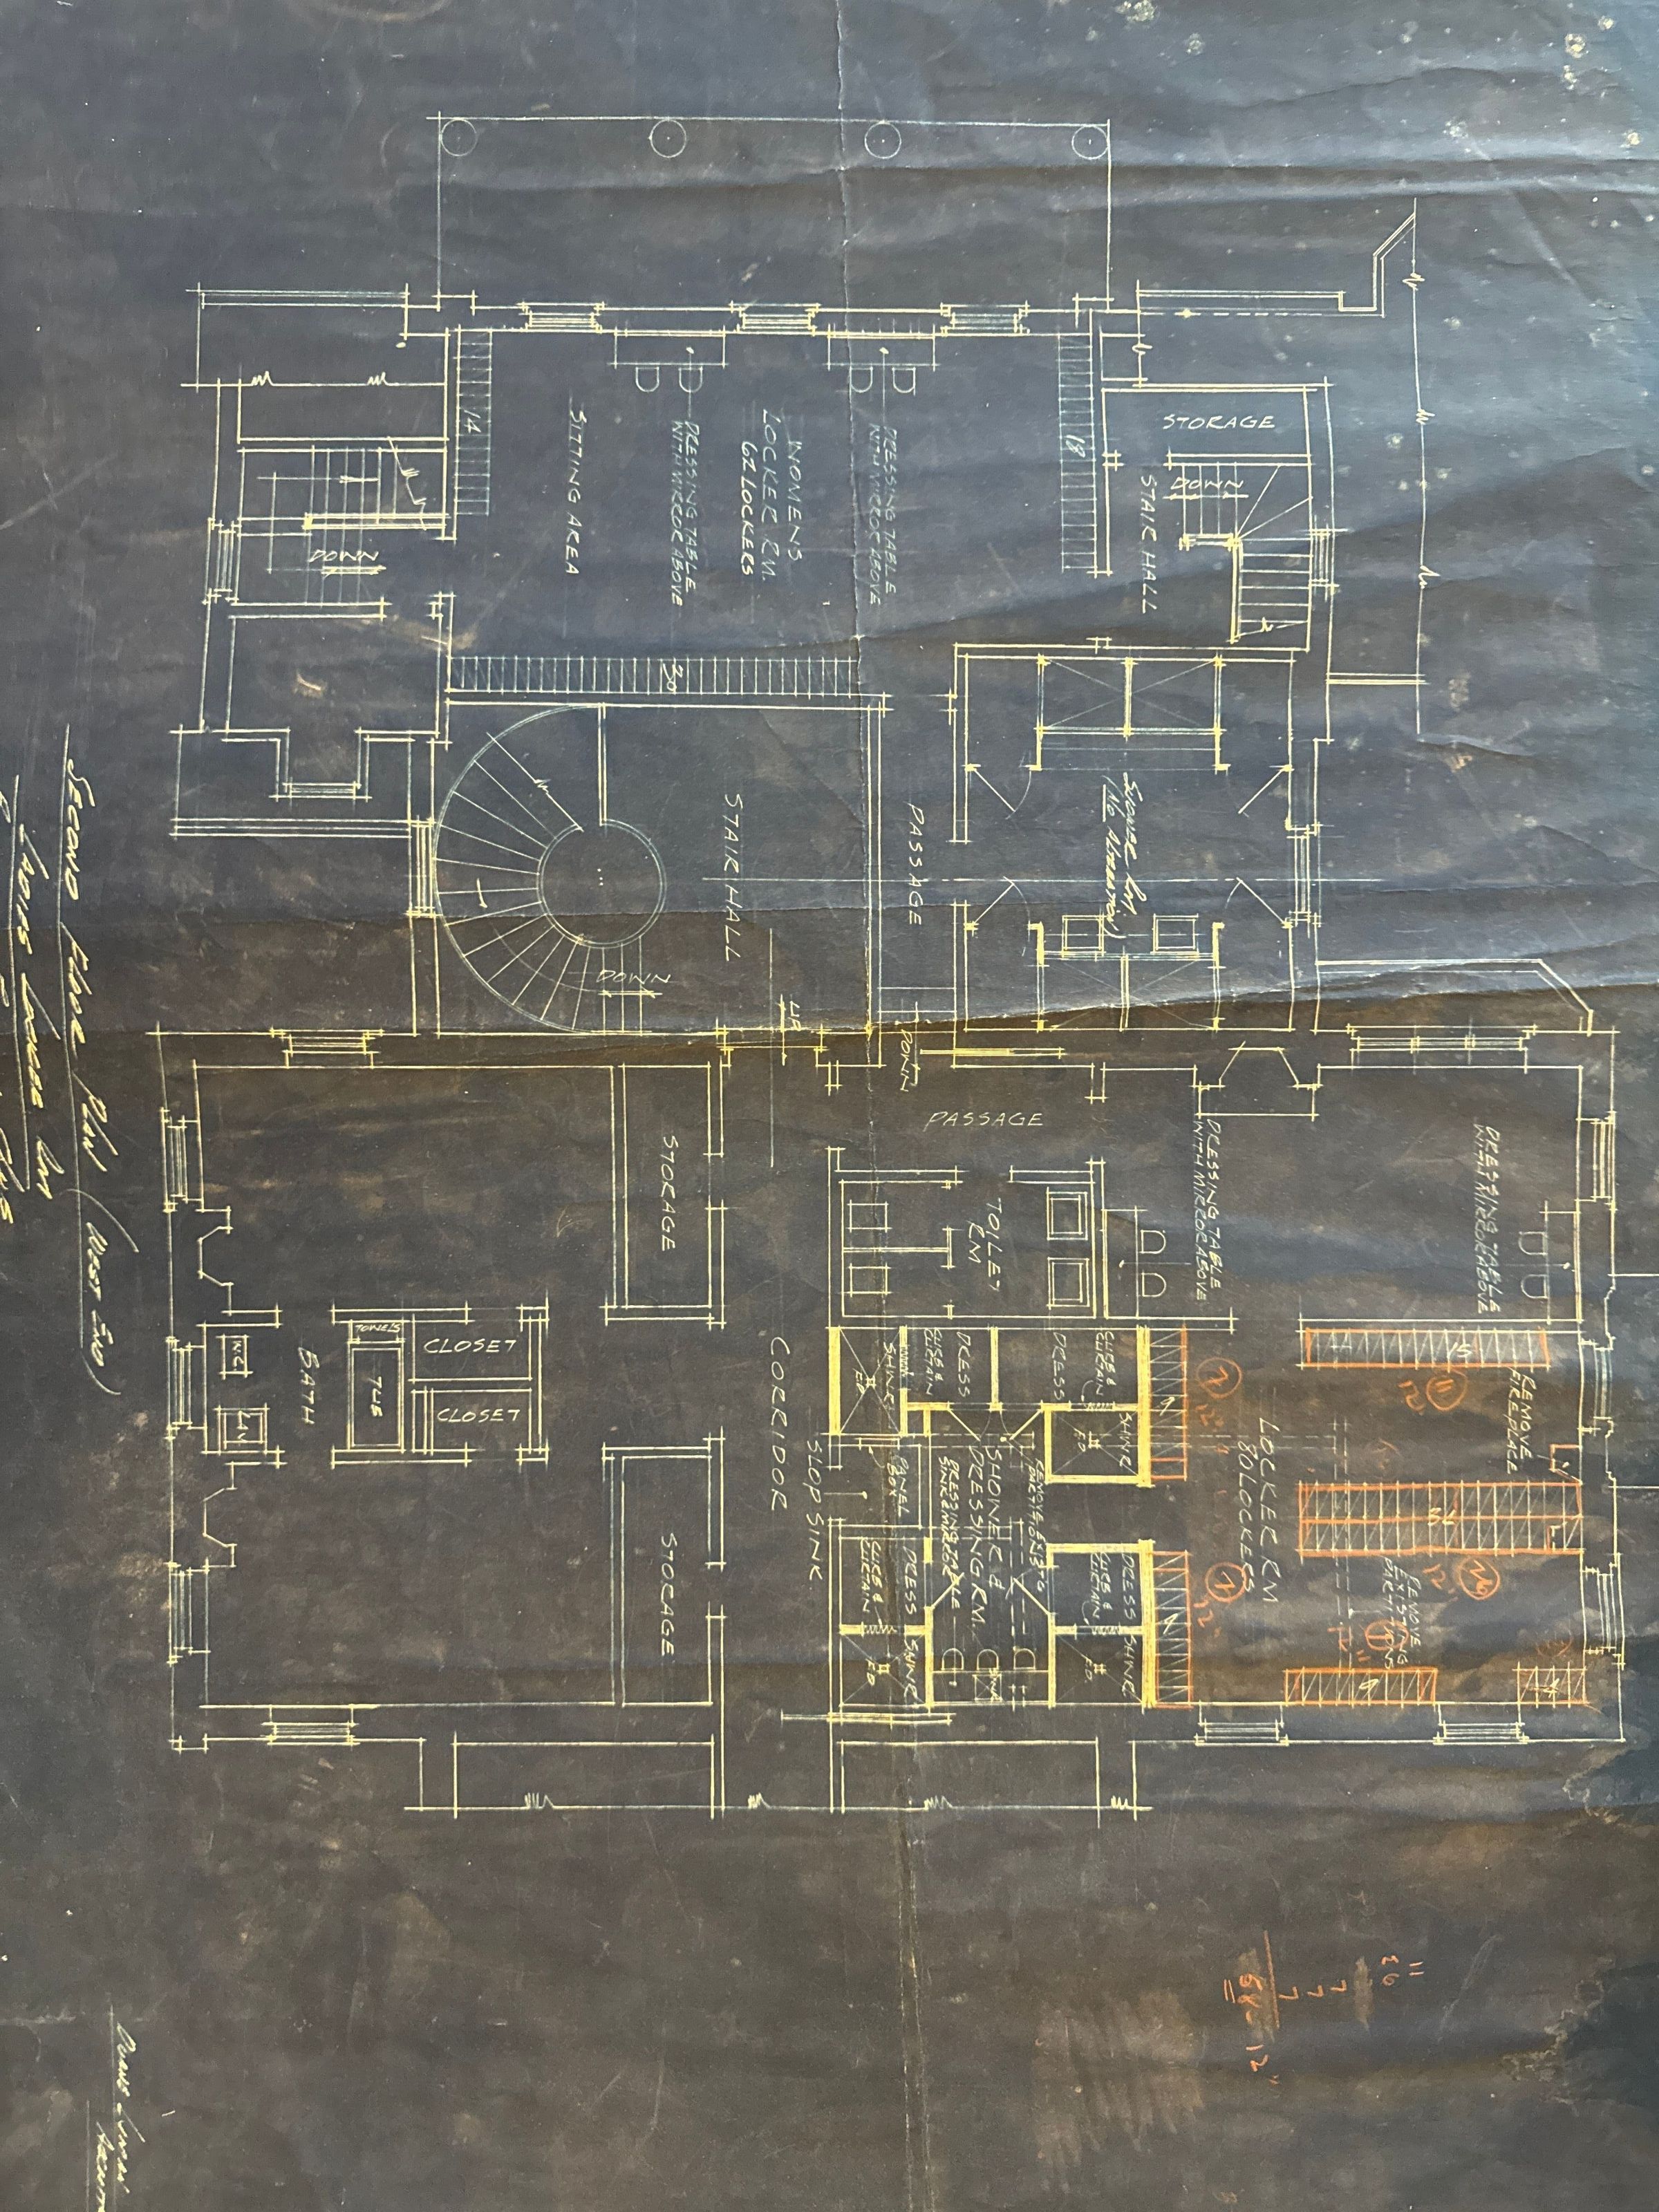
Second Floor, West End Elevation, 1925
Object/Artifact
-
CCB History and Preservation Collective
Name/Title
Second Floor, West End Elevation, 1925
Entry/Object ID
01116
Category
Blueprints & Architectural Plans
Lexicon
LOC Thesaurus for Graphic Materials
Clubhouse - Youngs Road
Dimensions
Height
21-1/2 in
Width
35 in
Created By
[email protected]
Create Date
July 14, 2025
Updated By
[email protected]
Update Date
August 4, 2025