HUB
Collections
Classifications
About
App
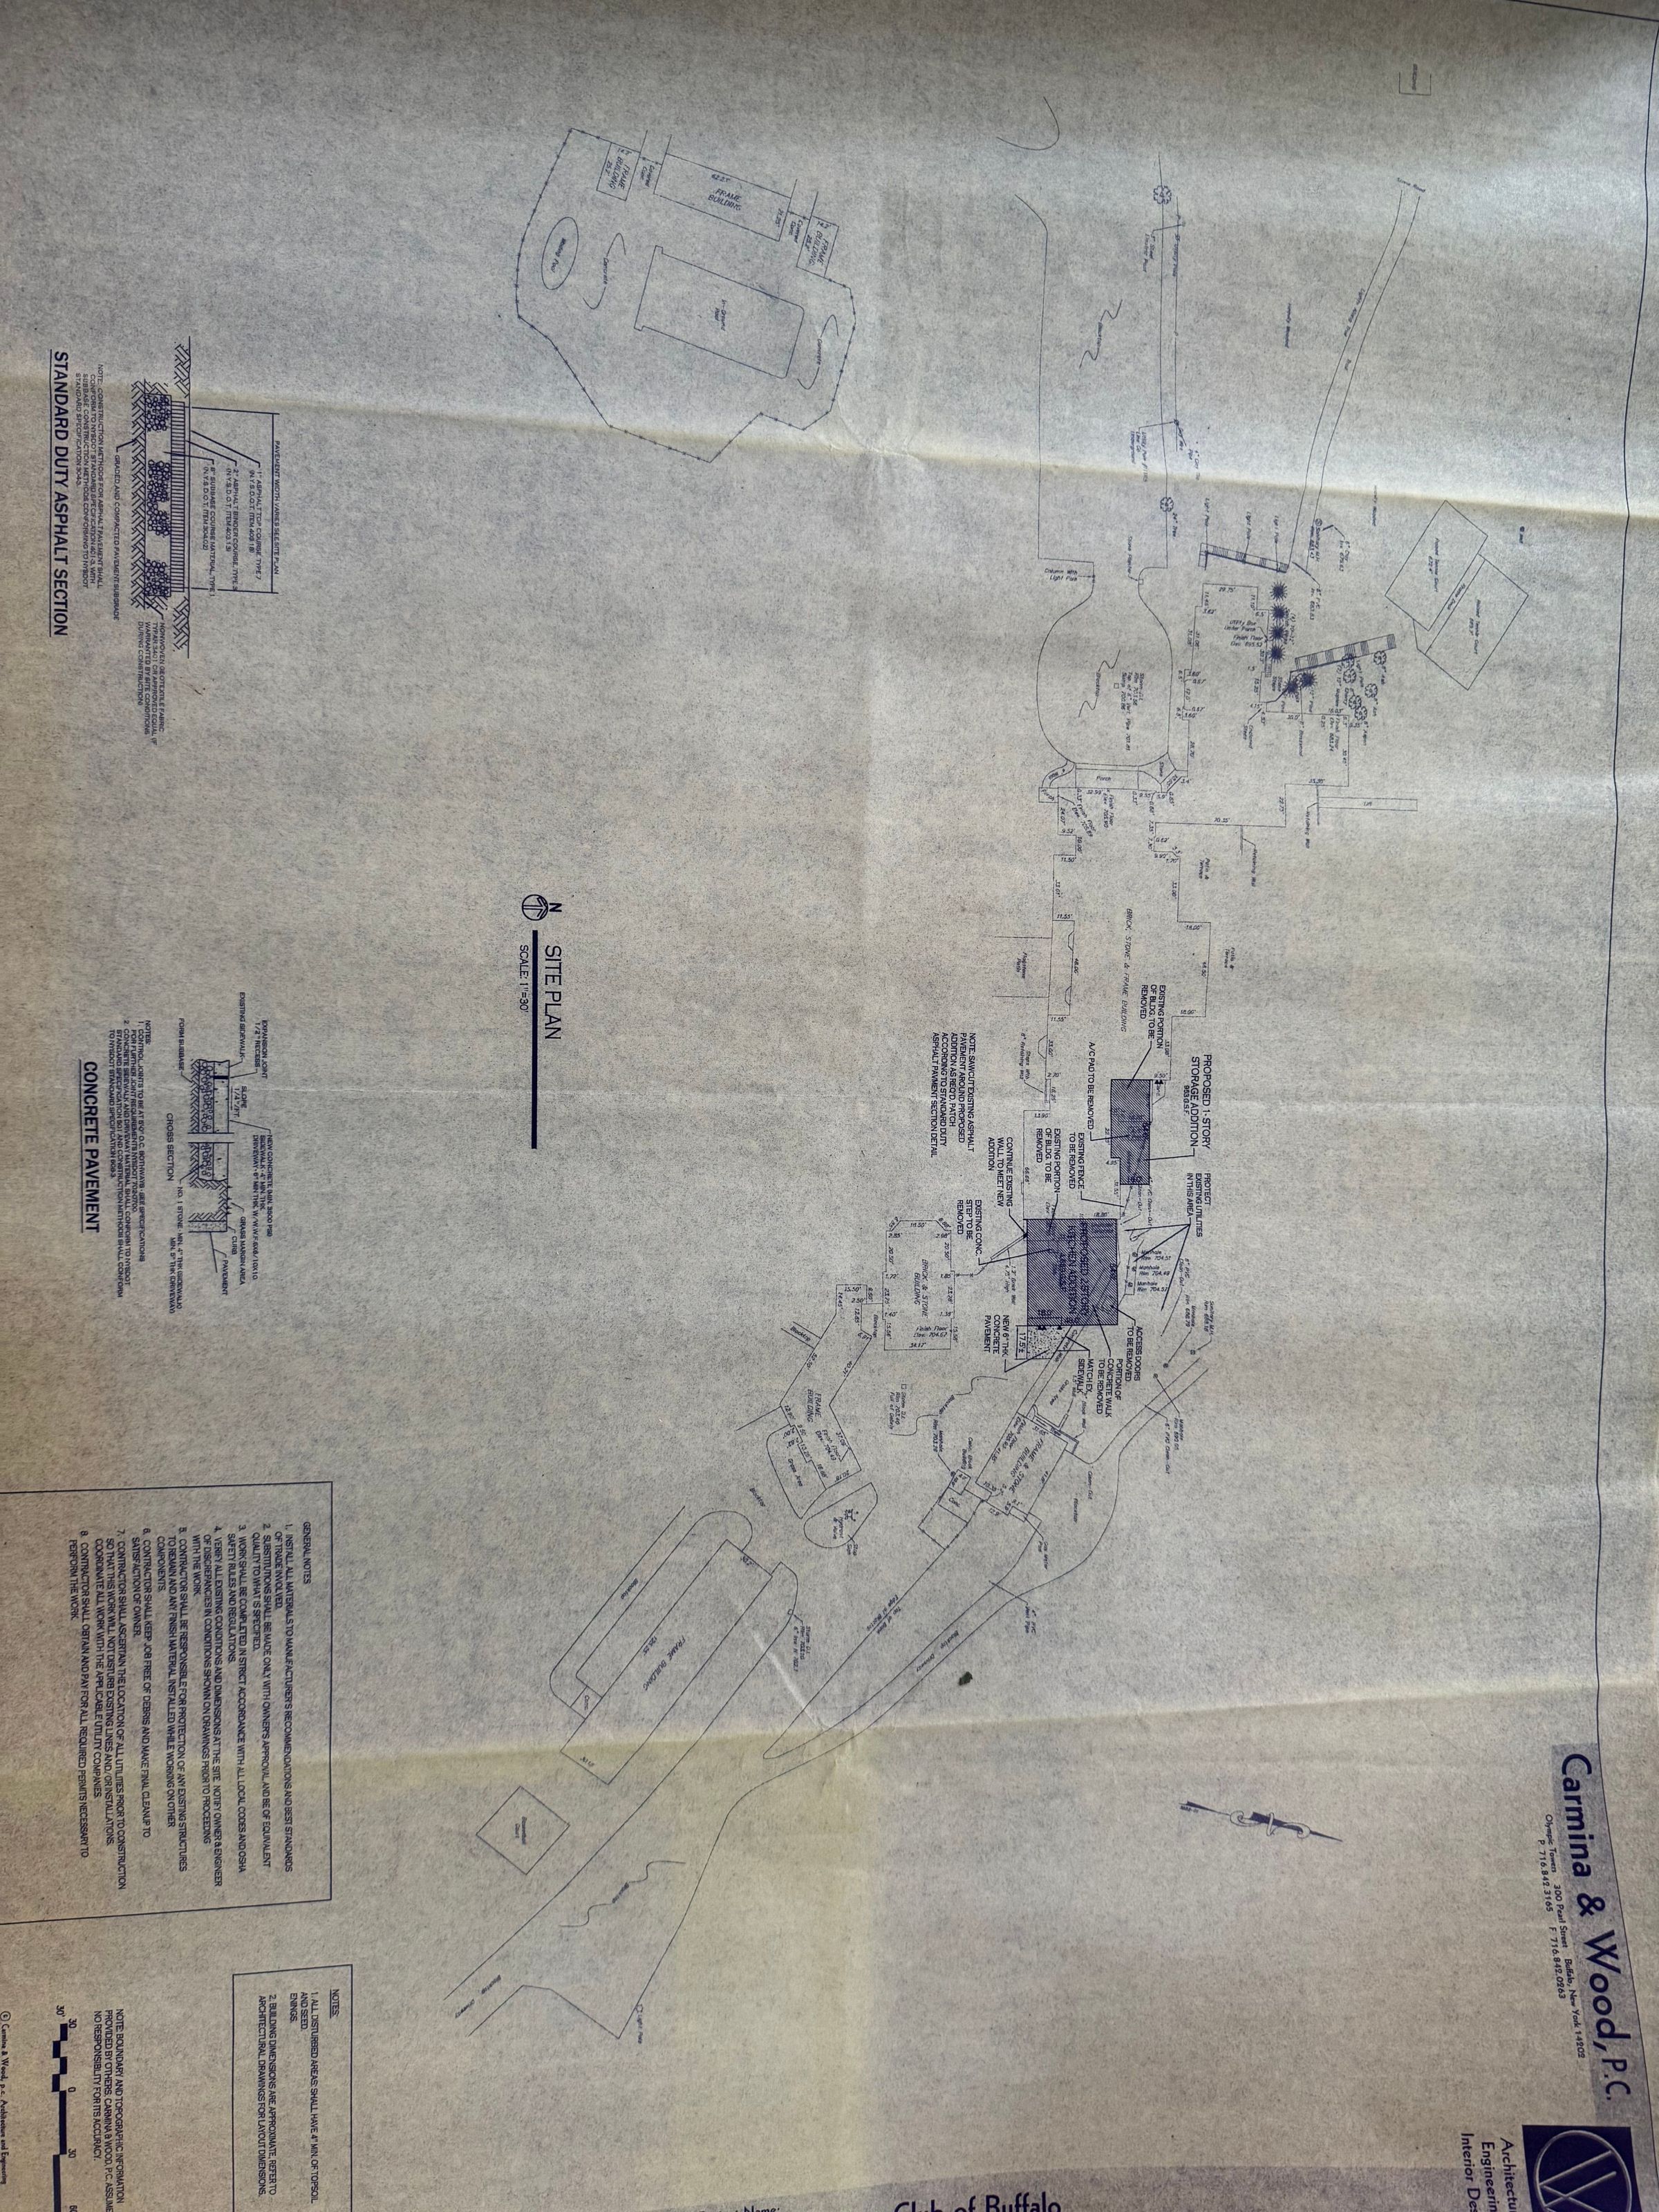
Site Plan for Kitchen and Tent Addition
Object/Artifact
-
CCB History and Preservation Collective
Name/Title
Site Plan for Kitchen and Tent Addition
Entry/Object ID
01079
Description
5 page - site Plan for Kitchen and Tent addition, Camina & Wood
Cataloged By
Holly Tiftickjian
Category
Blueprint
Blueprints & Architectural Plans
Lexicon
LOC Thesaurus for Graphic Materials
Clubhouse - Youngs Road
Dimensions
Height
30 in
Width
42 in
Created By
[email protected]
Create Date
September 2, 2025
Updated By
[email protected]
Update Date
December 12, 2025