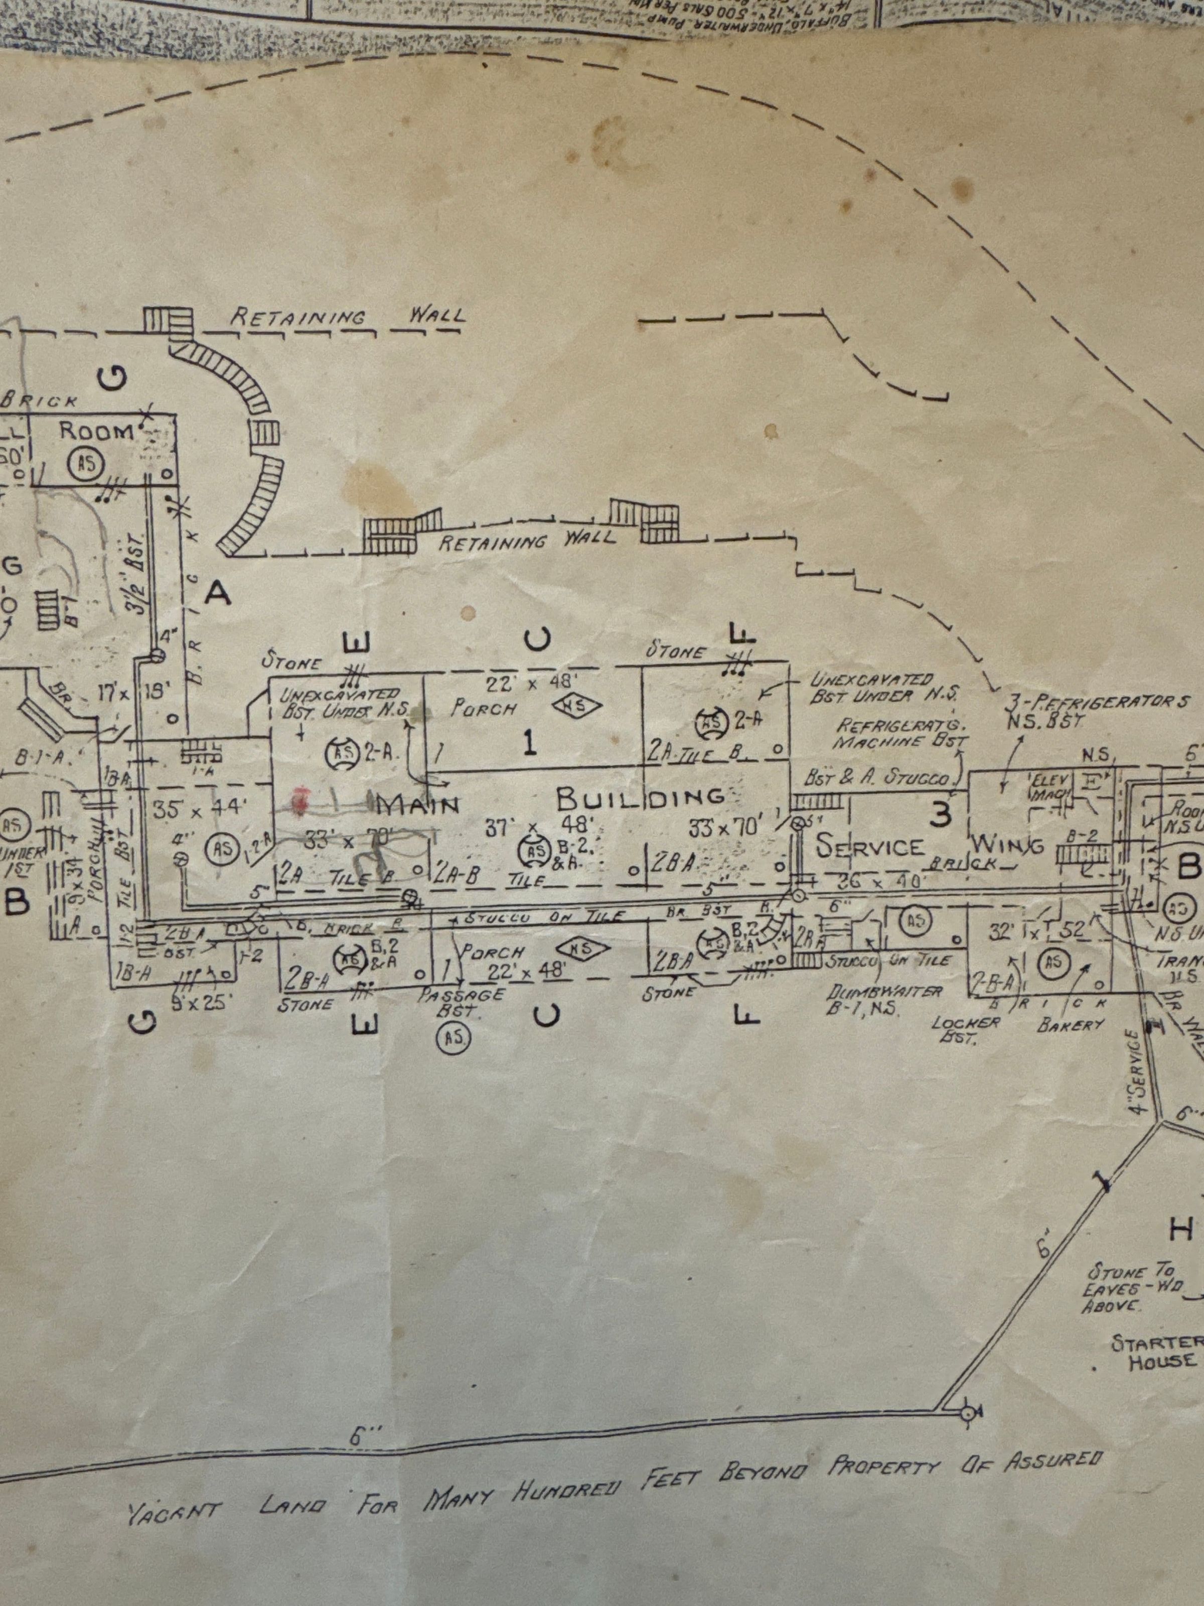
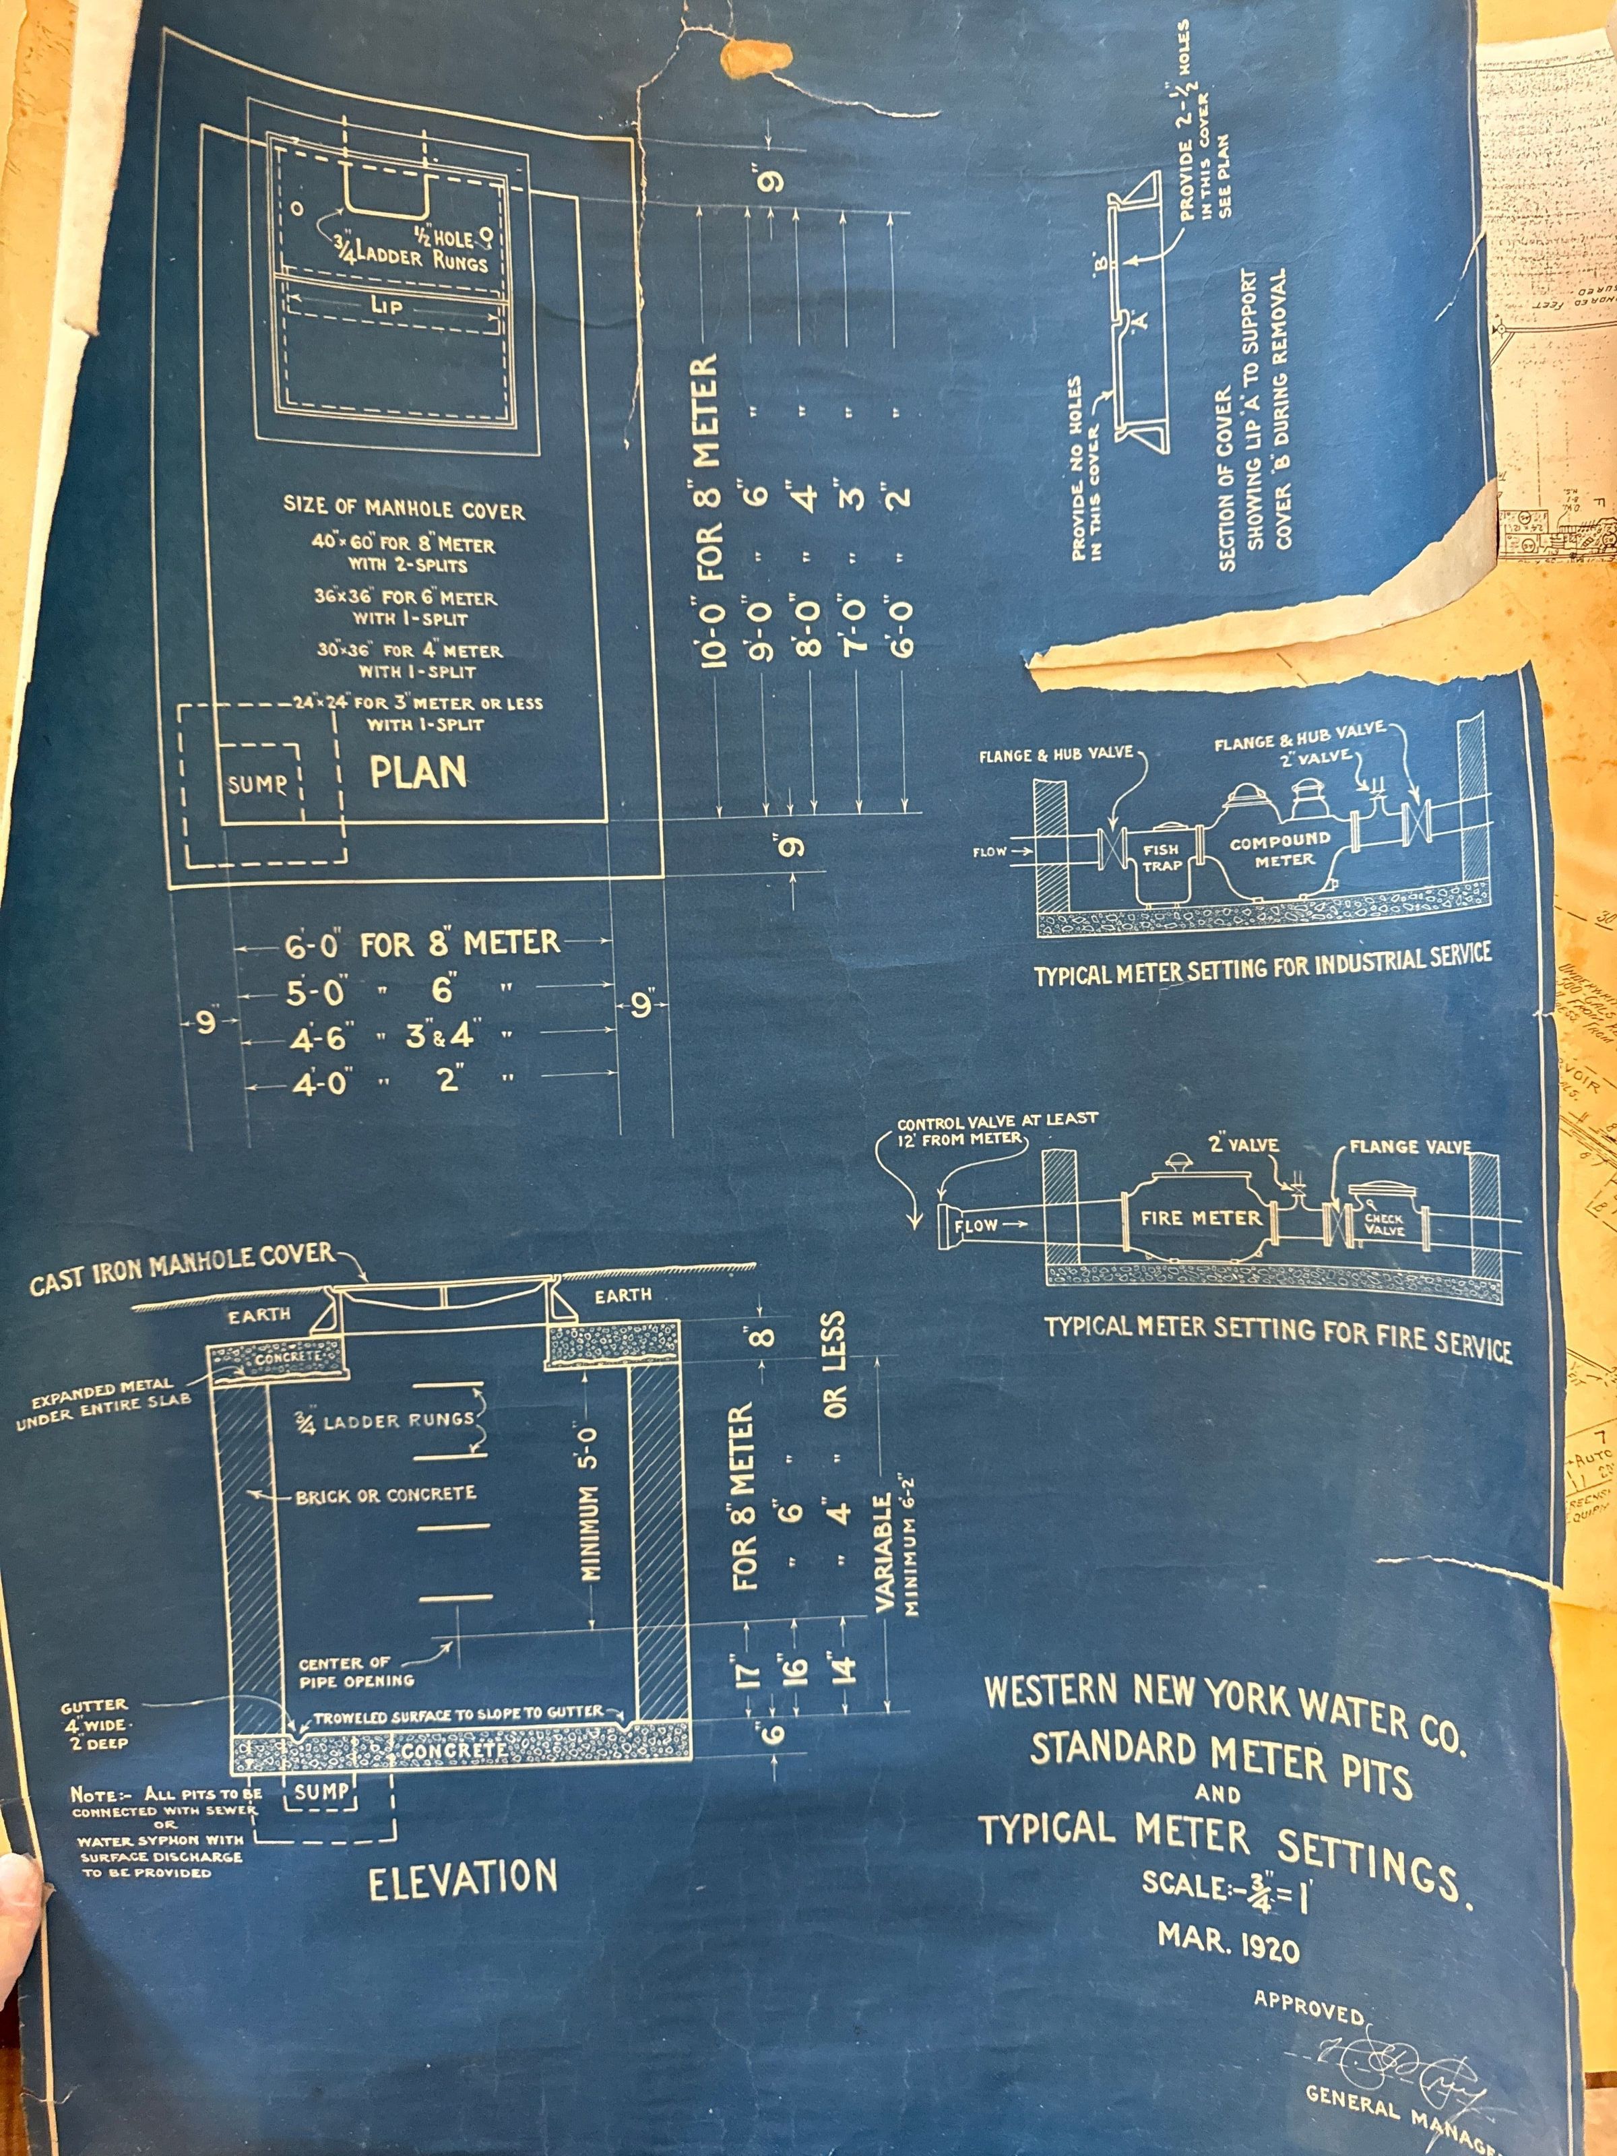
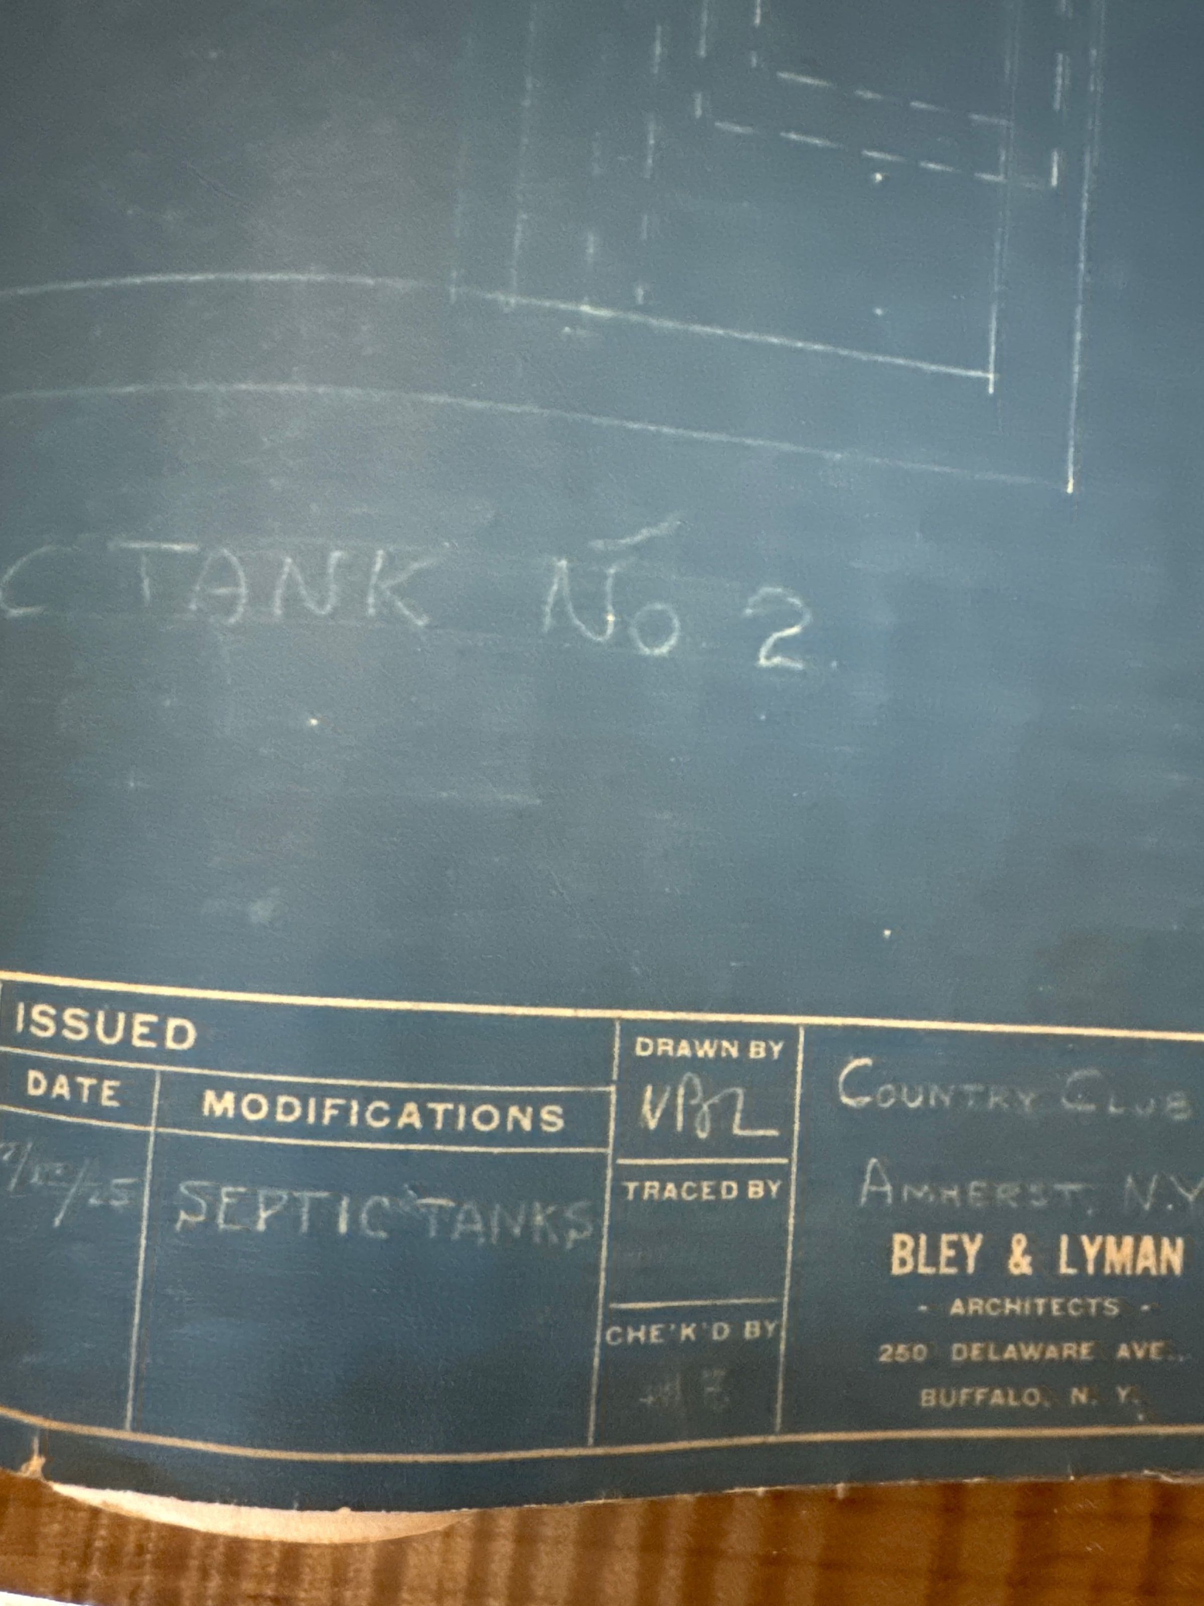
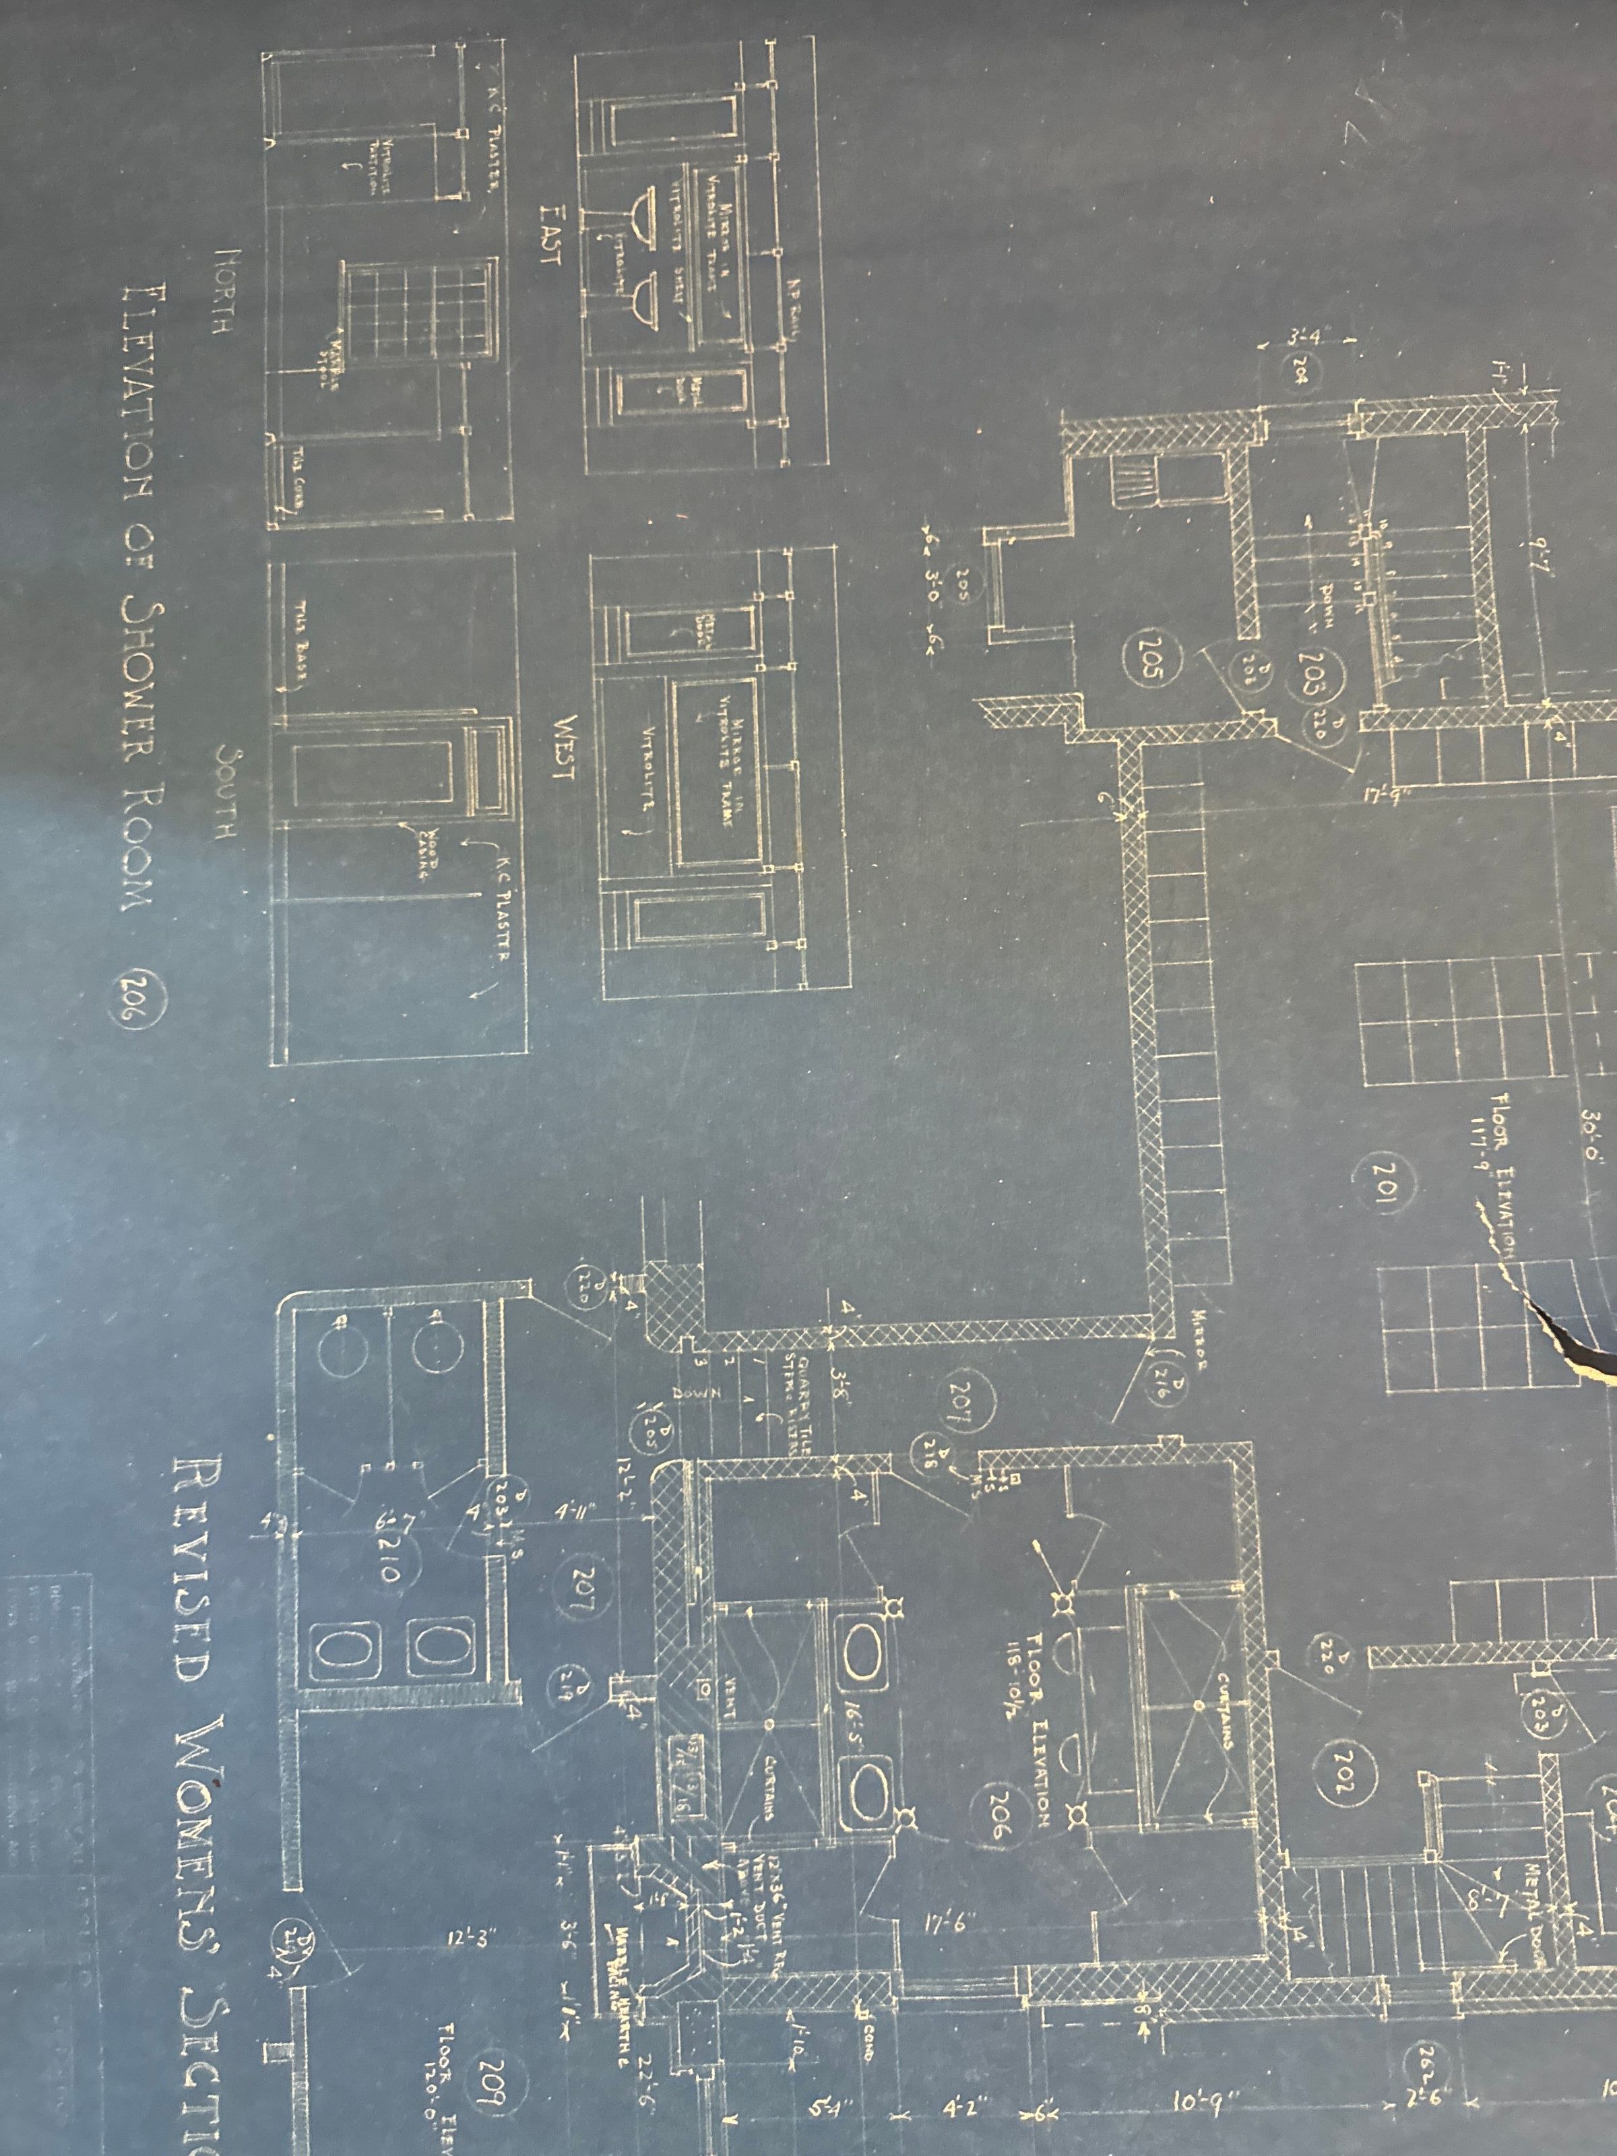
Water and Special Equipment Plan, 1925
Name/Title
Water and Special Equipment Plan, 1925Entry/Object ID
01112Description
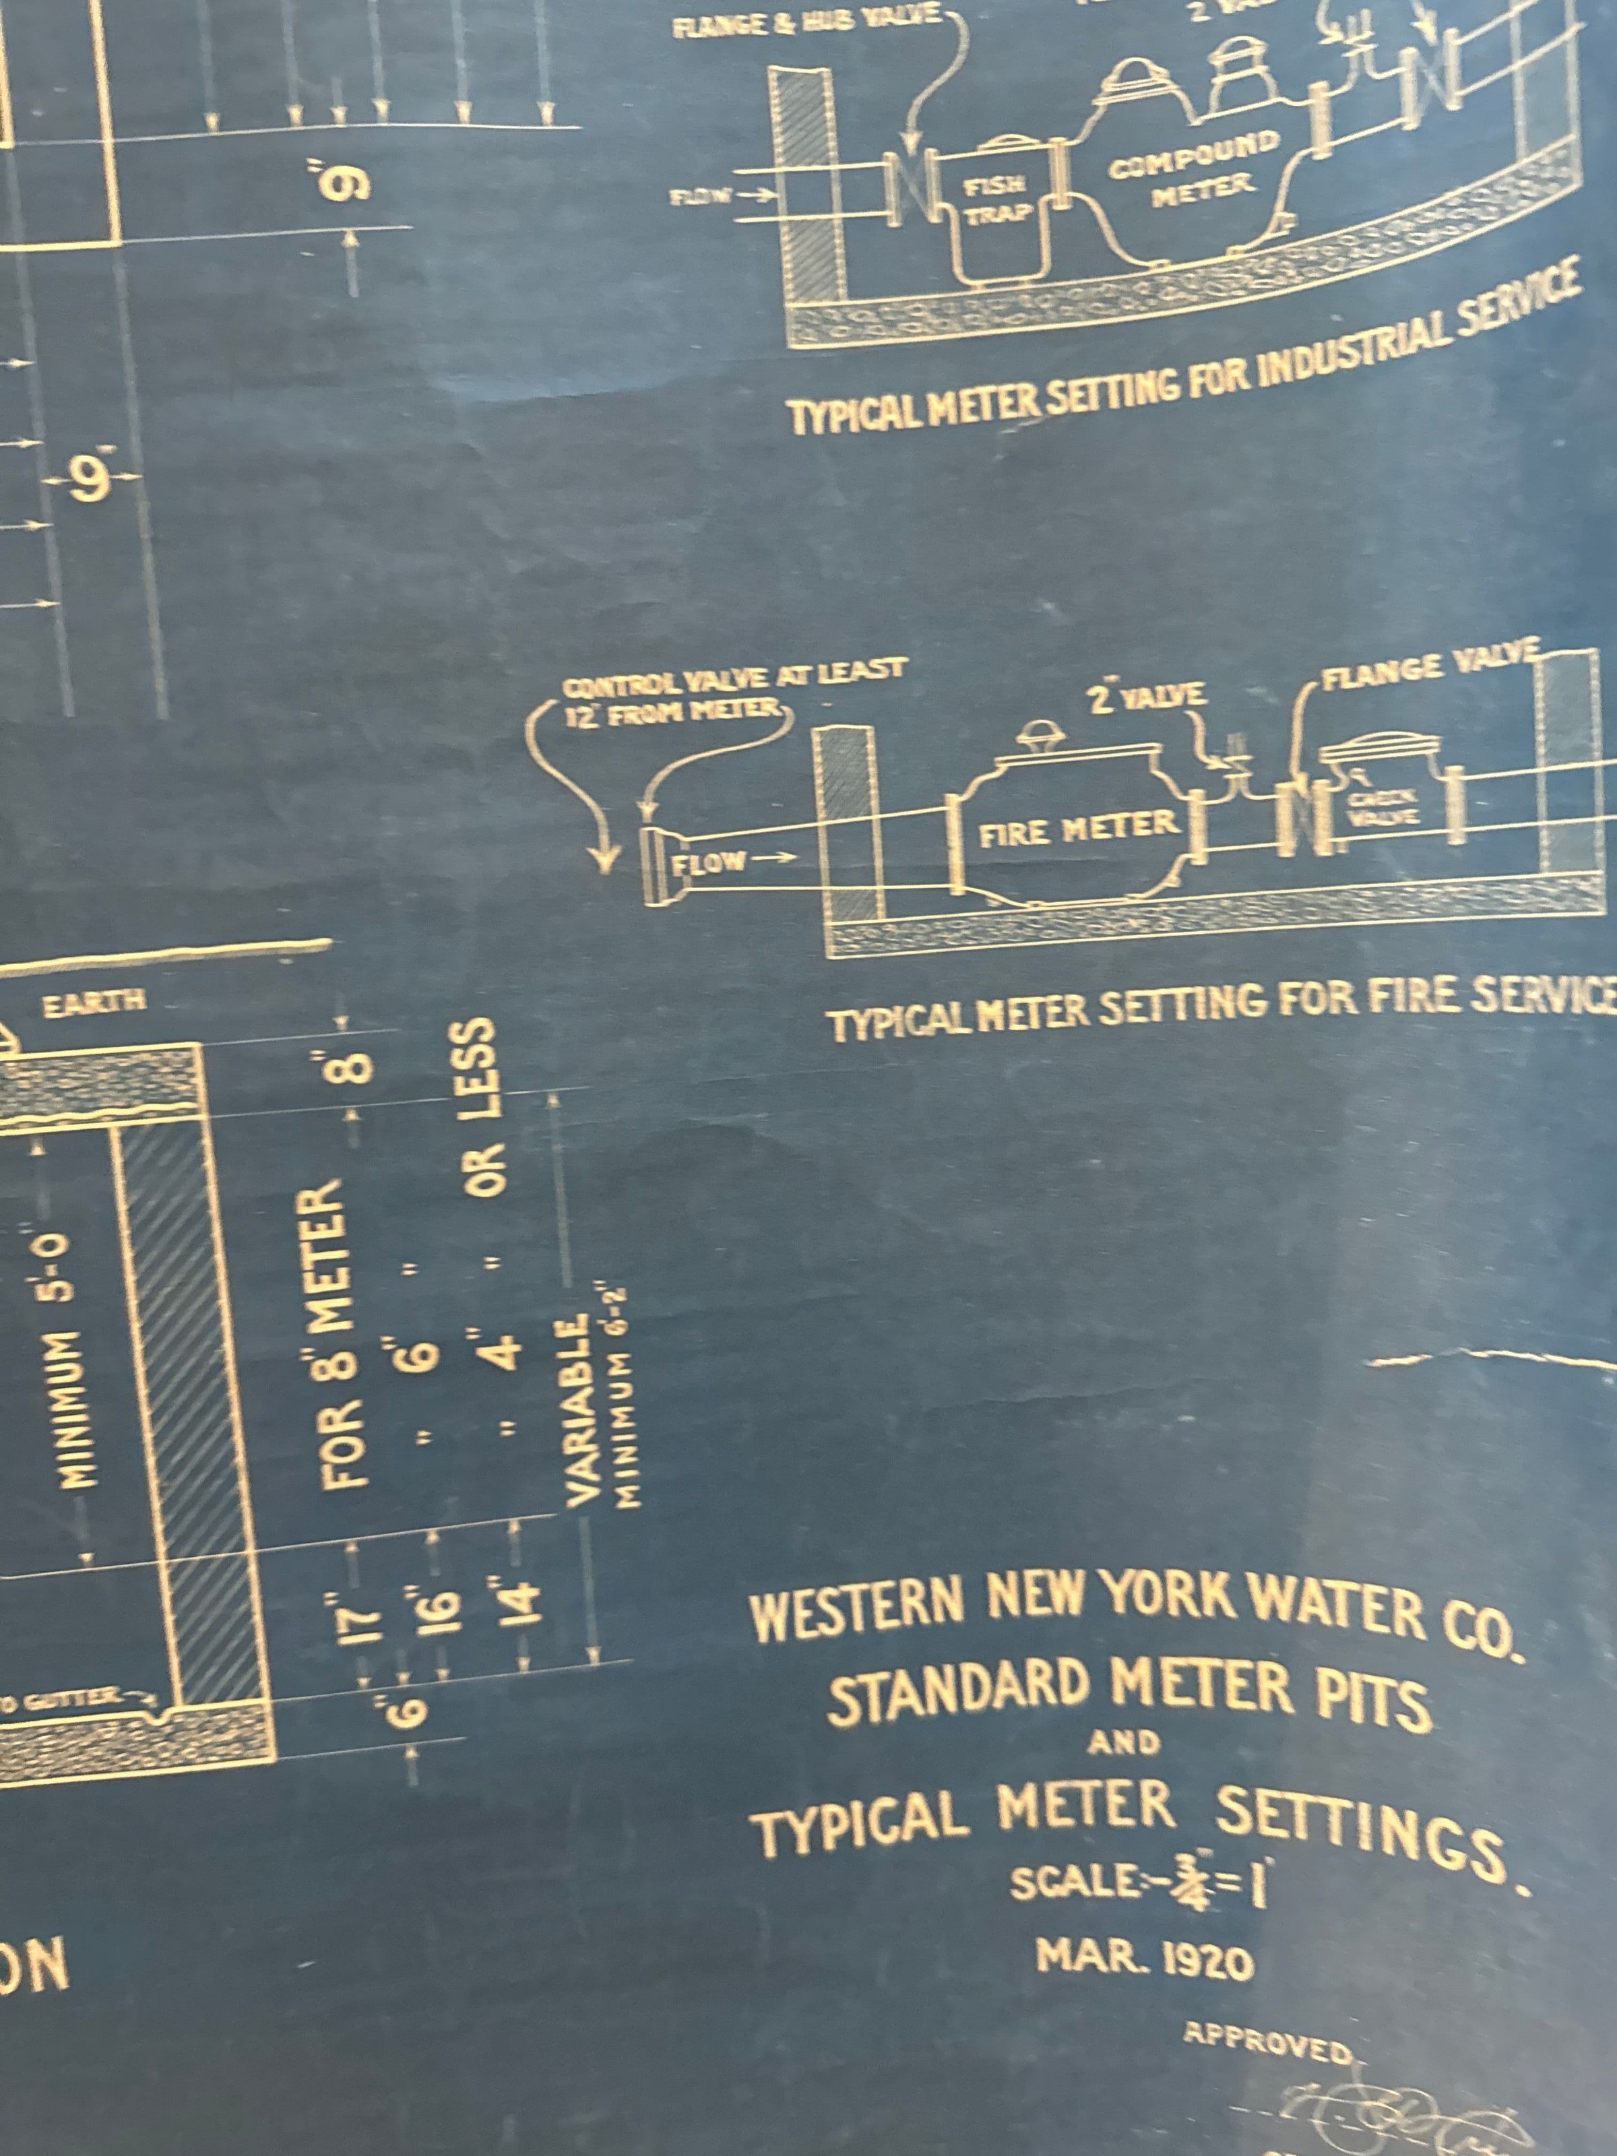
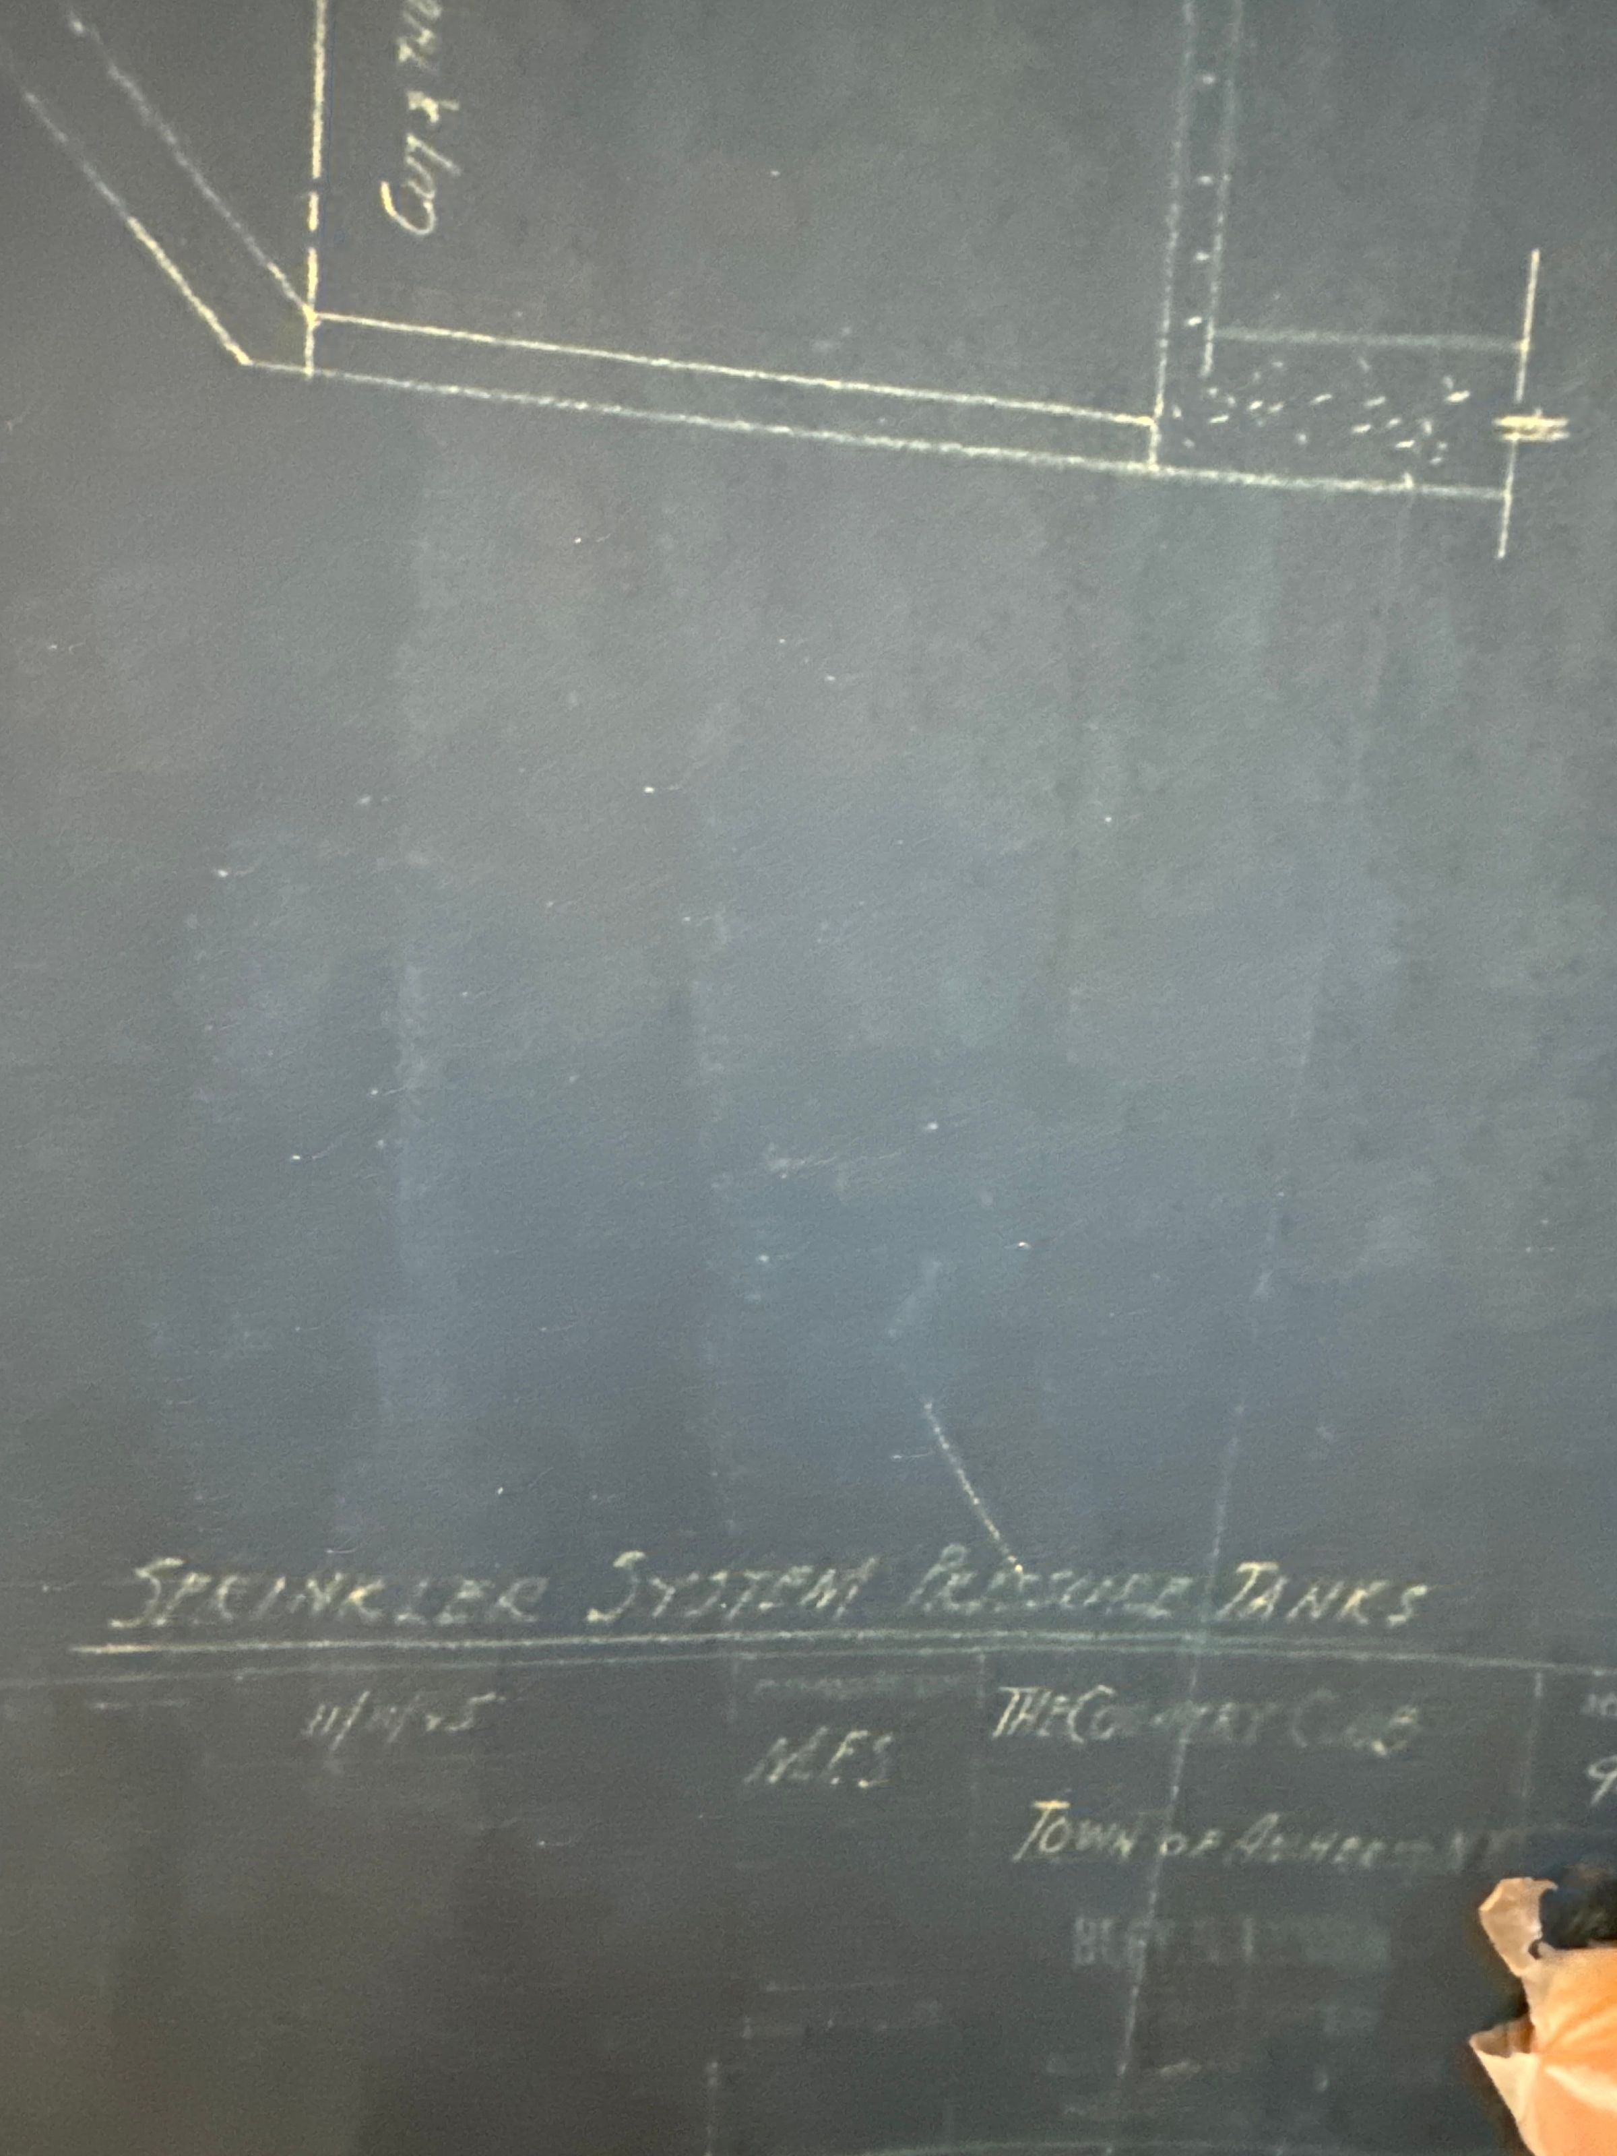
Includes demolition plans for 1st floor, 2019; 1st floor electric and plumbing; plot map 1924; meter pits from Bley & Lyman; septic and water reservoirs.Category
Blueprints & Architectural Plans