Name/Title
Meadow House - Graham BrindleDescription
Architectural Design - Digital Poster.
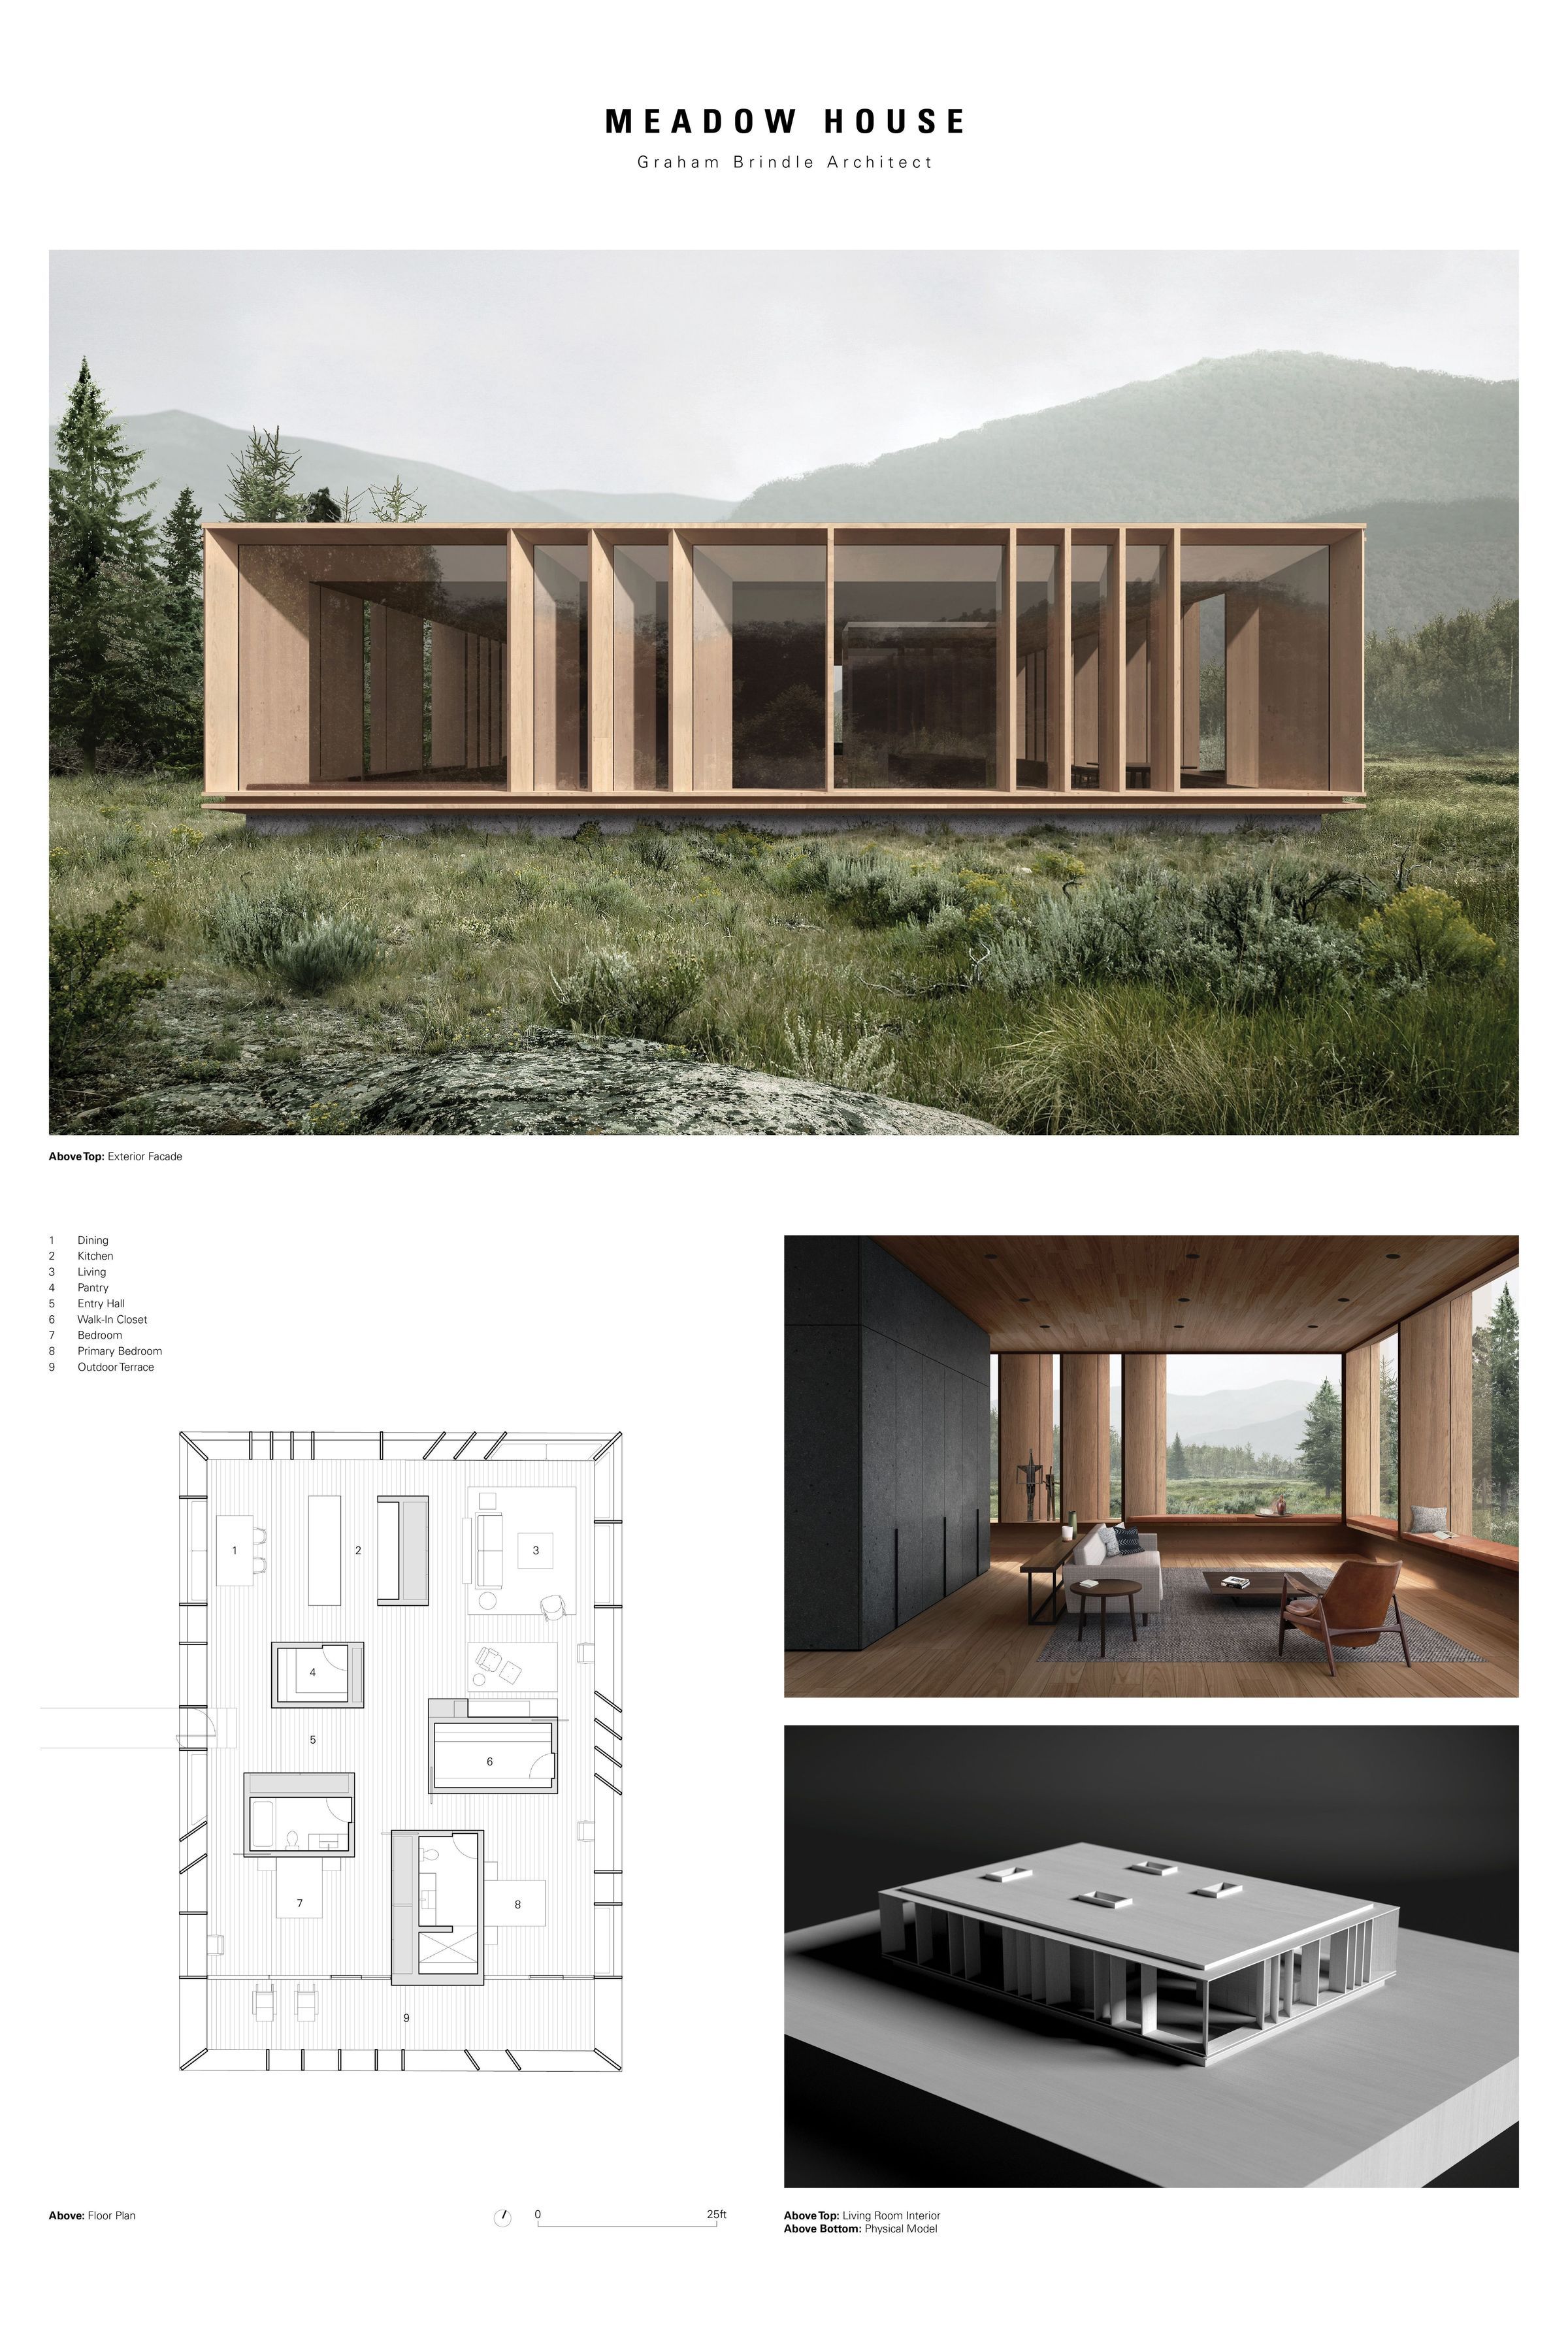
A design for a guest house located in a large open meadow. To maximize views of the meadow all of the support functions of the house were collected into a series of functional cores. These cores hold storage areas, a fireplace, walk-in closet, pantry, and the bathrooms. The cores are positioned to naturally articulate a series of interior spaces between them. The outer facade is comprised of deep wood fins that create a series small alcoves used as reading nooks, benches, desks, and seating for the dining table.Dimensions
Dimension Description
24"x36"