Name/Title
Weston House - Graham BrindleDescription
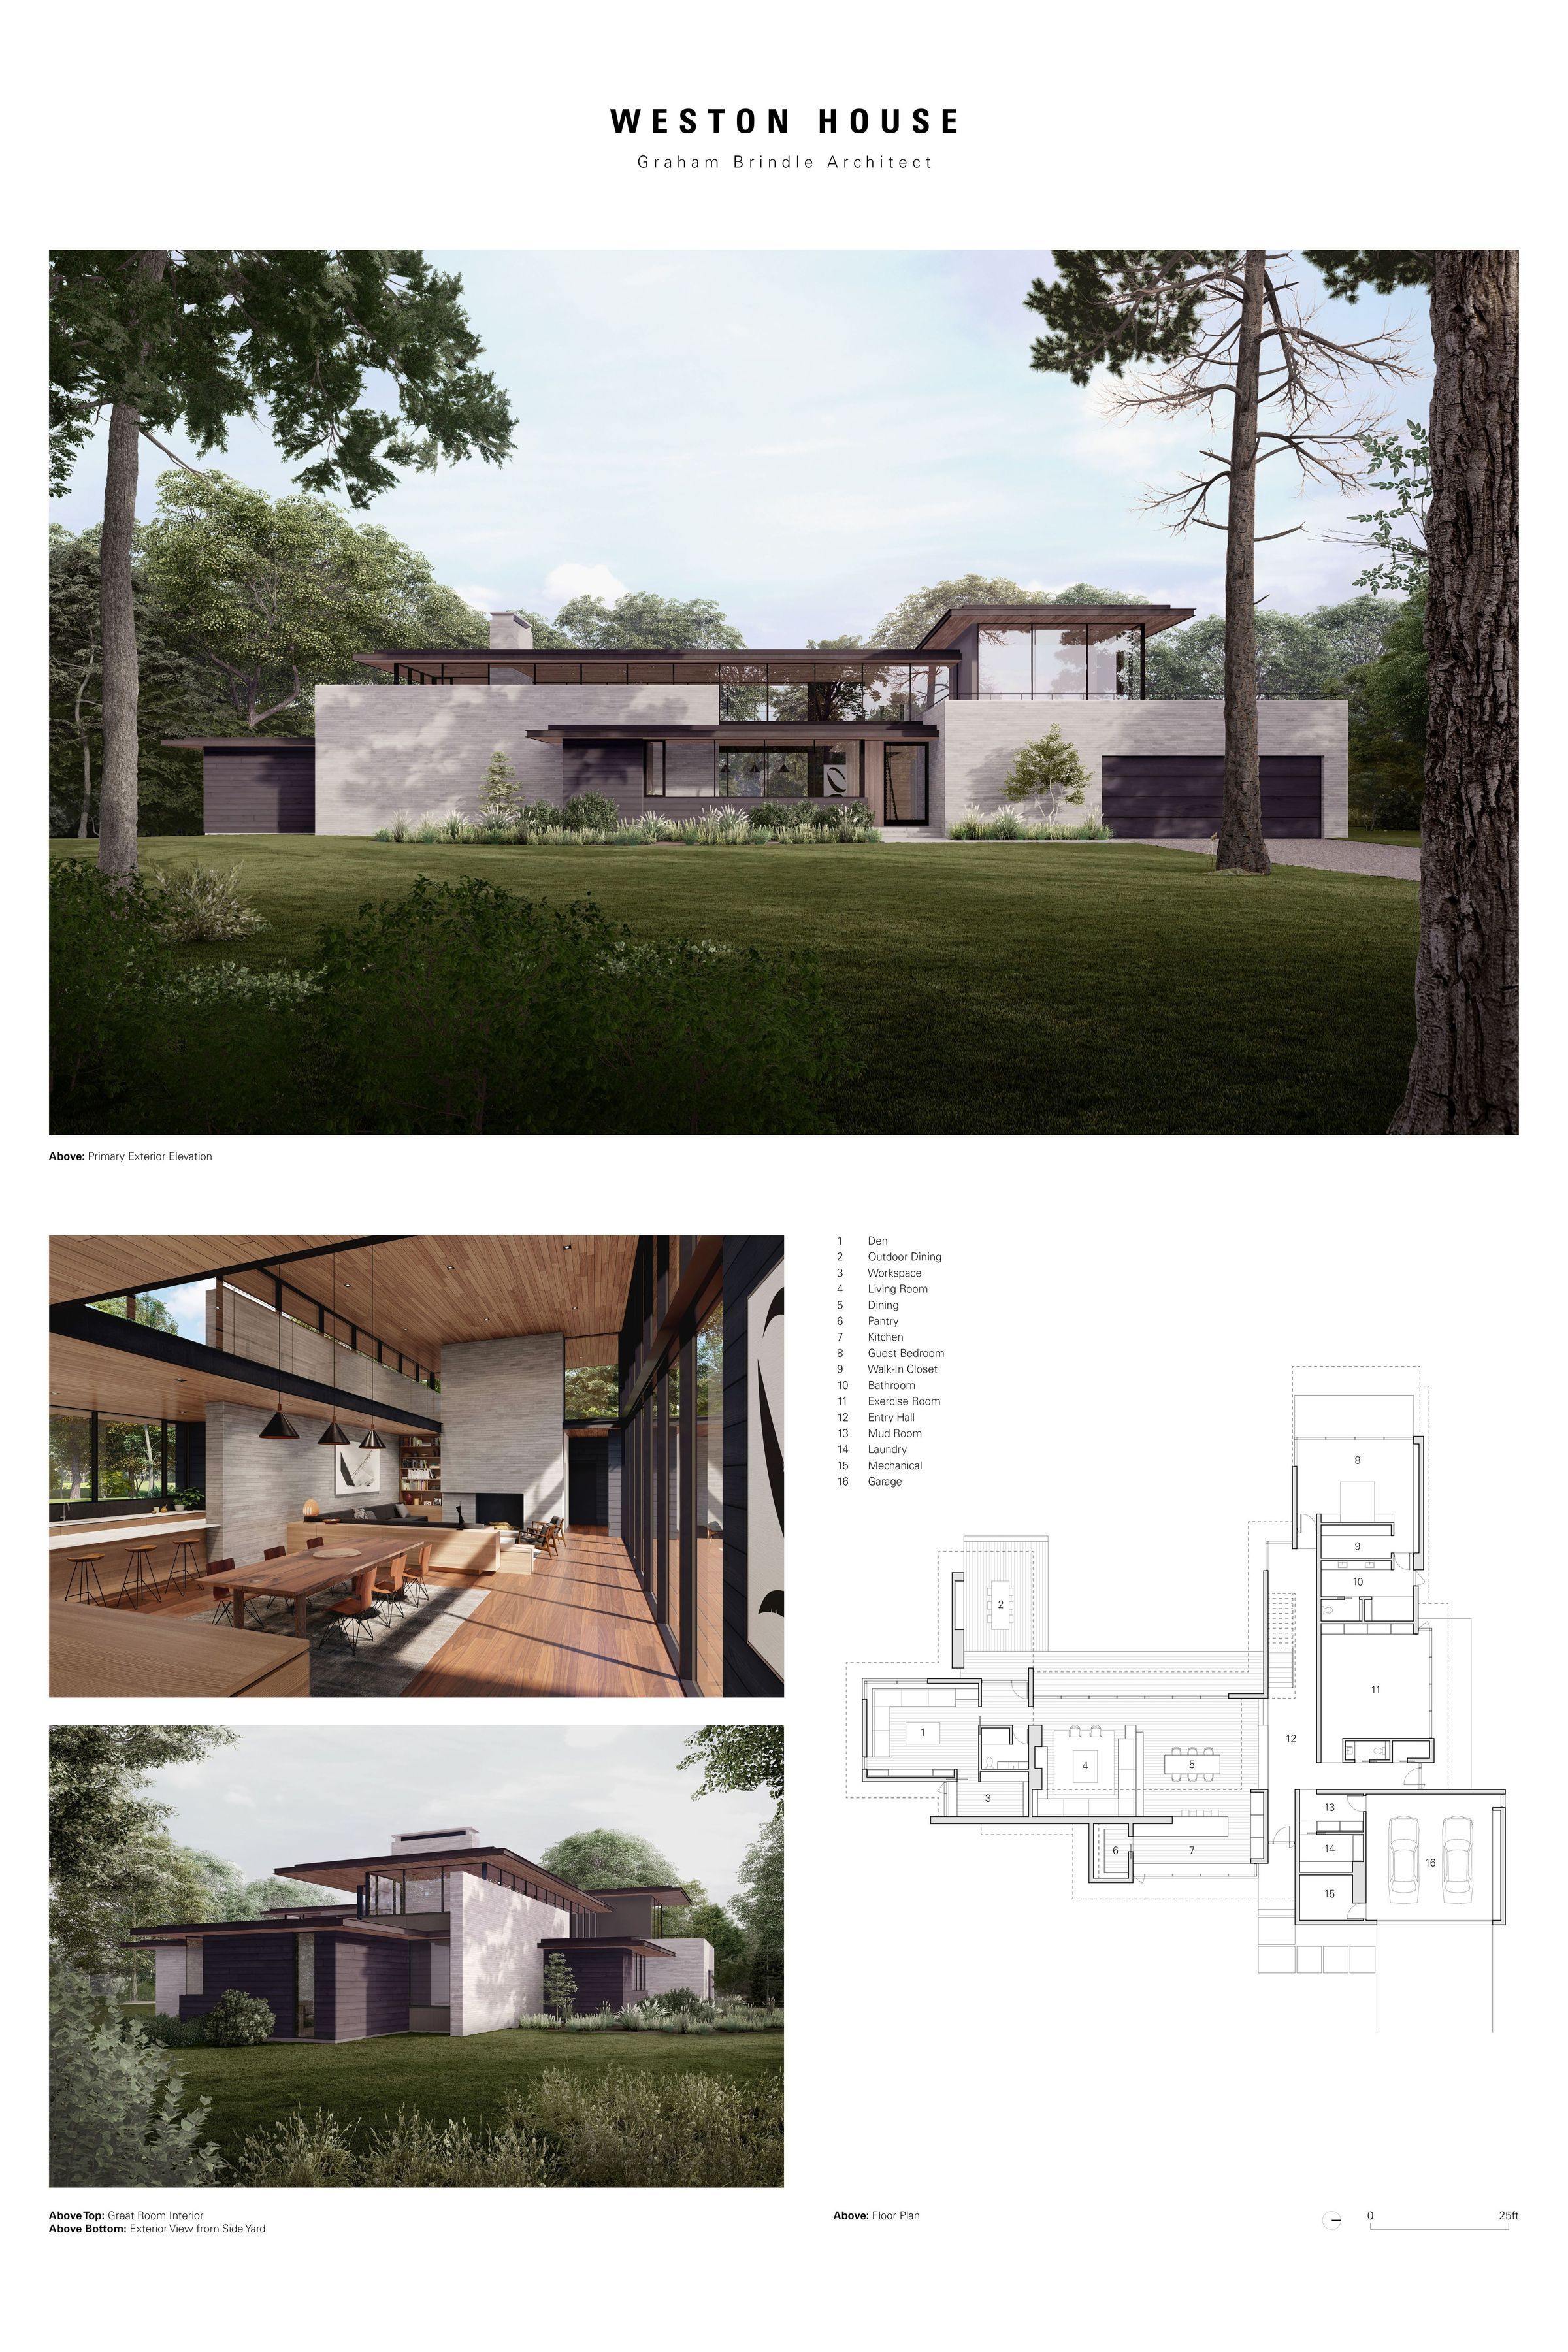
Architectural Design - Digital Poster.
This two-story single family house was designed with a reserved material palette of light gray bricks, dark accoya wood siding, and a warm oak interior. Thin horizontal roof planes overlap the solid masonry volumes below, creating a variety of interesting spatial conditions. Expansive double height spaces are woven together with more intimate spaces tucked below low ceilings. The solid brick walls provide privacy from the street, while the house opens up to the rear yard with large glazed walls.