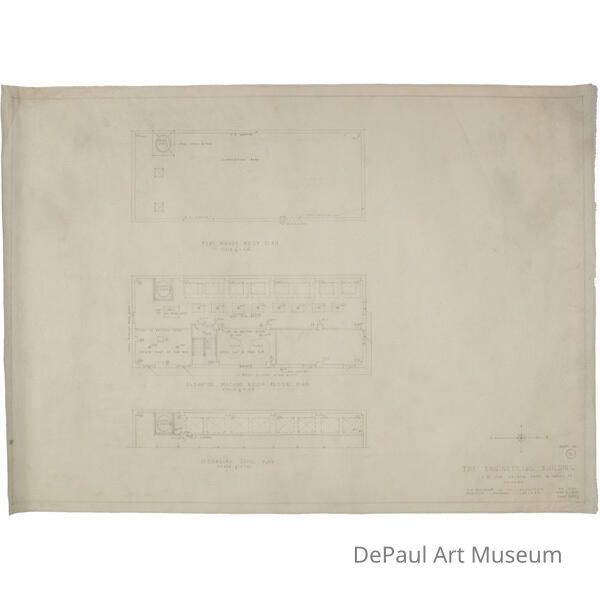
The Engineering Building S. W. Cor. Wacker Drive & Wells St. Chicago No. 1260; Sheet No. 13, Second Floor Plan; Penthouse Roof Plan and Elevator Machine Room Floor Plan
The Engineering Building S. W. Cor. Wacker Drive & Wells St. Chicago No. 1260; Sheet No. 13, Second Floor Plan; Penthouse Roof Plan and Elevator Machine Room Floor Plan
Entry/Object ID
2007.175.17
Description
Working architectural drawing for the Engineering Building.
Artwork Details
Medium
Graphite on tracing paper
Acquisition
Notes
Collection of DePaul University, gift of funds from the Richard Driehaus Charitable Lead Trust
Made/Created
Artist
Daniel H. Burnham & Company, Architects
Date made
May 5, 1927 - Jun 8, 1927
Place
City
Chicago
State/Province
Illinois
Country
United States of America
Continent
North America
Ethnography
Notes
United States
chicago
North America, United States
Inscription/Signature/Marks
Type
Inscription
Location
throughout recto
Transcription
[measurements and architectural notes]
Material/Technique
graphite
Type
Inscription
Location
BR
Transcription
Sheet No. 13 The Engineering Building S. W. Cor. Wacker Drive & Wells St. Chicago D.H. Burnham & Co. Architects No. 1260 Burnham Building Chicago, May 5, 1927-June 8, 1927