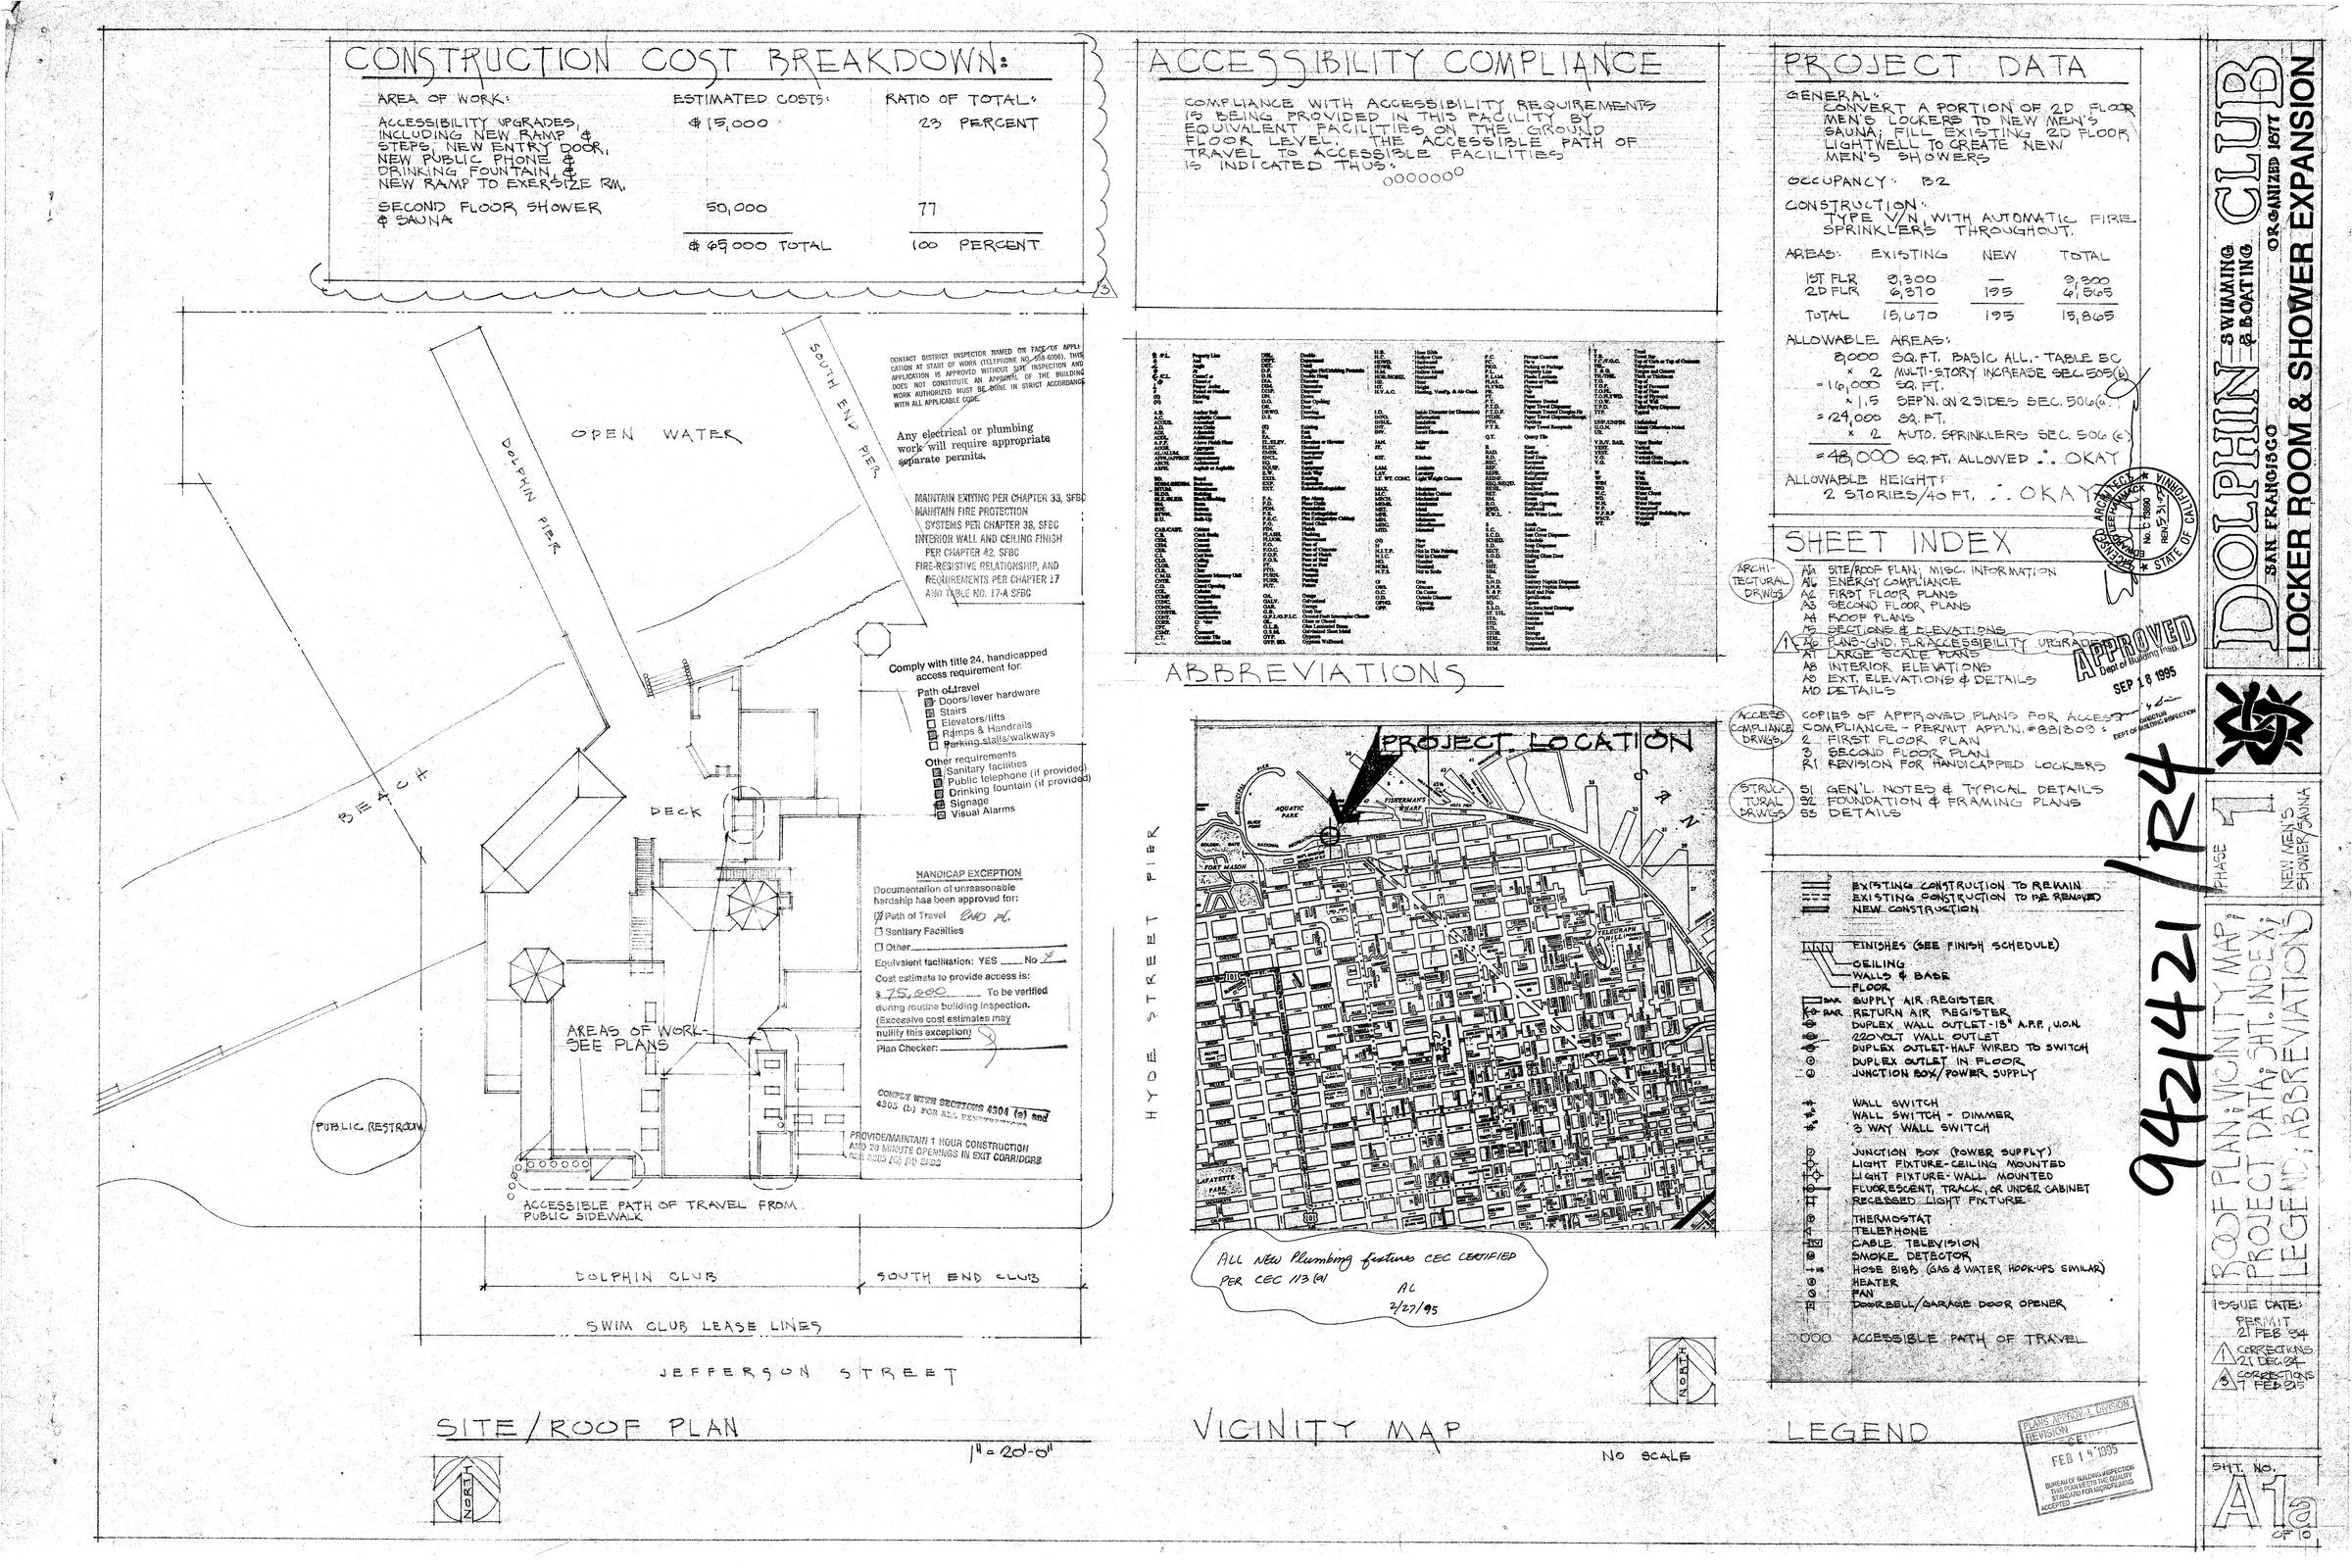
17 pages of plans and information for Phase 1 of 1994 locker room and shower expansion.
Includes approved permit drawings, dated Feb. 21, 1994, application no. 9421421; architectural drawings by Lee Hammack, structural drawings by Ralph Tessier.
Scope included construction of new mens shower and sauna in the area of the light well between the main boathouse building and the men's white locker rooms. Also included ground floor restroom and other access compliance remodel projects.
Constructed by Dolphin member and contractor Conrad von Blankenberg.