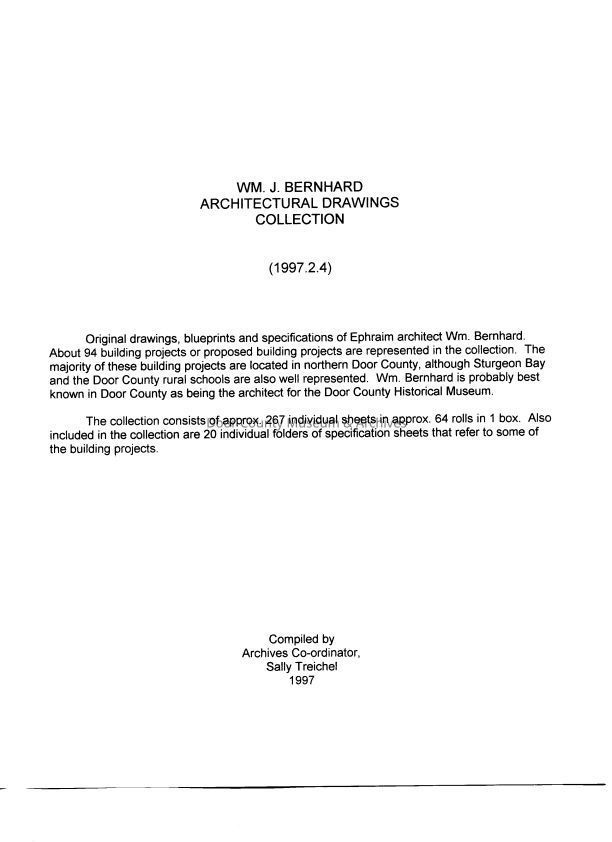
Blue prints, original drawings and specifications of Ephraim architect, Wm. J. Bernhard. There are 64 rolls containing approx. 367 sheets along with 20 folders containing approx. 371 sheets of his specifications and correspondence pertaining to his work. SEE INDEX FOR CONTENTS & COMMENTS.
Physical Characteristics: Approx. 267 sheets in 64 rolls & approx. 371 sheets in 20 folders.
Collection
Door County Archives Architectural Drawing Coll.
Cataloged By
Sally Treichel
Acquisition
Accession
1997.27
Source or Donor
Door County Historical Society - Ex. Coll.
Acquisition Method
Gift
Lexicon
Nomenclature 4.0
Nomenclature Secondary Object Term
Drawing, Architectural
Nomenclature Primary Object Term
Projection
Nomenclature Sub-Class
Graphic Documents
Nomenclature Class
Documentary Objects
Nomenclature Category
Category 08: Communication Objects
Search Terms
Architectural Drawings, Buildings, Bernhard
Archive Details
Creator
Bernhard, William J.
Archive Size/Extent
Approx. 267 sheets in 64 rolls; approx. 371 sheets in 20 folders.
Primary Language
English
Archive Notes
Date(s) Created: 1924 - 1946
Early Create Date: 1924
Date(s): 1924 - 1946
Date(s) Assembled: 1924 - 1946
Finding Aids: Has index.
Level of Description: Item
Other Names and Numbers
Other Numbers
Number Type
Old Number
Other Number
1997.02.004
Condition
Overall Condition
Good
General Notes
Note
Notes: Condition Notes - 1997: Some of the papers are torn and have ragged edges and some are fragile onion skin.
Some of the specification covers have bled onto the inside, mimeographed pages.
Status: OK