Name/Title
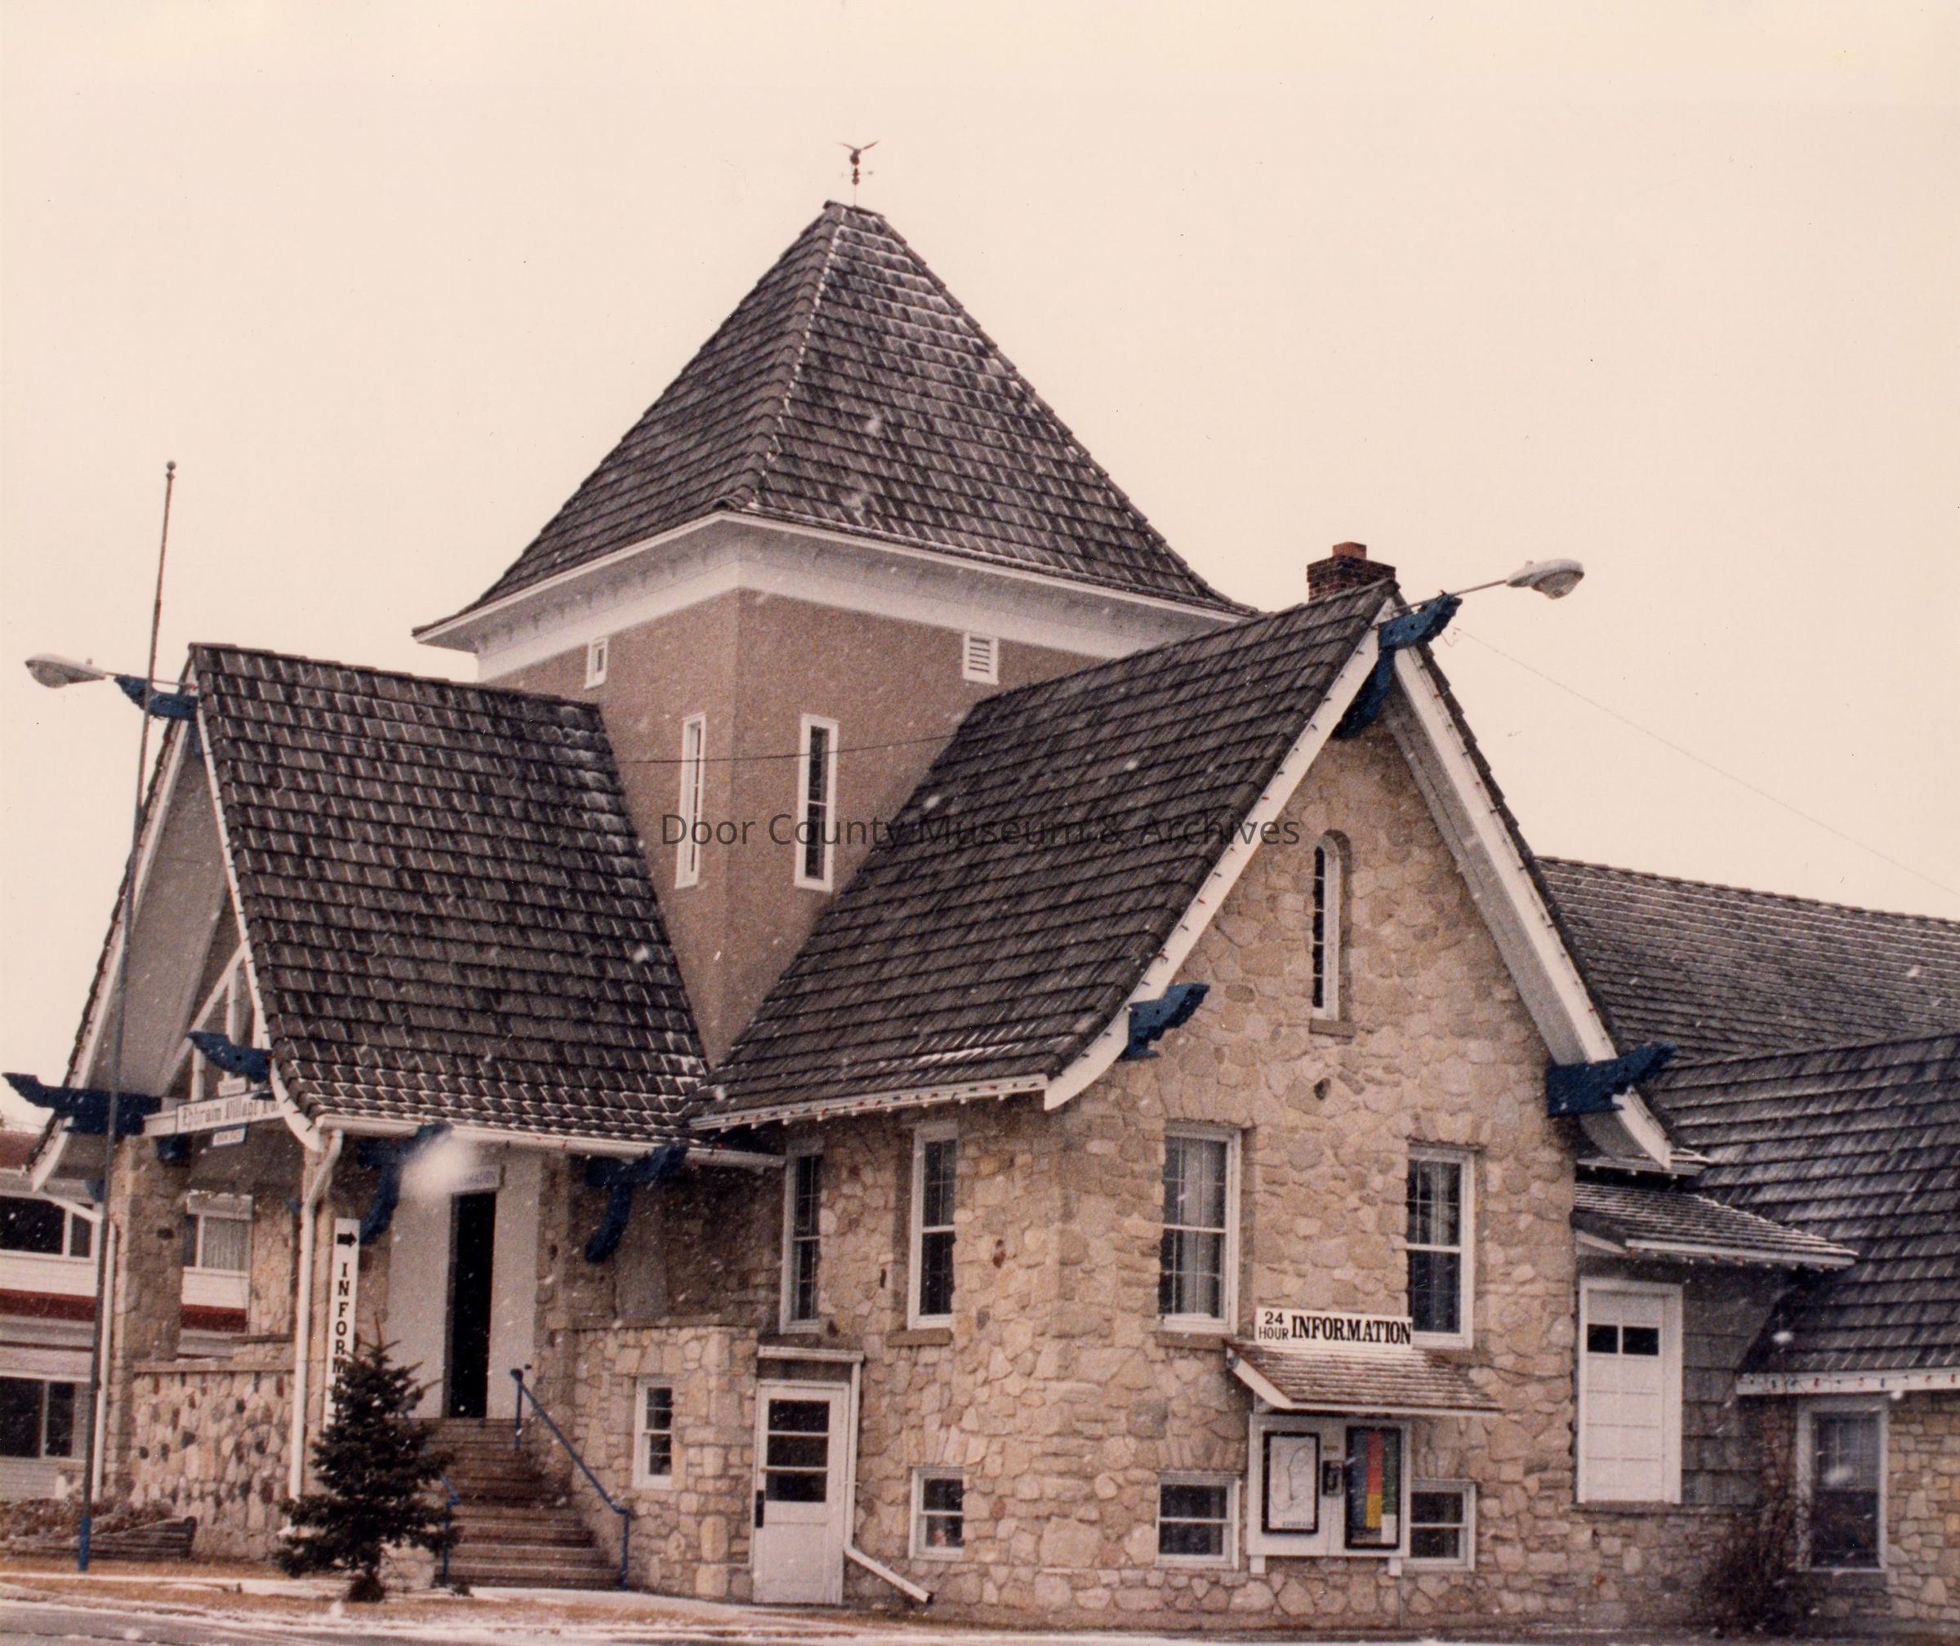
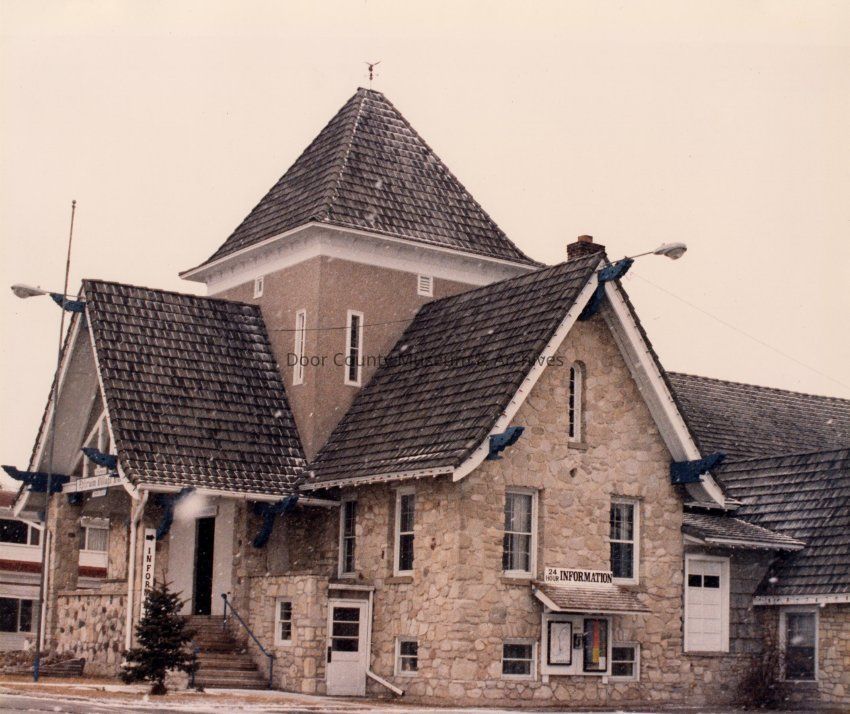
Ephraim Village Hall - 1987Entry/Object ID
2002.01.0016Description
Ephraim Village Hall - 1987. Built in 1927 by the Anschutz Brothers of Sturgeon Bay at an estimated cost of $15,000 not including the labor donated by a number of Ephraim residents. It is on Norse Architecture and built in the plan of a cross with the main auditorium measuring 60' x 40' running east and west (to be used for basketball games, lectures and other forms of entertainment) and a space 60' x 20' running north and south (to be used as a post office and a reading room (a library)).Collection
Door County Archives Photo CollectionCataloged By
Sally TreichelAcquisition
Accession
2002.01Source or Donor
Door County Historical Society - Ex. Coll.Acquisition Method
GiftMade/Created
Date made
1987Notes
Early Date: 1987Lexicon
Nomenclature 4.0
Nomenclature Secondary Object Term
Print, PhotographicNomenclature Primary Object Term
PhotographNomenclature Sub-Class
Graphic DocumentsNomenclature Class
Documentary ObjectsNomenclature Category
Category 08: Communication ObjectsSearch Terms
Buildings, EphraimOther Names and Numbers
Other Numbers
Number Type
Other NumberOther Number
02.0024Location
Location
Building
Office/Photo FileCategory
PermanentDate
September 26, 2025General Notes
Note
Notes: This was one of a number of photos chosen for inclusion in an exhibit of some of the architectural drawings of local architect, Fred D. Crandall at the Miller Art Center. The photos were matched with Crandall's drawings of the buildings. The architectural drawings were from the early 1900's and were submitted for a building project or an addition to an existing building. It is not known if Crandall was the final architect in each project. The photos and the drawings in this exhibit were mounted for display. The photos that were in this display were removed from their mountings because the plastic covering the mounted photos was sticking to the photos.
Status: OKCreate Date
February 19, 2002Update Date
September 9, 2026