Name/Title
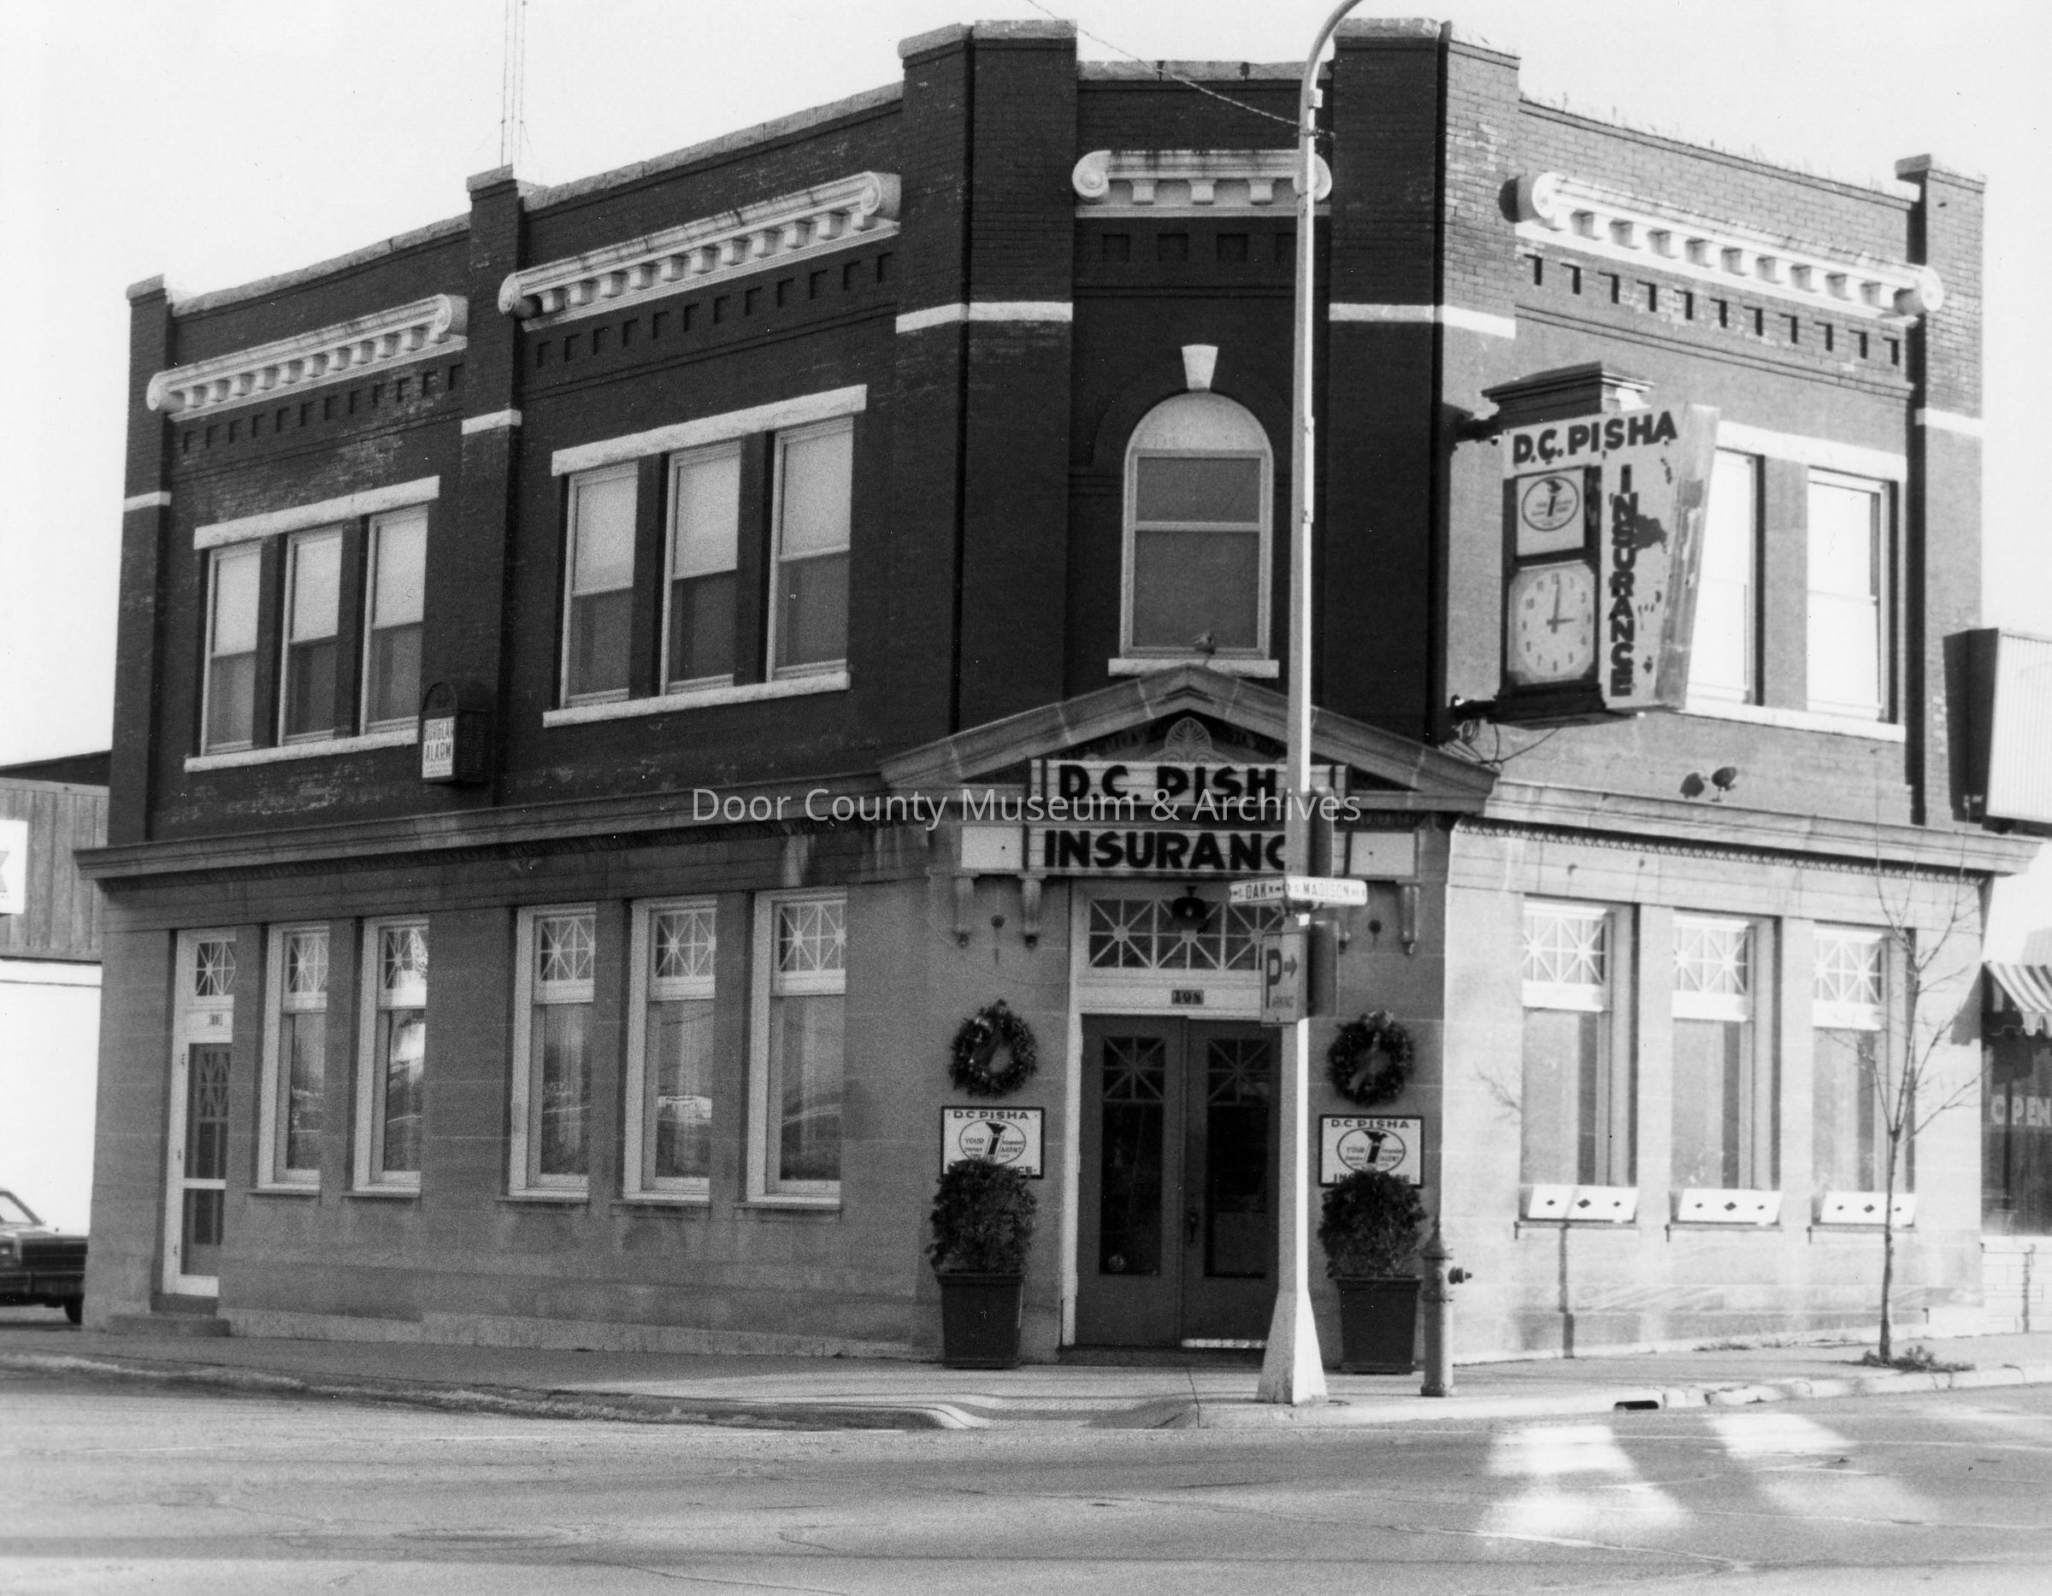
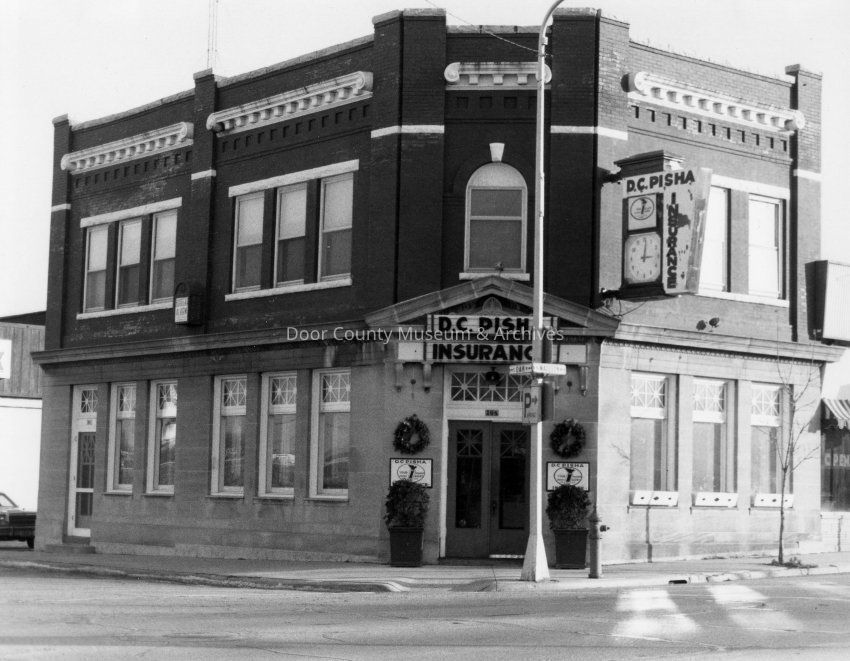
J. C. Rank Building - 1987Entry/Object ID
2002.01.0008Description
The John C. Rank building is located at 108 South Madison Ave., Sturgeon Bay. In August of 1907, John Rank, by then former vice-president of the Bank of Sawyer, met with the Bank of Sturgeon Bay's Board of Directors and offered to provide the bank a new west side office for $400 rent per year. The arrangements were made and ground breaking for the Rank Building took place in September of 1907 at the estimated cost reported at $6,500. The architect was Fred D. Crandall. On March 1, 1908, the Bank of Sturgeon Bay relocated it's Sawyer Branch to this newly built John C. Rank building, also called the Rank Block, a two-story, brick and stone veneer building at the intersection of what was then Union and State streets (now South Madison Ave. and East Oak Street). This building was the west side office of the Bank of Sturgeon Bay for the next fifty years. It is presently the home for the D. C. Pisha Insurance Agency.Collection
Door County Archives Photo CollectionCataloged By
Sally TreichelAcquisition
Accession
2002.01Source or Donor
Door County Historical Society - Ex. Coll.Acquisition Method
GiftMade/Created
Date made
1987Place
Location
Sawyer (Sturgeon Bay)/Door/WINotes
Early Date: 1987Lexicon
Nomenclature 4.0
Nomenclature Secondary Object Term
Print, PhotographicNomenclature Primary Object Term
PhotographNomenclature Sub-Class
Graphic DocumentsNomenclature Class
Documentary ObjectsNomenclature Category
Category 08: Communication ObjectsSearch Terms
Buildings, Banks, Sawyer, Sturgeon Bay, Madison Ave.Other Names and Numbers
Other Numbers
Number Type
Other NumberOther Number
02.0016Location
Location
Building
Office/Photo FileCategory
PermanentDate
September 26, 2025General Notes
Note
Notes: This was one of a number of photos chosen for inclusion in an exhibit of some of the architectural drawings of local architect, Fred D. Crandall at the Miller Art Center. The photos were matched with Crandall's drawings of the buildings. The architectural drawings were from the early 1900's and were submitted for a building project or an addition to an existing building. It is not known if Crandall was the final architect in each project. The photos and the drawings in this exhibit were mounted for display. The photos that were in this display were removed from their mountings because the plastic covering the mounted photos was sticking to the photos.
Status: OKCreate Date
February 19, 2002Update Date
August 29, 2026