Name/Title
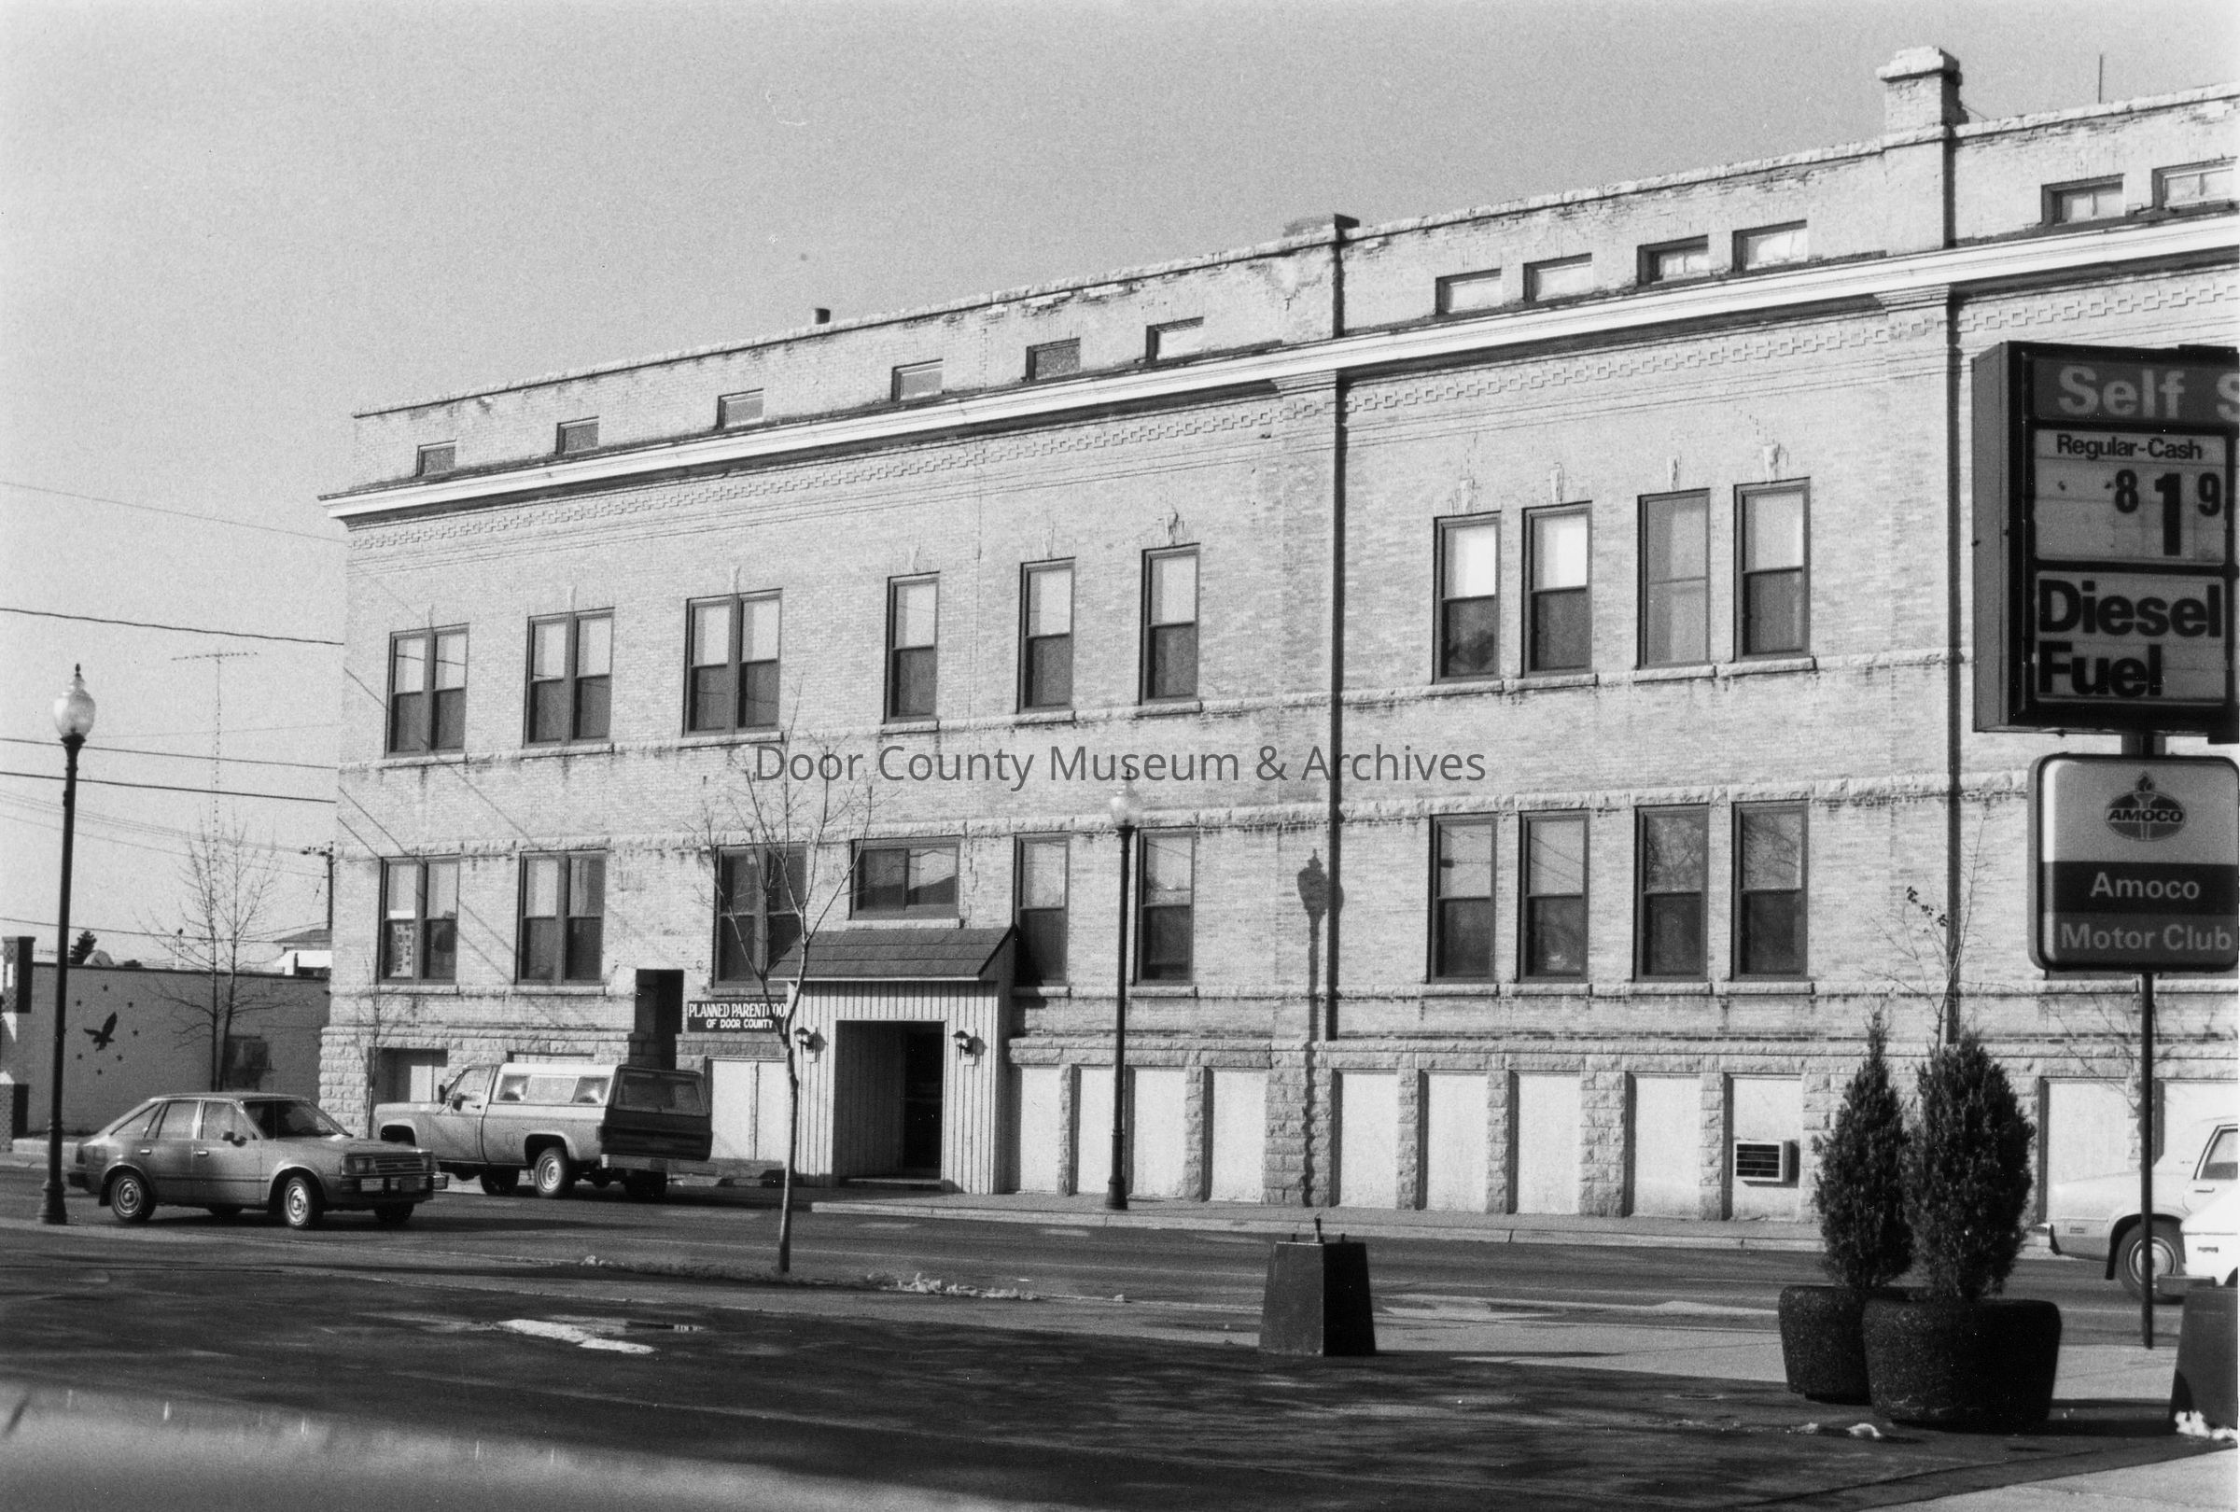
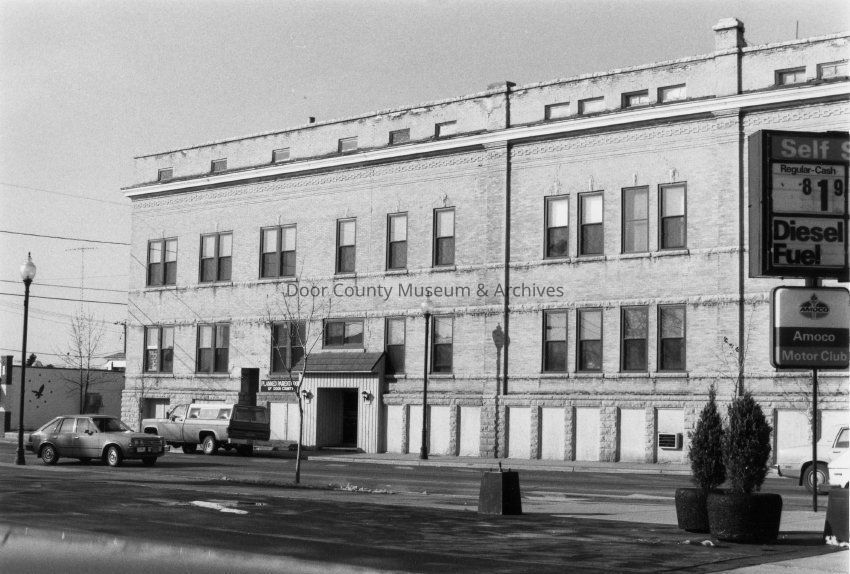
Pinney Building - 1987Entry/Object ID
2002.01.0011Description
Pinney Building - Michigan Street Entrance - 1987. The building was completed in 1906 and was a three-story structure at the corner of Cedar and Spruce streets (now 3rd. and Michigan)(11 North 3rd. Ave.). Also known as the J. J. Pinney Block, when this building was built, it housed a business college, the public library the telephone exchange and had a post office annex. By the 1920's, it was used in part by the Leasum Hospital. Pinney was the editor of the Door County Democrat, a political and commercial rival to the present Door County Advocate, both of which had their business operations on the bottom floor of this building, at different times. Through the years this building has housed many different businesses and agencies. In 1996 or 1997 the building was purchased by the William S. Fairfield estate and was completely renovated. It is now the home of the William S. Fairfield Public Gallery and uses the Michigan Street entrance at 242 Michigan Street.Collection
Door County Archives Photo CollectionCataloged By
Sally TreichelAcquisition
Accession
2002.01Source or Donor
Door County Historical Society - Ex. Coll.Acquisition Method
GiftMade/Created
Date made
1987Place
Location
Sturgeon Bay/Door/WINotes
Early Date: 1987Lexicon
Nomenclature 4.0
Nomenclature Secondary Object Term
Print, PhotographicNomenclature Primary Object Term
PhotographNomenclature Sub-Class
Graphic DocumentsNomenclature Class
Documentary ObjectsNomenclature Category
Category 08: Communication ObjectsSearch Terms
Buildings, Sturgeon Bay, 3rd. Avenue, Michigan StreetOther Names and Numbers
Other Numbers
Number Type
Other NumberOther Number
02.0019Location
Location
Building
Office/Photo FileCategory
PermanentDate
September 26, 2025General Notes
Note
Notes: This was one of a number of photos chosen for inclusion in an exhibit of some of the architectural drawings of local architect, Fred D. Crandall at the Miller Art Center. The photos were matched with Crandall's drawings of the buildings. The architectural drawings were from the early 1900's and were submitted for a building project or an addition to an existing building. It is not known if Crandall was the final architect in each project. The photos and the drawings in this exhibit were mounted for display. The photos that were in this display were removed from their mountings because the plastic covering the mounted photos was sticking to the photos.
Status: OKCreate Date
February 19, 2002Update Date
September 9, 2026