Name/Title
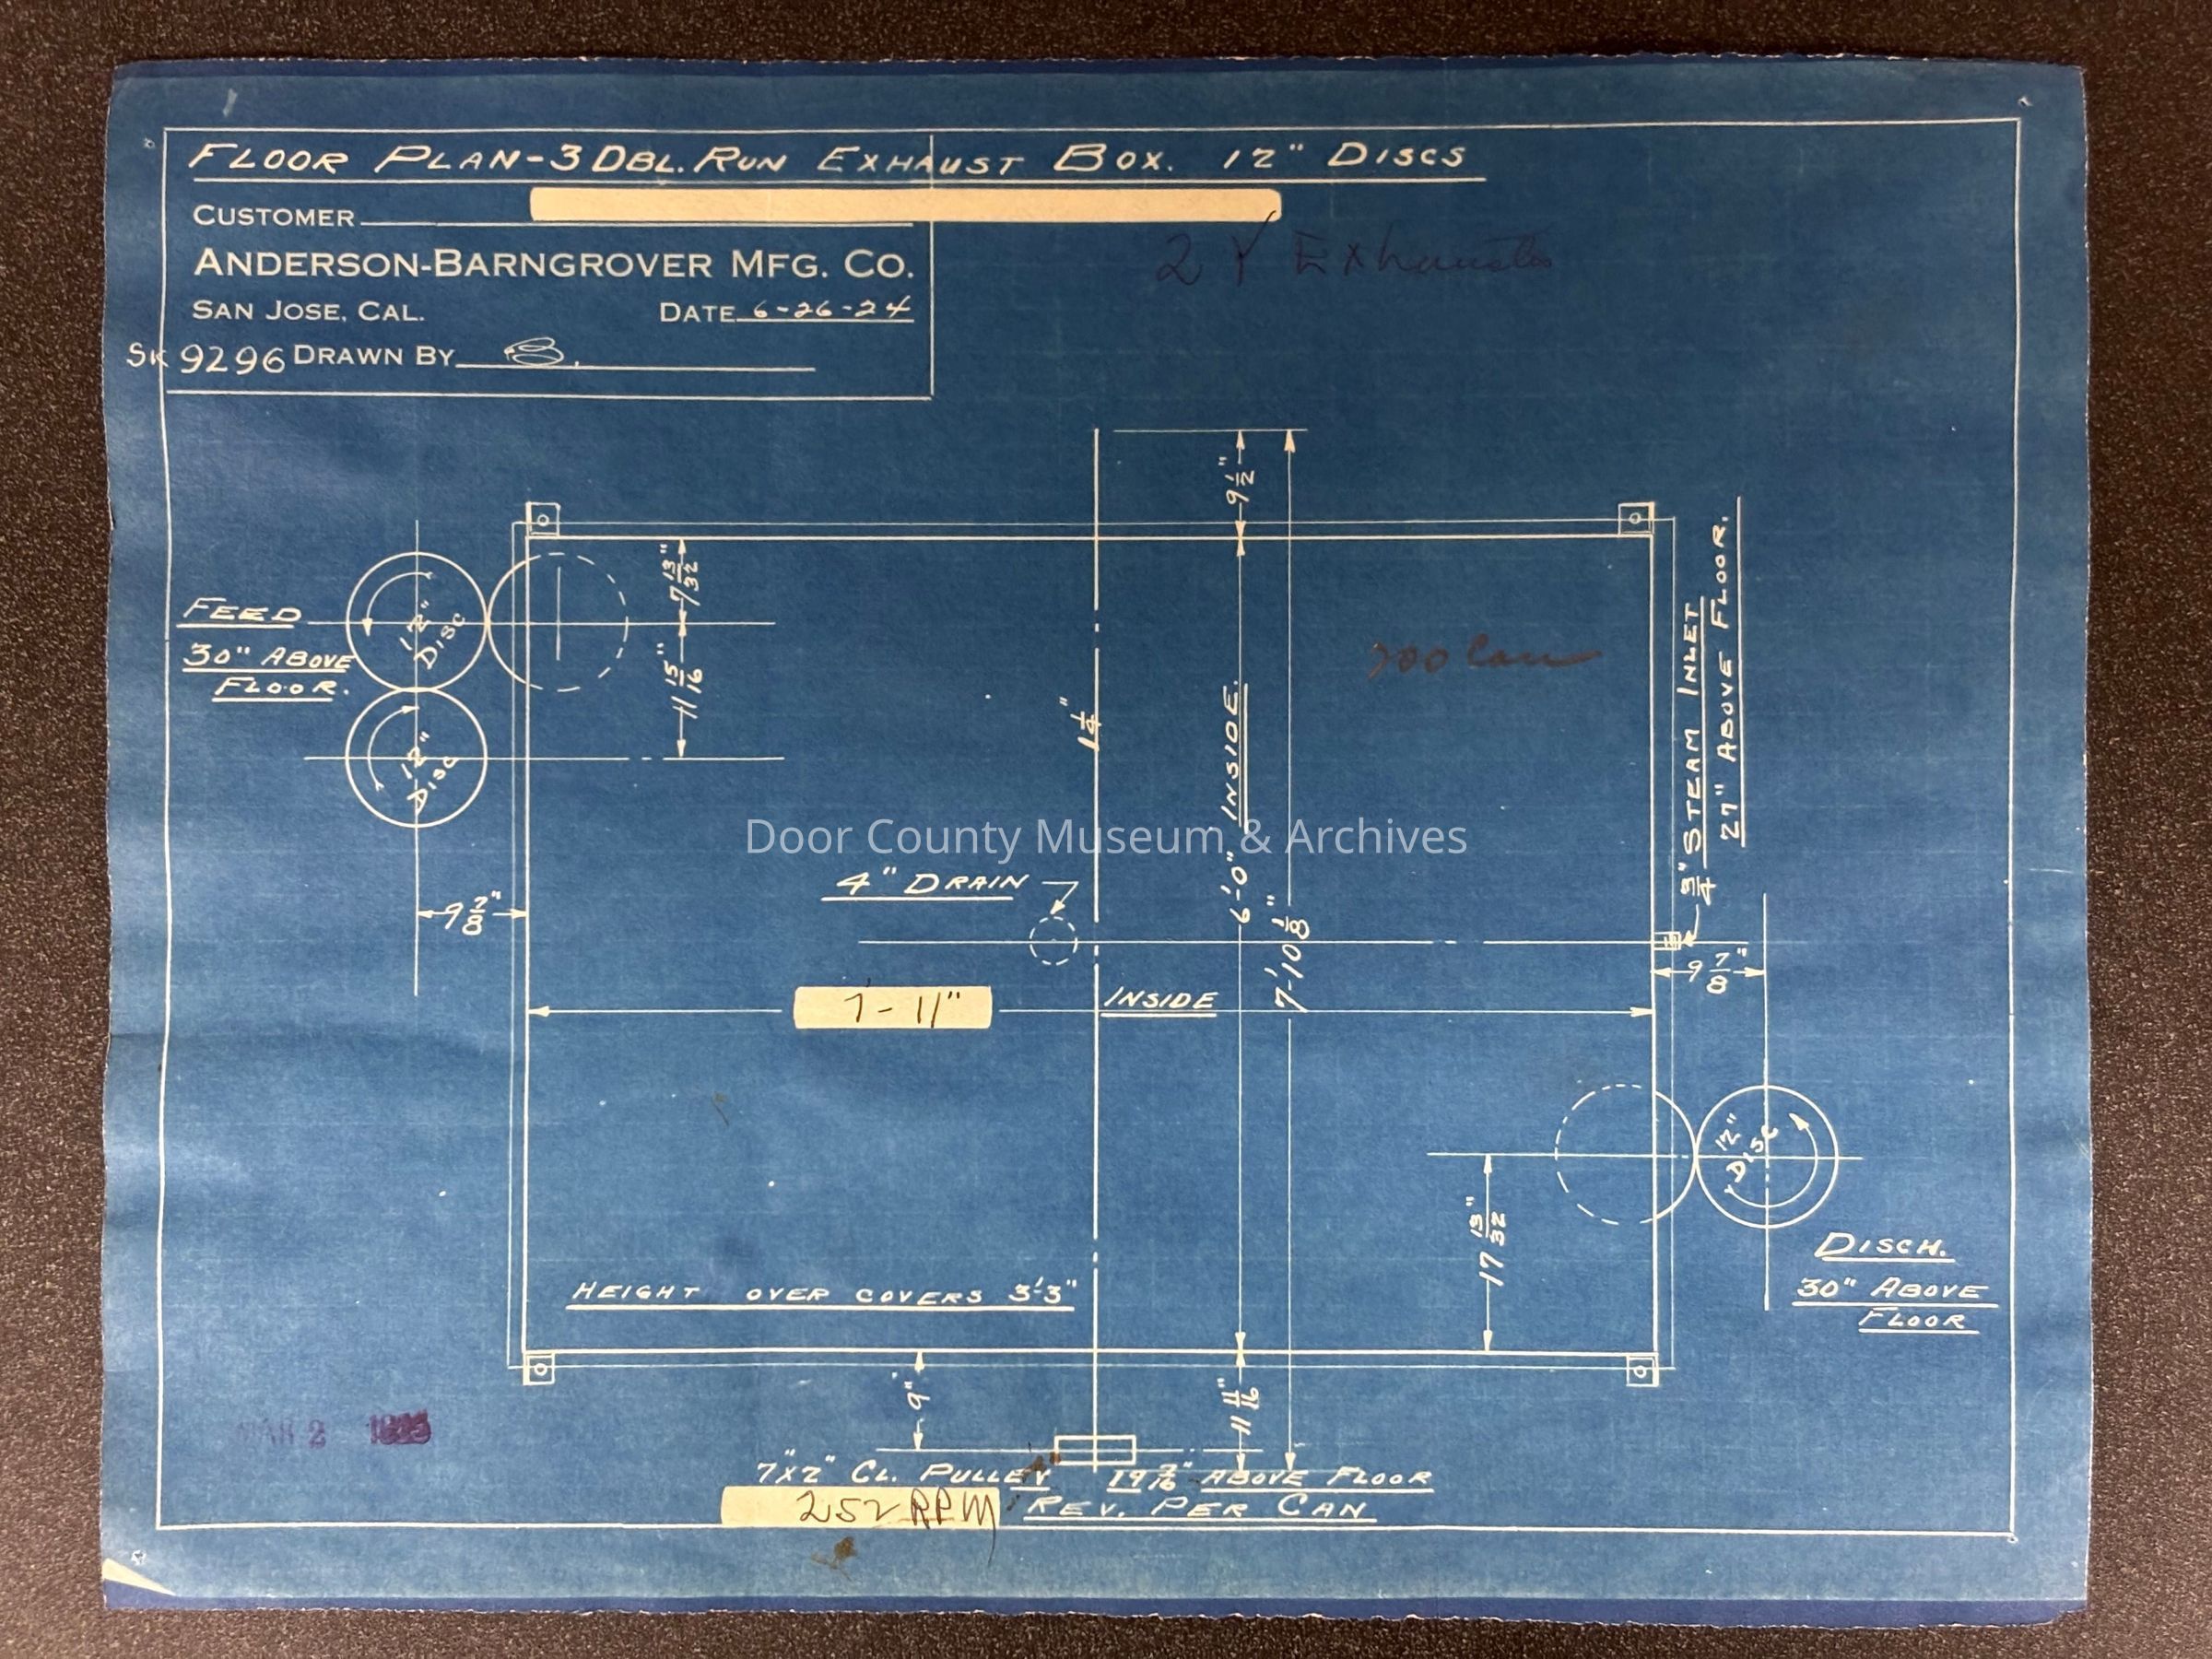
Reynolds Preserving Co. - Exhaust Box Blueprint.Entry/Object ID
2001.09.0005Scope and Content
Floor plan for the 3 double run exhause box with 12" discs to be used a the Reynolds Preserving Company's canning facility. Drawn by Anderson Barngrower Mfg. Co. of Sn Jose, Cal. on June 26, 1924.
Physical Characteristics: 1 sheeet, 8 1/2" x 11", in 1 folder.Collection
Door County ArchivesCataloged By
Sally TreichelAcquisition
Accession
2001.09Source or Donor
Robert J. SchartnerAcquisition Method
GiftLexicon
Nomenclature 4.0
Nomenclature Secondary Object Term
BlueprintNomenclature Primary Object Term
Copy, ReprographicNomenclature Sub-Class
Other DocumentsNomenclature Class
Documentary ObjectsNomenclature Category
Category 08: Communication ObjectsSearch Terms
Canning Industry, Equipment, Reynolds PreservingArchive Details
Date(s) of Creation
1924Date(s) Material Assembled
1924Archive Size/Extent
1 drawing in 1 folder.Primary Language
EnglishArchive Notes
Early Create Date: 1924
Date(s): 1924
Level of Description: ItemCreate Date
June 3, 2001Update Date
September 23, 2026