Name/Title
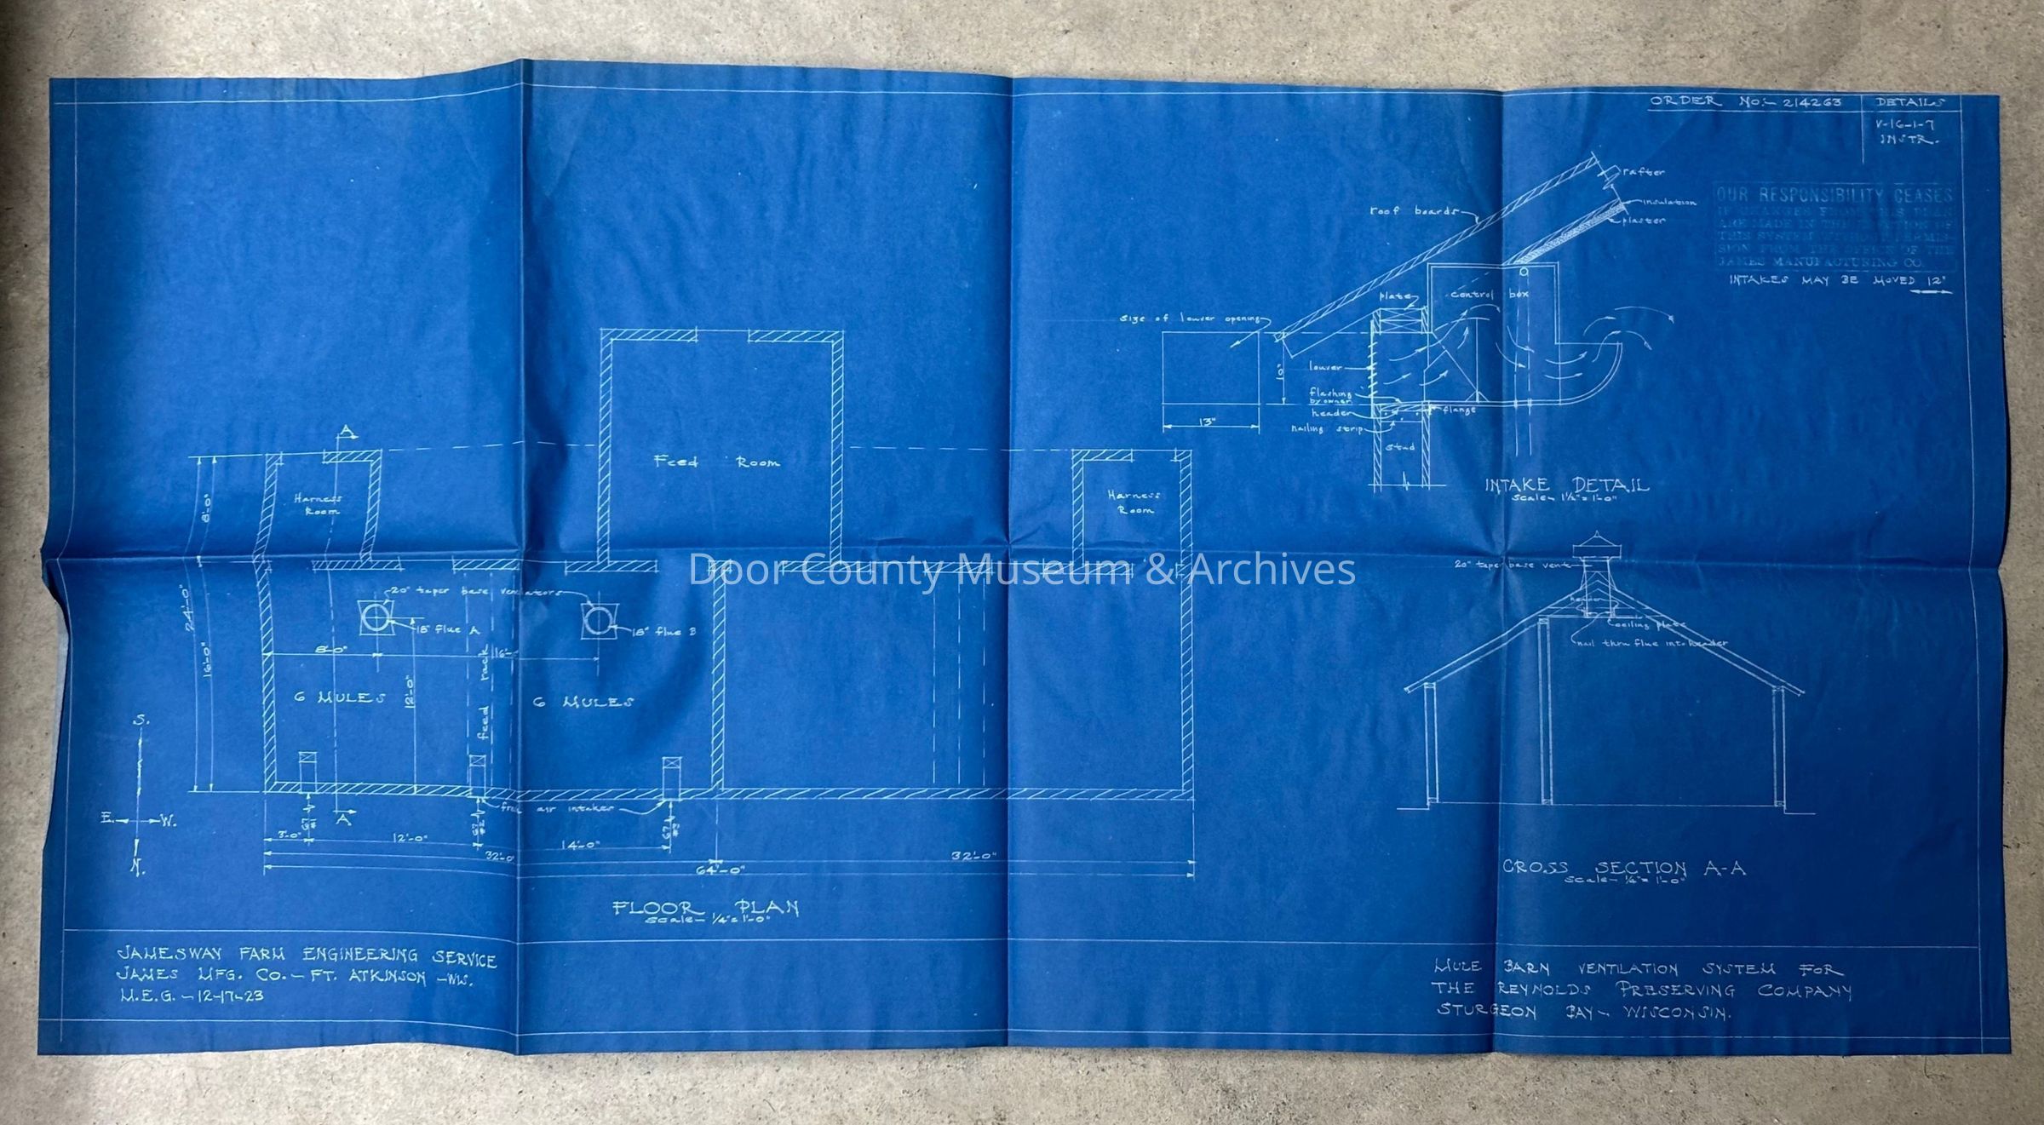
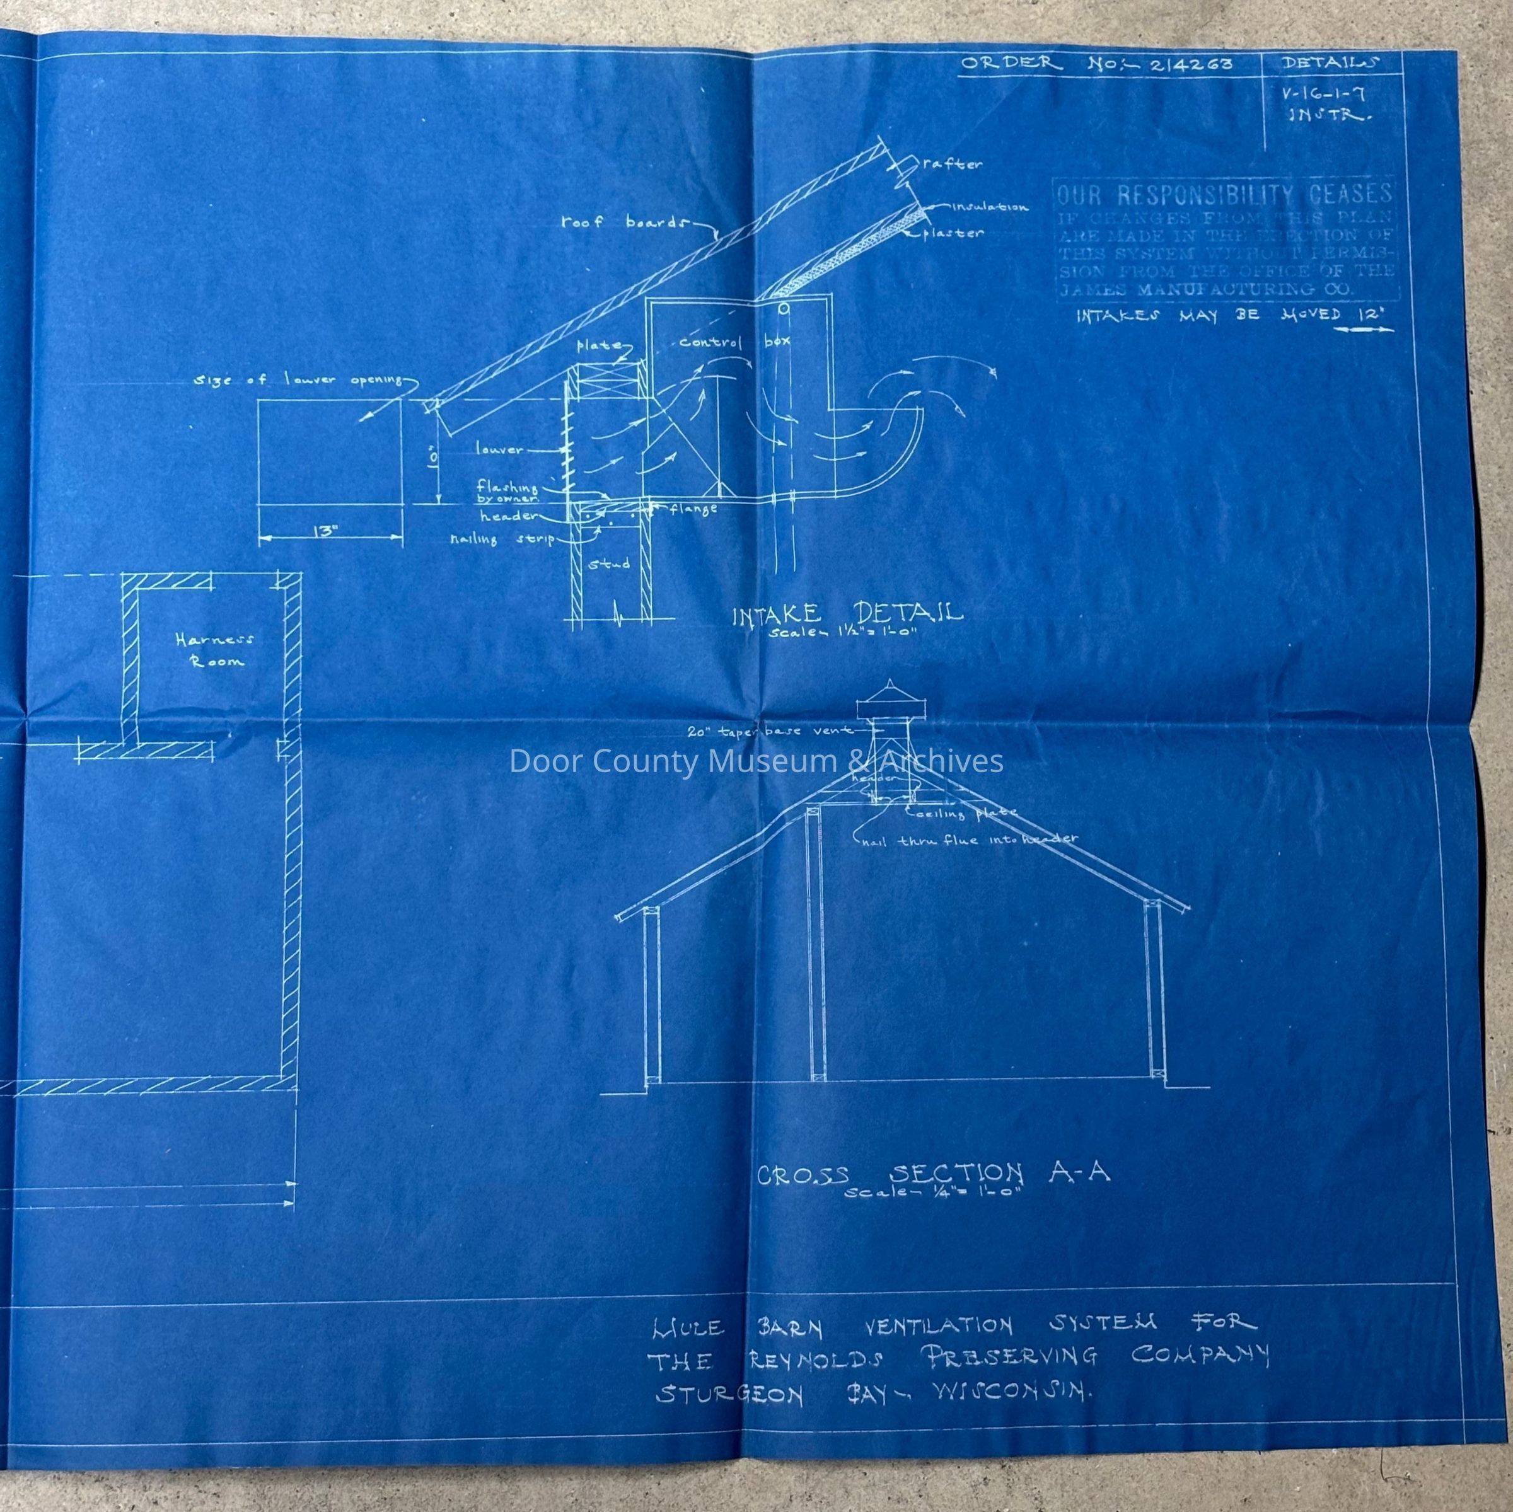
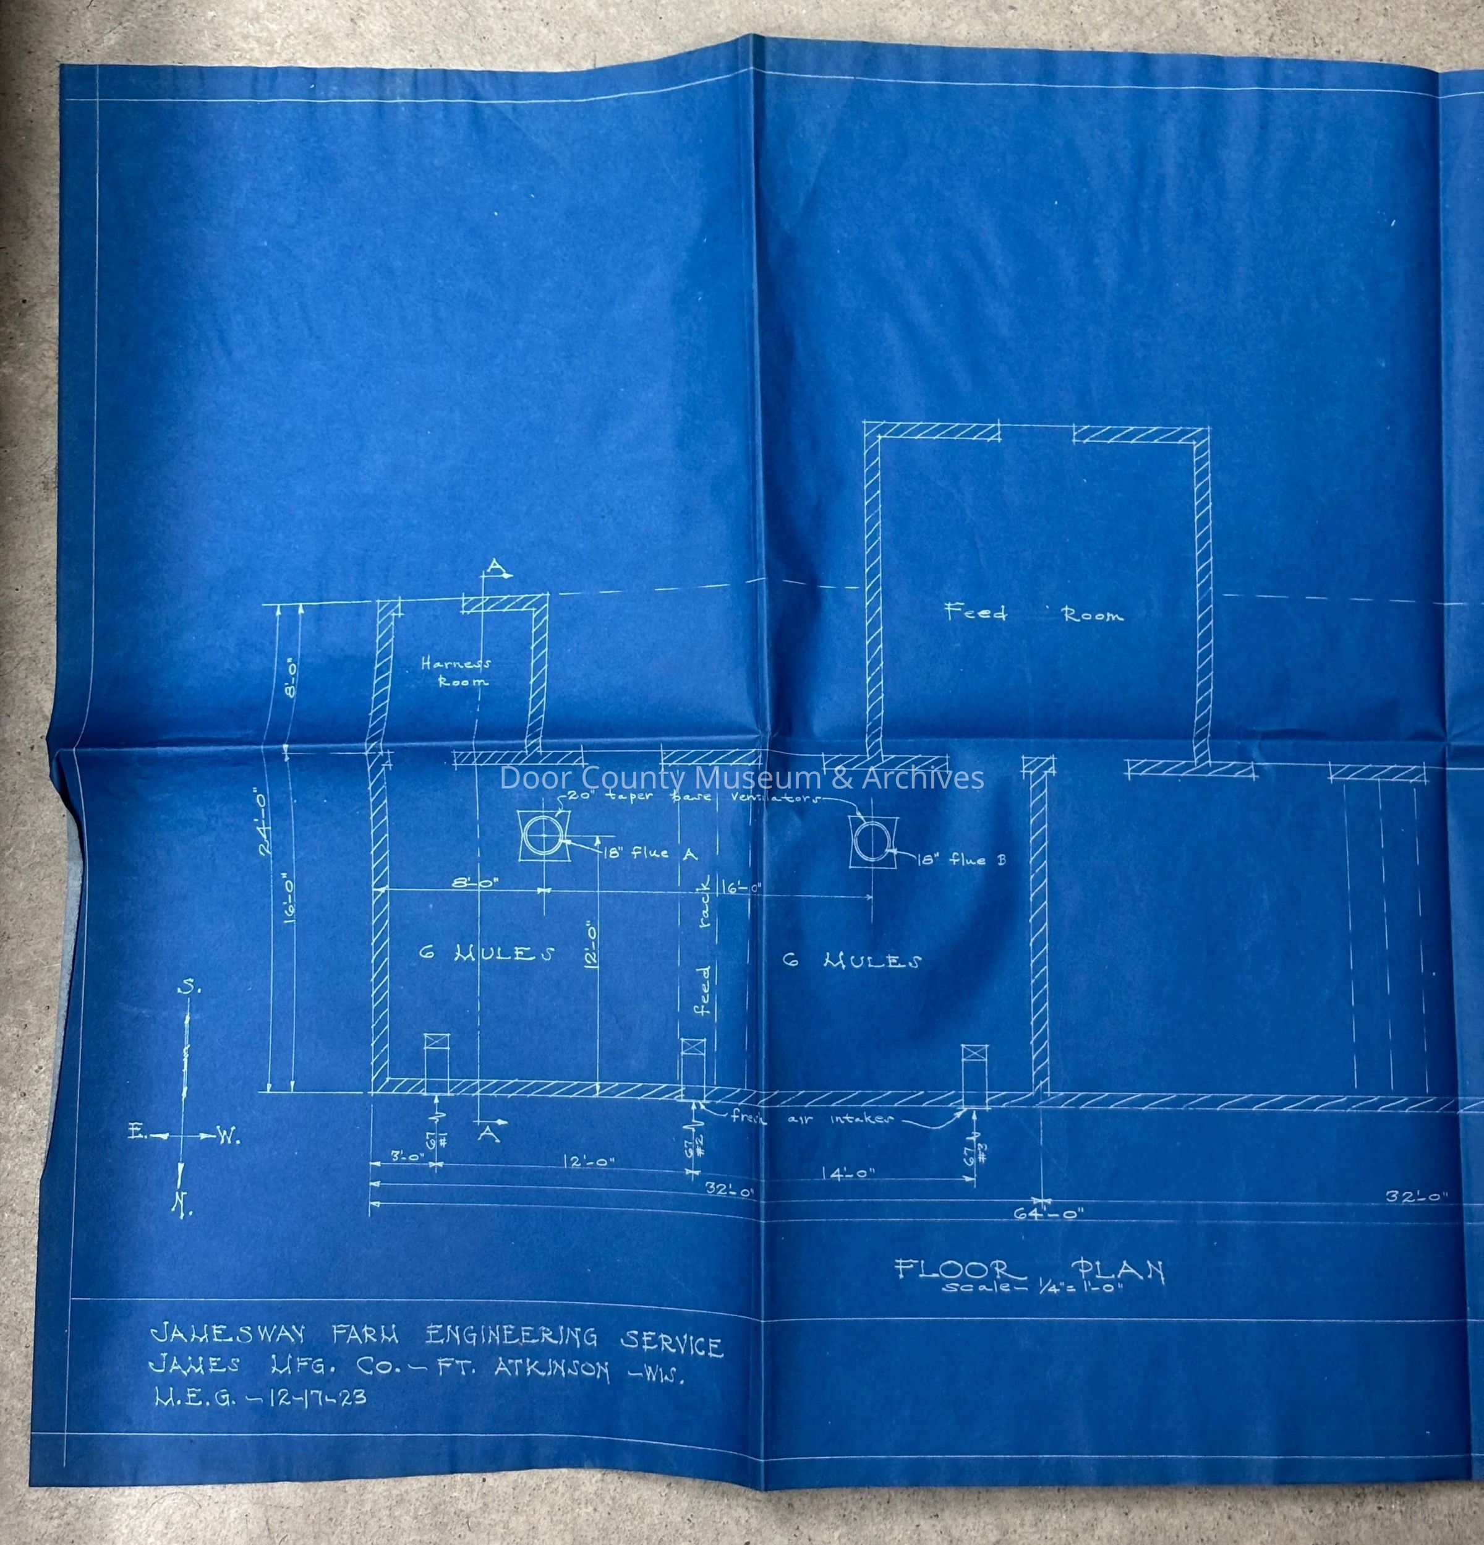
Reynolds Preserving Co. - Mule Barn Ventilation System Blueprint.Entry/Object ID
2001.09.0004Scope and Content
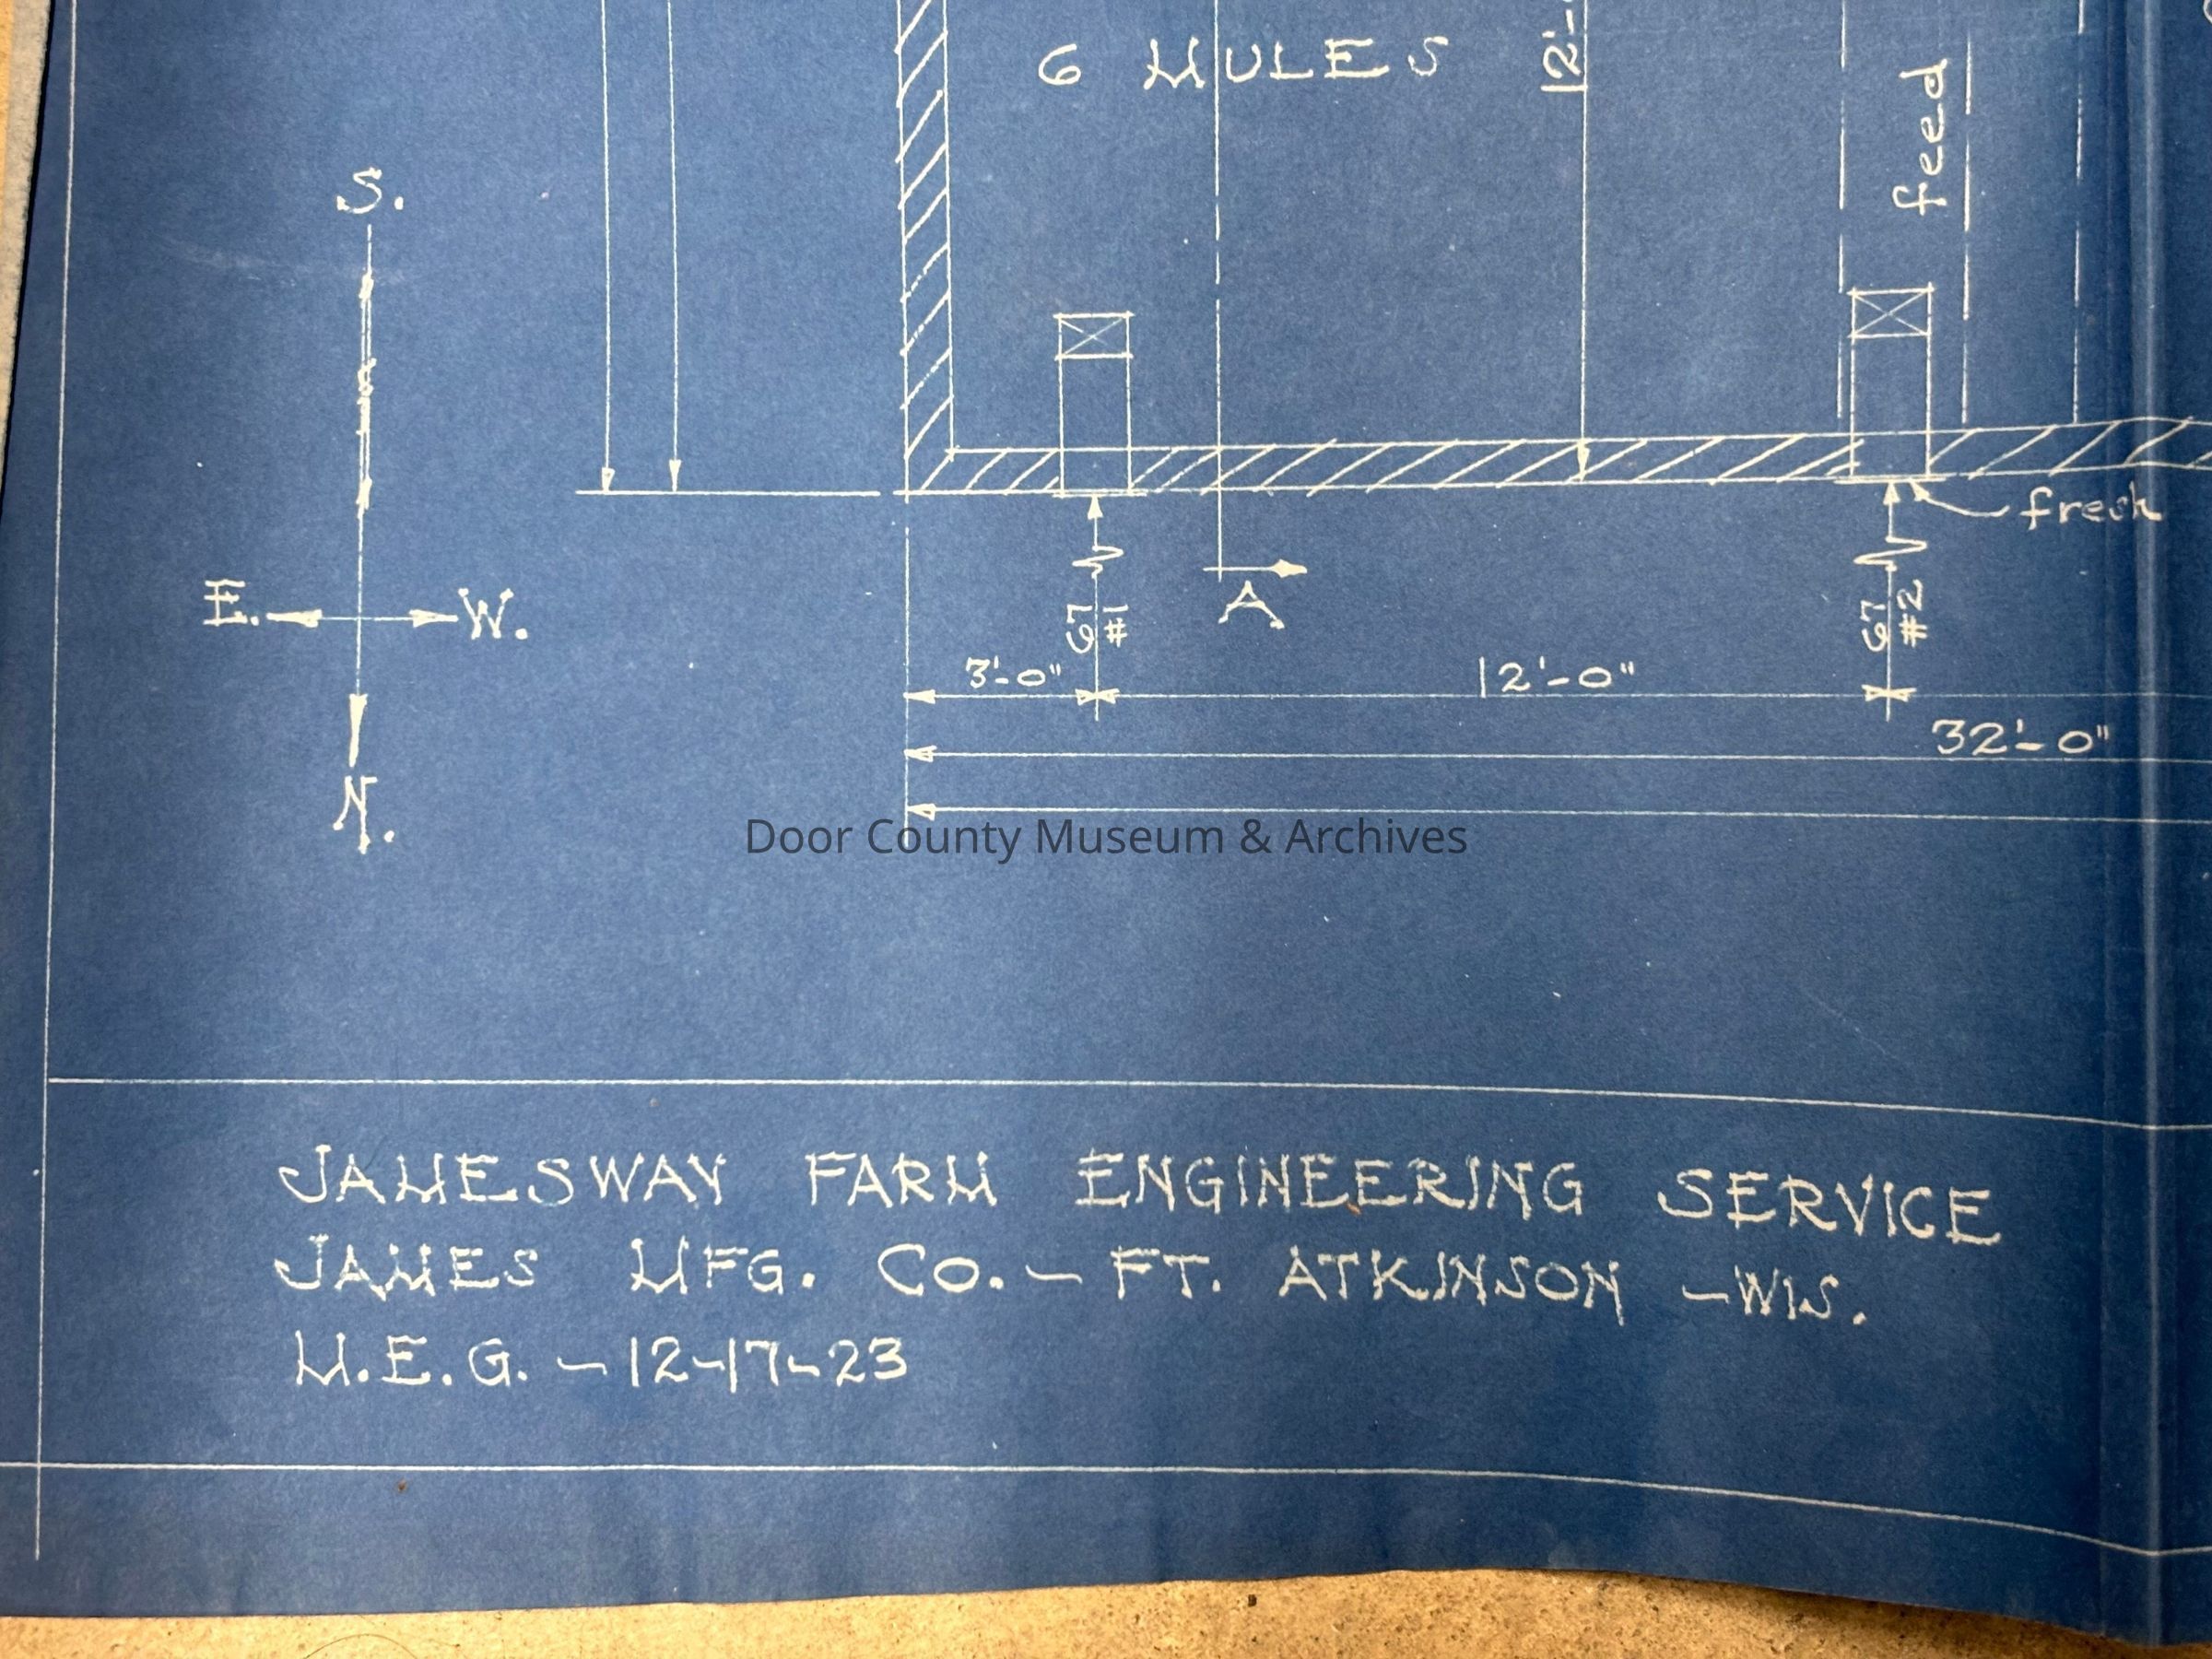
Drawn by Jamesway Farm Engineering Service, the James Mfg. Co. of Ft. Atkinson, Wis. on Dec. 17, 1923. This drawing shows the entire floor plan of the building including mule housing, feed room and harness rooms.
Physical Characteristics: 1 sheet, 16 1/2" x 33 1/2", folded, in 1 folder.Collection
Door County ArchivesCataloged By
Sally TreichelAcquisition
Accession
2001.09Source or Donor
Robert J. SchartnerAcquisition Method
GiftLexicon
Nomenclature 4.0
Nomenclature Secondary Object Term
BlueprintNomenclature Primary Object Term
Copy, ReprographicNomenclature Sub-Class
Other DocumentsNomenclature Class
Documentary ObjectsNomenclature Category
Category 08: Communication ObjectsSearch Terms
Canning Industry, Buildings, Reynolds PreservingArchive Details
Date(s) of Creation
1923Date(s) Material Assembled
1923Archive Size/Extent
1 large drawing in 1 folder.Primary Language
EnglishArchive Notes
Early Create Date: 1923
Date(s): 1923
Level of Description: ItemCreate Date
June 3, 2001Update Date
September 23, 2026