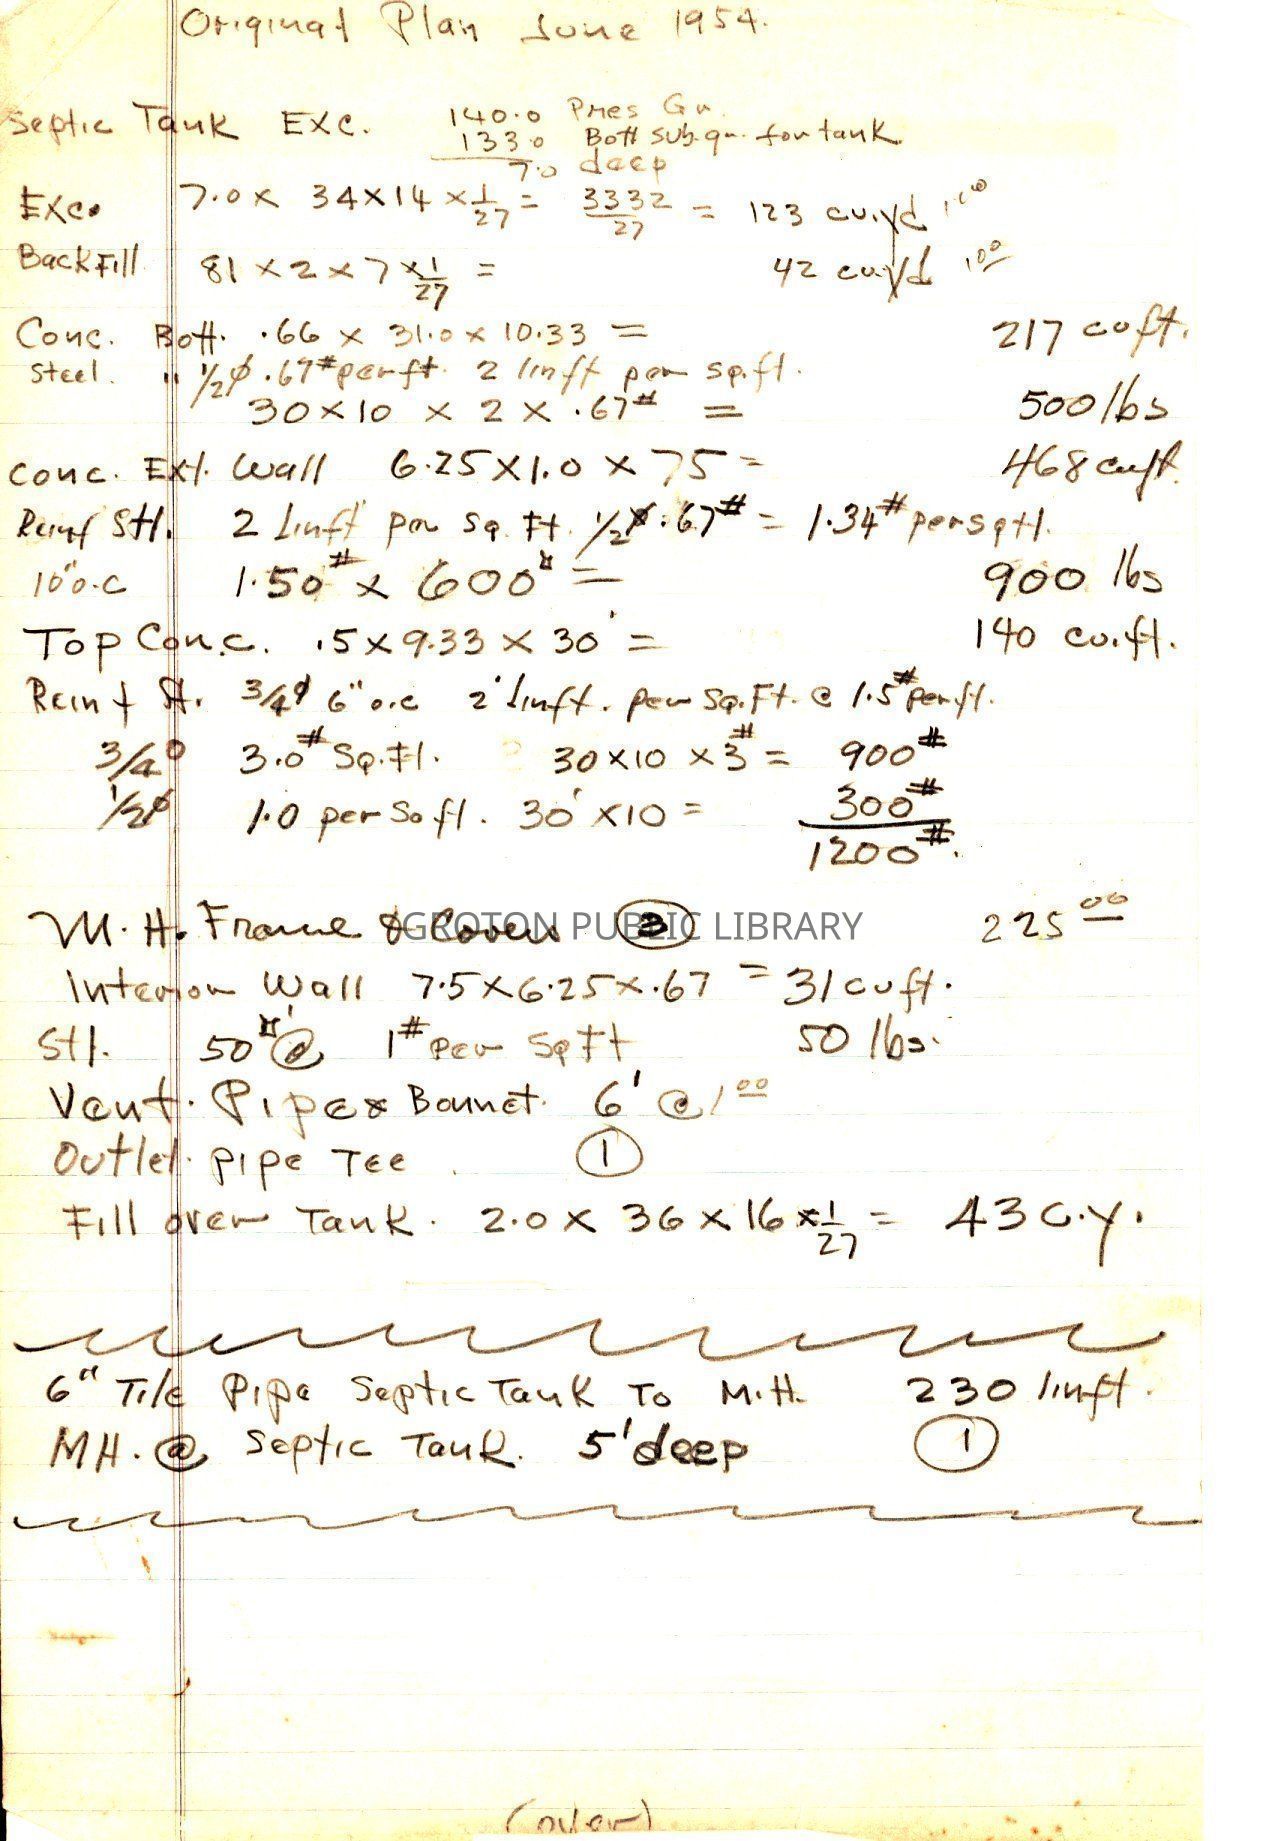
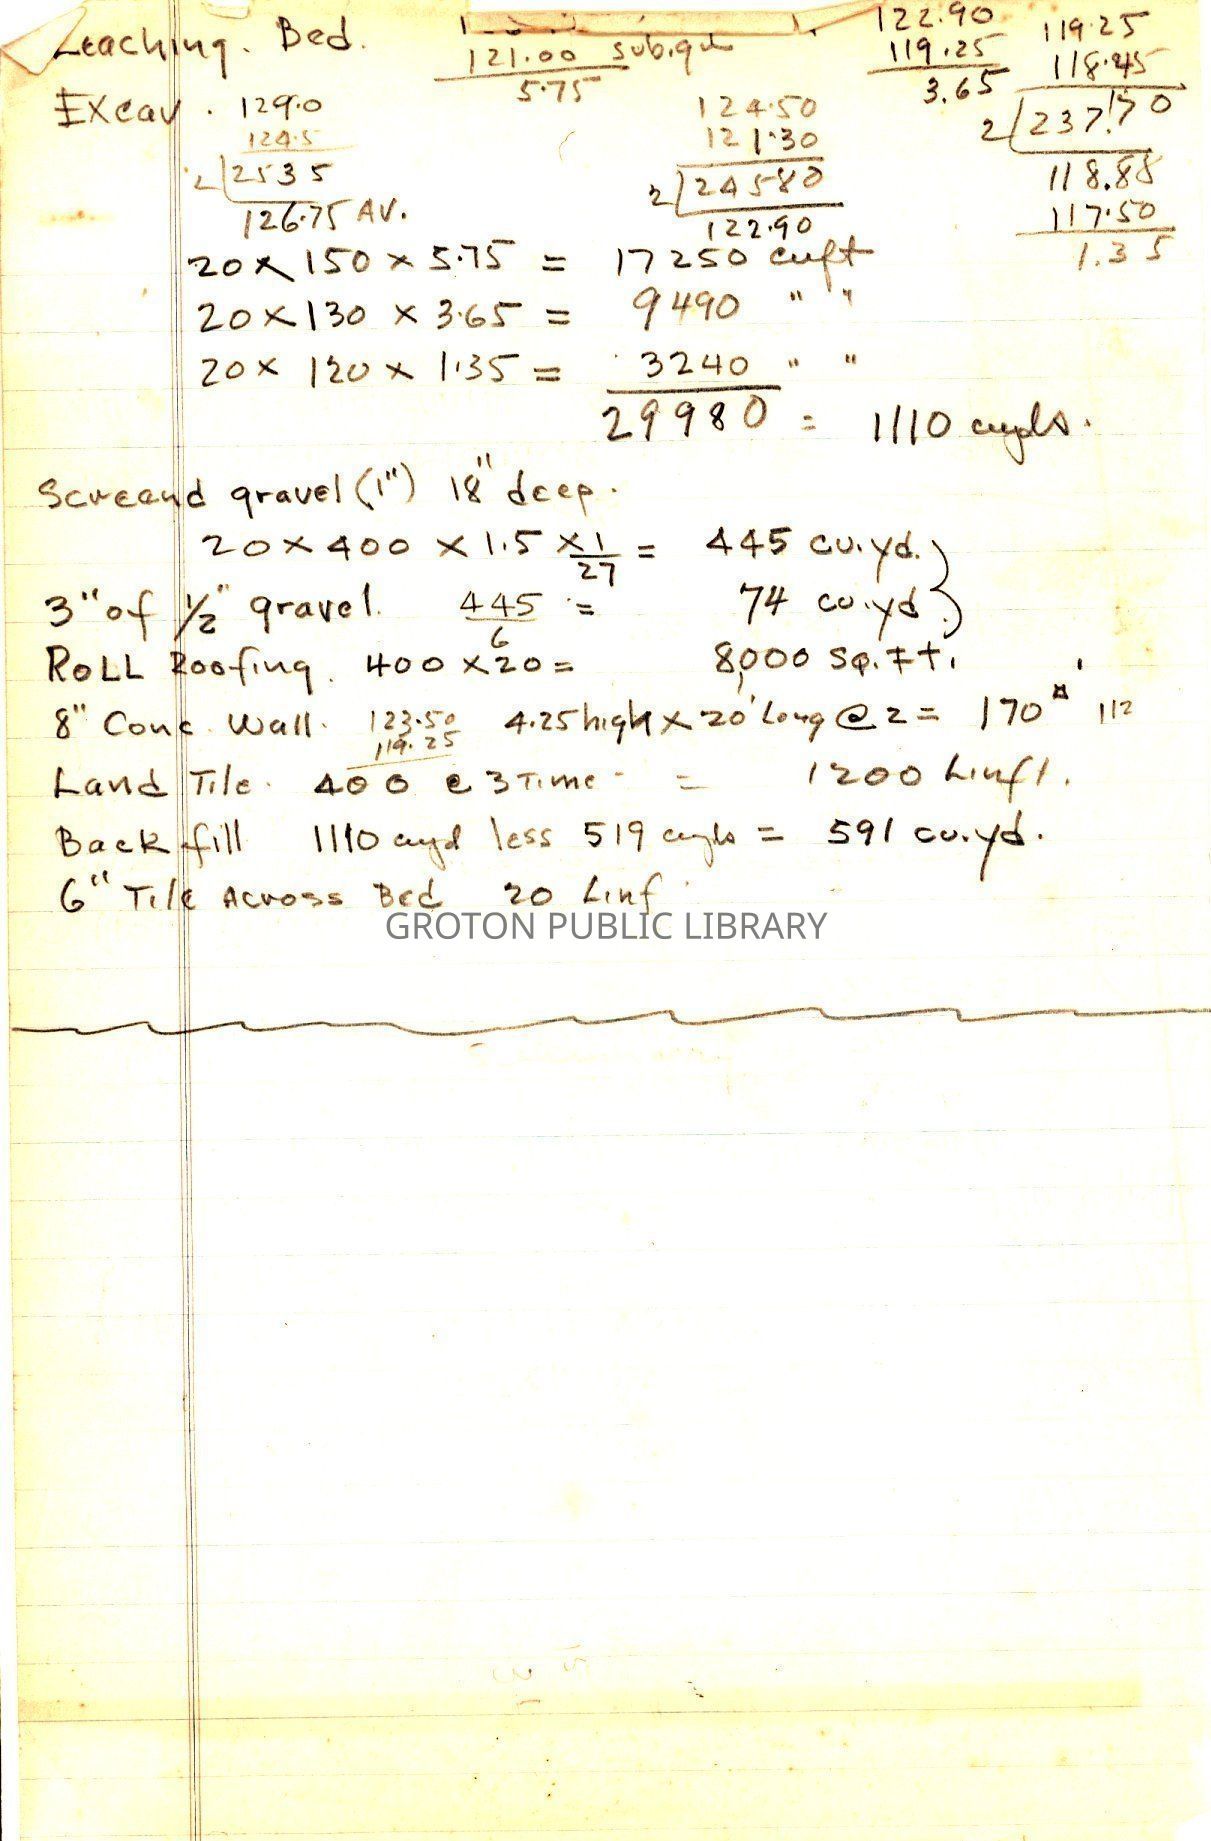
Original Plan June 1954 Septic Tank Exc....M.H. Frame & Covers Vent Piper & Bonnet Leaching Bed (with figures).(Pleasant Valley School ?)
Entry/Object ID
2016.1.1279
Scope and Content
A document on white paper with Blue & plnk lines on both sides. It is handwritten in pencil on both sides. It begins, "Original Plan June 1954 Septic Tank Exc....M.H. Frame & Covers 3 -275.00 Interior Wall 7.5 X 6.5 X .67= 3.1 CUFT...Vent Piper & Bonnet. 6' @1.00 outlet pipe tee 1. Fill over tank.2. ox 36 X 1/27 = 43 c.y....6" tile pipe septic tank to M.H. 230 Lin. FT. NM @ septic tank 5' deep 1................(over)" Back page begins, "Leaching Bed (with figures)...6" tile across bed 20 linf.----" The # 's '5' 15' + '31' are also written in pencil at the bottom of the page.(Pleasant Valley School ?)