Name/Title
BlueprintsScope and Content
Shelbyville Poor Farm blueprints for a proposed new building. In 1847 Shelby County Commissioners purchased a farm south of Shelbyville and built a farm house. The farmland was leased to John Connell to receive paupers, prepare beds and provide clothing. In August 1918 the Commissioners put together specifications for a new building to replace the farm house but this project was never completed. Later the poor farm was closed and eventually the house was torn down. The Poor Farm was also known as the infirmary
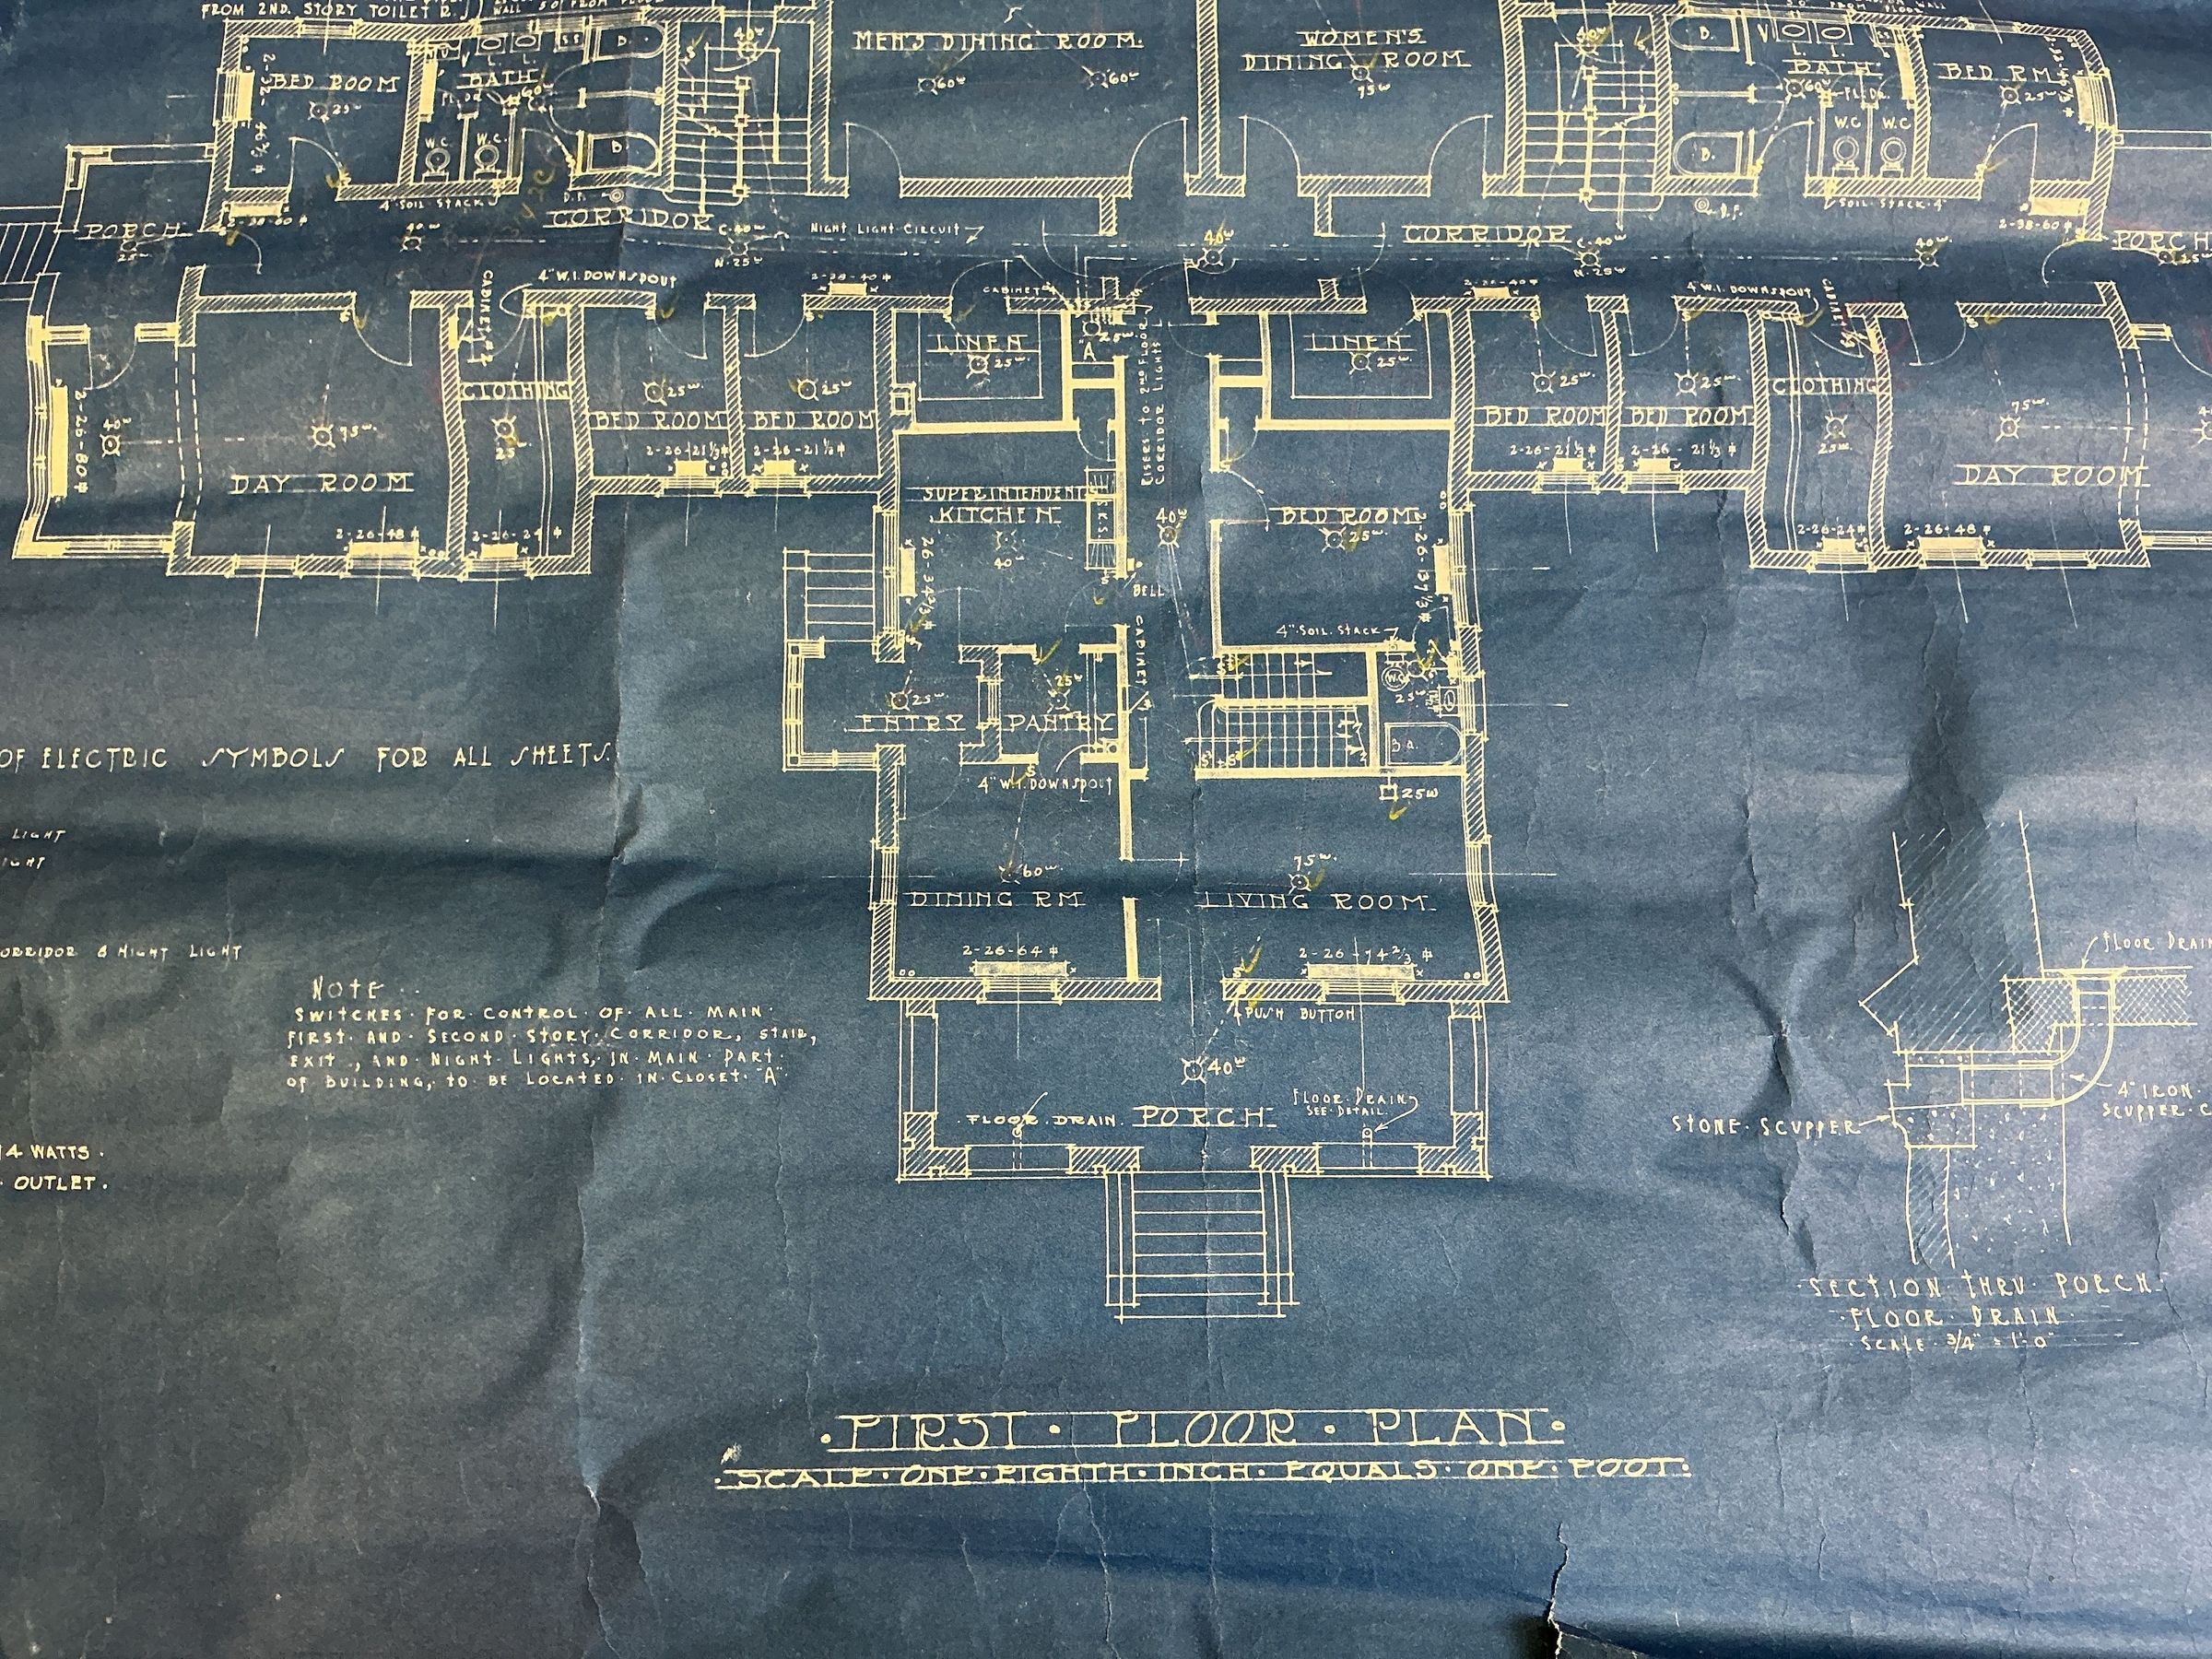
A. Blueprints (2) of the first floor and the second floor of the proposed new building by Herbert Foltz architect, Indianapolis. The photo shows only a small portion of the first floor plan
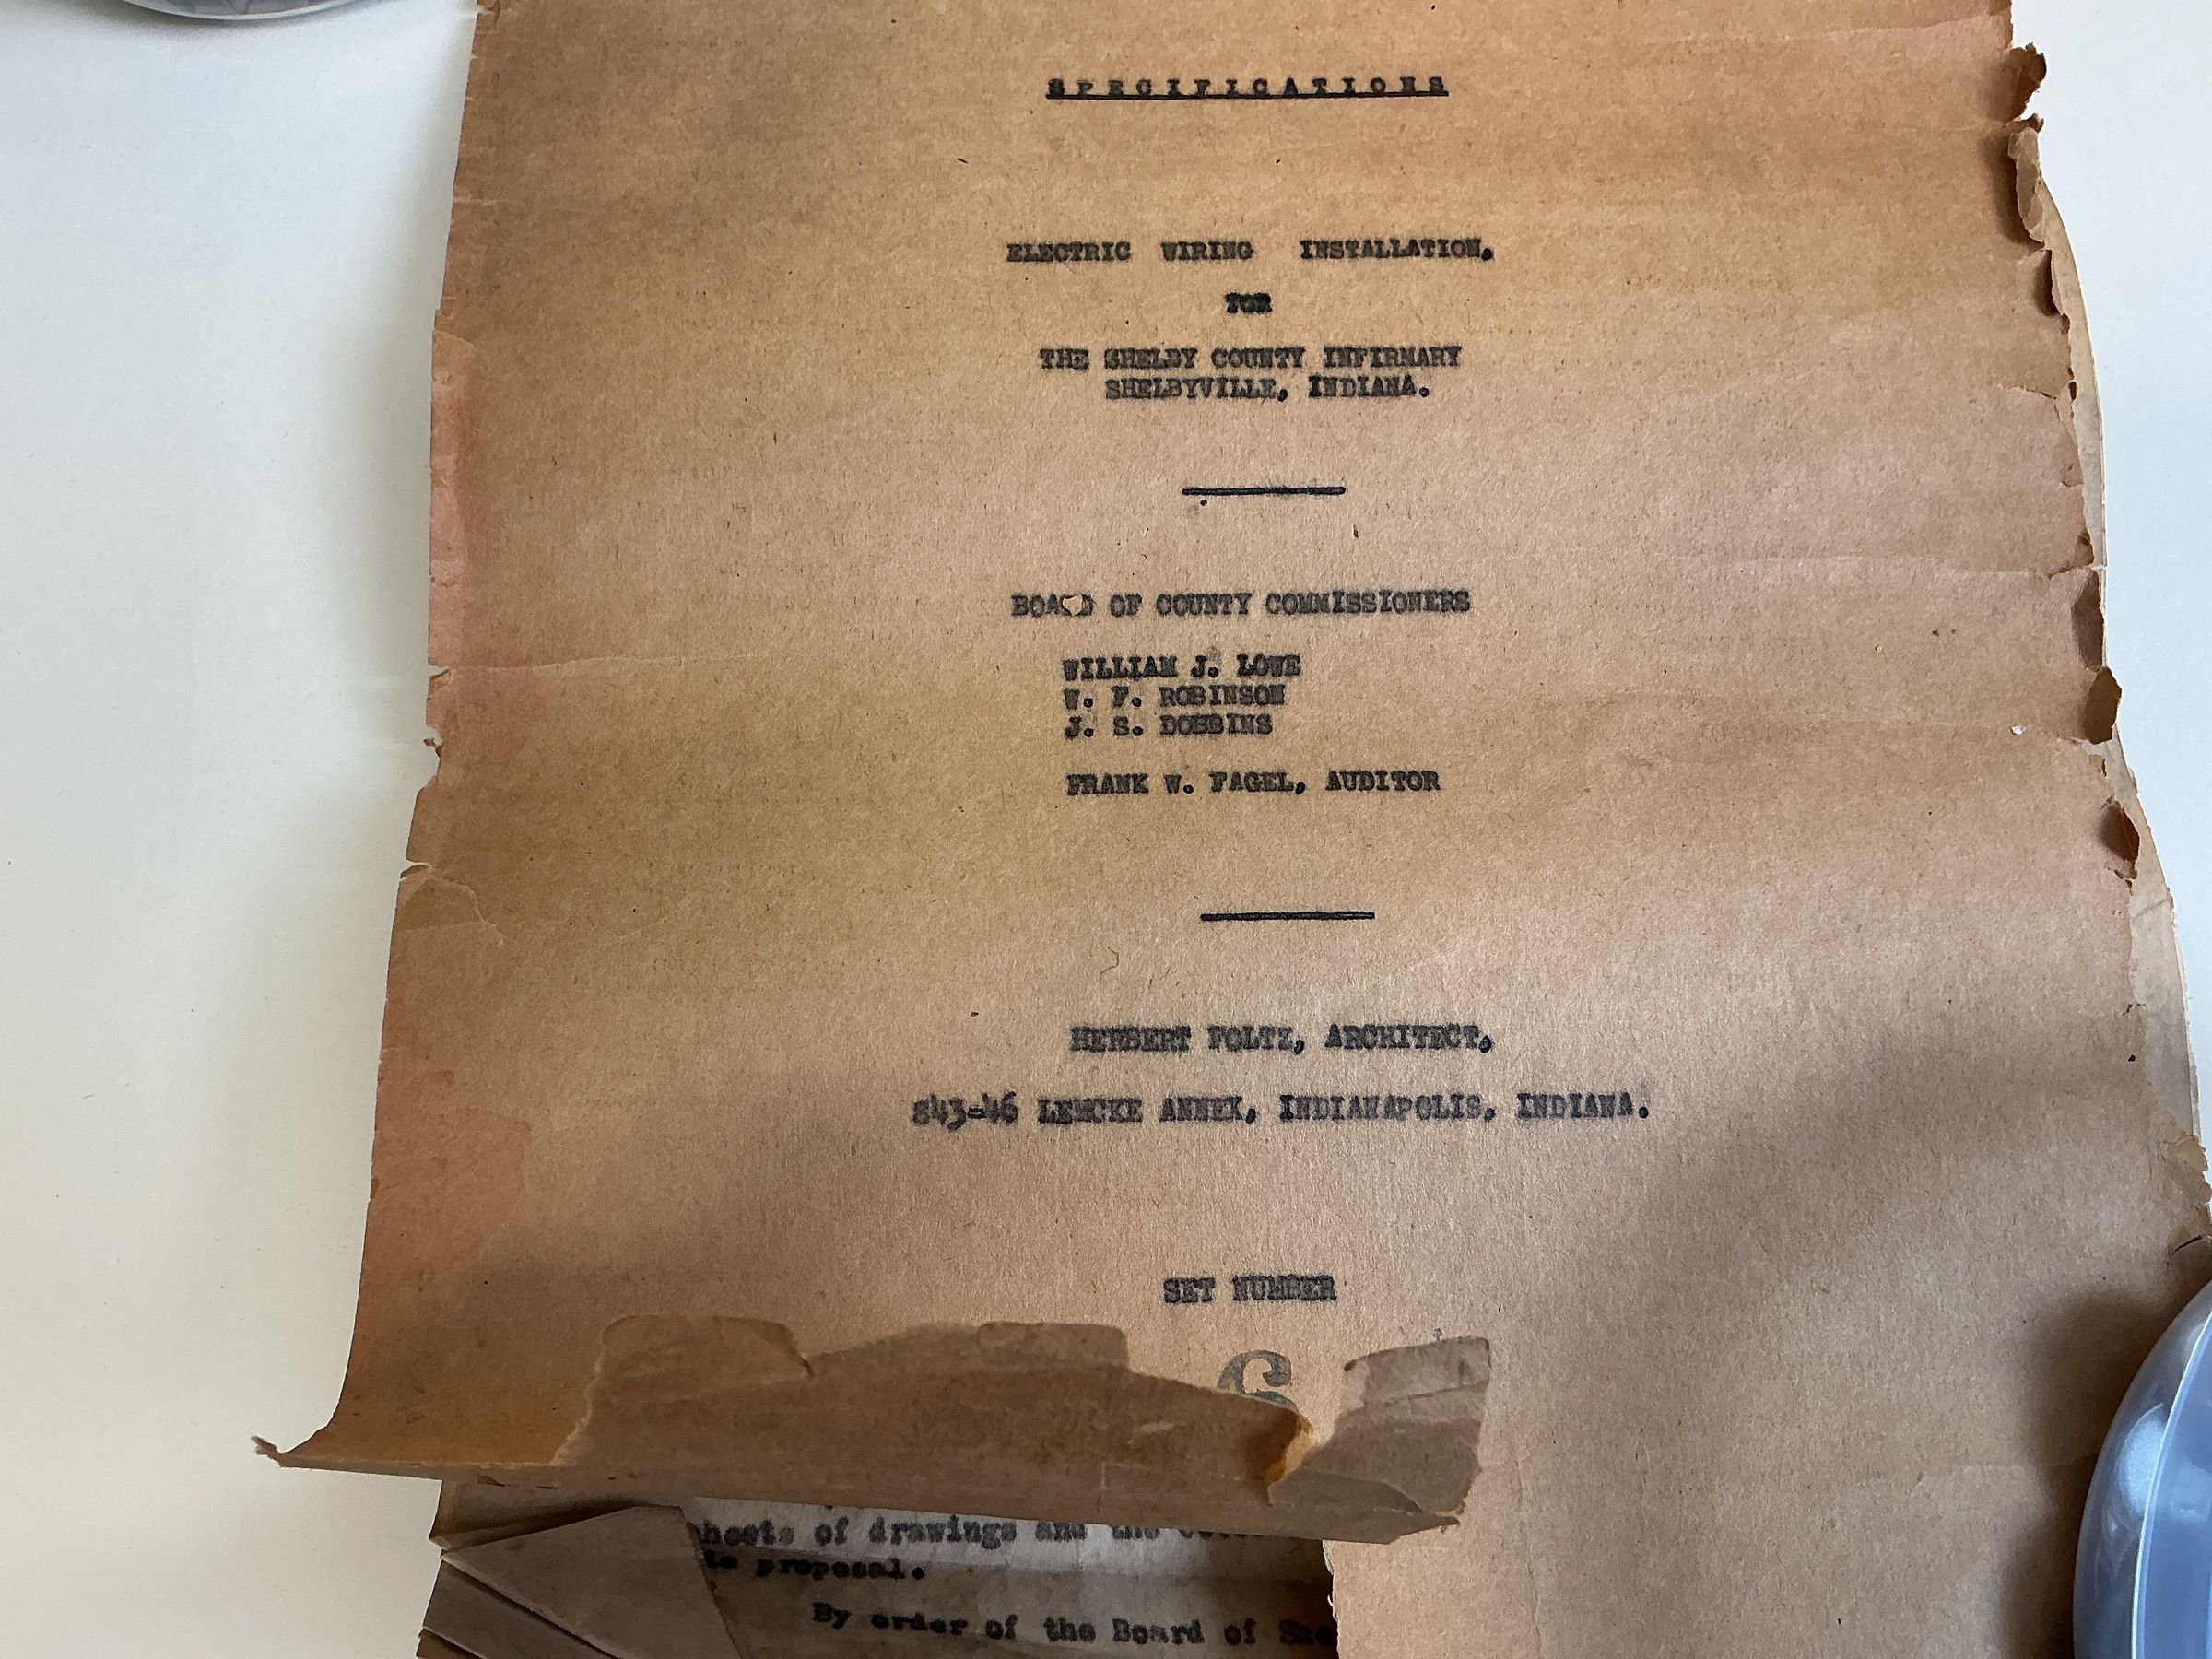
B. Specifications for electric wiring for the Shelby County Infirmary by Herbert Foltz, architect.
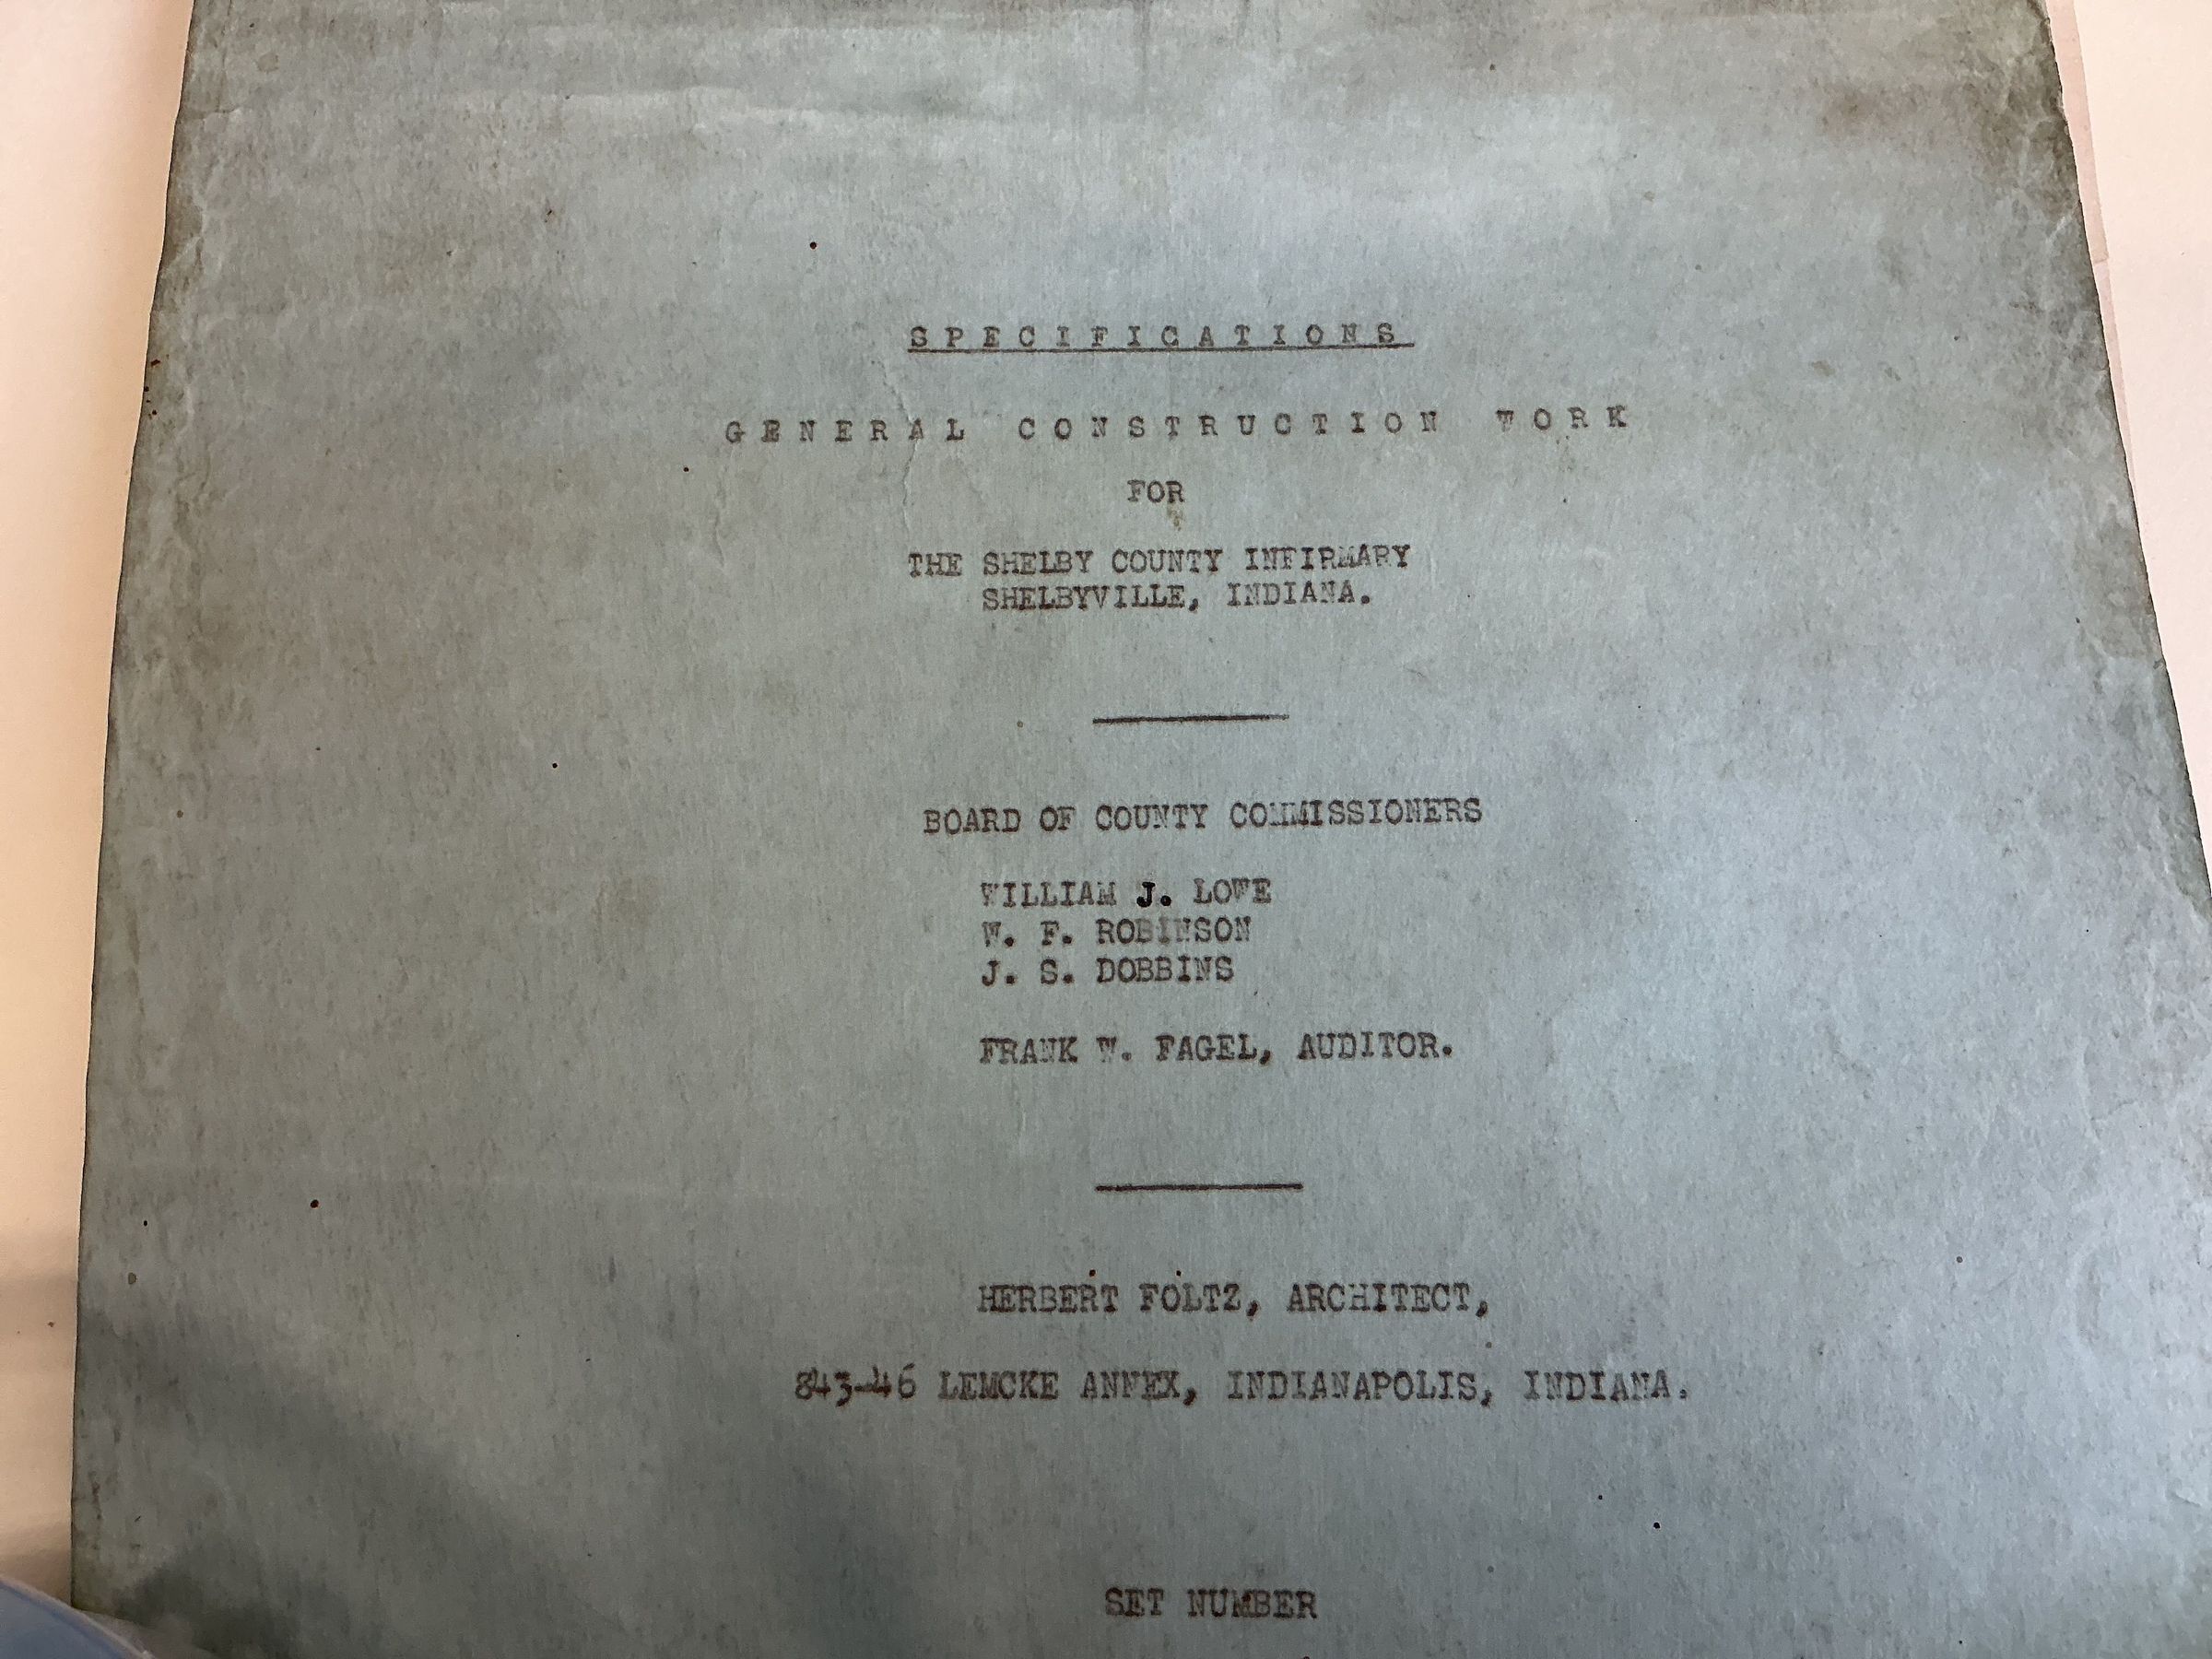
C. Specifications, General construction work for The Shelby County Infirmary by Herbert Foltz.Context
See above.Collection
Found in collectionCreate Date
October 28, 2026Update Date
October 28, 2026