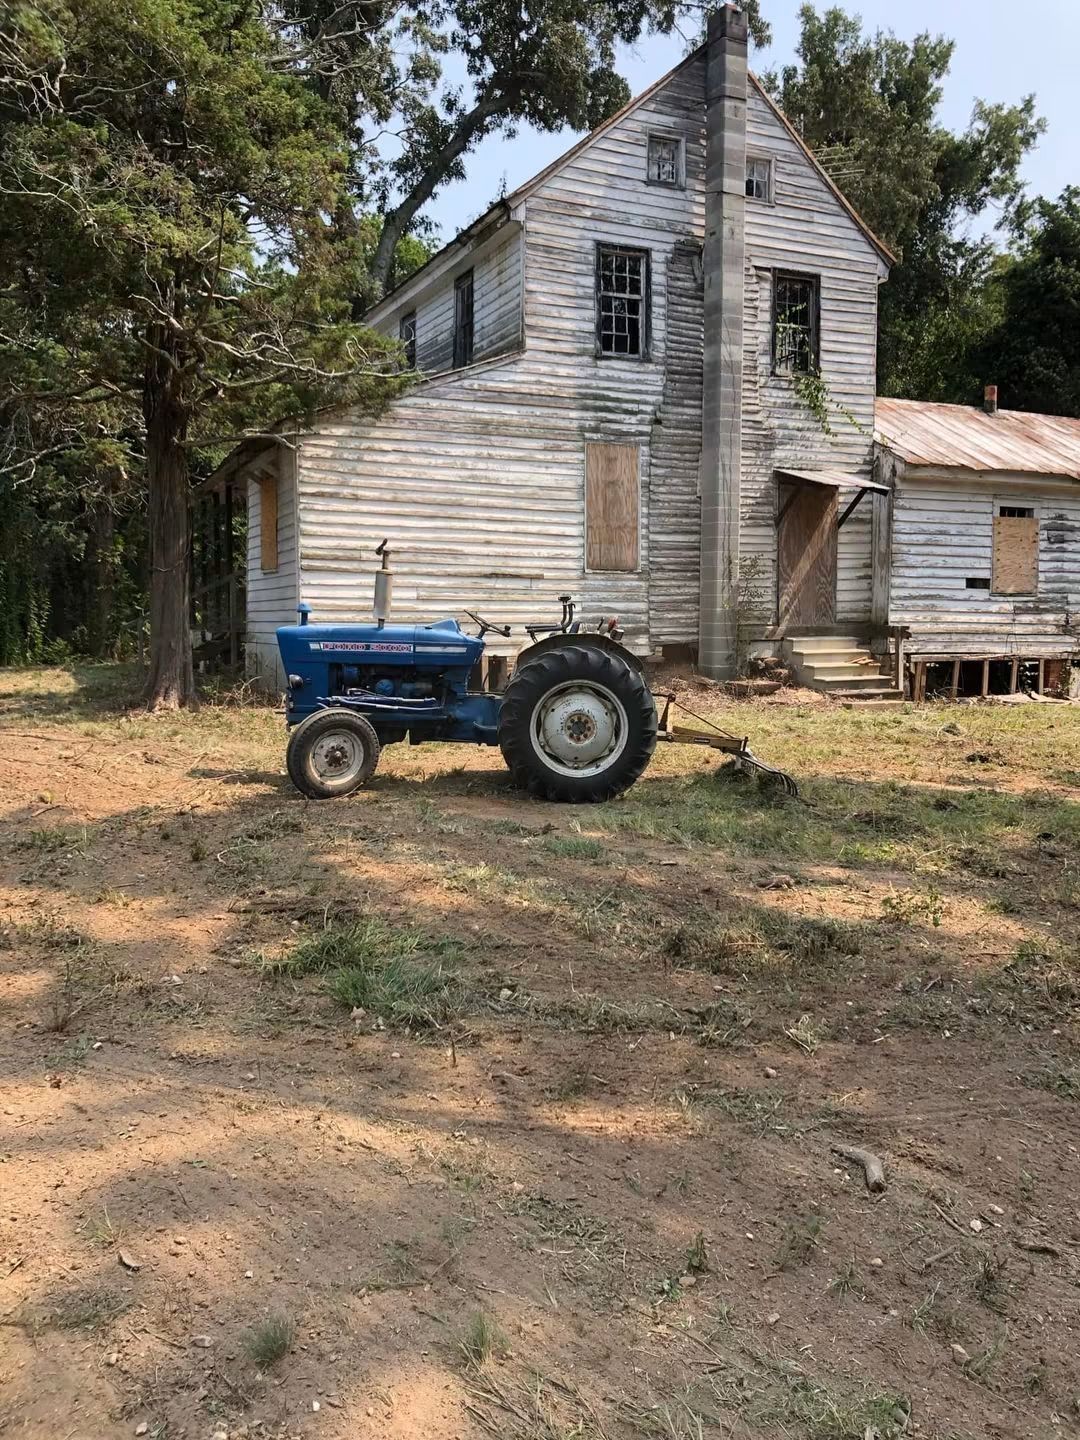
The L.L. Polk house in Polkton NC is the birthplace and homestead of Leonids Lafayette Polk, a larger than life figure in NC and national history. He was a man that did everything from farming to running political movements across the nation to founding collages and being the voice of many thousands of people in the late 1800’s. It all started in this house were he was born in 1837.
My wife and I, Austin Kirkland, run a timber framing and historical restoration company near the house. We never knew having a company that does this line of work would lead to us owning such a historically significant house. The story all started with a news paper article just the way mister Polk would have wanted it to happen.
Preserve Mecklenburg Inc. (PMI) out of Charlotte saw this house was for sale and reached out to the owners of the property wanting to make sure that the house was saved instead of sold off to some developer and demolished. They ended up arranging the purchase and put a preservation easement on the property protecting it for future generations to enjoy. That is where we came in. PMI put an article in the paper to let the community reach out and say what they wanted to see happen with the property and house. My grandmother saw the article and reached out to us saying we should see how we could help "preserve Mecklenburg". I reached out and did a historical analysis on the house and sent back my findings of how solid and restorable the house was. It was shortly after that they offered the house for sale to us.
I had no business getting a 200 year old house I had our family home to remodel and had a full contracting company to run. We went back and forth but at the end of the day it was meant to be and we ended up with the house and 1.25 acres for it to stay on. It was only a God thing for us to get this house and has been an humbling project to work on so far. We signed the papers in January of 2022 and began work from the ground up. Our plan is to have her finished by the end of 2028 for the 200th anniversary of her construction. It may not look like much but we have done more work than most would think to this point and there is still a ton more to do.
The posts we will post for now will show work and progress that has been done so far on the house over the past two years and will eventually bring you to today as we are preparing for more progress on the house. We value and appreciate your interest in the house’s journey. Our hope and dream is to one day run a business out of it which will allow those in the community to come in and enjoy this one of a kind piece of history.
The LL Polk house was built between the summer of 1827 and spring of 1828. We had dendroconalagy done on the structure mostly coming from the floor joist of the house and a few other areas of the house showing it was built between 1827 and 1828. We are always amazed at the amount of details in the moldings and the diffrent profiles that are on the house. Many diffrent details that are very common to that time period are evident through the house along with area specific details like the anson county brown stone foundation the house sits on.
The house was built by Andrew Polk on land that was given to him in a dowry form Archibald Caraway for marrying  his daughter. Latter in the 1850’s Andrew Polk and his wife passed willingly the house and land, 7 enslaved people, and a considerable amount of money to Leonidas. at the time the house sat on 1400 acers of land.
The interesting thing about the house is its framing it is compleatly timber framed using scribe rule and having gutter post in the corners. Unfortunately the chimneys were removed in the 1980’s but we still have the ghost marks showing were they were and a few original photos showing a couple details of the construction of them.
All in all this is a beautiful example of a 1820’s federal vanacular farm house of the Carolina piedmont that is becoming harder and harder to find in such an unadulterated state having very little plumbing and very little electrical installed and I’ll the original moldings and windows. We will go more into the windows and moldings and other details as we move thro the restoration of the house.