Name/Title
26 Cumberland Street (Martschink Building)Entry/Object ID
CUMBERLAND.GEN.3a-cDescription
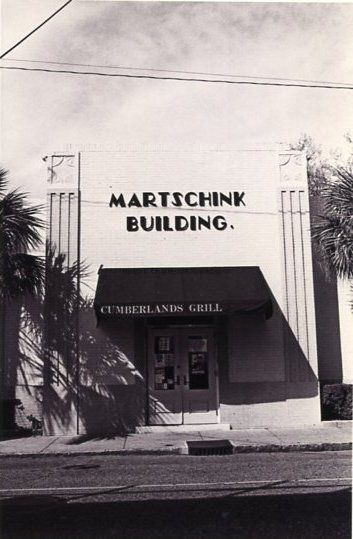
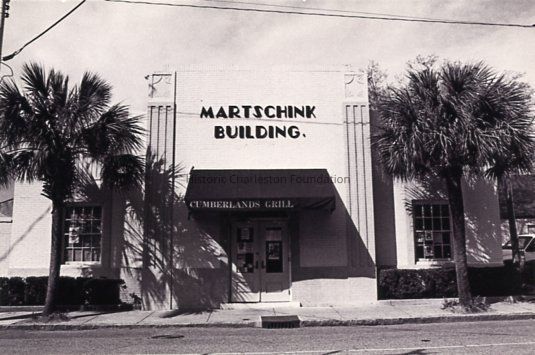
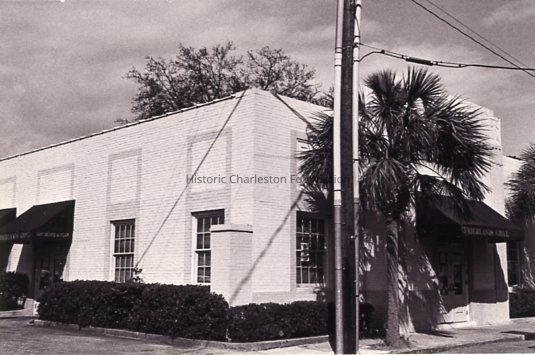
Three B&W photographs of 26 Cumberland Street (Martschink Building).
a-b: Front (south) elevation. Awning ("Cumberlands Grill") projects over the doorway.
c: View of the southwest corner of the building.
Constructed 1941-42; rehabilitated 1986. This building was constructed by the Martschinks, a family with extensive real estate interests in this section of Charleston, and originally housed a wholesale magazine distributorship and warehouse. One of Charleston's few urban examples of the Art Deco style, the structure has a front brick facade with a central pavilion that is flanked by stylized pilasters terminating in decorative panels. The windows on either side are surmounted by decorative spandrels with a Greek key motif. Later served as an electric supply company and a restaurant. (Buildings of Charleston, p. 347-348.)Collection
Historic Charleston Foundation Property RecordsMade/Created
Artist
Saunders, Katherine (HCF)Date made
circa 1996Lexicon
Nomenclature 4.0
Nomenclature Primary Object Term
PhotographNomenclature Sub-Class
Graphic DocumentsNomenclature Class
Documentary ObjectsNomenclature Category
Category 08: Communication ObjectsSearch Terms
Cumberland Street, Historic buildings--South Carolina--CharlestonLocation
Location
Cabinet
Photo File CabinetsRoom
Margaretta P. Childs ArchivesBuilding
Missroon HouseCategory
PermanentDate
February 7, 2023Relationships
Related Publications
Notes
See Preservation Consultants file, 2011.022.1.Copyright
Copyright Details
In copyrightCreate Date
November 17, 2014Update Date
February 17, 2023