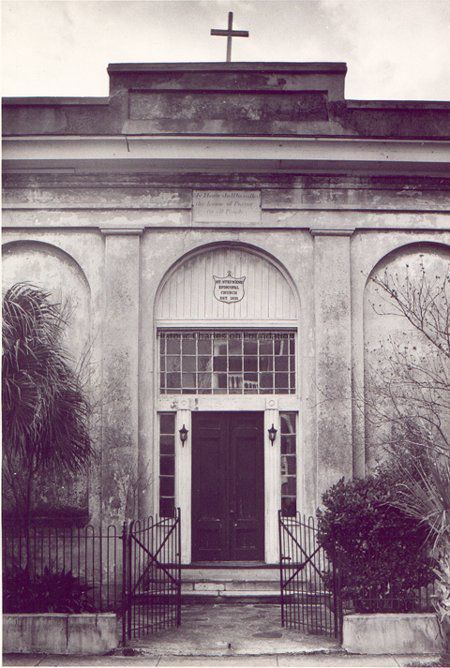
Constructed 1835-1837. Built and possibly designed by John and Henry Horlbeck. The church's restrained classicism is evident in its arched center doorway, surmounted by a tablet and flanking stucco recesses with interspersed Tuscan pilasters on three sides of the building. The simplicity of the interior is relieved by the Doric columns supporting the gallery, the barrel-vaulted ceiling, and the arched chancel window. Also of interest are marble memorials to Sarah Hopton Russell and Sarah Russell Dehon.
File contains: narrative history; house history from Information for Charleston Tour Guides; photocopies of ARP photographs; measured drawing of interior floor plan; newspaper articles; St. Stephen's pamphlet re: Church history; article "St. Stephen's Guardian Angels: the Four Sarahs;" Rosen and Associates Inspection Report (2007).
Collection
Historic Charleston Foundation Property Records
Acquisition
Accession
ANSON.067.
Source or Donor
67 Anson Street (St. Stephen's Episcopal Church)
Acquisition Method
Collected by Staff
Lexicon
Search Terms
Anson Street, Ansonborough, Ansonborough Rehabilitation Project (ARP), Historic buildings--South Carolina--Charleston, St. Stephen's Episcopal Church (Charleston, S.C.), Church buildings--South Carolina--Charleston
Legacy Lexicon
Object Name
Property File
Archive Details
Archive Size/Extent
1 File Folder
Archive Notes
Finding Aids: Index to Property Files.
Level of Description: Folder
Location
Location
Shelf
Property File Shelves
Room
Margaretta P. Childs Archives
Building
Missroon House
Category
Permanent
Date
February 7, 2023
Notes
PF Box 6
Relationships
Related Entries
Notes
ANSON.067.002, ANSON.067.003, ANSON.067.004a-b
Related Units of Description: See also "Ansonborough" document box, Preservation Topics shelves.
Related Publications
Notes
Buildings of Charleston (see Abstract), pg. 421.
Interpretative Labels
Label Type
Online Catalog
Label
Constructed 1835-1837. Built and possibly designed by John and Henry Horlbeck. The church's restrained classicism is evident in its arched center doorway, surmounted by a tablet and flanking stucco recesses with interspersed Tuscan pilasters on three sides of the building. The simplicity of the interior is relieved by the Doric columns supporting the gallery, the barrel-vaulted ceiling, and the arched chancel window. Also of interest are marble memorials to Sarah Hopton Russell and Sarah Russell Dehon.
File contains: narrative history; house history from Information for Charleston Tour Guides; photocopies of ARP photographs; measured drawing of interior floor plan; newspaper articles; St. Stephen's pamphlet re: Church history; article "St. Stephen's Guardian Angels: the Four Sarahs;" Rosen and Associates Inspection Report (2007).